$274,500
About this Condo
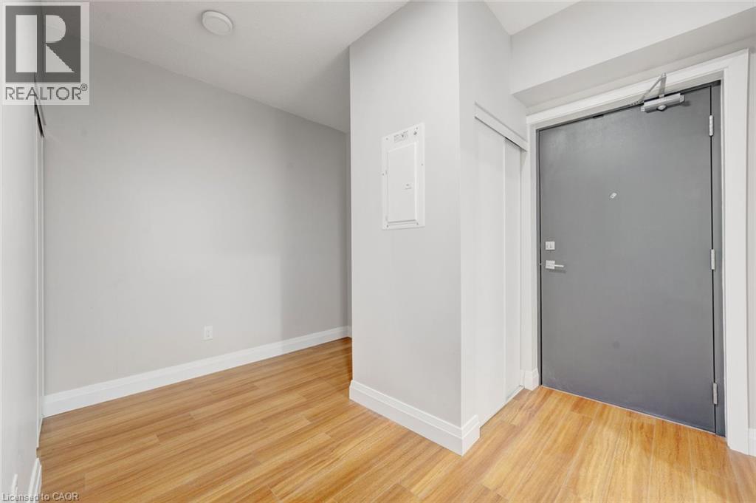
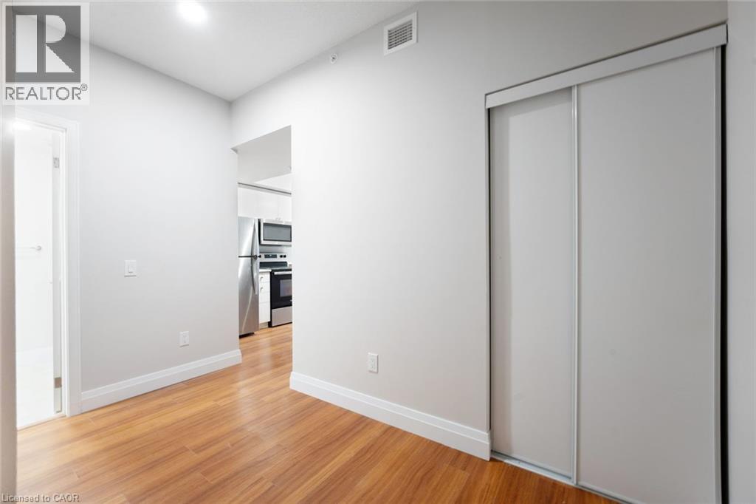
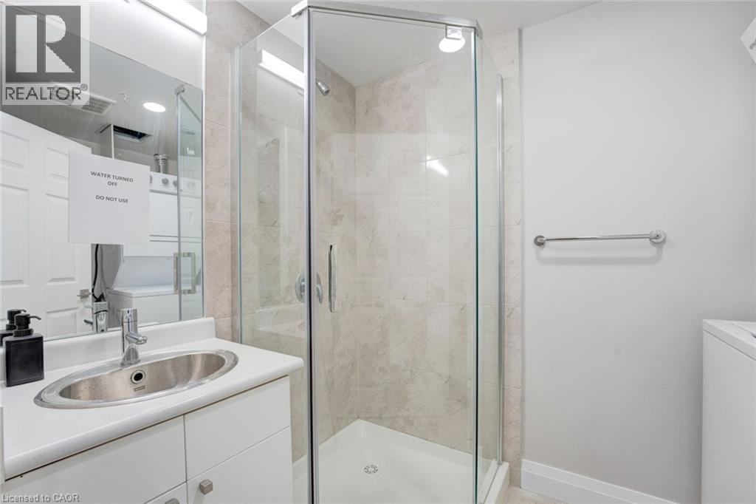
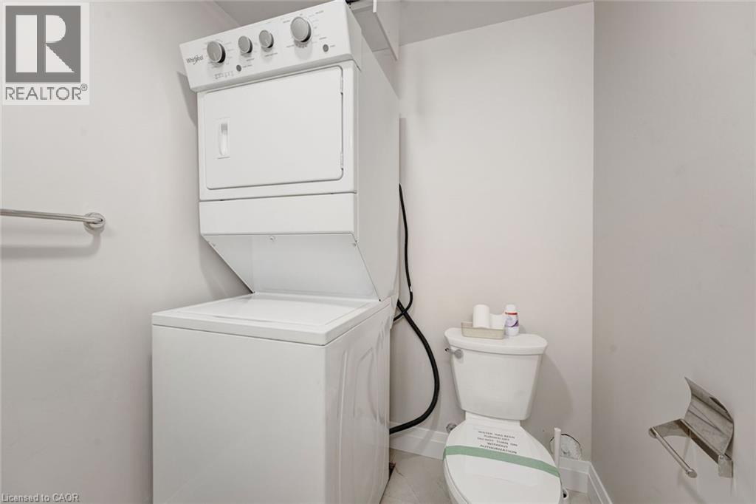
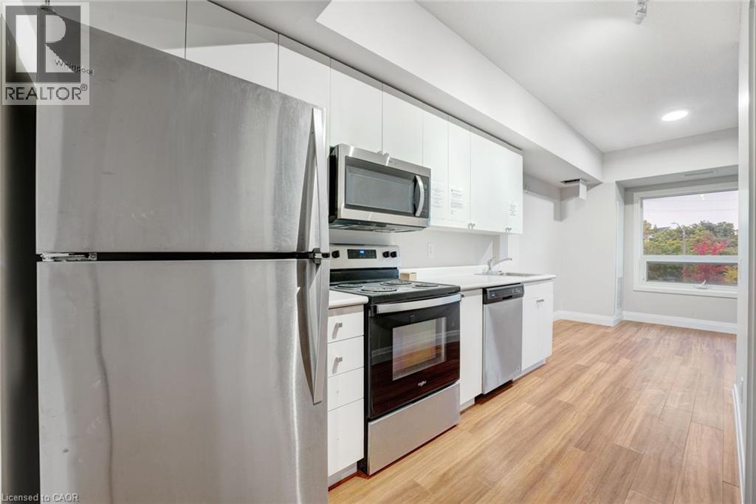
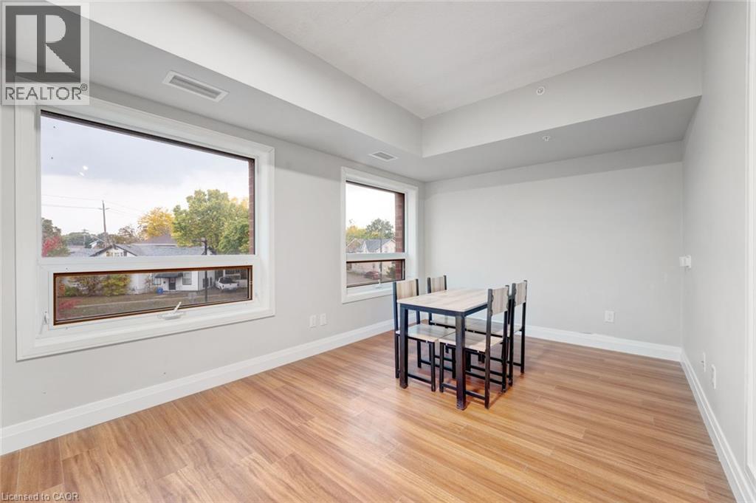
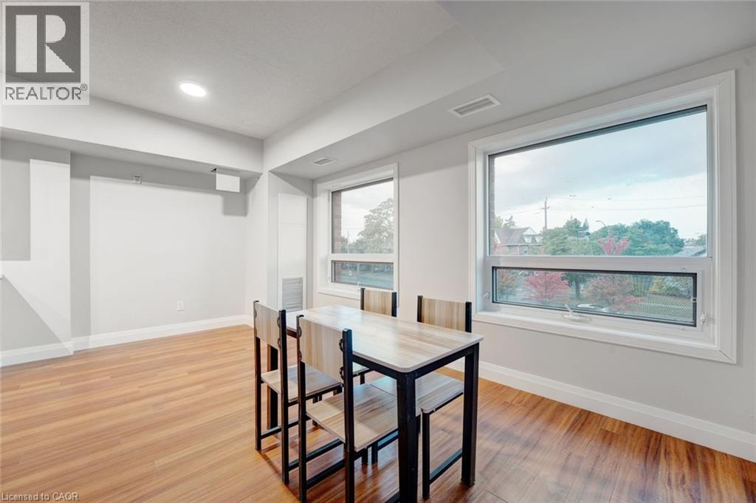
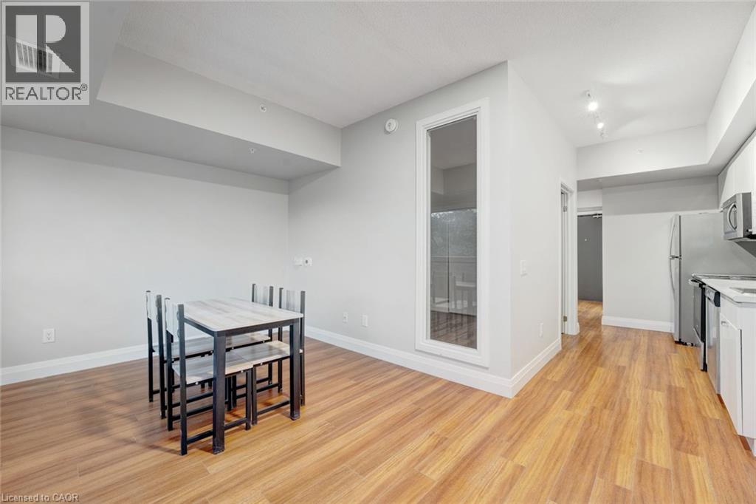
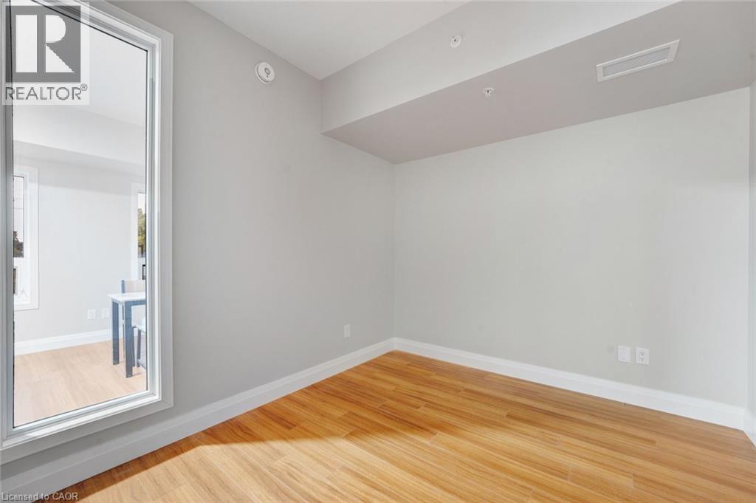
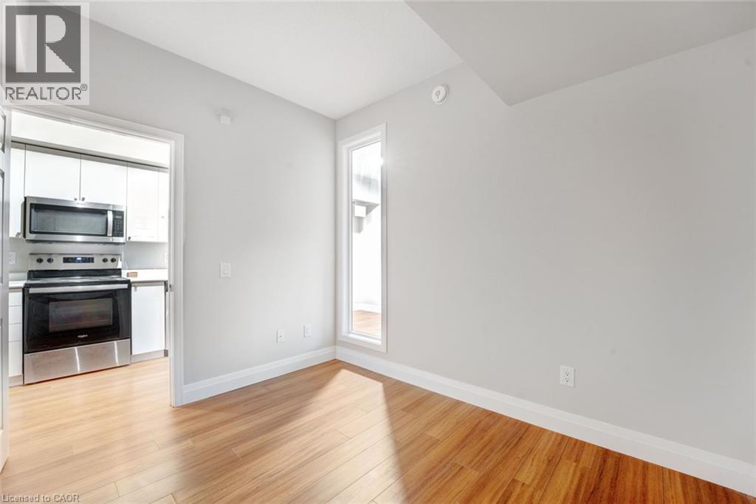
Bright, modern, and thoughtfully laid out, this 1-bedroom + den suite offers an easy approach to low-maintenance living in a central location. The open living space is filled with natural light and finished in a clean, contemporary style, creating a comfortable setting for everyday living. The versatile den provides valuable additional space for a home office, reading area, or additional storage. With modern finishes throughout and a practical layout that makes good use of every square foot, this is a great opportunity for anyone looking for a simple, stylish home without the upkeep of a larger property. Conveniently located close to everyday amenities, shopping, dining, transit, and more. Taxes estimated as per city’s website. Property is being sold under Power of Sale. Sold as is, where is. RSA. (id:14735)
Listed by SOLID ROCK REALTY.
 Brought to you by your friendly REALTORS® through the MLS® System and TDREB (Tillsonburg District Real Estate Board), courtesy of Brixwork for your convenience.
The information contained on this site is based in whole or in part on information that is provided by members of The Canadian Real Estate Association, who are responsible for its accuracy. CREA reproduces and distributes this information as a service for its members and assumes no responsibility for its accuracy.
The trademarks REALTOR®, REALTORS® and the REALTOR® logo are controlled by The Canadian Real Estate Association (CREA) and identify real estate professionals who are members of CREA. The trademarks MLS®, Multiple Listing Service® and the associated logos are owned by CREA and identify the quality of services provided by real estate professionals who are members of CREA. Used under license.
Features
- MLS®: 40868772
- Type: Condo
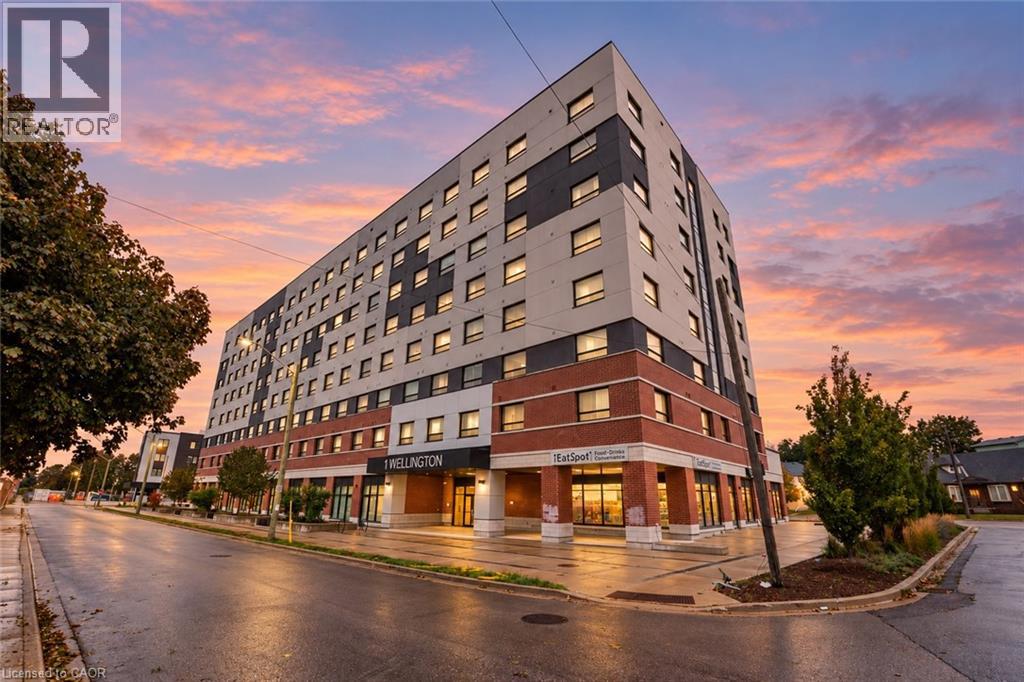
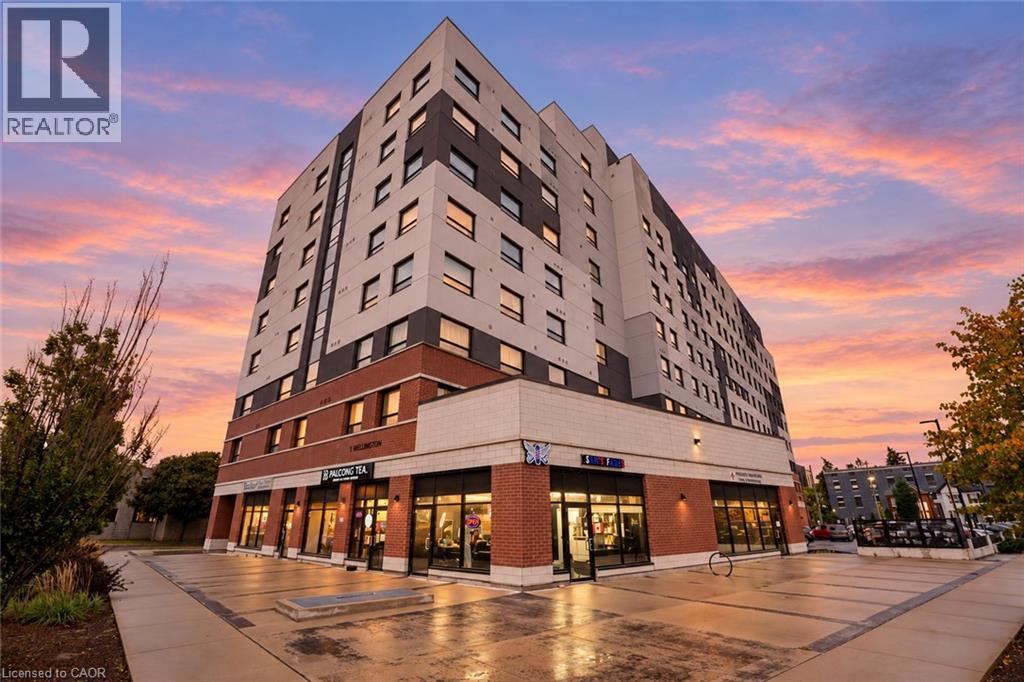
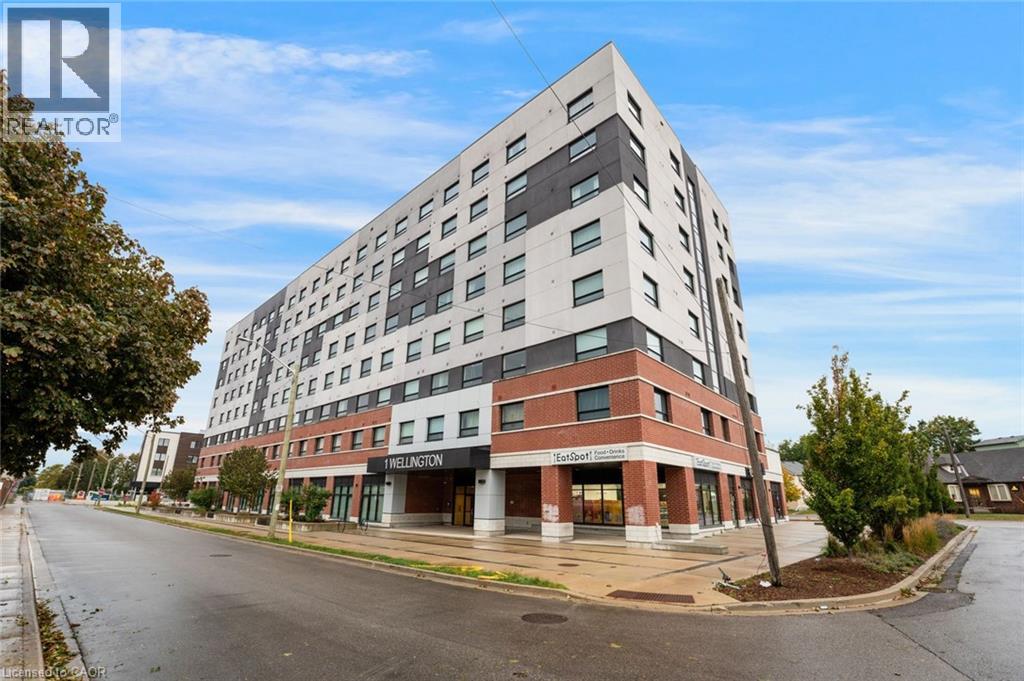
- Building: 1 Wellington Street, Brantford
- Bedrooms: 2
- Bathrooms: 1
- Square Feet: 618 sqft
- Full Baths: 1
- Parking: 1 (, None)
- Storeys: 1 storeys
- Year Built: 2021
Rooms and Dimensions
- Living room: 9'10'' x 9'2''
- Dining room: 9'10'' x 8'0''
- Kitchen: 12'5'' x 8'2''
- Bedroom: 9'1'' x 10'3''
- 3pc Bathroom: 8'6'' x 5'3''
- Den: 8'9'' x 7'7''