$489,900
About this House
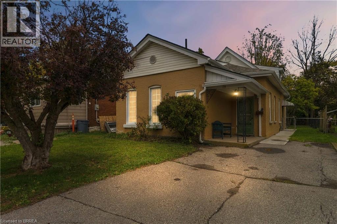
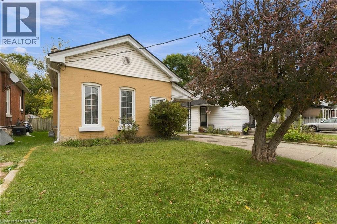
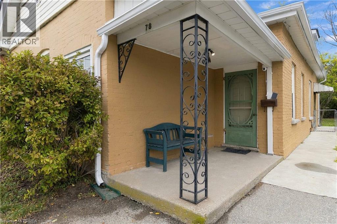
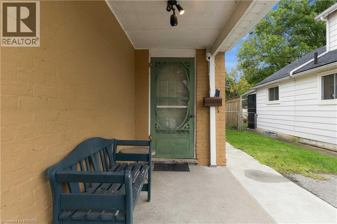
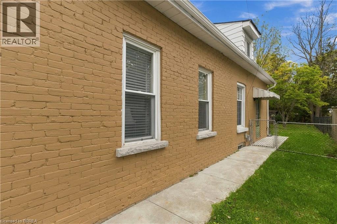
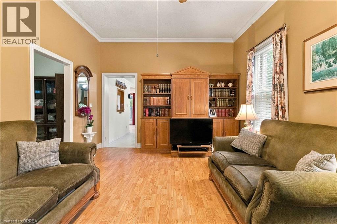
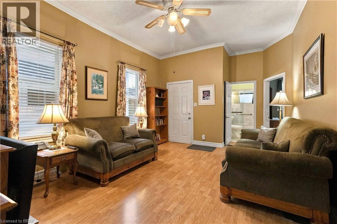
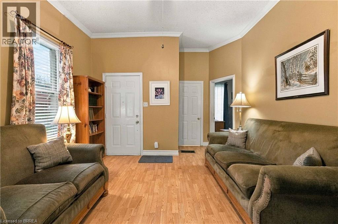
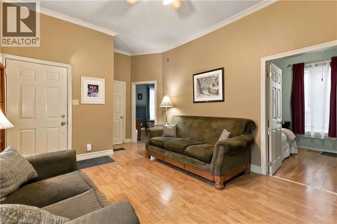
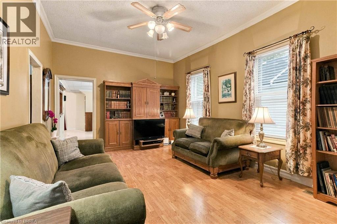
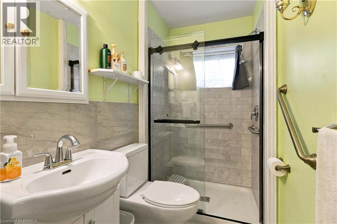
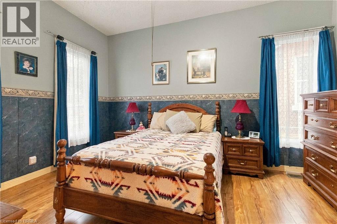
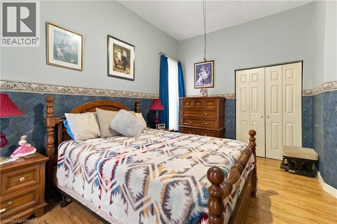
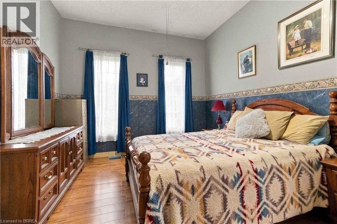
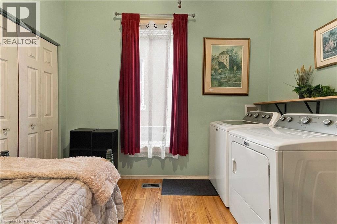
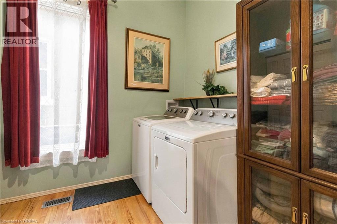
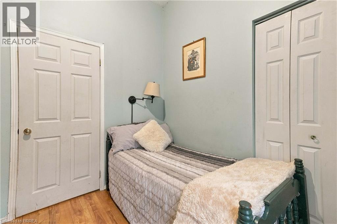
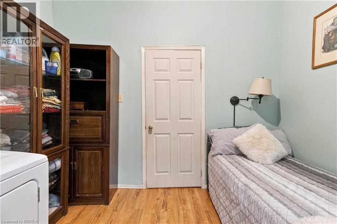
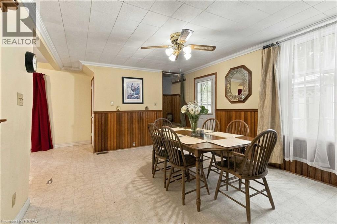
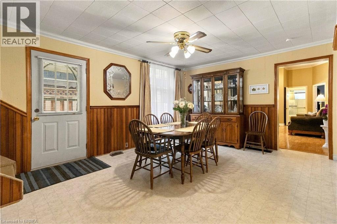
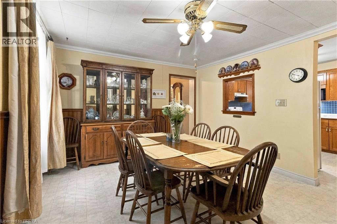
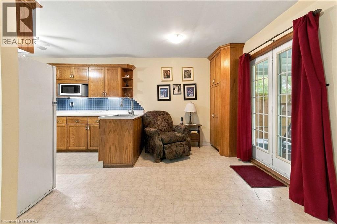
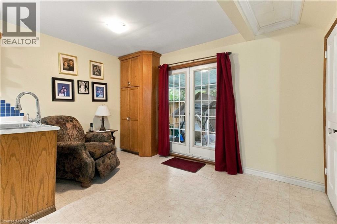
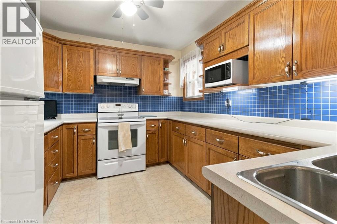
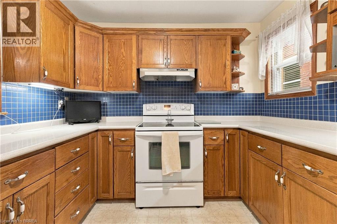
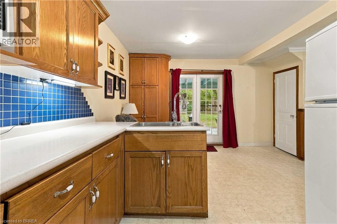
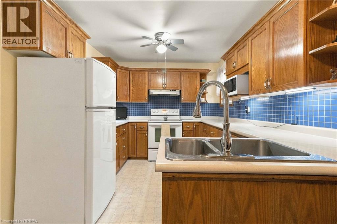
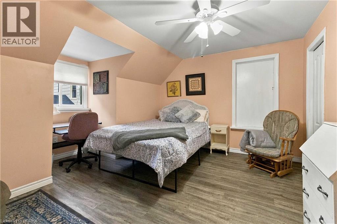
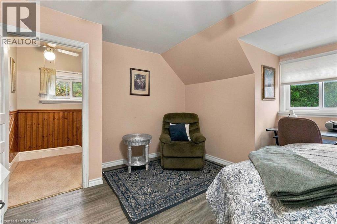
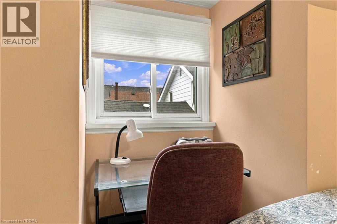
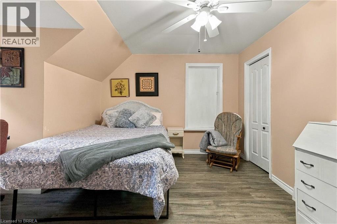
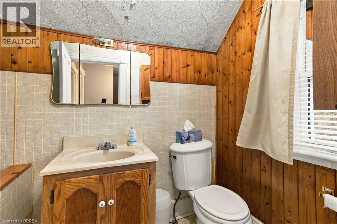
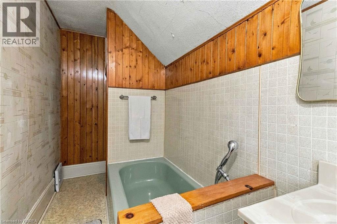
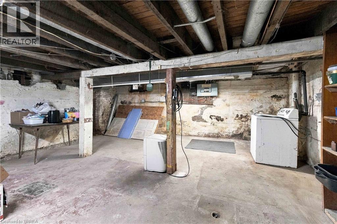
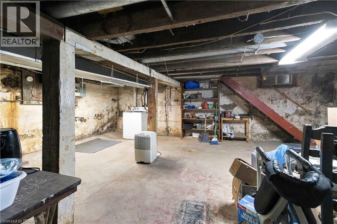
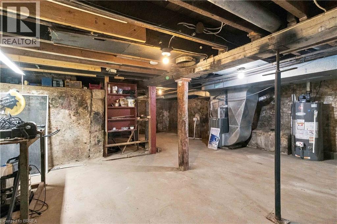
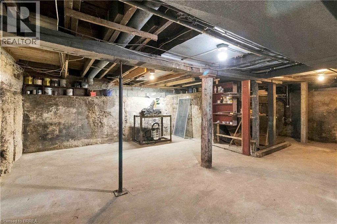
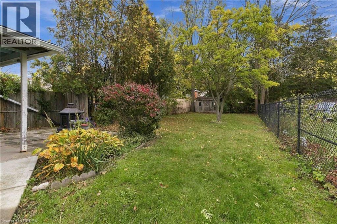
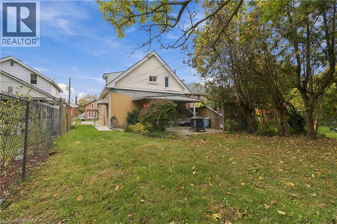
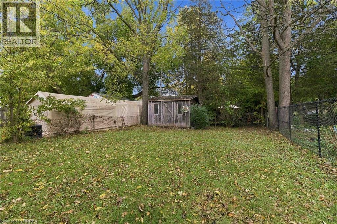
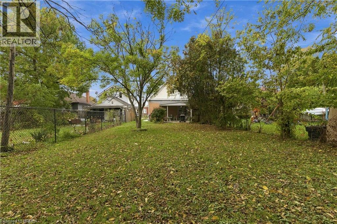
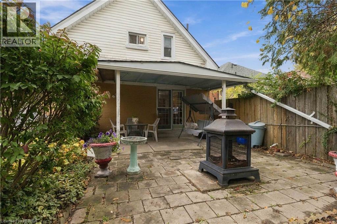
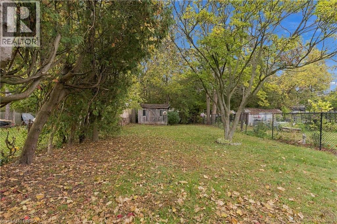
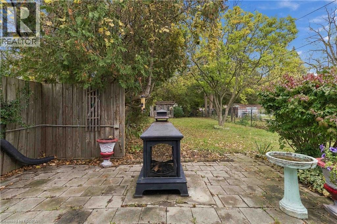
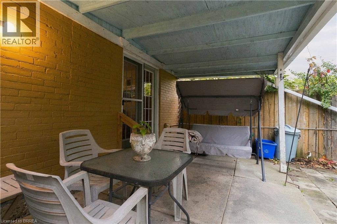
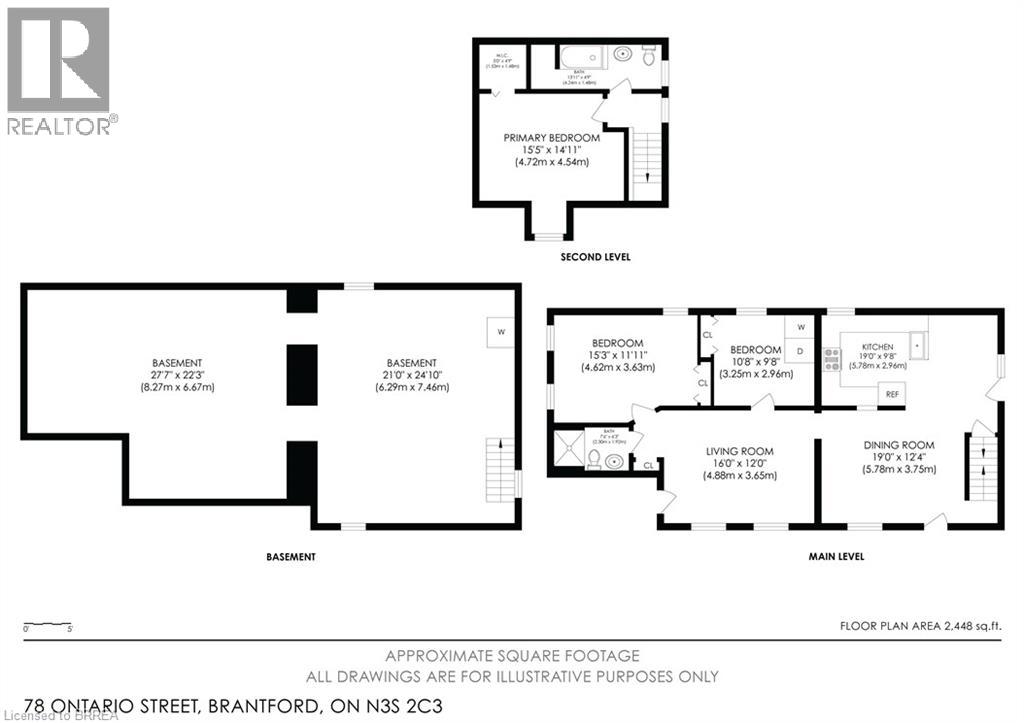
Welcome to 78 Ontario Street, a spacious detached century home offering approximately 1,449 sq. ft. of above-grade living space, four bedrooms and two full bathrooms. Set on a mature 0.12-acre lot, this character-filled property provides a flexible layout well suited to families, first-time buyers or anyone looking for extra space and the opportunity to make a home their own. The main level features comfortable living and dining areas, a generously sized eat-in kitchen with abundant cabinetry, convenient bedroom accommodation and a three-piece bathroom with a walk-in shower. The upper half-storey adds further bedroom space, a second full bathroom and useful storage. An unfinished basement provides laundry facilities, mechanical space, workshop potential and plenty of additional storage. Outside, enjoy a fenced and treed backyard with gardens, lawn and a covered patio—an inviting setting for relaxing or entertaining. Located in an established Brantford neighbourhood close to parks, trails, the Grand River, transit and everyday amenities, 78 Ontario Street offers substantial living space, century-home character and plenty of potential to update and personalize. (id:14735)
Listed by Coldwell Banker Momentum Realty.
 Brought to you by your friendly REALTORS® through the MLS® System and TDREB (Tillsonburg District Real Estate Board), courtesy of Brixwork for your convenience.
The information contained on this site is based in whole or in part on information that is provided by members of The Canadian Real Estate Association, who are responsible for its accuracy. CREA reproduces and distributes this information as a service for its members and assumes no responsibility for its accuracy.
The trademarks REALTOR®, REALTORS® and the REALTOR® logo are controlled by The Canadian Real Estate Association (CREA) and identify real estate professionals who are members of CREA. The trademarks MLS®, Multiple Listing Service® and the associated logos are owned by CREA and identify the quality of services provided by real estate professionals who are members of CREA. Used under license.
Features
- MLS®: 40869510
- Type: House
- Bedrooms: 3
- Bathrooms: 2
- Square Feet: 1,449 sqft
- Lot Size: 5,227 sqft
- Frontage: 34.00 ft
- Full Baths: 2
- Parking: 3
- Storeys: 1.5 storeys
- Year Built: 1895
- Construction: Brick
Rooms and Dimensions
- Storage: 5'0'' x 4'9''
- Bedroom: 15'5'' x 14'11''
- 4pc Bathroom: 13'11'' x 4'9''
- 3pc Bathroom: 7'6'' x 6'3''
- Primary Bedroom: 15'3'' x 11'11''
- Bedroom: 10'8'' x 9'8''
- Dining room: 19'0'' x 12'4''
- Kitchen: 19'0'' x 9'8''
- Living room: 16'0'' x 12'0''