$749,900
About this House
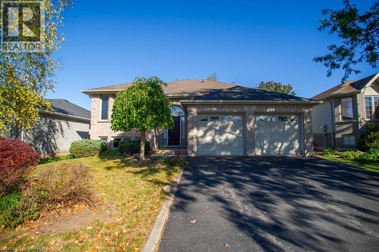
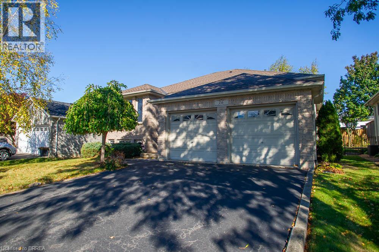
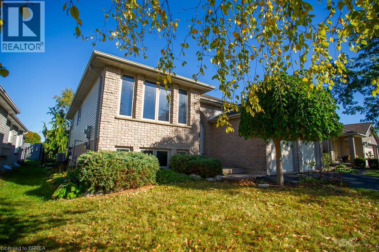
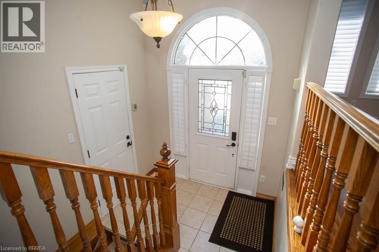
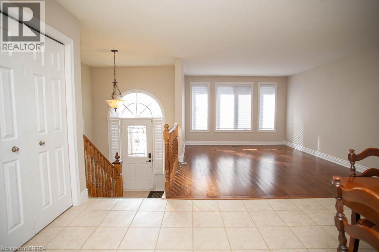
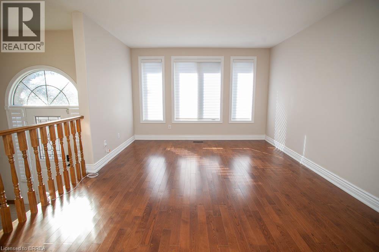
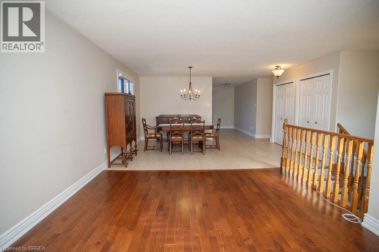
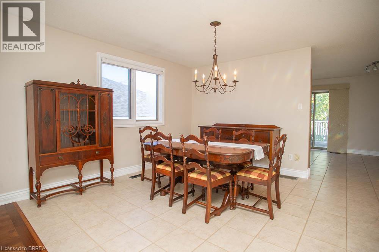
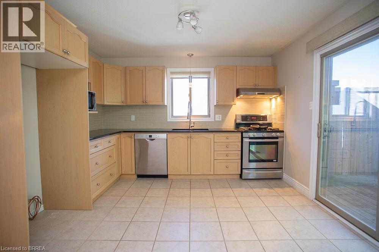
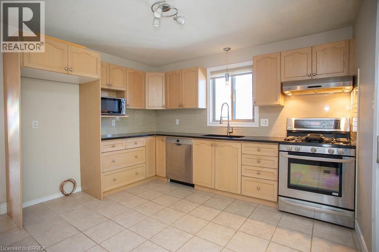
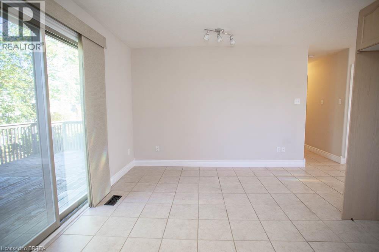
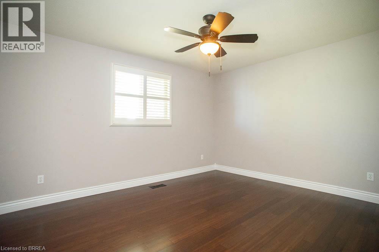
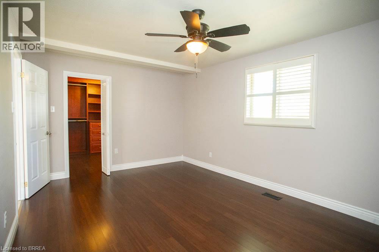
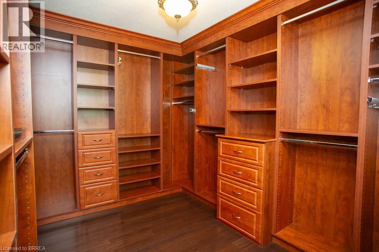
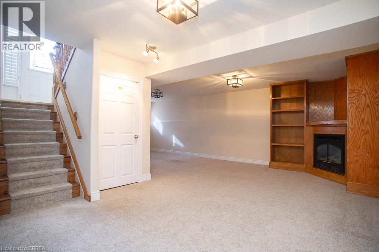
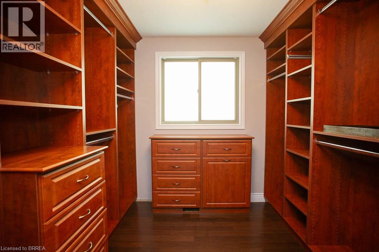
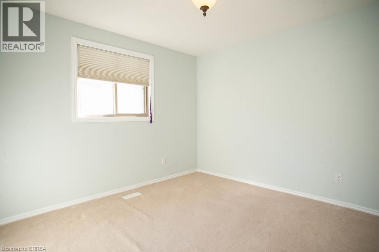
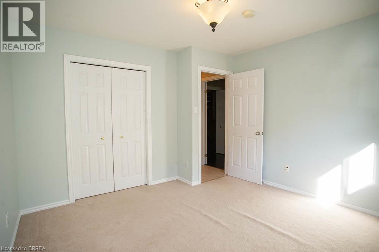
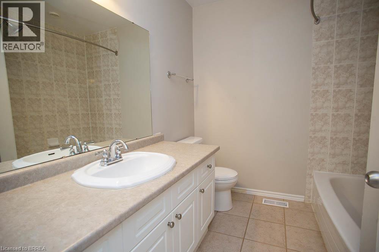
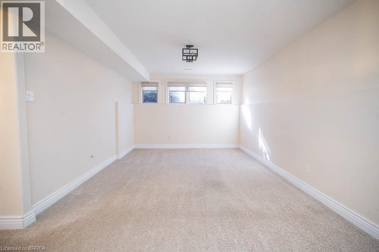
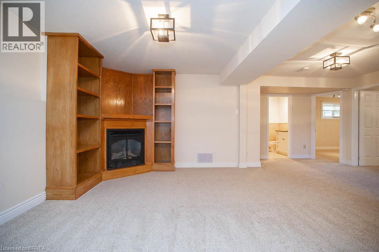
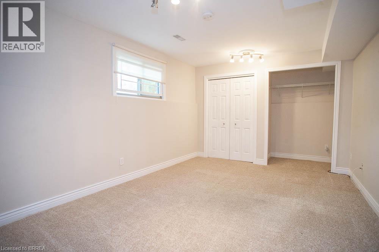
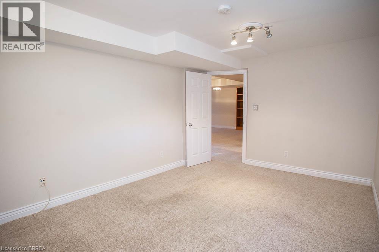
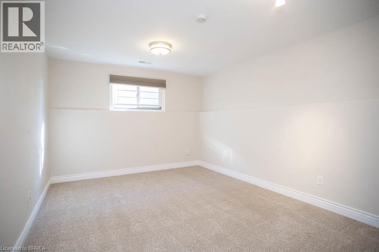
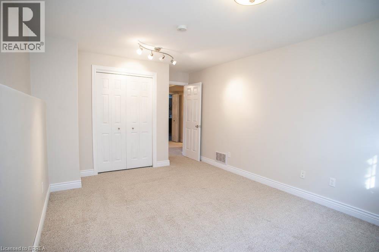
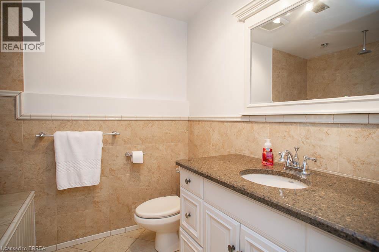
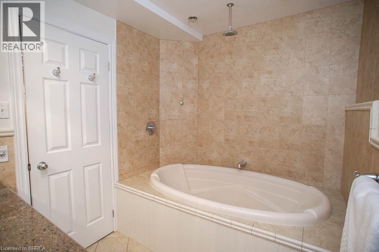
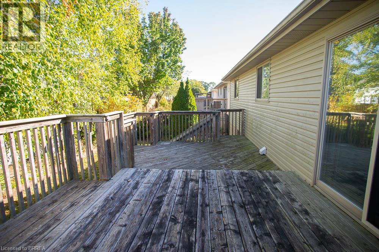
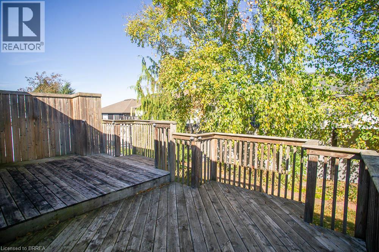
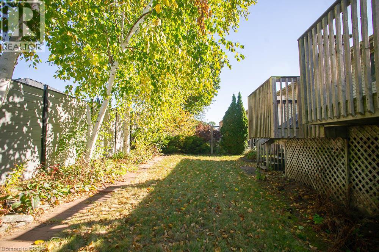
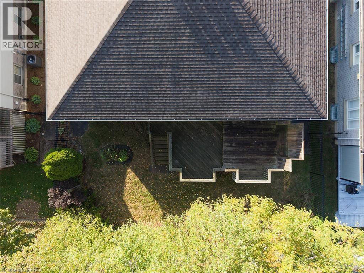
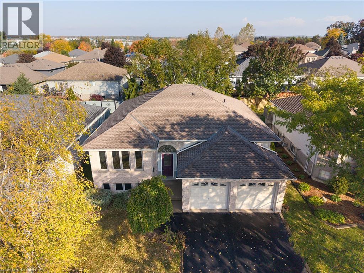
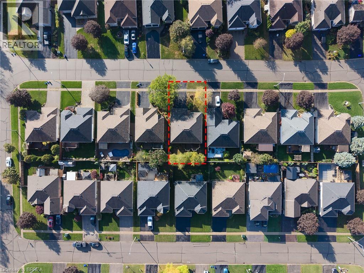
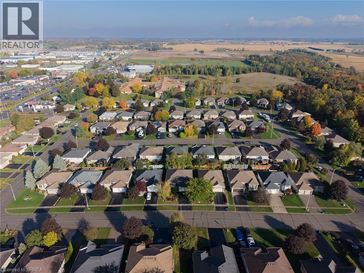
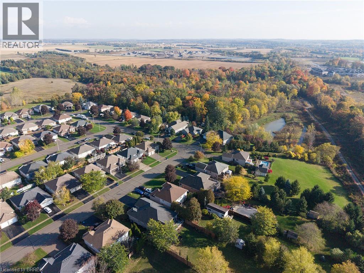
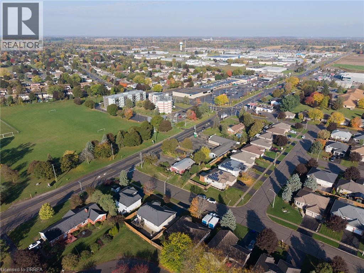
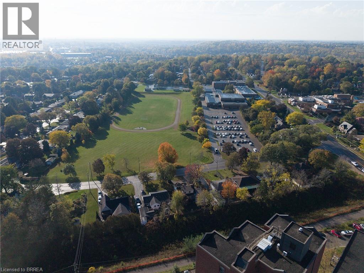
Welcome to 16 Bradbury Crescent, a raised bungalow in the sought-after Fairgrounds neighbourhood of Paris. This home offers 2+2 bedrooms, 2 full bathrooms and a double attached garage. The main level features an eat-in kitchen with stainless steel appliances, a cozy living room, and a dining room steps away, perfect for entertaining. This level also includes a primary bedroom with a spacious walk-in closet, a second bedroom and a full bathroom. The lower level adds a spacious rec room with a gas fireplace, two more generous bedrooms and a second full bathroom. Outside, you'll find a fully fenced backyard with a deck, ideal for enjoying the warmer months. Just minutes from your door, downtown Paris offers historic cobblestone architecture, boutique shops, cafés and restaurants along the Grand River, where you can enjoy riverside walks, kayaking, canoeing and so much more. It's small-town charm with easy access to Brantford, Cambridge and Highway 403. (id:14735)
More About The Location
Grand River St N to Bradbury Cres
Listed by Revel Realty Inc.
 Brought to you by your friendly REALTORS® through the MLS® System and TDREB (Tillsonburg District Real Estate Board), courtesy of Brixwork for your convenience.
The information contained on this site is based in whole or in part on information that is provided by members of The Canadian Real Estate Association, who are responsible for its accuracy. CREA reproduces and distributes this information as a service for its members and assumes no responsibility for its accuracy.
The trademarks REALTOR®, REALTORS® and the REALTOR® logo are controlled by The Canadian Real Estate Association (CREA) and identify real estate professionals who are members of CREA. The trademarks MLS®, Multiple Listing Service® and the associated logos are owned by CREA and identify the quality of services provided by real estate professionals who are members of CREA. Used under license.
Features
- MLS®: 40869852
- Type: House
- Bedrooms: 4
- Bathrooms: 2
- Square Feet: 1,795 sqft
- Lot Size: 5,271 sqft
- Frontage: 52.00 ft
- Depth: 100.00 ft
- Full Baths: 2
- Parking: 4 (Attached Garage)
- Fireplaces: 1
- Storeys: 1 storeys
- Year Built: 2002
- Construction: Block
Rooms and Dimensions
- 4pc Bathroom: Measurements not available
- Bedroom: 14'10'' x 10'9''
- Bedroom: 14'7'' x 10'11''
- Recreation room: 26'11'' x 11'5''
- 4pc Bathroom: Measurements not available
- Bedroom: 11'5'' x 11'3''
- Primary Bedroom: 15'6'' x 11'2''
- Kitchen: 15'2'' x 12'0''
- Dining room: 15'11'' x 12'4''
- Living room: 14'0'' x 11'10''