$379,900
About this House
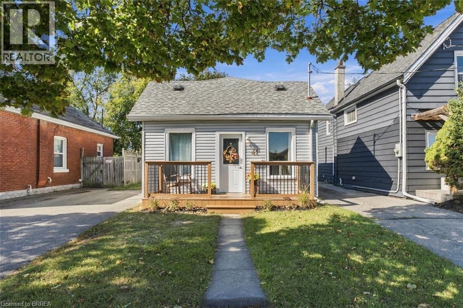
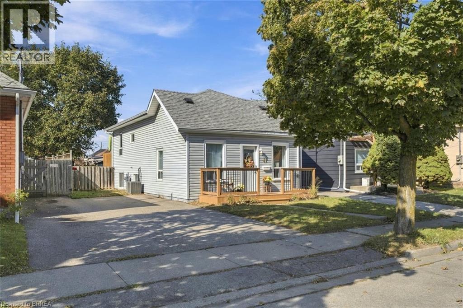
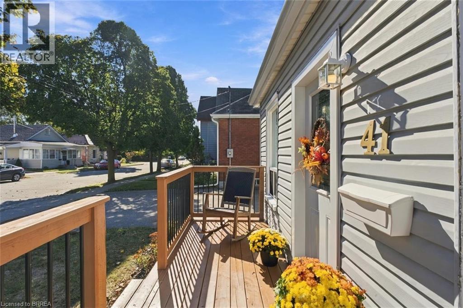
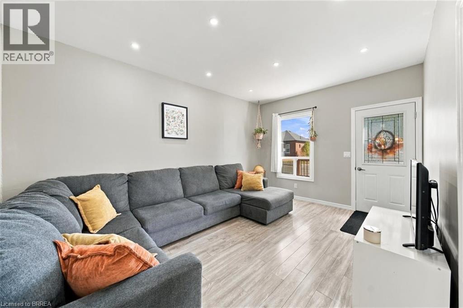
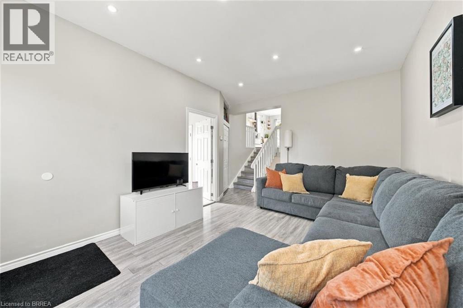
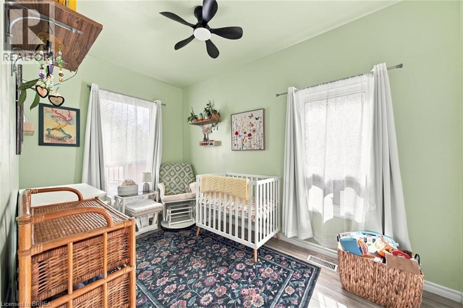
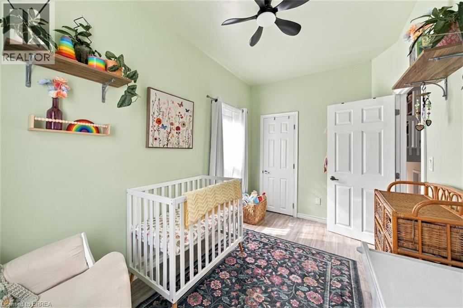
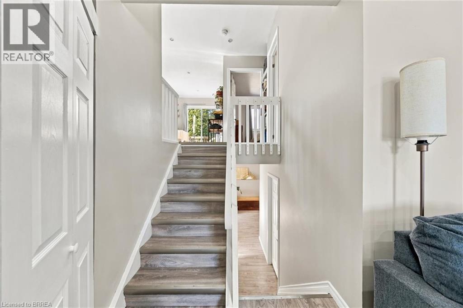
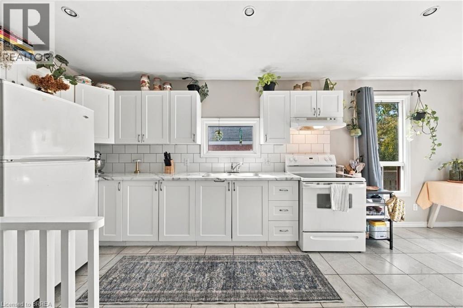
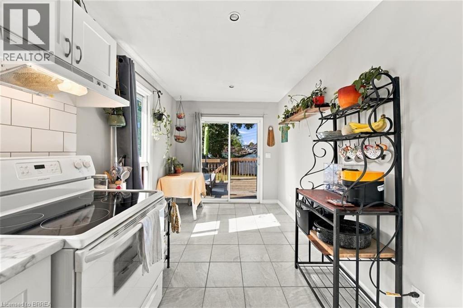
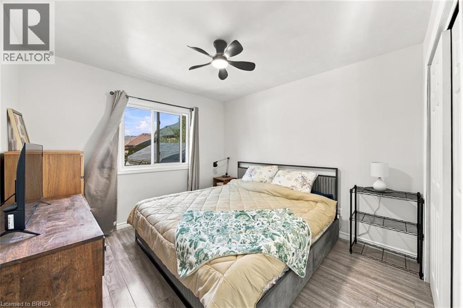
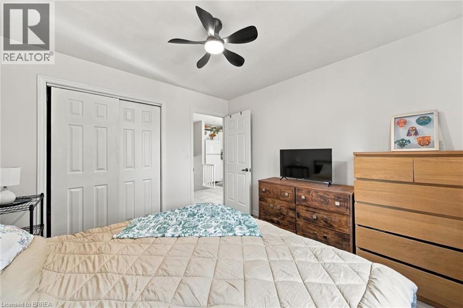
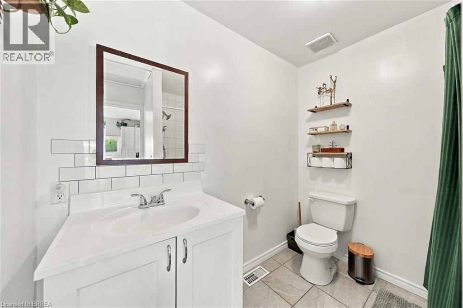
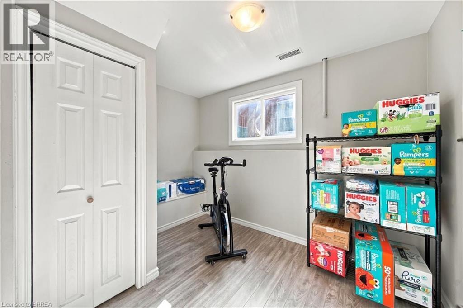
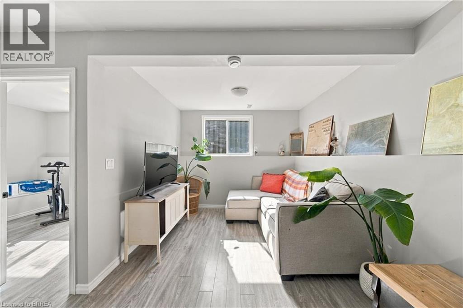
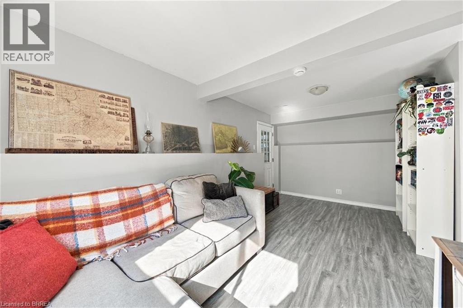
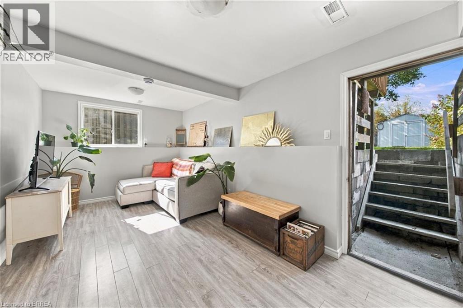
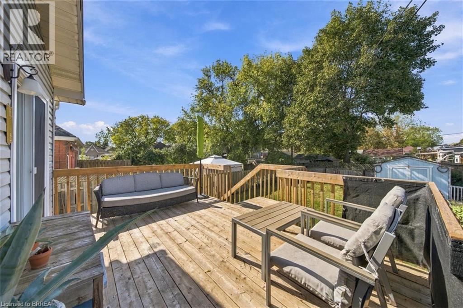
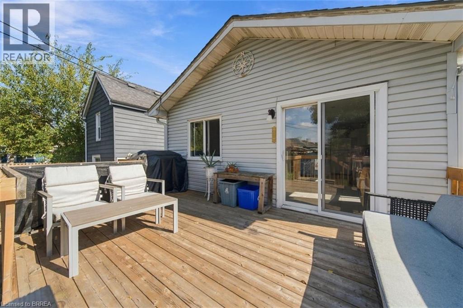
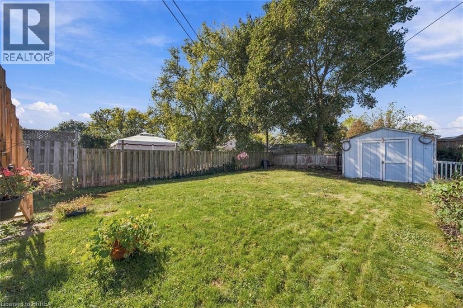
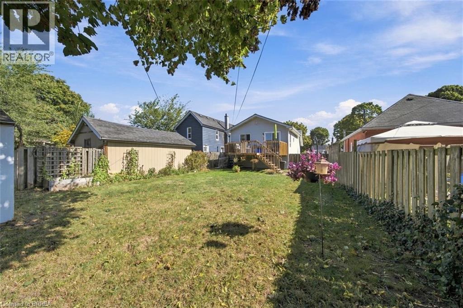
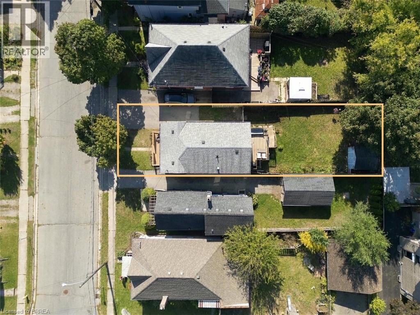
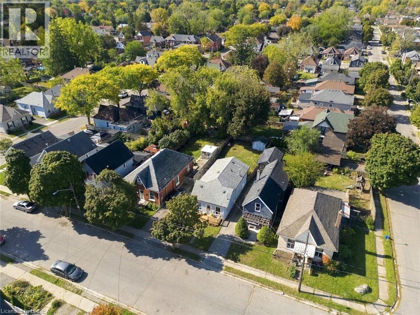
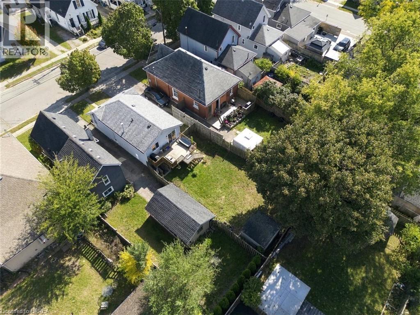
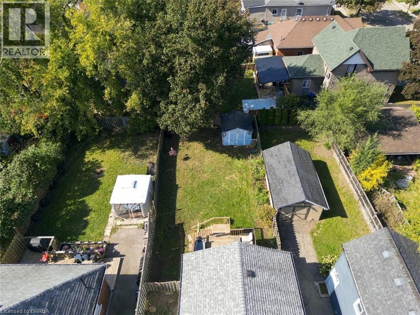
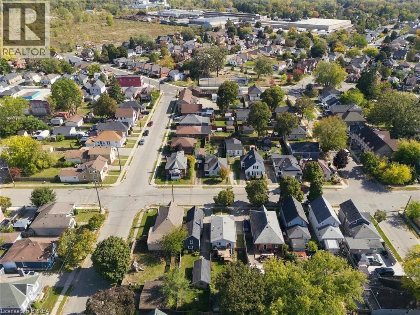
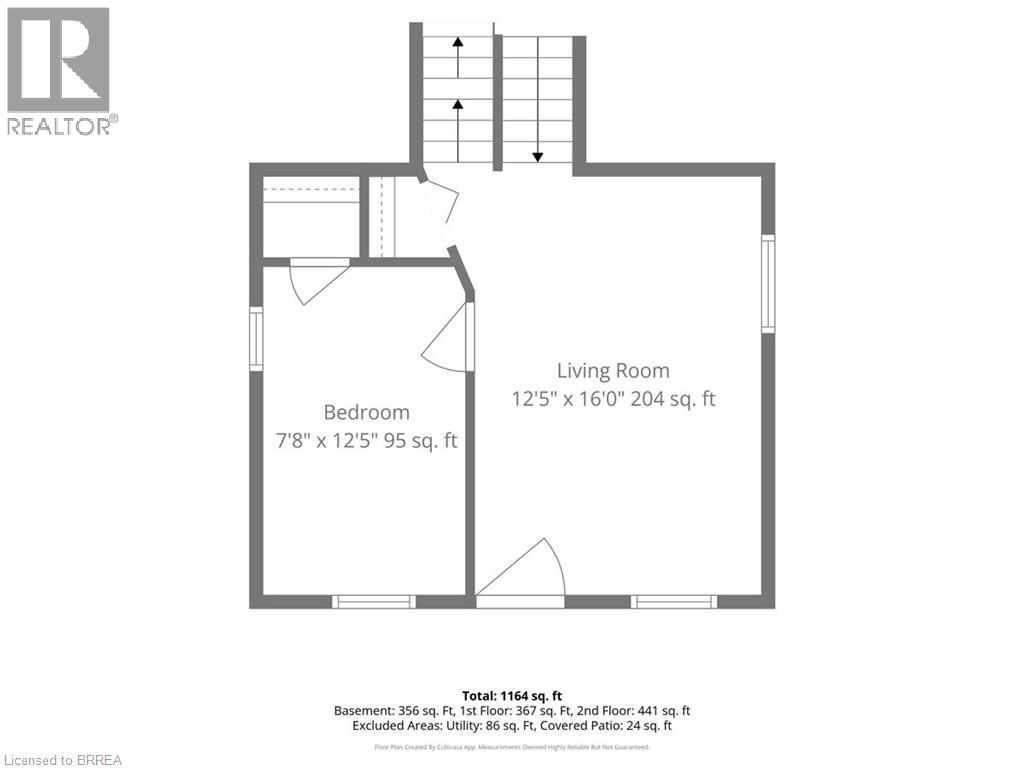
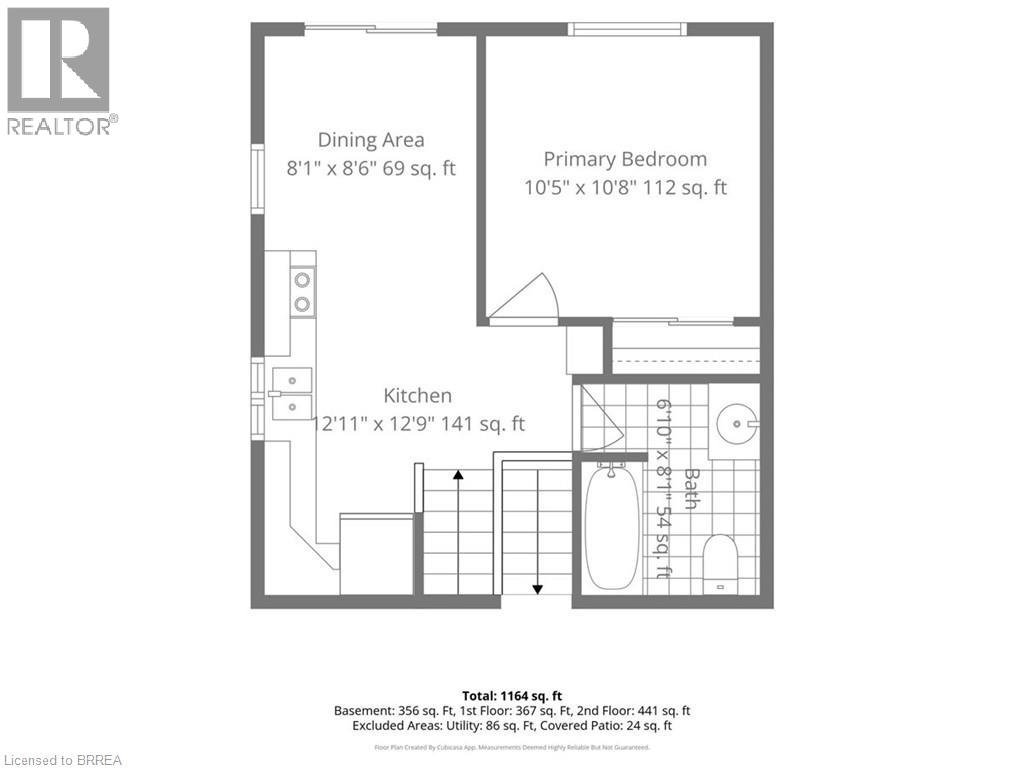
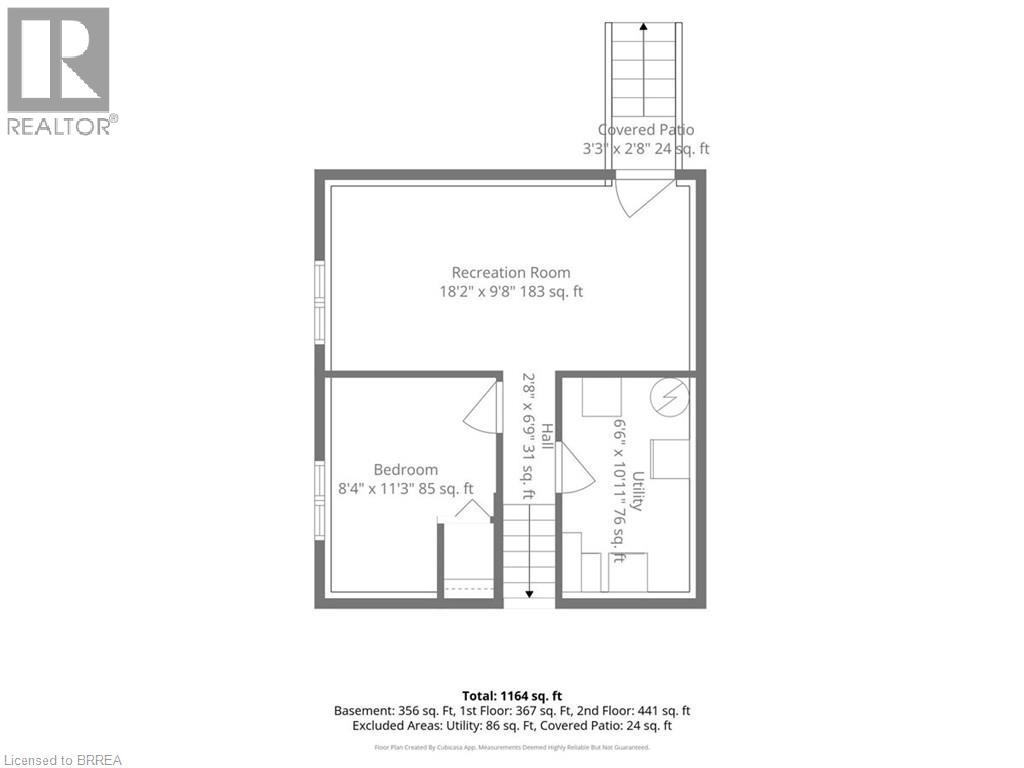
Welcome to 41 Gordon, this bright and welcoming home is perfect for the first time home buyer or downsizer. It has 3 bedrooms, a large eat-in kitchen, front and back deck with a fully fenced-in yard. 2 car driveway. Walking distance to shops, parks and schools. This home has been loved and looked after and you will notice that immediately after entering. The fully finished basement has an exit to the backyard. This home feels larger than it seems on paper, come and see for yourself! (id:14735)
More About The Location
EMILIE STREET
Listed by Royal LePage Brant Realty.
 Brought to you by your friendly REALTORS® through the MLS® System and TDREB (Tillsonburg District Real Estate Board), courtesy of Brixwork for your convenience.
The information contained on this site is based in whole or in part on information that is provided by members of The Canadian Real Estate Association, who are responsible for its accuracy. CREA reproduces and distributes this information as a service for its members and assumes no responsibility for its accuracy.
The trademarks REALTOR®, REALTORS® and the REALTOR® logo are controlled by The Canadian Real Estate Association (CREA) and identify real estate professionals who are members of CREA. The trademarks MLS®, Multiple Listing Service® and the associated logos are owned by CREA and identify the quality of services provided by real estate professionals who are members of CREA. Used under license.
Features
- MLS®: 40869862
- Type: House
- Bedrooms: 3
- Bathrooms: 1
- Square Feet: 1,164 sqft
- Lot Size: 3,960 sqft
- Frontage: 33.00 ft
- Depth: 120.00 ft
- Full Baths: 1
- Parking: 2 (None)
- Storeys: 1.5 storeys
- Year Built: 1915
- Construction: Block
Rooms and Dimensions
- Dining room: 8'1'' x 8'6''
- Bedroom: 10'5'' x 10'8''
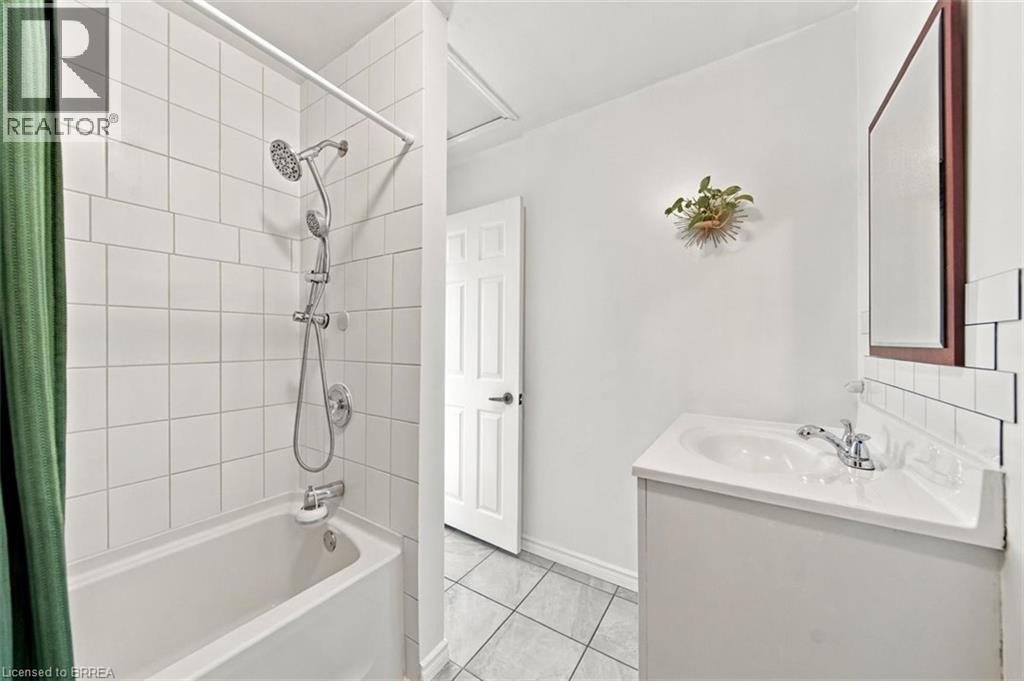
- 4pc Bathroom: Measurements not available
- Kitchen: 12'11'' x 12'9''
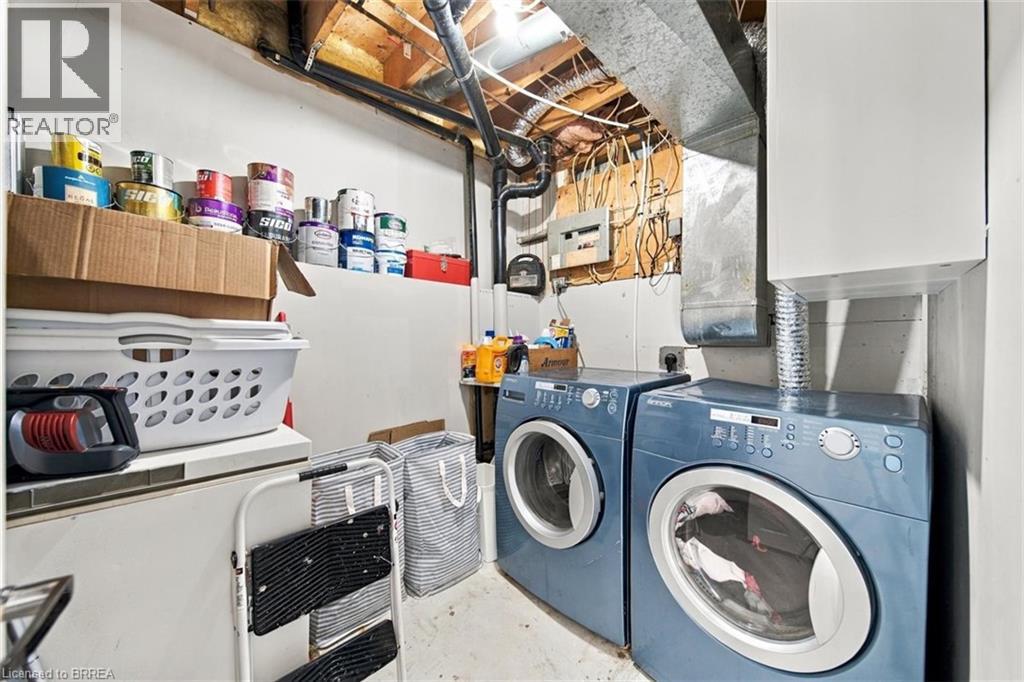
- Utility room: 6'6'' x 10'11''
- Bedroom: 8'4'' x 11'3''
- Recreation room: 18'2'' x 9'8''
- Bedroom: 12'5'' x 7'8''
- Living room: 16'0'' x 12'5''