$749,900
About this House
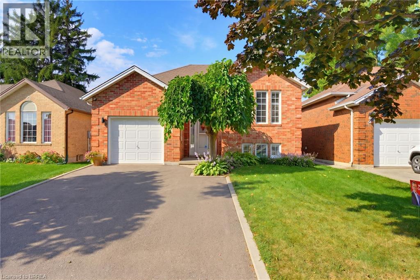
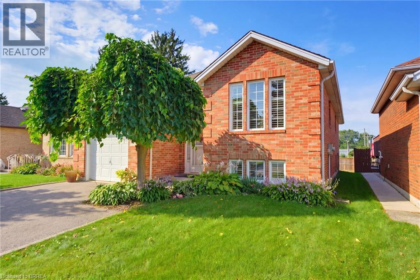
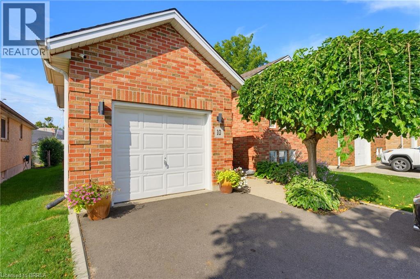
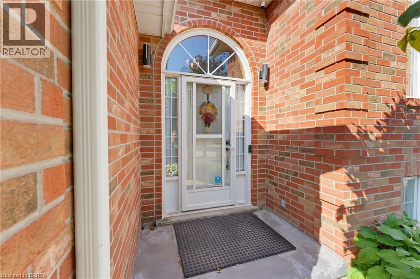
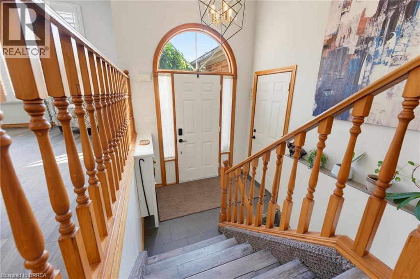
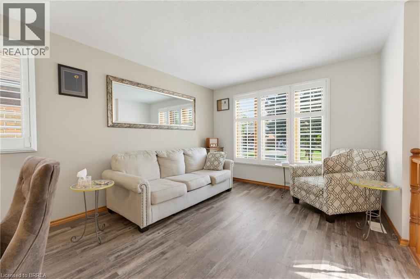
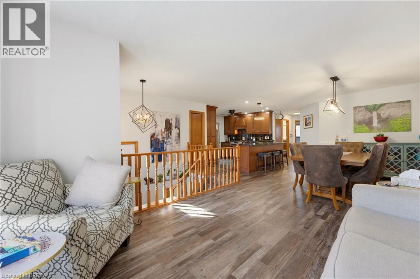
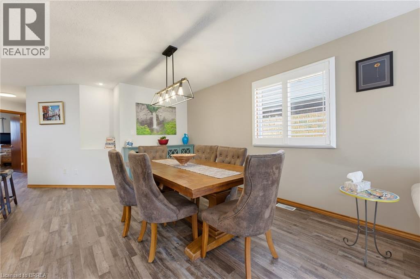
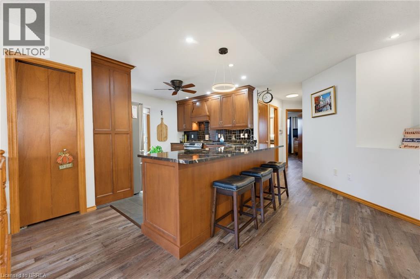
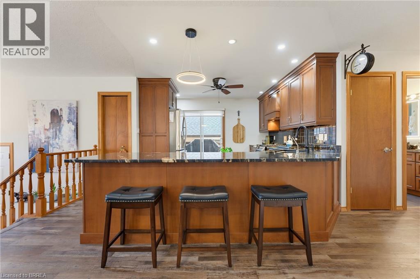
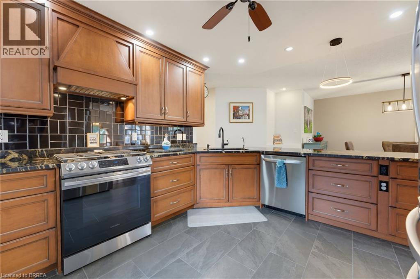
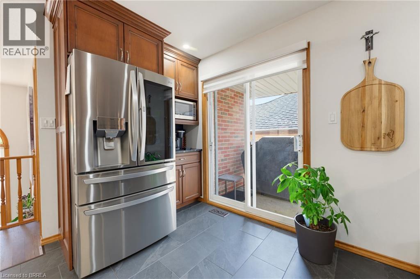
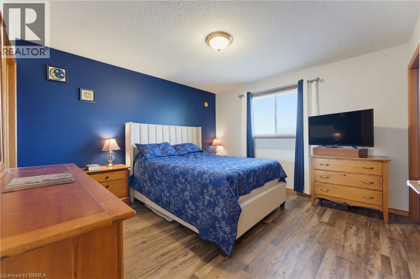
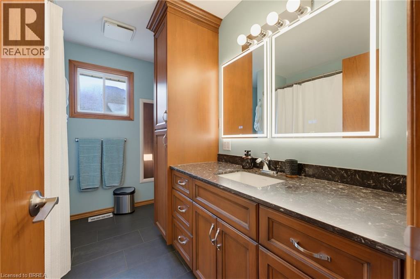
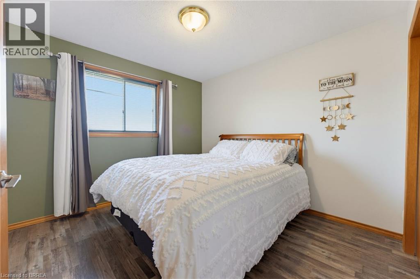
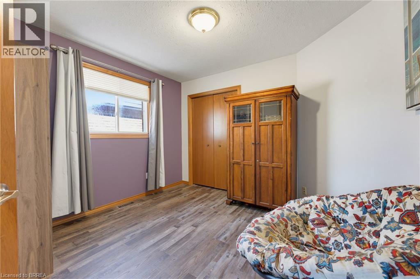
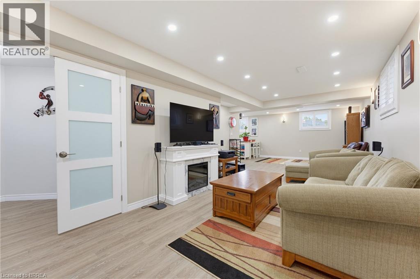
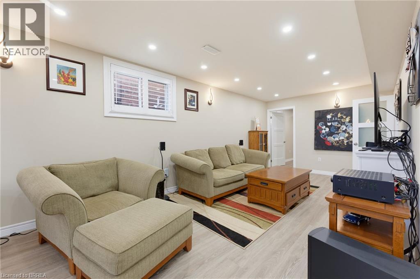
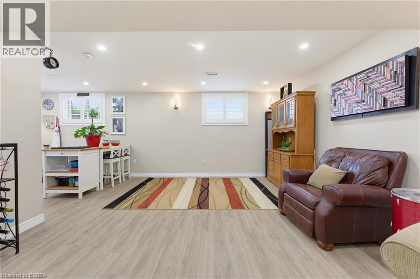
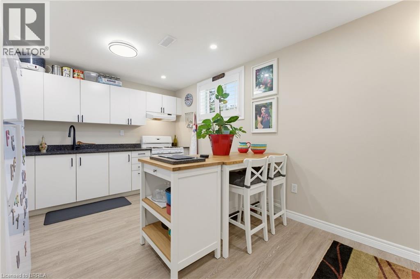
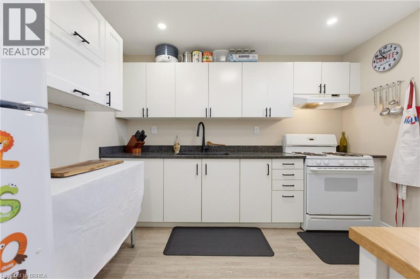
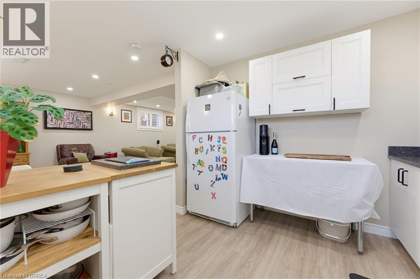
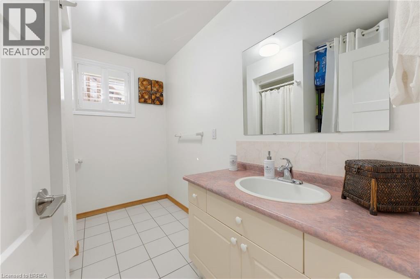
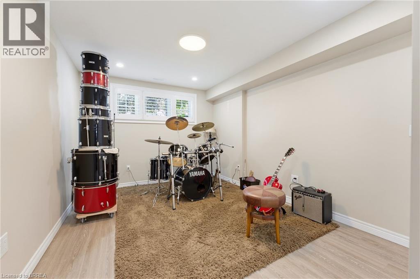
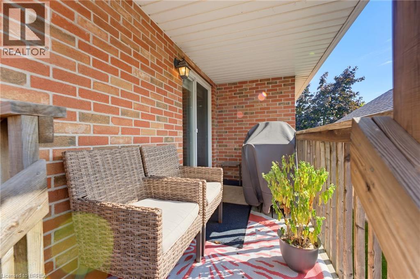
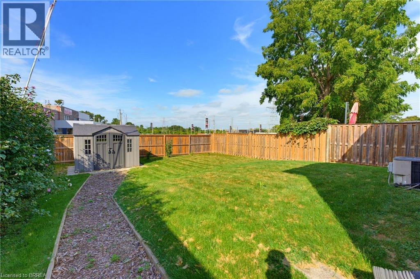
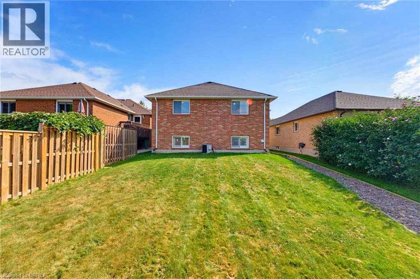
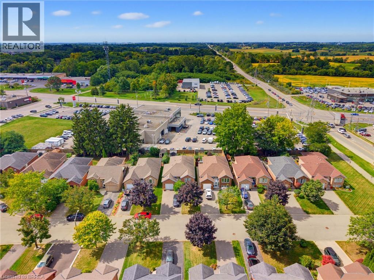
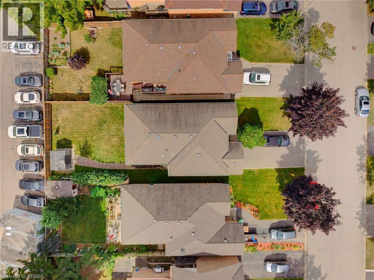
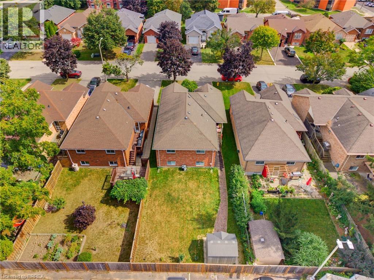
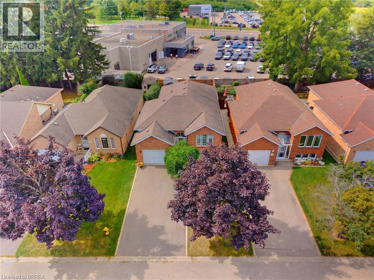
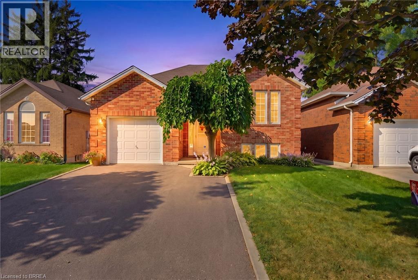
Welcome home to 10 Noble Court, Brantford. Tucked away on a quiet court and conveniently located just off King George Road, this all-brick raised bungalow offers 3+1 bedrooms, 2 full bathrooms, and 2 kitchens. Close to shopping, groceries, restaurants, entertainment, schools, major highways, and more, this location makes everyday living and commuting a breeze.Welcomed by a bright and inviting main level, enjoy a home that has been thoughtfully updated throughout. The kitchen was completely redone in 2023 and features custom cabinetry, granite countertops, and updated appliances, including a large refrigerator. New flooring throughout (2023), new light fixtures (2023), and California shutters on all windows (2025) add to the fresh and modern feel. The main floor bathroom has also been updated with new cabinetry and quartz countertops. Downstairs, the recently completely renovated basement (2025) offers incredible versatility with a second kitchen featuring new countertops, sink, and taps, along with an additional bedroom and full bathroom. Whether you're looking for space for extended family, guests, or simply more room to enjoy, this level offers plenty of options. Outside, enjoy the convenience of the widened and repaved driveway (2024), along with a new outdoor shed for additional storage. Notable updates include the furnace (2023), owned hot water heater (2023), reverse osmosis drinking water filtration system (2023), soft water system, all new appliances (2024), and more. With its extensive updates, versatile layout, quiet court location, and close proximity to shopping, groceries, entertainment, schools, highways, and major amenities, just move in and enjoy! (id:14735)
More About The Location
Take Highway 24 to Powerline Rd and travel east until Noble Crt.
Listed by Re/Max Twin City Realty Inc.
 Brought to you by your friendly REALTORS® through the MLS® System and TDREB (Tillsonburg District Real Estate Board), courtesy of Brixwork for your convenience.
The information contained on this site is based in whole or in part on information that is provided by members of The Canadian Real Estate Association, who are responsible for its accuracy. CREA reproduces and distributes this information as a service for its members and assumes no responsibility for its accuracy.
The trademarks REALTOR®, REALTORS® and the REALTOR® logo are controlled by The Canadian Real Estate Association (CREA) and identify real estate professionals who are members of CREA. The trademarks MLS®, Multiple Listing Service® and the associated logos are owned by CREA and identify the quality of services provided by real estate professionals who are members of CREA. Used under license.
Features
- MLS®: 40869928
- Type: House
- Bedrooms: 4
- Bathrooms: 2
- Square Feet: 2,352 sqft
- Lot Size: 4,563 sqft
- Frontage: 39.00 ft
- Depth: 117.00 ft
- Full Baths: 2
- Parking: 3 (Attached Garage)
- Storeys: 1 storeys
- Year Built: 1997
- Construction: Poured Concrete
Rooms and Dimensions
- Kitchen: 9'9'' x 11'5''
- Recreation room: 14'7'' x 32'7''
- 3pc Bathroom: 9'9'' x 7'6''
- Utility room: 13'3'' x 12'3''
- Bedroom: 10'9'' x 15'10''
- Storage: 7'2'' x 10'8''
- Bedroom: 9'9'' x 10'8''
- Primary Bedroom: 11'10'' x 12'6''
- 4pc Bathroom: 9'9'' x 7'6''
- Bedroom: 10'7'' x 11'5''
- Kitchen: 12'8'' x 16'0''
- Dining room: 11'8'' x 10'7''
- Living room: 10'9'' x 13'1''
- Foyer: 7'2'' x 3'2''