$599,900
About this House
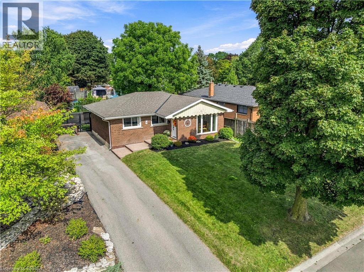
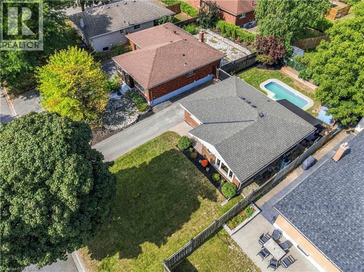
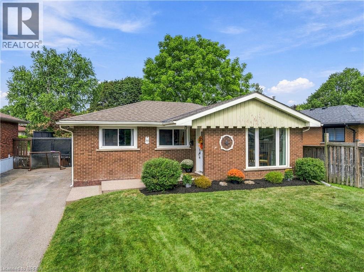
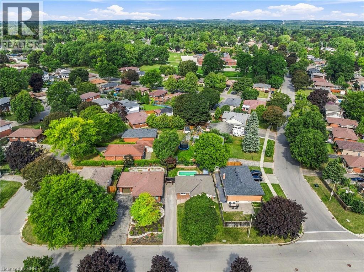
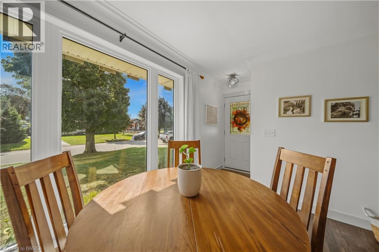
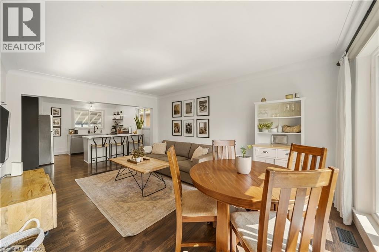
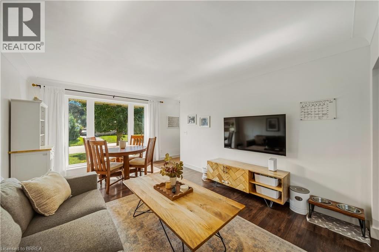
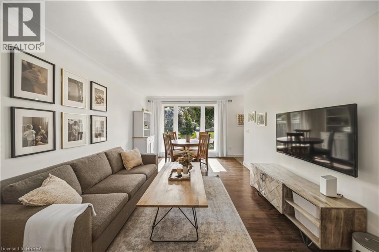
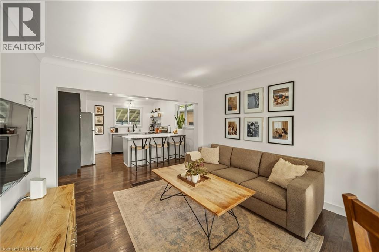
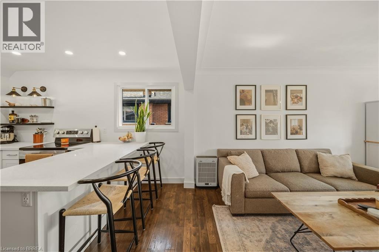
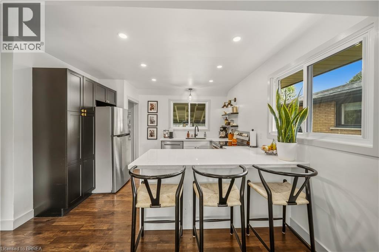
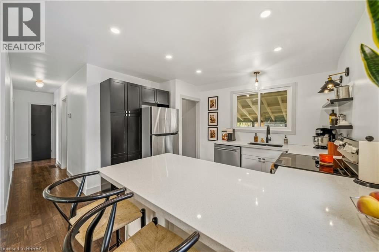
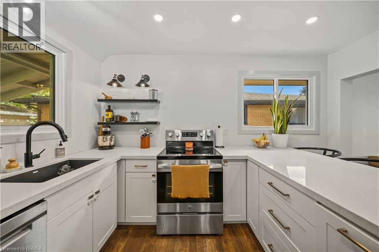
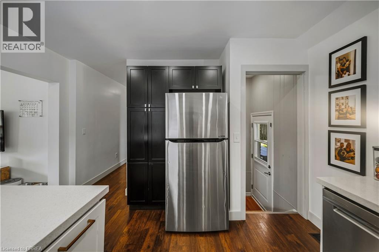
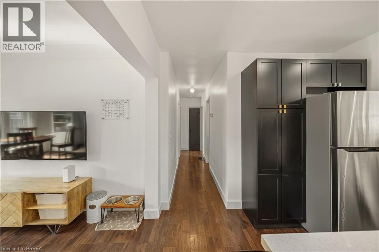
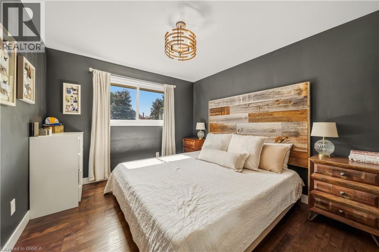
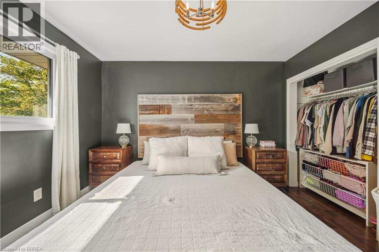
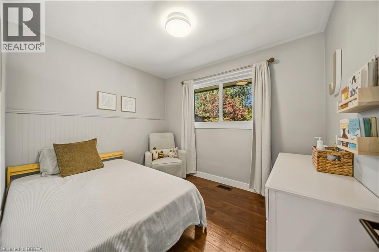
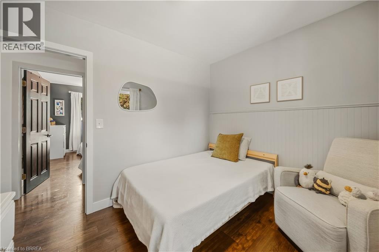
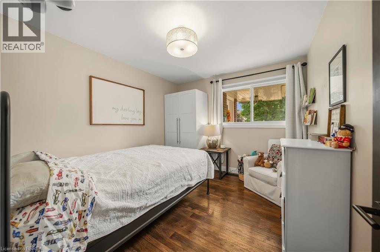
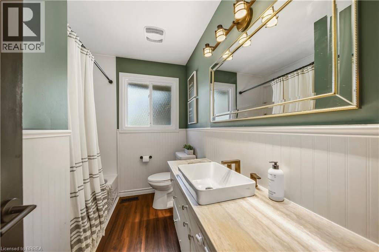
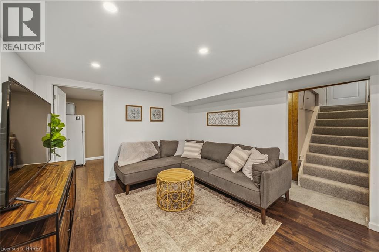
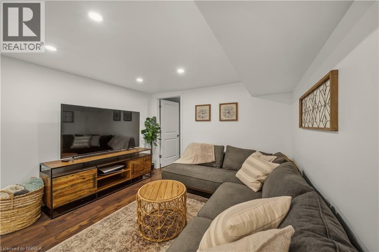
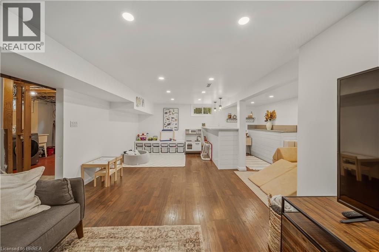
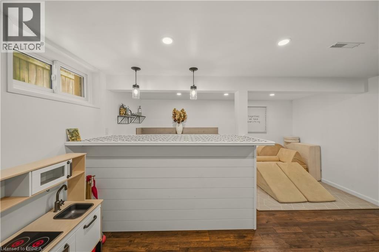
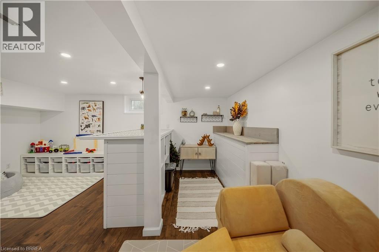
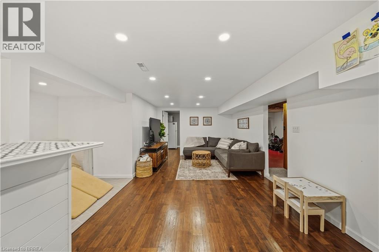
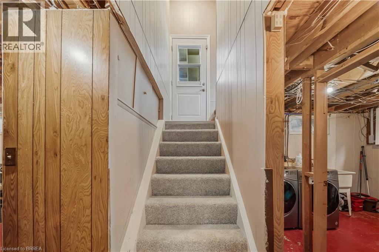
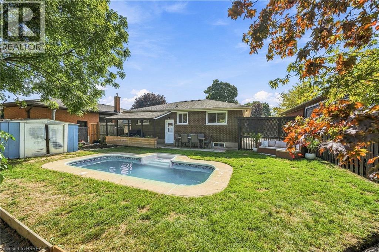
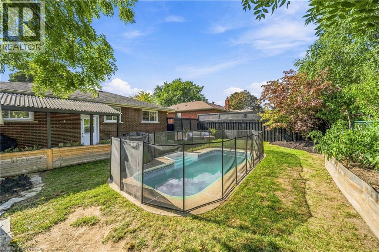
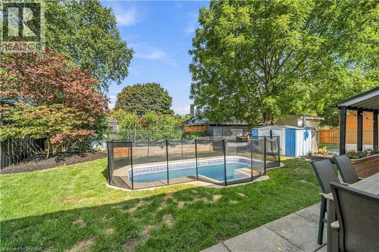
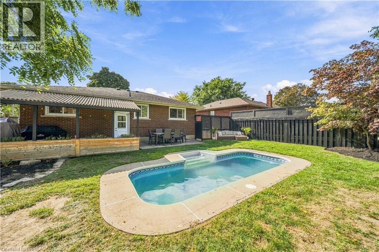
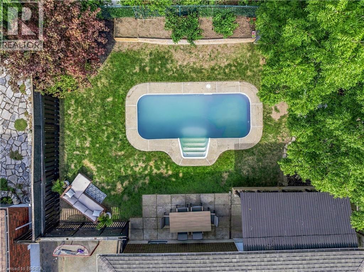
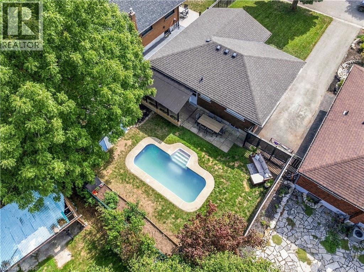
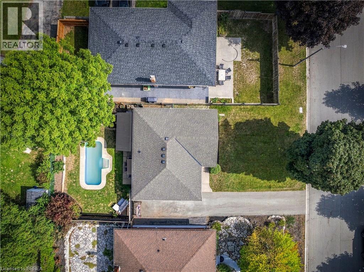
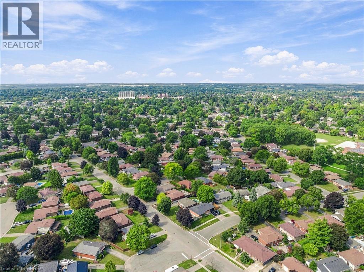
Welcome to this beautifully updated 3-bedroom, 1-bathroom bungalow in Brantford’s desirable North End, offering stylish modern finishes, comfortable living space, and an incredible backyard retreat. Fully finished from top to bottom, this home is move-in ready and thoughtfully updated throughout, including a modernized main floor, updated windows and doors, newer roof, electrical panel, driveway, and more. The finished basement provides valuable additional living space, and the rear door access could be used to separate it as a separate unit, while the covered rear patio creates the perfect spot to relax, dine, and entertain. Step outside to enjoy your own private inground pool, making the backyard an ideal destination for summer gatherings and family fun. With parking for up to four vehicles, this home offers both practicality and lifestyle. Located close to excellent schools, highway access, shopping, restaurants, parks, sports facilities, and numerous everyday amenities, 47 Buckingham Street combines a convenient North End location with a home that has already had many of the major updates taken care of. Modern finishes. Extensive updates. Finished top to bottom. Inground pool with new liner, filter and pump in last few years. Covered outdoor entertaining space. A fantastic North End location. This is a home that offers the complete package. (id:14735)
More About The Location
Memorial to Buckingham
Listed by Re/Max Twin City Realty Inc.
 Brought to you by your friendly REALTORS® through the MLS® System and TDREB (Tillsonburg District Real Estate Board), courtesy of Brixwork for your convenience.
The information contained on this site is based in whole or in part on information that is provided by members of The Canadian Real Estate Association, who are responsible for its accuracy. CREA reproduces and distributes this information as a service for its members and assumes no responsibility for its accuracy.
The trademarks REALTOR®, REALTORS® and the REALTOR® logo are controlled by The Canadian Real Estate Association (CREA) and identify real estate professionals who are members of CREA. The trademarks MLS®, Multiple Listing Service® and the associated logos are owned by CREA and identify the quality of services provided by real estate professionals who are members of CREA. Used under license.
Features
- MLS®: 40869983
- Type: House
- Bedrooms: 3
- Bathrooms: 1
- Square Feet: 1,432 sqft
- Lot Size: 5,000 sqft
- Frontage: 50.00 ft
- Depth: 100.00 ft
- Full Baths: 1
- Parking: 4
- Storeys: 1 storeys
- Year Built: 1966
- Construction: Poured Concrete
Rooms and Dimensions
- Den: 10'1'' x 8'8''
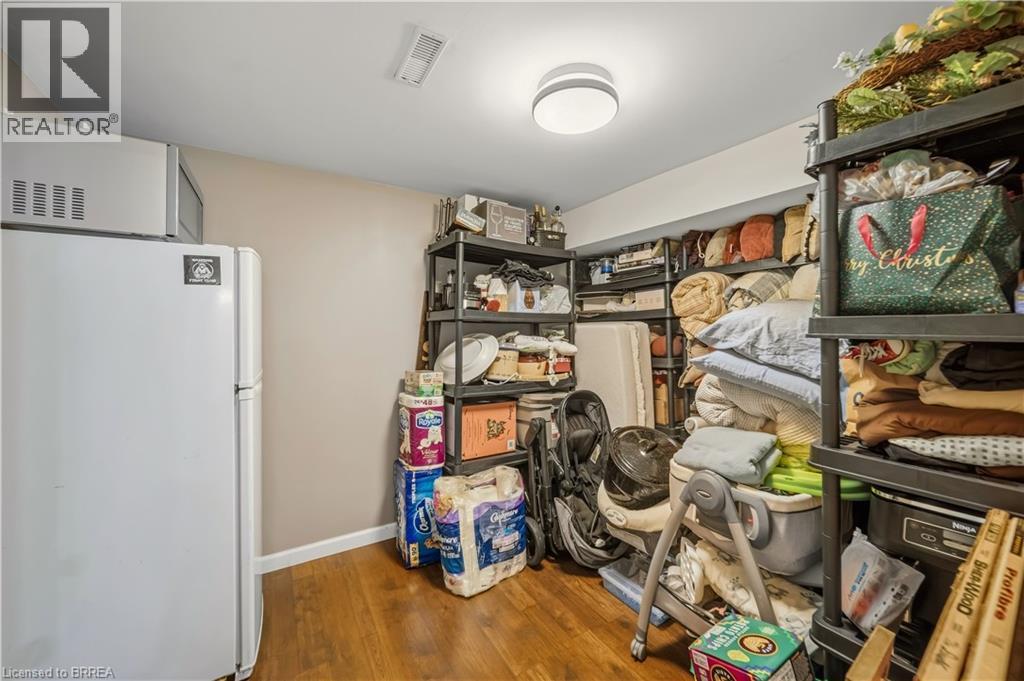
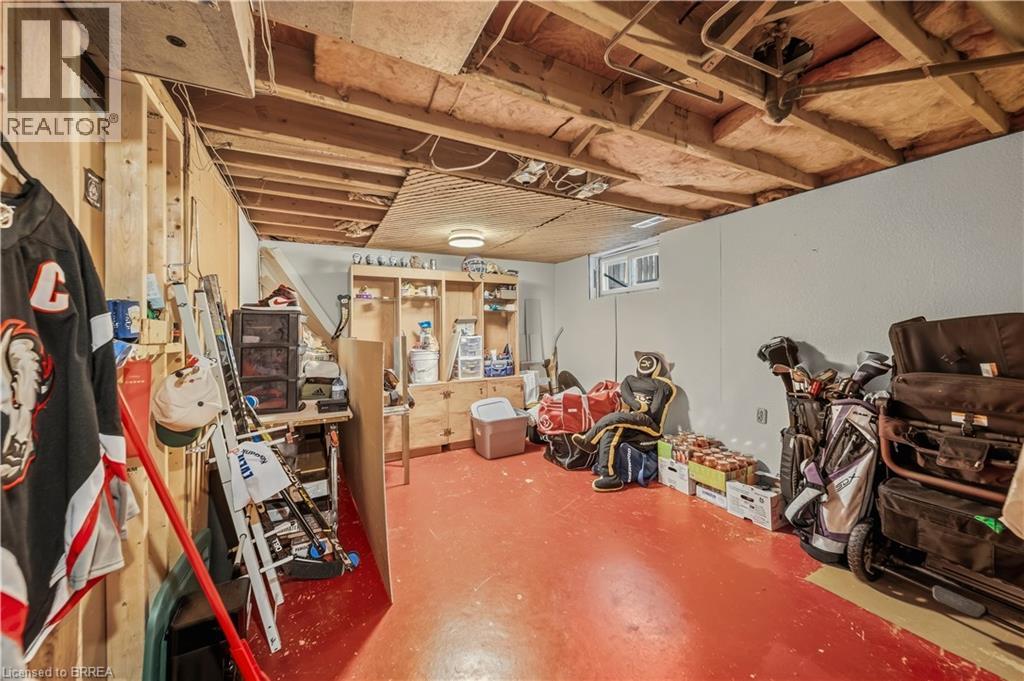
- Storage: 15'0'' x 11'1''
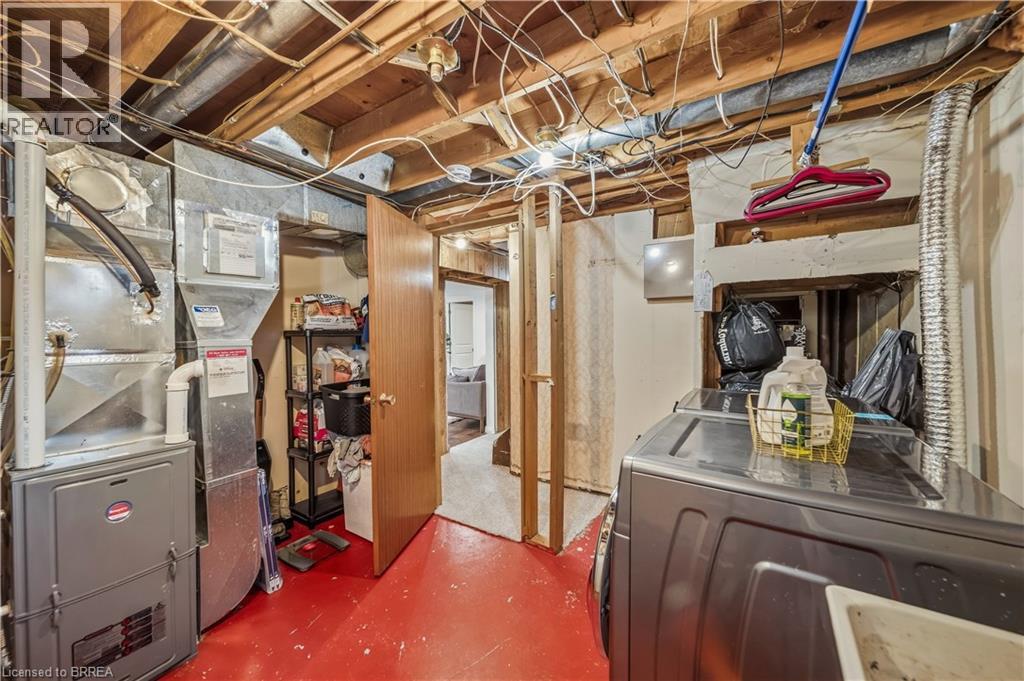
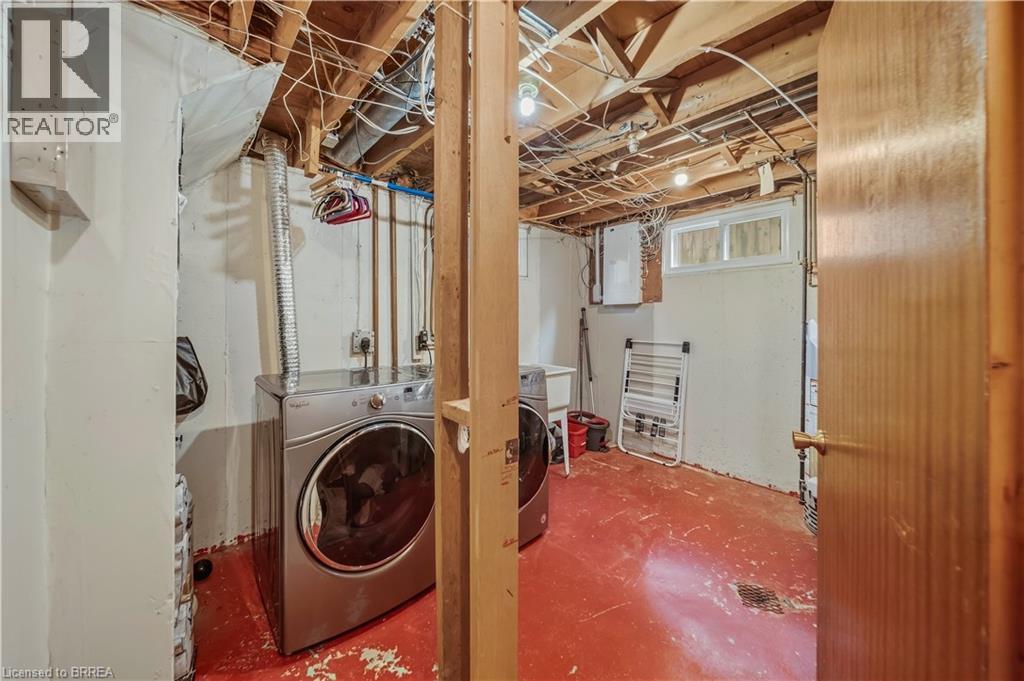
- Laundry room: 14'4'' x 11'1''
- Recreation room: 18'5'' x 17'3''
- Kitchen: 12'4'' x 11'7''
- 4pc Bathroom: Measurements not available
- Bedroom: 10'3'' x 8'6''
- Primary Bedroom: 12'0'' x 10'3''
- Bedroom: 10'9'' x 10'0''
- Living room: 16'7'' x 11'8''