$798,900
About this House
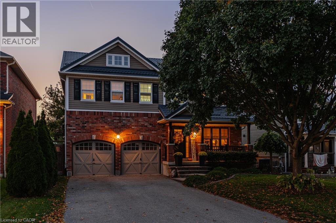
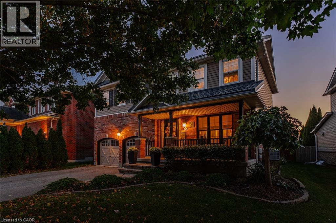
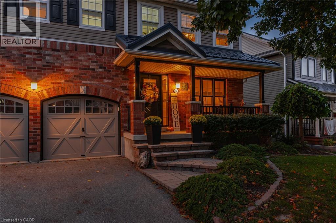
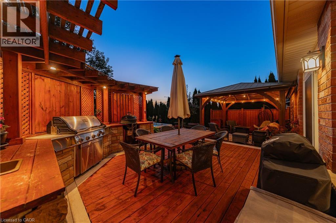
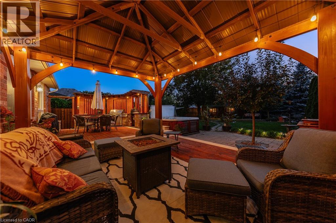
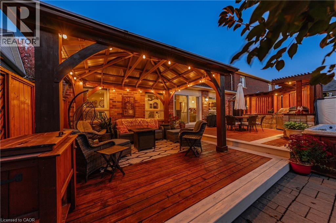
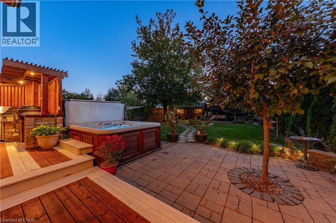
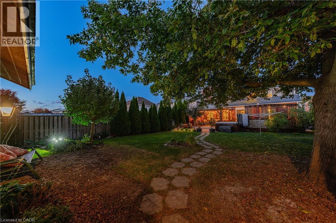
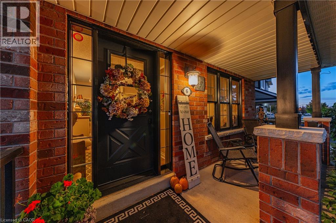
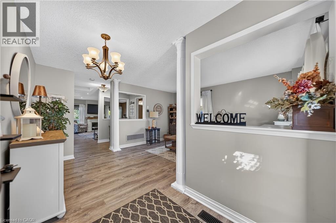
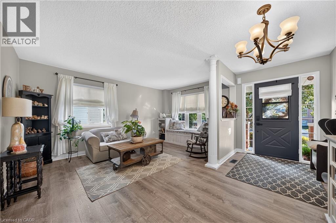
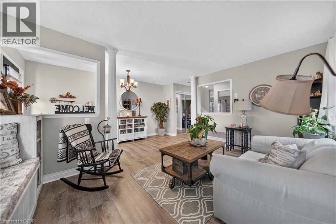
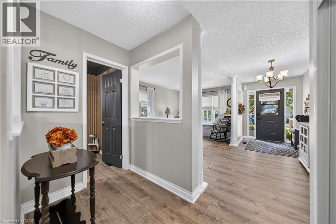
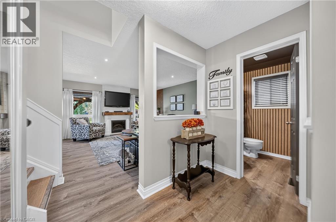
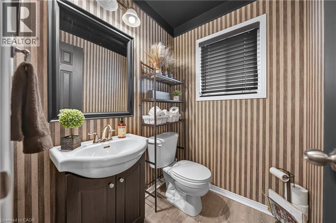
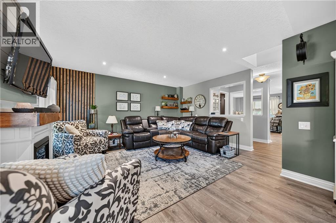
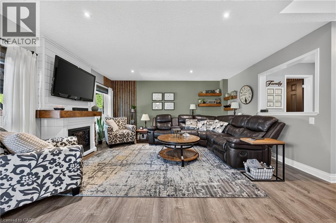
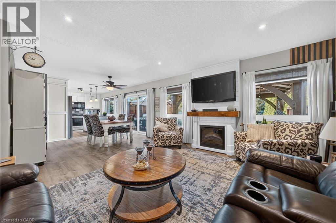
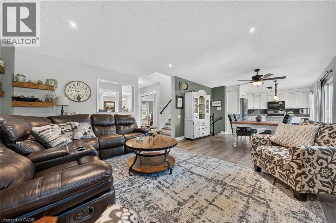
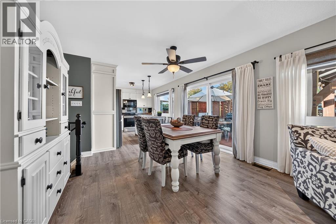
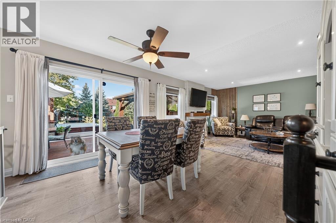
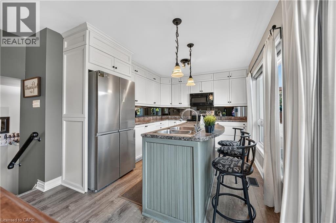
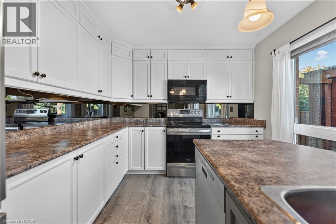
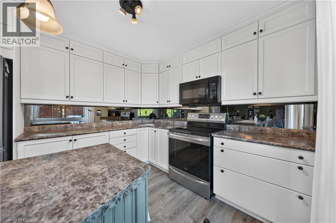
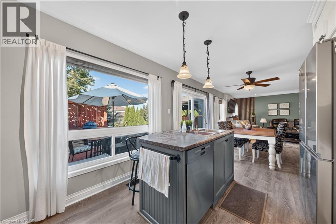
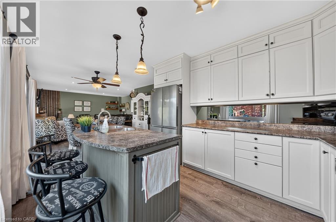
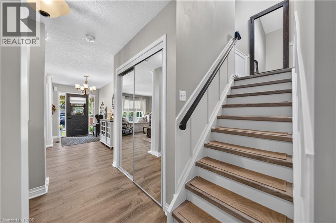
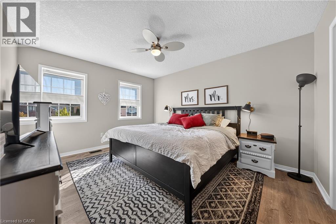
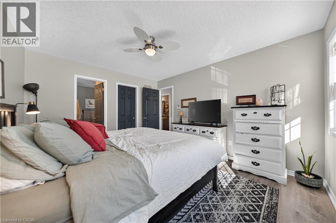
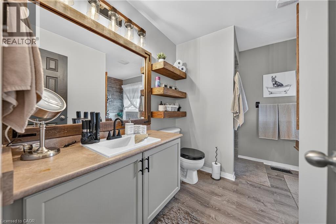
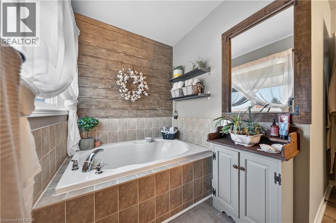
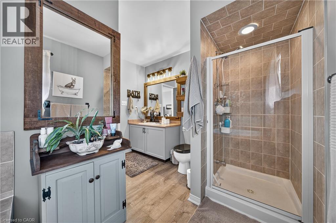
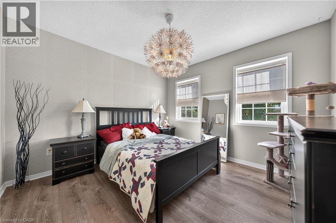
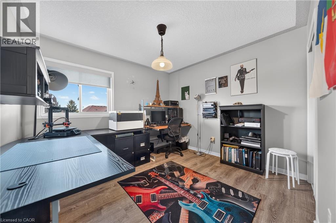
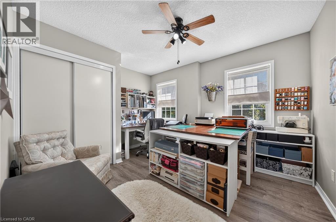
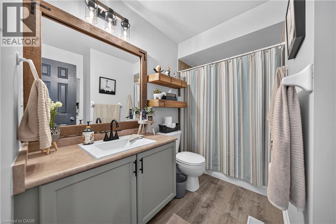
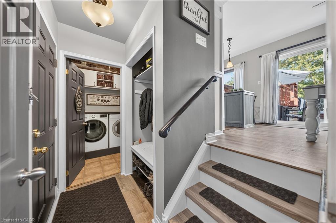
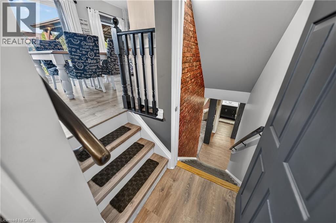
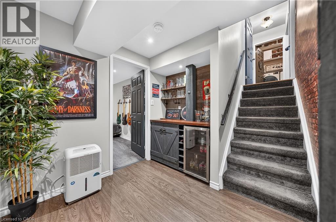
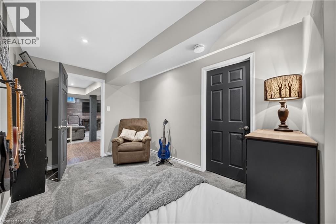
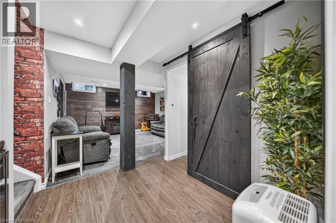
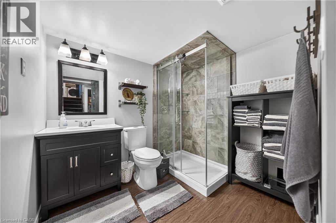
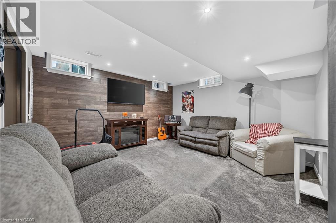
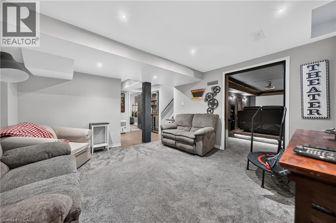
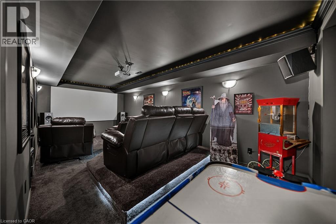
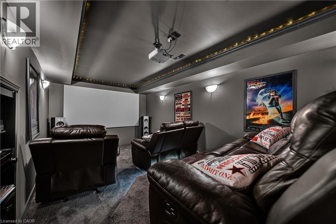
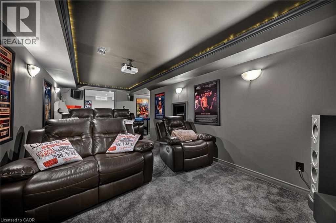
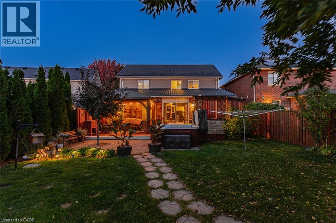
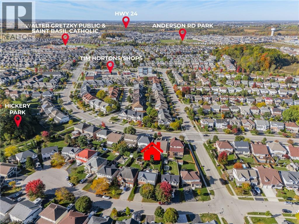
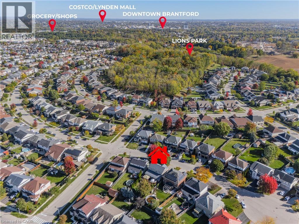
Tucked away on a quiet, low-traffic court, this meticulously maintained, original-owner home showcases exceptional pride of ownership and an impressive list of upgrades. Highlights include new luxury vinyl plank flooring throughout (2026), updated sinks and faucets, a durable steel roof with transferable lifetime warranty (2019). Enjoy the ultimate movie night experience in your very own dedicated theatre room, perfect for family entertainment and relaxing evenings at home. The fully fenced backyard is designed for entertaining, featuring a spacious deck, hot tub, solid wood gazebo, and built-in BBQ. The powered shed features a 60-amp/220V electrical panel with welding plug and new shingles (2026), while the garage is equipped with a 60 AMP outlet for EV charging. Additional updates include a new gas hot water tank (March 2026), fridge and stove (2020), dishwasher (2025), and washing machine (2022). Ideally situated near scenic walking trails, parks, schools, shopping centres, and everyday amenities, this home offers the perfect balance of peaceful court living and urban convenience. A fantastic opportunity to own an exceptionally well-maintained home in a location that's hard to beat! (id:14735)
Listed by RE/MAX REAL ESTATE CENTRE INC./Re/Max Real Estate Centre Inc..
 Brought to you by your friendly REALTORS® through the MLS® System and TDREB (Tillsonburg District Real Estate Board), courtesy of Brixwork for your convenience.
The information contained on this site is based in whole or in part on information that is provided by members of The Canadian Real Estate Association, who are responsible for its accuracy. CREA reproduces and distributes this information as a service for its members and assumes no responsibility for its accuracy.
The trademarks REALTOR®, REALTORS® and the REALTOR® logo are controlled by The Canadian Real Estate Association (CREA) and identify real estate professionals who are members of CREA. The trademarks MLS®, Multiple Listing Service® and the associated logos are owned by CREA and identify the quality of services provided by real estate professionals who are members of CREA. Used under license.
Features
- MLS®: 40870133
- Type: House
- Bedrooms: 4
- Bathrooms: 4
- Square Feet: 2,828 sqft
- Lot Size: 6,098 sqft
- Frontage: 53.00 ft
- Depth: 139.00 ft
- Full Baths: 3
- Half Baths: 1
- Parking: 6 (Attached Garage)
- Storeys: 2 storeys
- Year Built: 2007
- Construction: Poured Concrete
Rooms and Dimensions
- Bedroom: 10'11'' x 10'3''
- Bedroom: 12'5'' x 10'3''
- Bedroom: 10'11'' x 10'10''
- Primary Bedroom: 11'5'' x 13'10''
- 4pc Ensuite bath: 11'5'' x 10'2''
- 4pc Bathroom: 9'6'' x 9'
- Storage: 17'3'' x 5'7''
- Utility room: 14'5'' x 10'5''
- Media: 20'1'' x 12'1''
- Recreation room: 13'9'' x 13'2''
- Office: 15'3'' x 8'3''
- 3pc Bathroom: 6'9'' x 7'9''
- Living room: 10'5'' x 15'1''
- Laundry room: Measurements not available
- Kitchen: 12'0'' x 9'11''
- Family room: 13'8'' x 15'10''
- Dining room: 9'8'' x 12'2''
- 2pc Bathroom: 5'3'' x 4'9''