$899,900
About this House
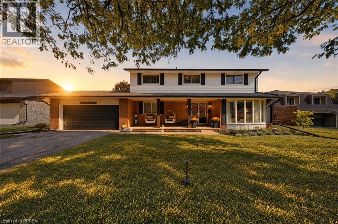
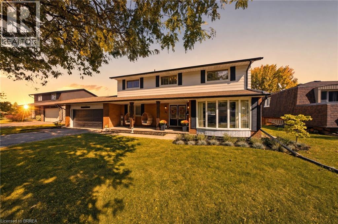
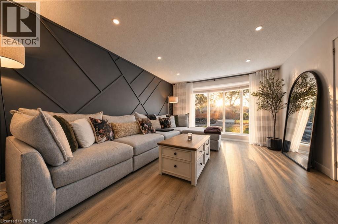
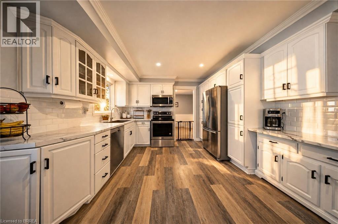
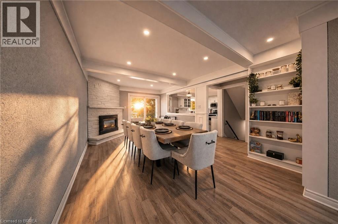
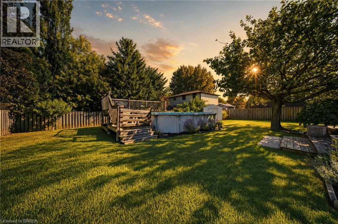
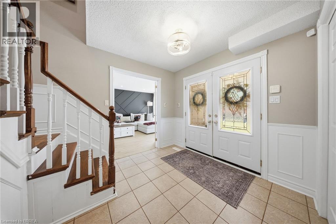
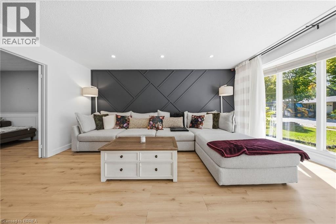
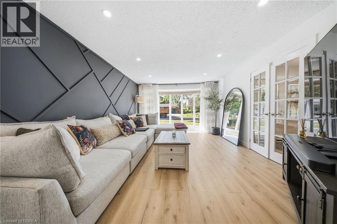
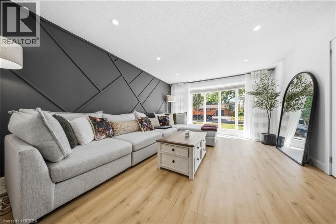
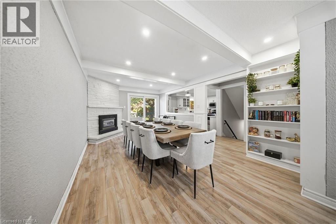
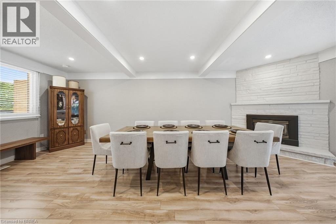
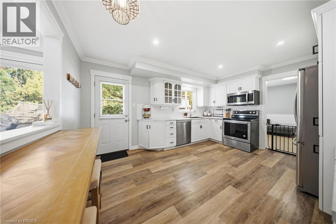
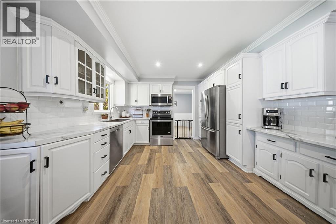
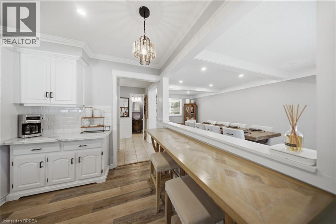
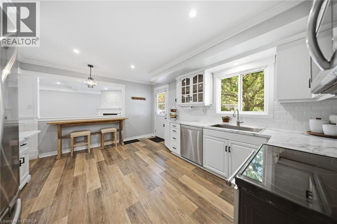
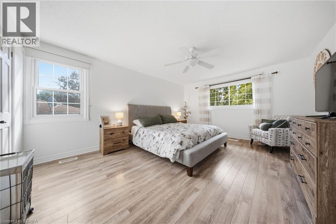
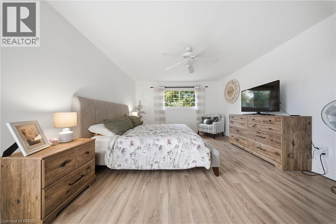
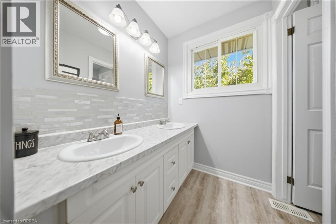
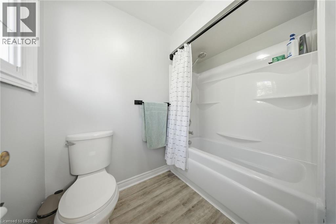
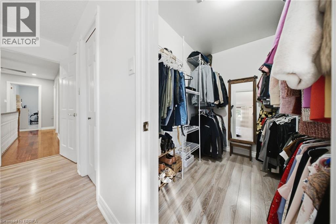
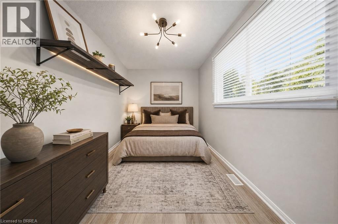
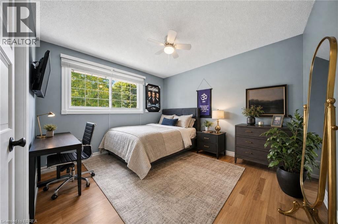
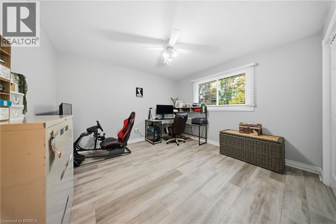
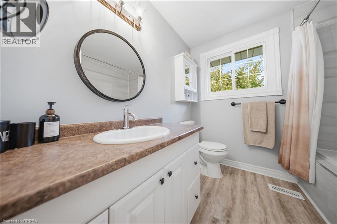
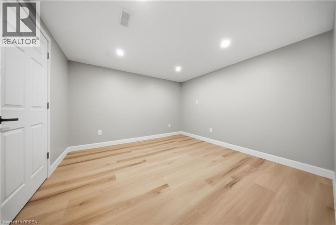
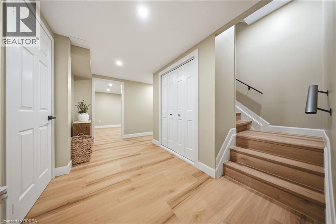
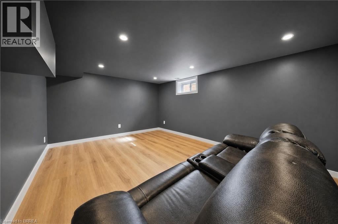
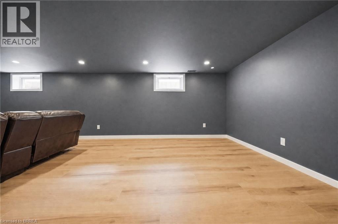
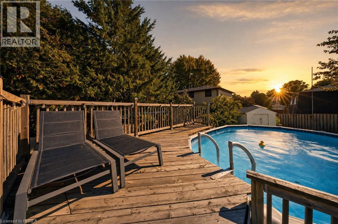
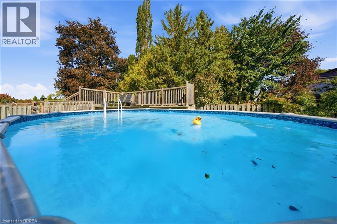
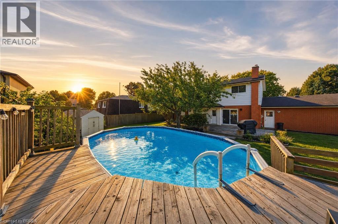
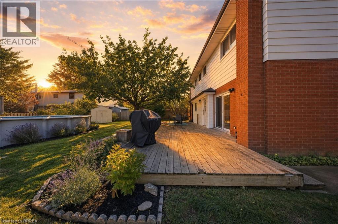
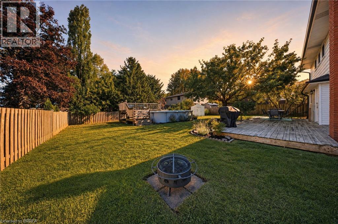
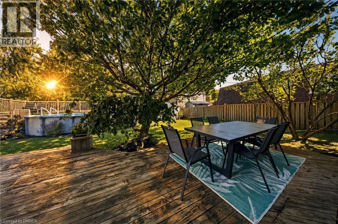
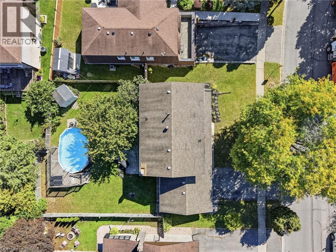
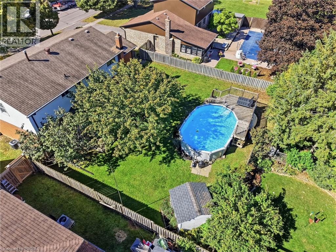
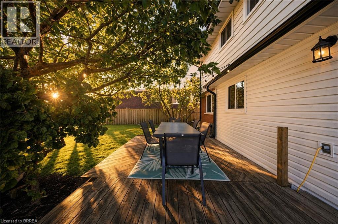
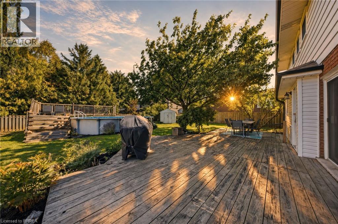
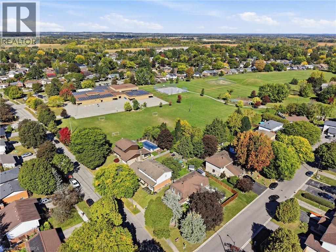
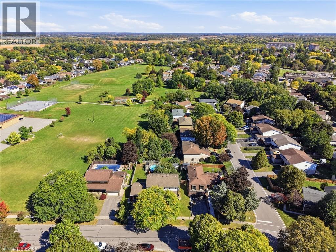
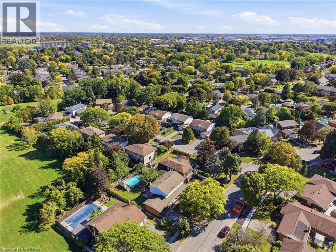
Welcome to desirable North End Brantford! This spacious 3200 sq ft 4-bedroom, 2.5-bathroom home offers plenty of room for the whole family , complete with an attached double-car garage and an unbeatable location just steps from Cedarland Public School and 5 minutes to the 403 hwy. Inside, you'll find an updated kitchen perfect for everyday living and entertaining, while the generous primary bedroom features its own private ensuite and walk-in closet. The fully finished basement, brand new in 2026, provides even more versatile living space for a recreation area, home gym, or kids' playroom plus what could be with an additional window a 5th bedroom. Step outside to enjoy your fully fenced, private backyard, complete with an above-ground pool — the perfect setting for summer fun, relaxing evenings, and entertaining family and friends. Conveniently located close to schools, shopping, parks, and everyday amenities, this home offers the ideal combination of space, comfort, and lifestyle in one of Brantford's most desirable neighbourhoods. A fantastic opportunity for families looking for a home with room to grow! some photos and parts of the video are digitally altered/enhanced or include virtual staging. (id:14735)
More About The Location
Dunsdon St. to Cedarland Dr.
Listed by Re/Max Twin City Realty Inc.
 Brought to you by your friendly REALTORS® through the MLS® System and TDREB (Tillsonburg District Real Estate Board), courtesy of Brixwork for your convenience.
The information contained on this site is based in whole or in part on information that is provided by members of The Canadian Real Estate Association, who are responsible for its accuracy. CREA reproduces and distributes this information as a service for its members and assumes no responsibility for its accuracy.
The trademarks REALTOR®, REALTORS® and the REALTOR® logo are controlled by The Canadian Real Estate Association (CREA) and identify real estate professionals who are members of CREA. The trademarks MLS®, Multiple Listing Service® and the associated logos are owned by CREA and identify the quality of services provided by real estate professionals who are members of CREA. Used under license.
Features
- MLS®: 40870194
- Type: House
- Bedrooms: 4
- Bathrooms: 3
- Square Feet: 2,969 sqft
- Frontage: 63.00 ft
- Full Baths: 2
- Half Baths: 1
- Parking: 4 (Attached Garage)
- Fireplaces: 1
- Storeys: 2 storeys
- Year Built: 1975
- Construction: Poured Concrete
Rooms and Dimensions
- 4pc Bathroom: 9'11'' x 7'6''
- Bedroom: 13'1'' x 8'0''
- Bedroom: 11'8'' x 11'5''
- Bedroom: 12'2'' x 11'5''
- 5pc Ensuite bath: 8'3'' x 7'6''
- Primary Bedroom: 16'5'' x 12'8''
- Storage: 25'8'' x 5'4''
- Laundry room: 25'8'' x 10'9''
- Office: 11'11'' x 11'5''
- Recreation room: 28'8'' x 12'7''
- 2pc Bathroom: 5'3'' x 4'8''
- Dining room: 11'10'' x 11'3''
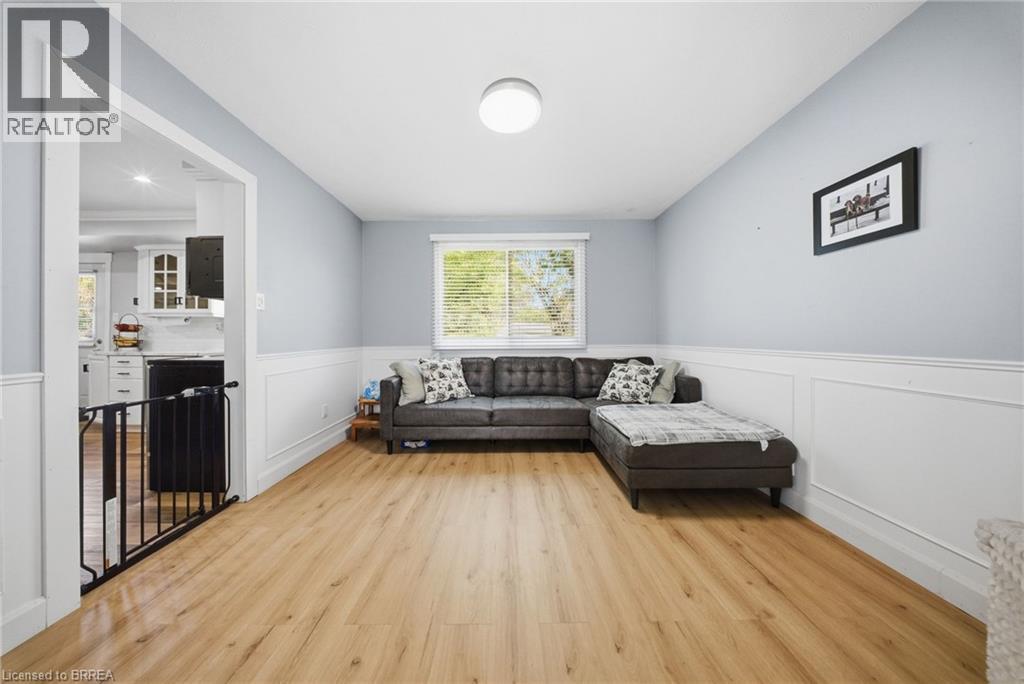
- Family room: 24'2'' x 11'5''
- Eat in kitchen: 15'4'' x 11'11''
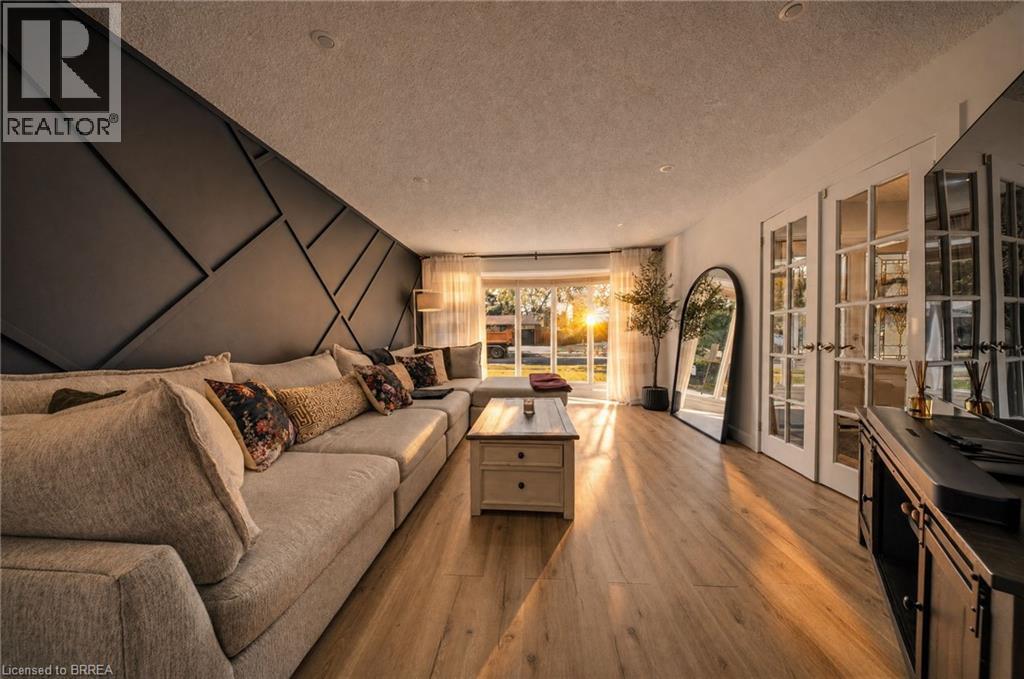
- Living room: 18'2'' x 12'8''
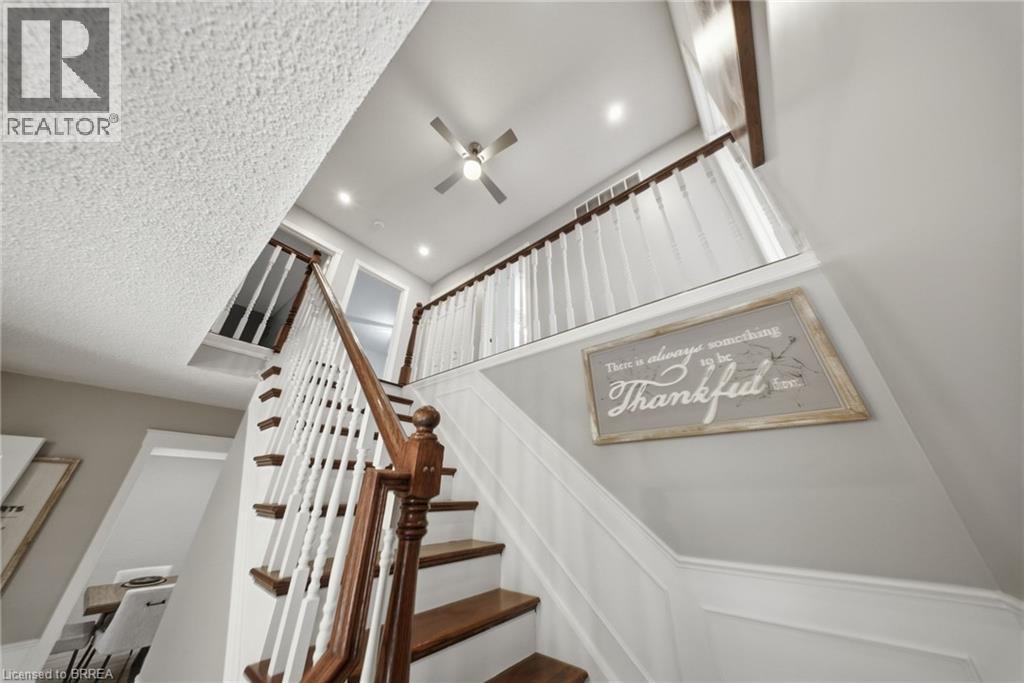
- Foyer: 13'10'' x 9'7''