$799,900
About this House
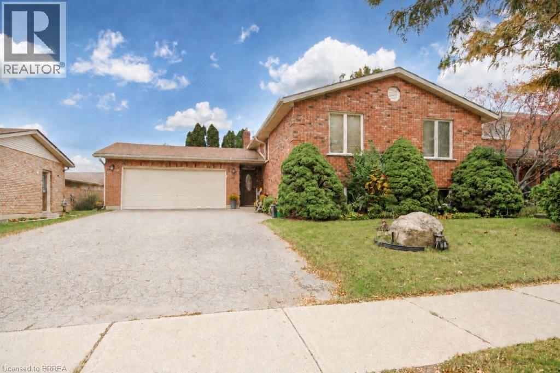
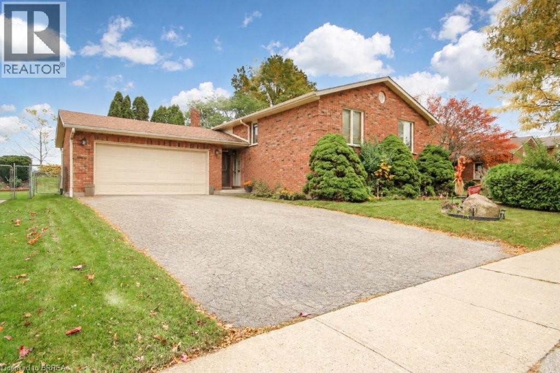
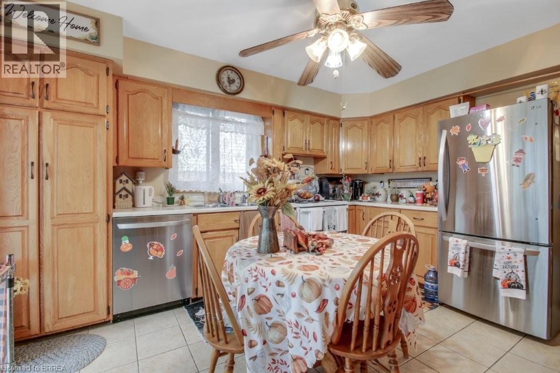
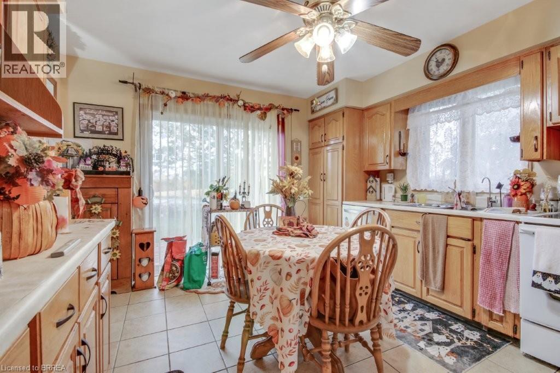
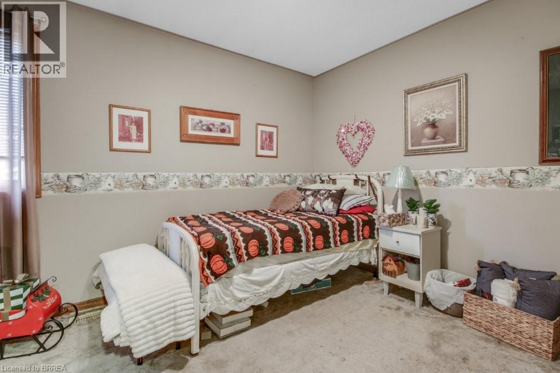
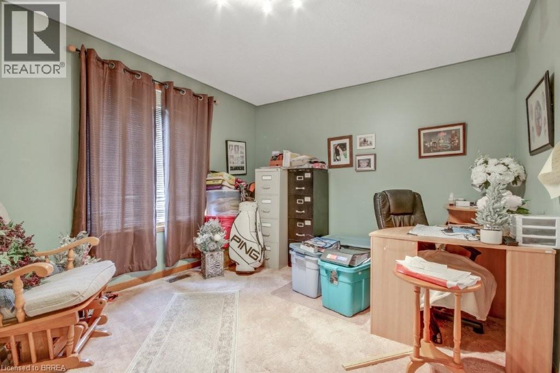
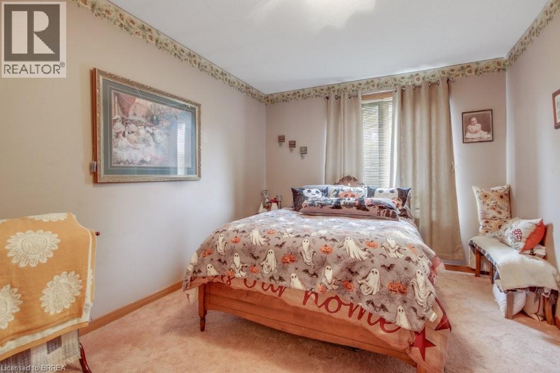
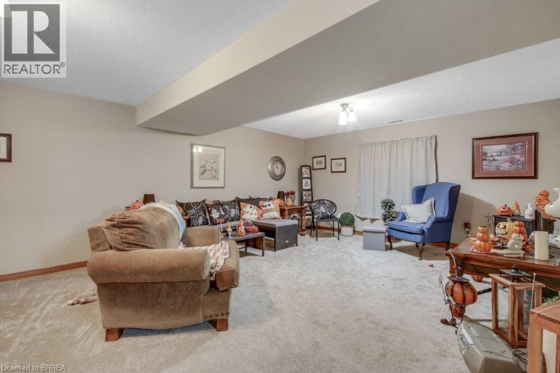
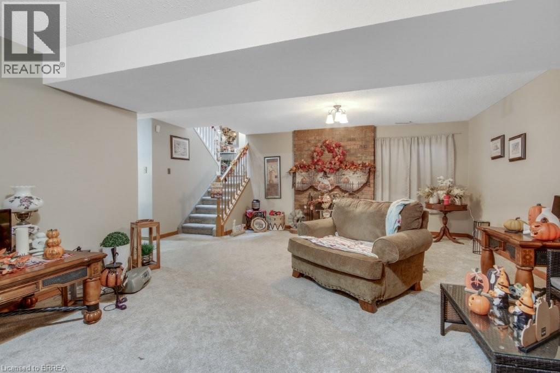
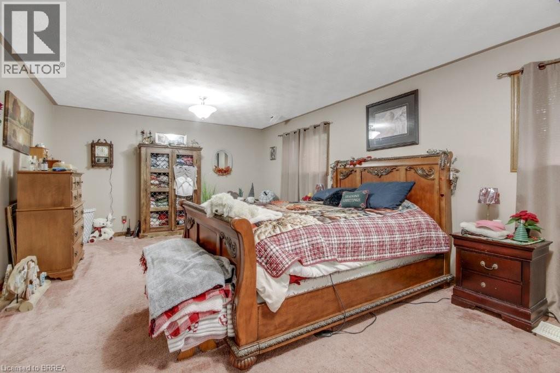
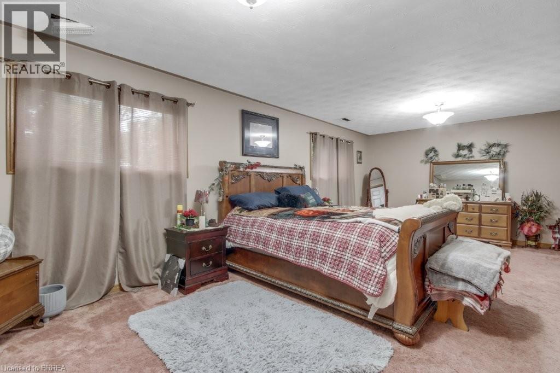
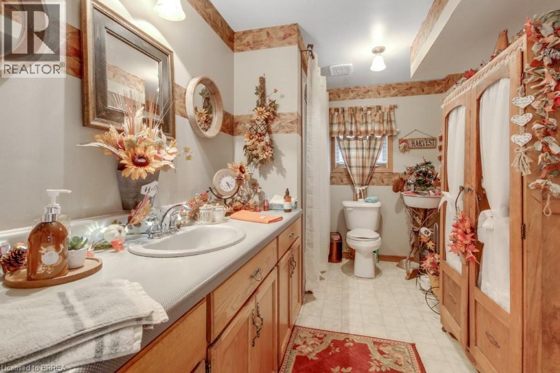
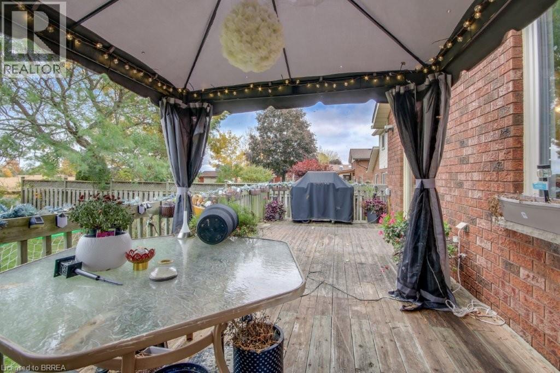
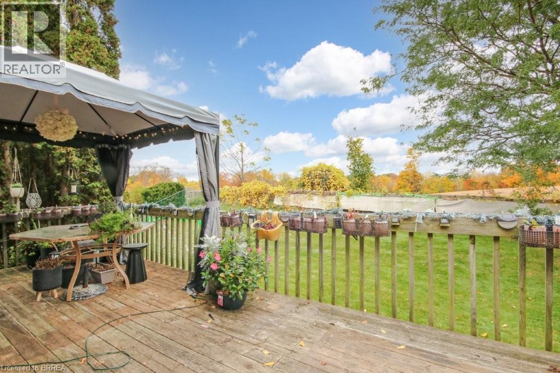
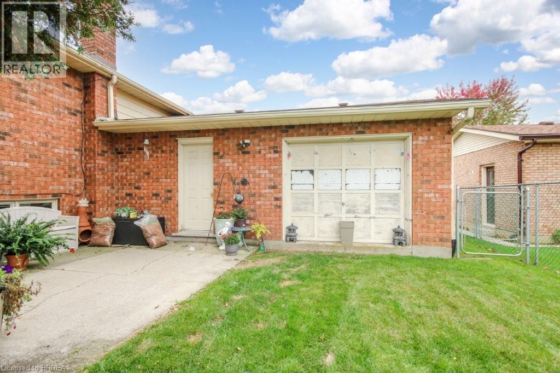
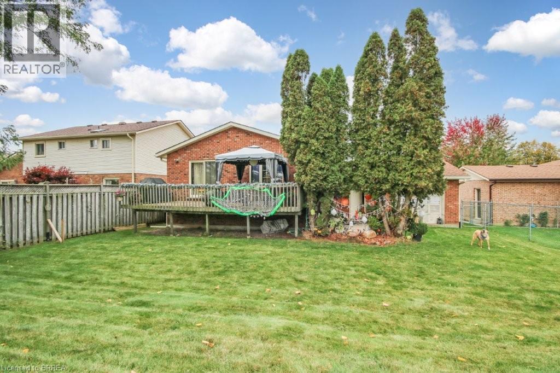
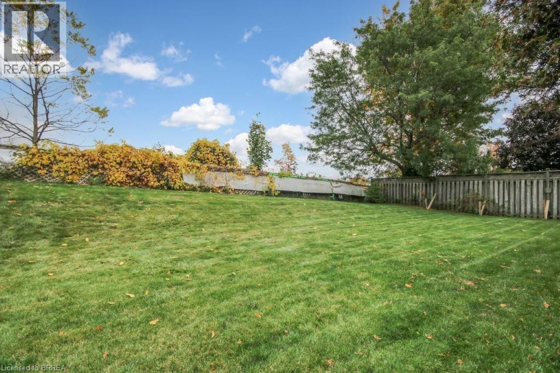
This is a larger than usual raised ranch in Lynden Hills (1375 sq ft) which allows 3 good sized bedrooms on the main floor. There is a sliding glass door from the eat-in kitchen to the back deck for easy access to the BBQ. Double car garage with a drive tru door to access the back yard. The lower level offers a large rec room, a 3pc bath and a huge bedroom. Could be used as a granny suite for parents or add a small kitchen to create some additional rental income to help with the mortgage. (NOTE: This is legal as long as the owner is living upstairs.) (id:14735)
More About The Location
Brantwood Park Road. Turn east onto Lynden Hill Cres
Listed by Royal LePage Action Realty.
 Brought to you by your friendly REALTORS® through the MLS® System and TDREB (Tillsonburg District Real Estate Board), courtesy of Brixwork for your convenience.
The information contained on this site is based in whole or in part on information that is provided by members of The Canadian Real Estate Association, who are responsible for its accuracy. CREA reproduces and distributes this information as a service for its members and assumes no responsibility for its accuracy.
The trademarks REALTOR®, REALTORS® and the REALTOR® logo are controlled by The Canadian Real Estate Association (CREA) and identify real estate professionals who are members of CREA. The trademarks MLS®, Multiple Listing Service® and the associated logos are owned by CREA and identify the quality of services provided by real estate professionals who are members of CREA. Used under license.
Features
- MLS®: 40870221
- Type: House
- Bedrooms: 4
- Bathrooms: 2
- Square Feet: 2,612 sqft
- Lot Size: 6,970 sqft
- Frontage: 60.00 ft
- Depth: 116.00 ft
- Full Baths: 2
- Parking: 4 (Attached Garage)
- Storeys: 1 storeys
- Year Built: 1988
- Construction: Poured Concrete
Rooms and Dimensions
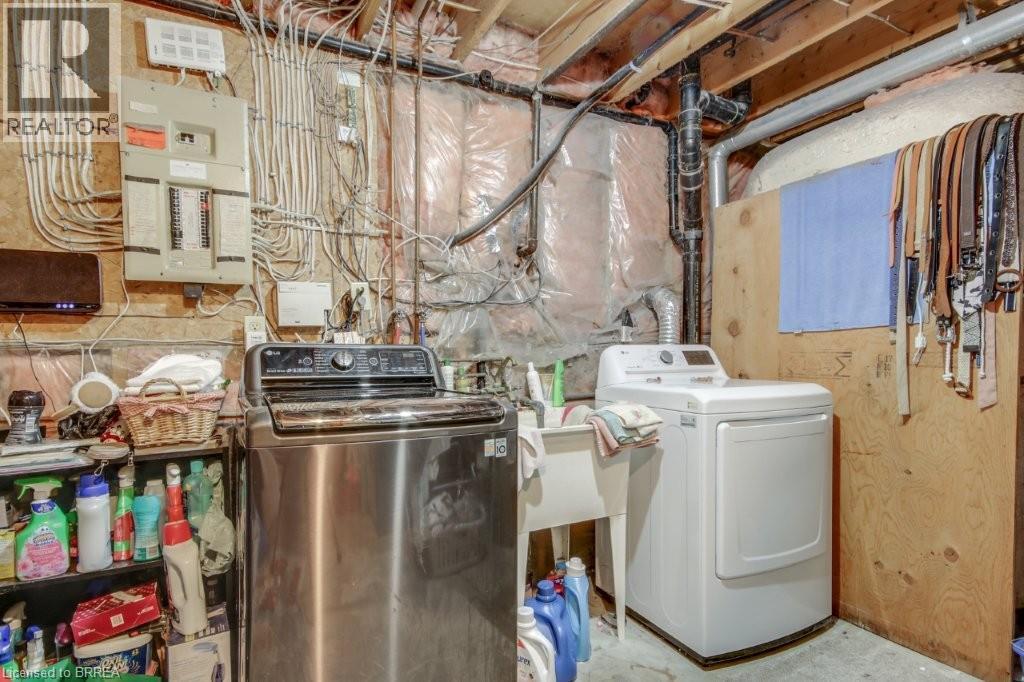
- Laundry room: 10'0'' x 10'0''
- 3pc Bathroom: Measurements not available
- Bedroom: 24'0'' x 12'0''
- Recreation room: 24'0'' x 12'0''
- Bedroom: 11'9'' x 10'1''
- Bedroom: 13'0'' x 10'0''
- Bedroom: 13'0'' x 11'0''
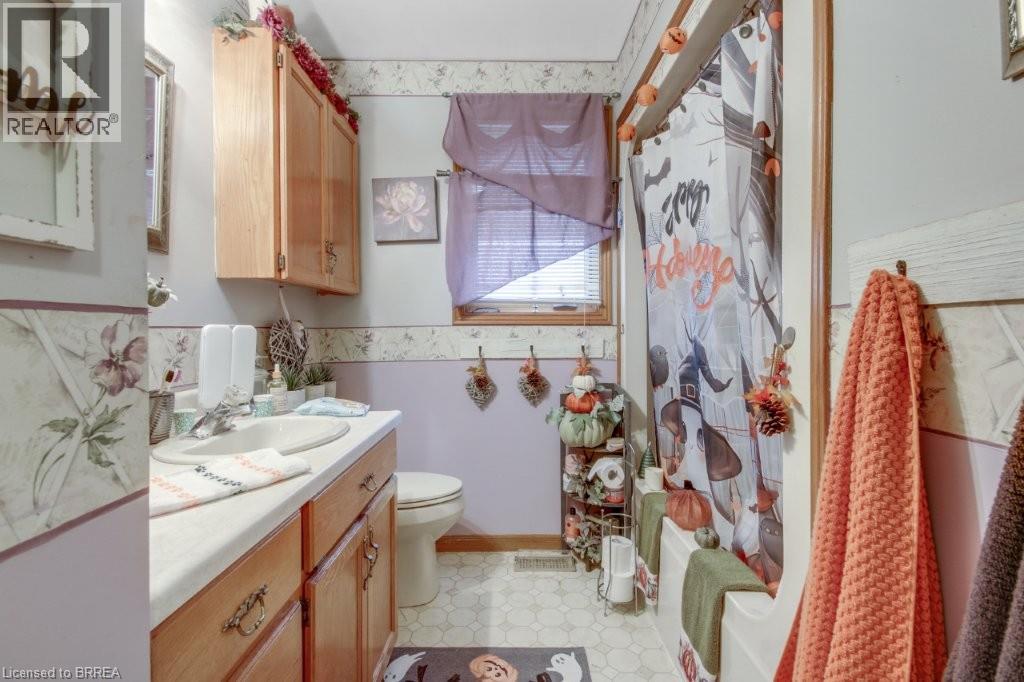
- 4pc Bathroom: Measurements not available
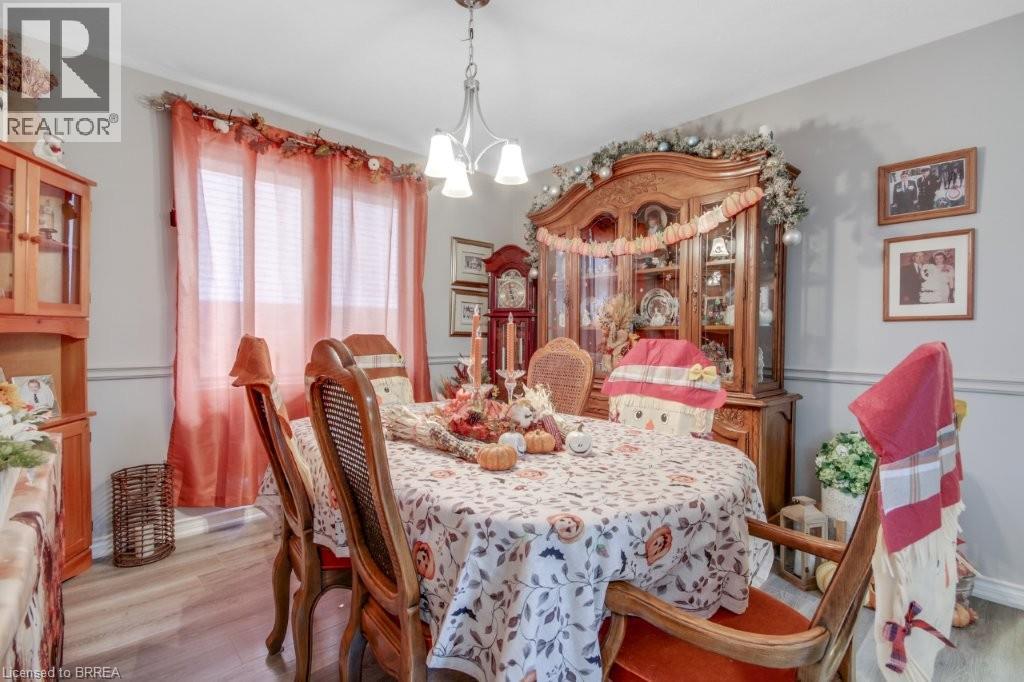
- Dining room: 12'2'' x 11'2''
- Eat in kitchen: 14'6'' x 12'0''
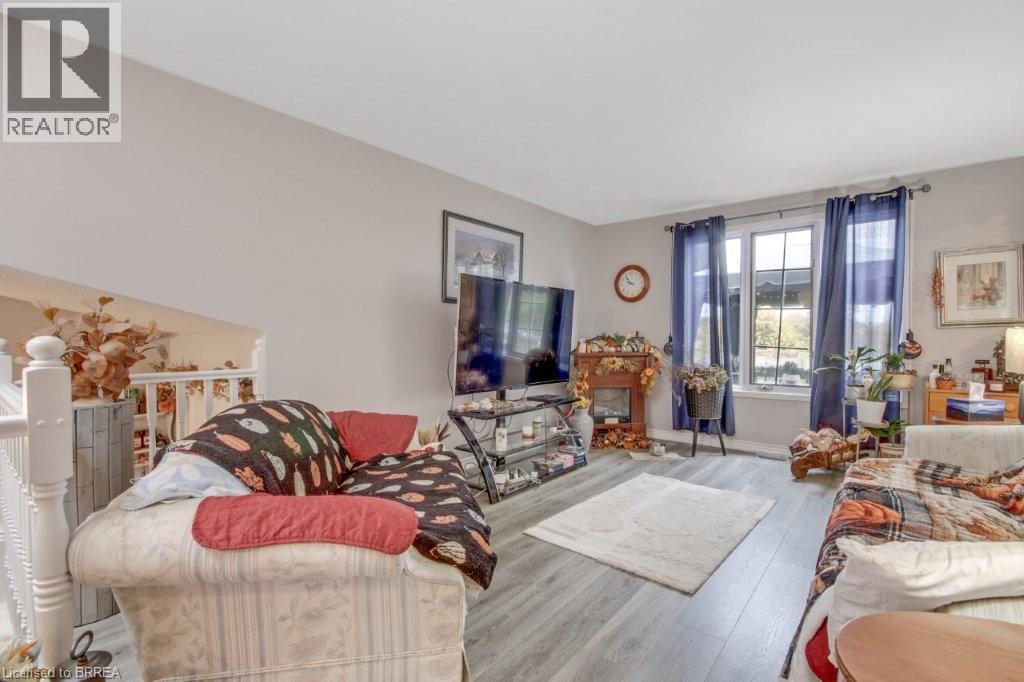
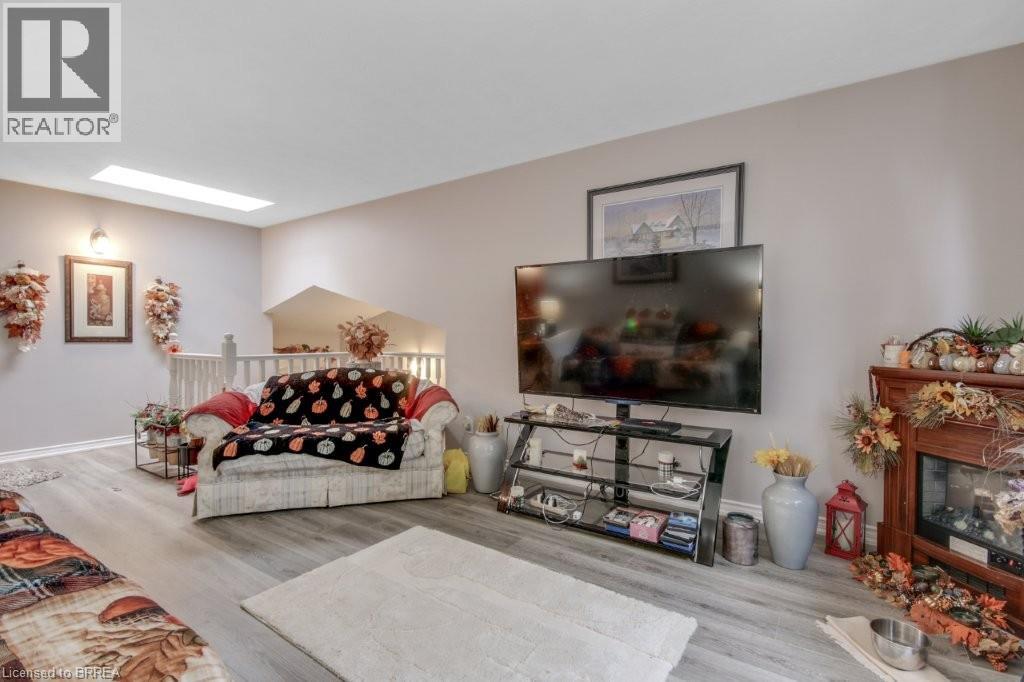
- Living room: 14'6'' x 12'0''