$779,900
About this House
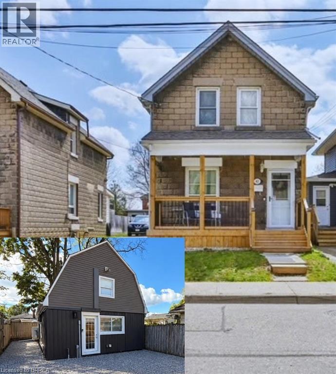
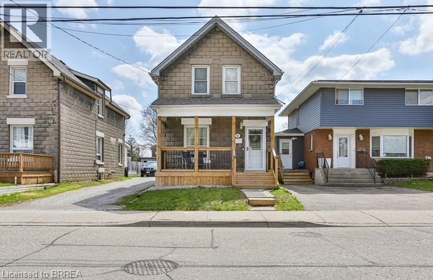
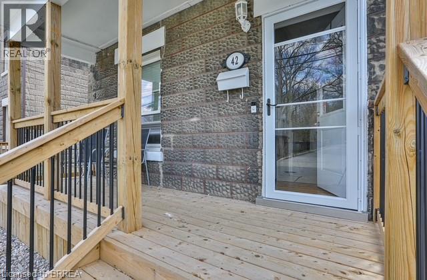
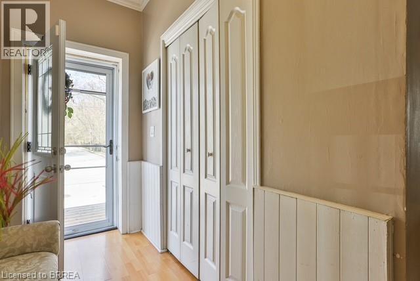
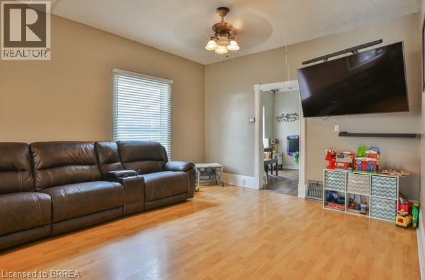
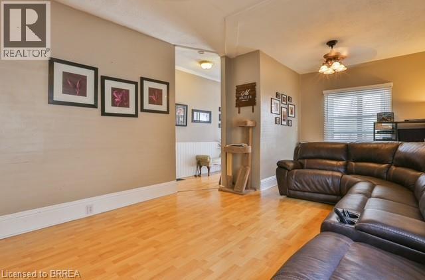
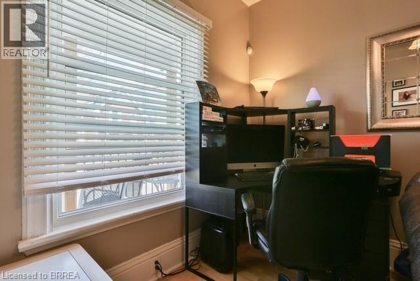
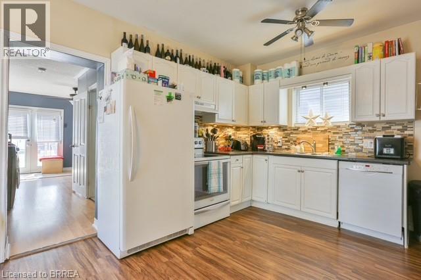
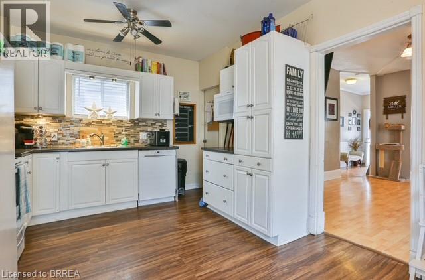
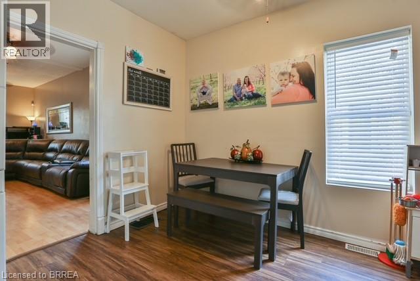
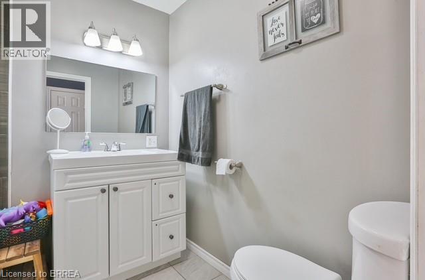
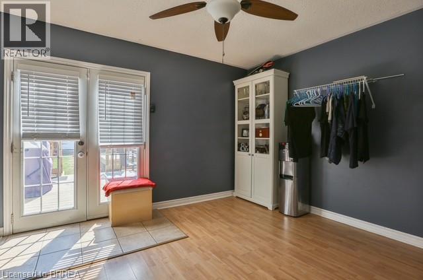
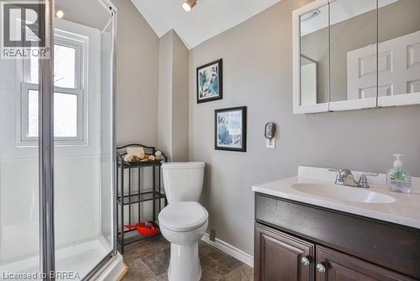
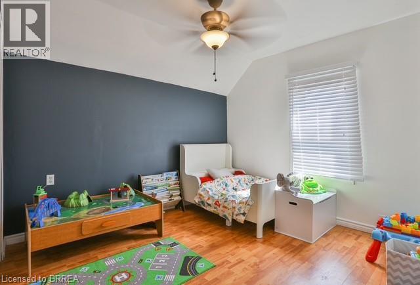
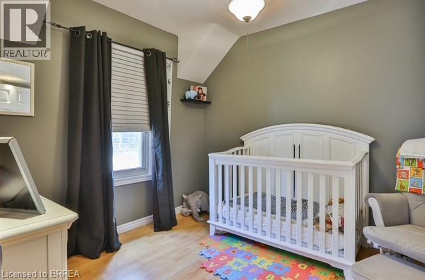
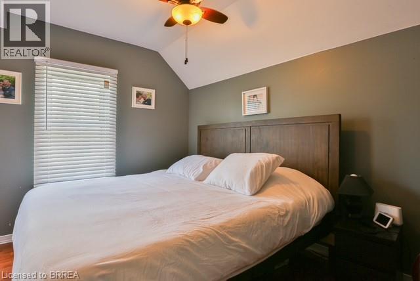
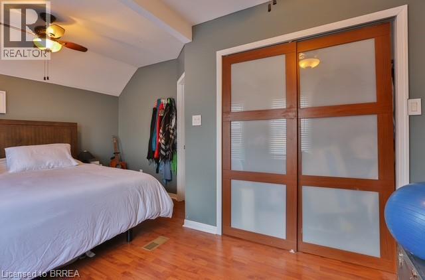
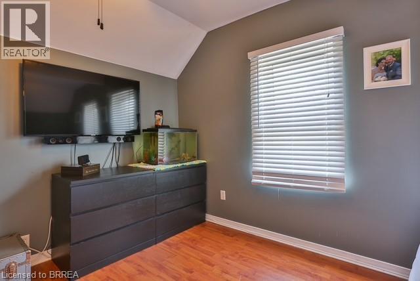
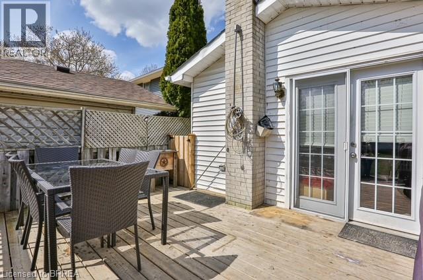
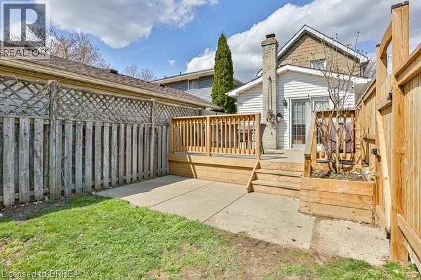
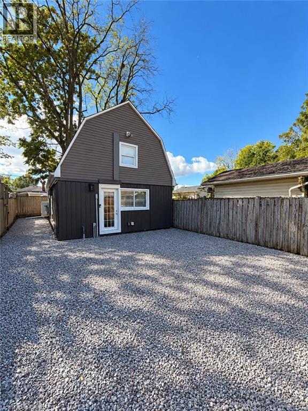
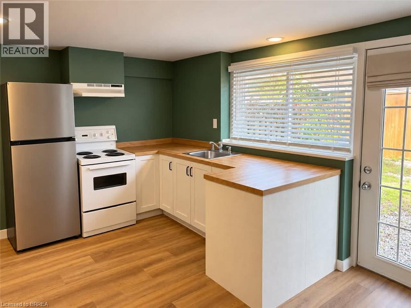
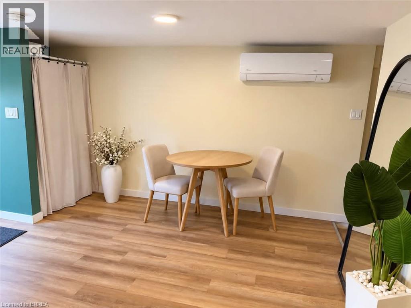
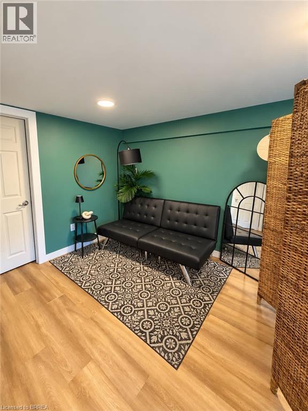
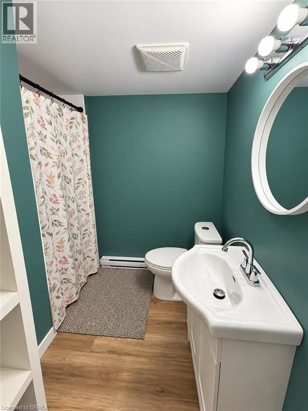
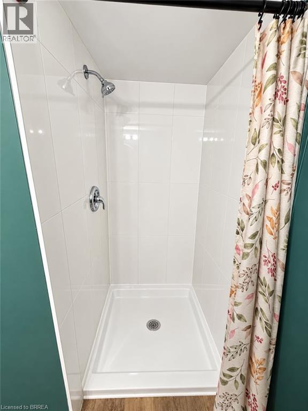
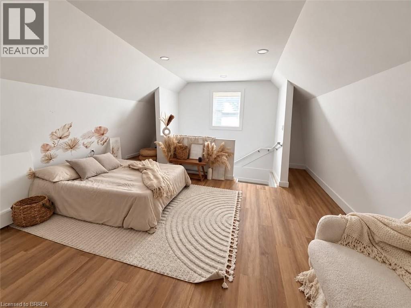
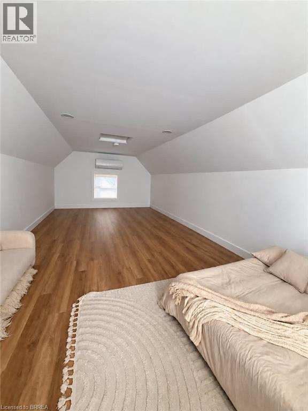
INVESTMENT OPPORTUNITY IN SOUGHT-AFTER HOLMEDALE! A rare opportunity to own one property featuring two separate residential dwelling units, offering excellent potential for investors, multi-generational living, or homeowners looking for additional rental income to help offset their mortgage. The property includes a charming, well-maintained 3-bedroom, 2-bathroom two-storey home, along with a newer, self-contained 1-bedroom, 1-bathroom two-storey unit built in 2024. The main home welcomes you with a front foyer and convenient closet, leading into a spacious living room with high ceilings and laminate flooring. The eat-in kitchen offers ample cabinetry and comes equipped with a fridge, stove, dishwasher and microwave. At the rear of the home, a versatile bonus space features a 4-piece bathroom and main-floor laundry, with flexibility for an additional bedroom, home office, mudroom or extra living space. Upstairs, you'll find three generously sized bedrooms and a 3-piece bathroom. Outside, enjoy a welcoming front porch, a nice-sized yard and patio, plus a single-wide driveway with parking for two vehicles. The second dwelling offers modern, independent living with its own private entrance, a comfortable main-floor living area, kitchen equipped with a fridge, stove and microwave, and convenient main-floor laundry. Ductless split units on each floor provide heating and cooling for year-round comfort. This unit also features a front outdoor space and is designed for privacy and independence. Ideally situated in the desirable Holmedale neighbourhood, the property is close to the Grand River, scenic trails, parks, schools, shopping, dining and everyday amenities. Whether you're expanding your investment portfolio, exploring multi-generational living, or looking to live in one unit while generating rental income from the other, this unique property offers flexibility and exciting possibilities. Two separate dwellings. Multiple possibilities. One great opportunity! (id:14735)
More About The Location
From King George Rd, continue onto St Paul, turn left onto Spring St
Listed by Royal LePage Brant Realty.
 Brought to you by your friendly REALTORS® through the MLS® System and TDREB (Tillsonburg District Real Estate Board), courtesy of Brixwork for your convenience.
The information contained on this site is based in whole or in part on information that is provided by members of The Canadian Real Estate Association, who are responsible for its accuracy. CREA reproduces and distributes this information as a service for its members and assumes no responsibility for its accuracy.
The trademarks REALTOR®, REALTORS® and the REALTOR® logo are controlled by The Canadian Real Estate Association (CREA) and identify real estate professionals who are members of CREA. The trademarks MLS®, Multiple Listing Service® and the associated logos are owned by CREA and identify the quality of services provided by real estate professionals who are members of CREA. Used under license.
Features
- MLS®: 40870229
- Type: House
- Bedrooms: 4
- Bathrooms: 3
- Square Feet: 2,706 sqft
- Lot Size: 4,356 sqft
- Frontage: 27.00 ft
- Depth: 161.00 ft
- Full Baths: 3
- Parking: 2
- Storeys: 2 storeys
- Construction: Block
Rooms and Dimensions
- Bedroom: 23'2'' x 13'8''
- Primary Bedroom: 15'8'' x 11'4''
- Bedroom: 9'6'' x 8'4''
- Bedroom: 10'5'' x 9'8''
- 3pc Bathroom: 7'0'' x 5'7''
- 3pc Bathroom: 8'4'' x 4'8''
- Other: 17'0'' x 15'8''
- 4pc Bathroom: 6'7'' x 4'8''
- Bonus Room: 13'4'' x 9'9''
- Eat in kitchen: 15'7'' x 11'2''
- Living room: 23'0'' x 12'9''
- Foyer: 4'3'' x 11'5''