$649,000
About this House
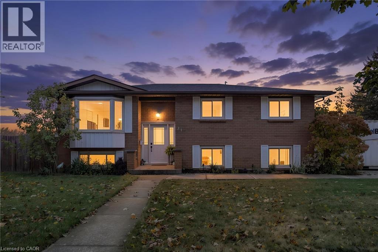
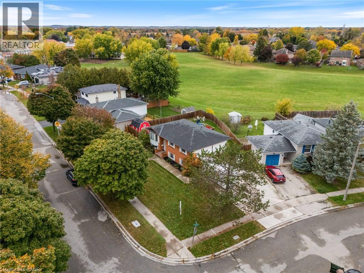
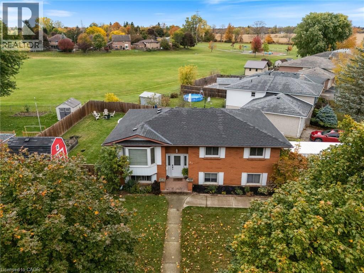
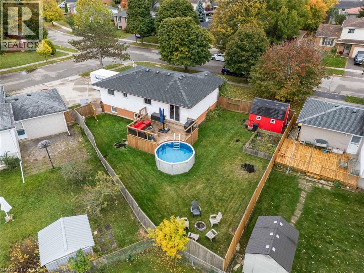
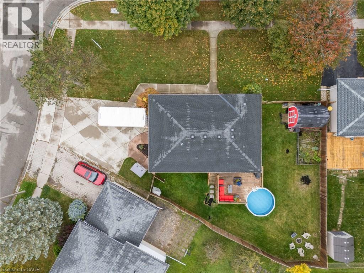
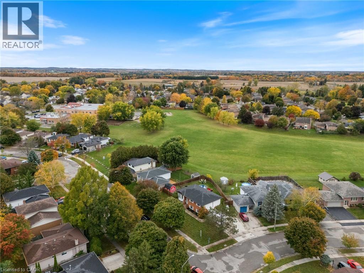
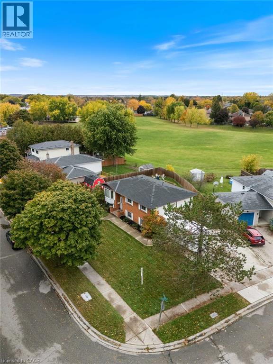
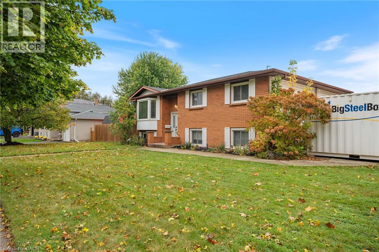
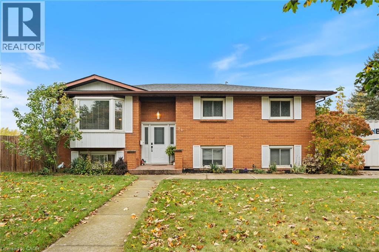
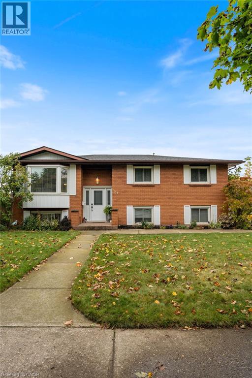
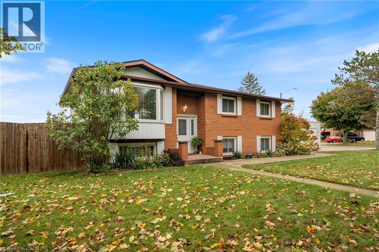
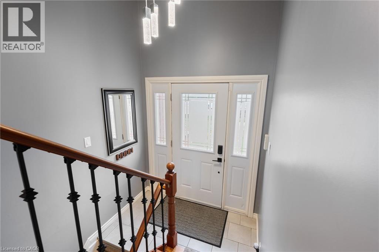
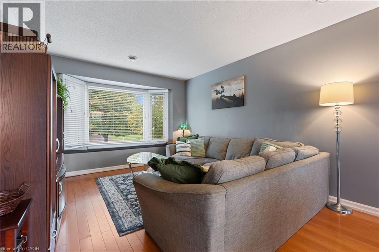
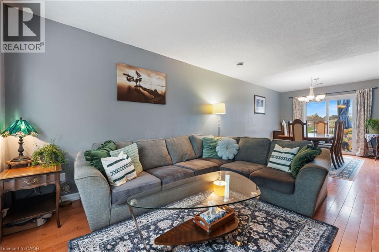
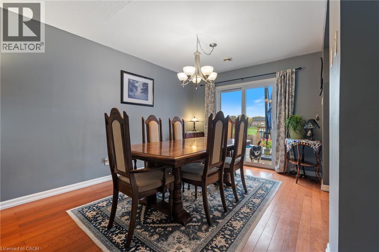
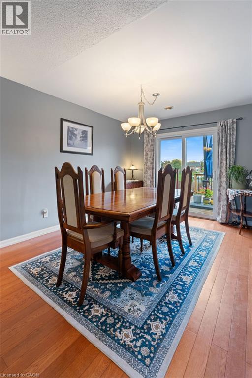
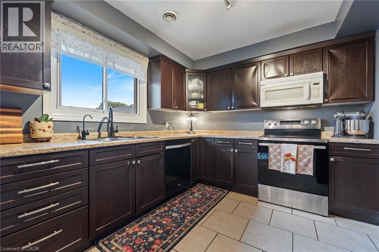
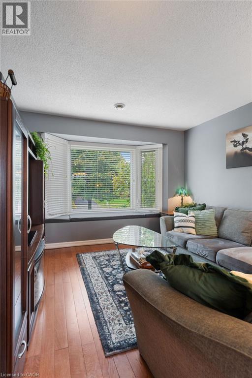
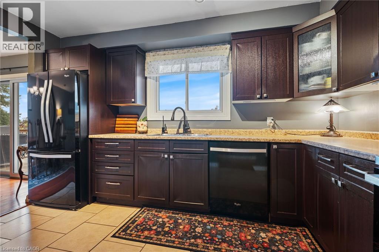
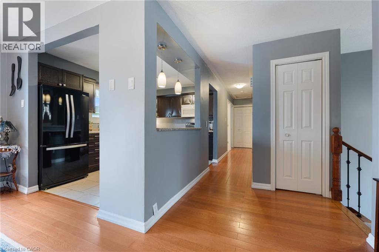
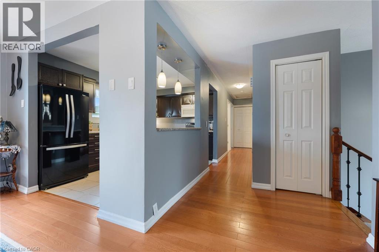
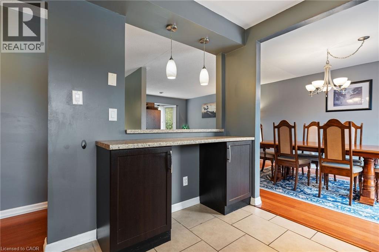
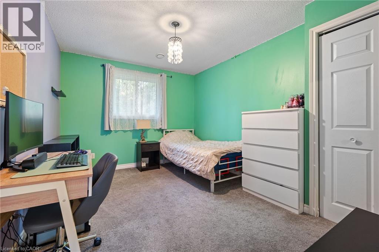
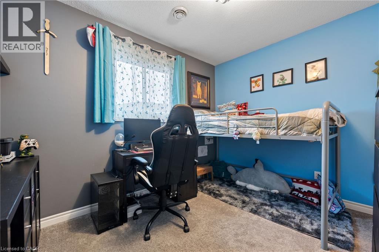
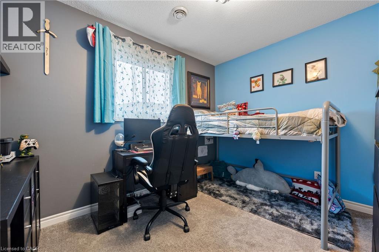
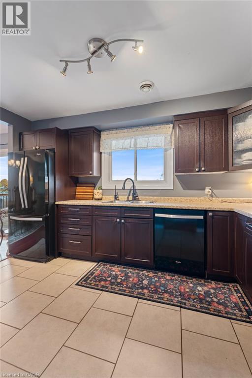
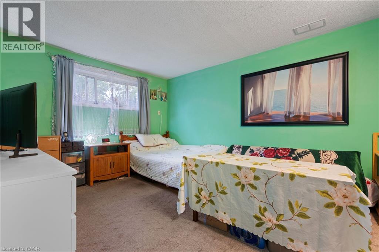
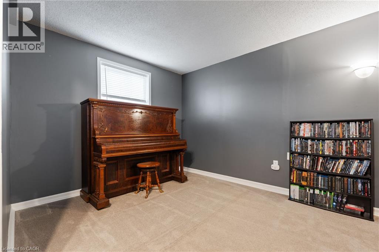
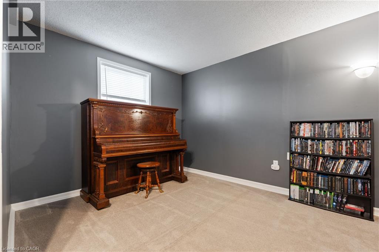
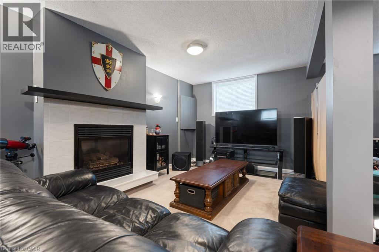
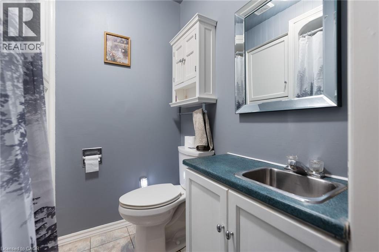
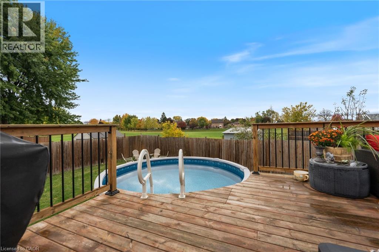
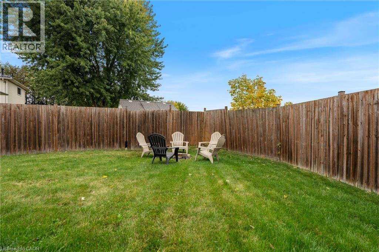
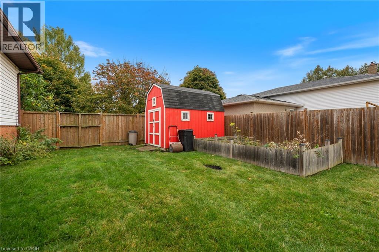
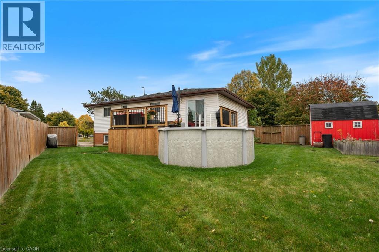
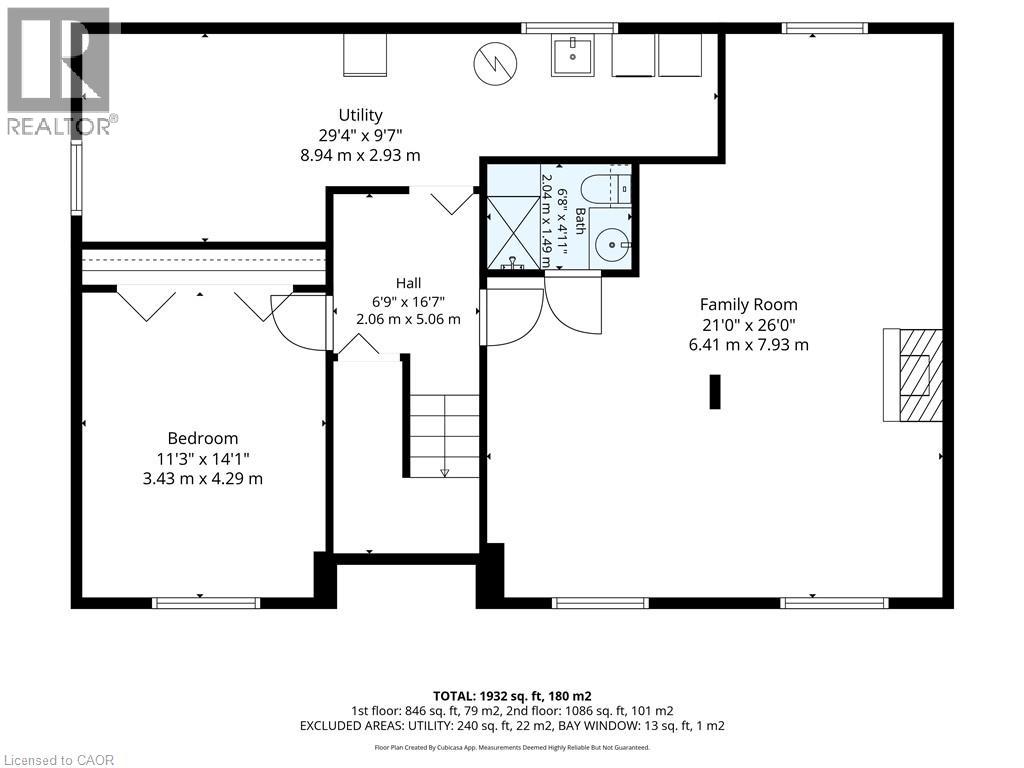
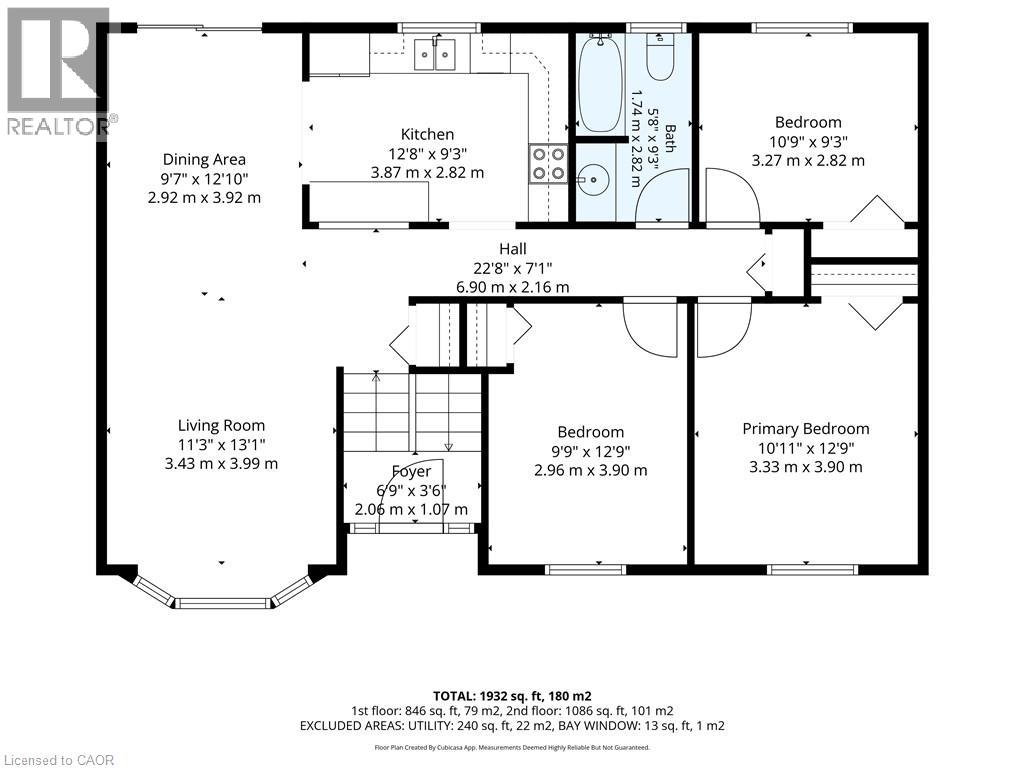
Raised bungalow on a level corner lot backing onto park green space in Brantford’s Brantwood Park community. Three bedrooms on the main level plus a fourth below, two full bathrooms, and a finished lower level with a natural gas fireplace. The kitchen has dark cabinetry, tile flooring and a built-in microwave. Outside is a fully fenced yard with a 2018 deck, a 12 ft round above-ground pool, a storage shed, and open green space beyond the back fence. The driveway is full concrete with exposed edging. Water softener and reverse osmosis system (2025); furnace is owned. (id:14735)
More About The Location
Powerline Rd to Brantwood Pard Rd to Banbury Rd to 31 Gillin Rd
Listed by Real Broker Ontario Ltd..
 Brought to you by your friendly REALTORS® through the MLS® System and TDREB (Tillsonburg District Real Estate Board), courtesy of Brixwork for your convenience.
The information contained on this site is based in whole or in part on information that is provided by members of The Canadian Real Estate Association, who are responsible for its accuracy. CREA reproduces and distributes this information as a service for its members and assumes no responsibility for its accuracy.
The trademarks REALTOR®, REALTORS® and the REALTOR® logo are controlled by The Canadian Real Estate Association (CREA) and identify real estate professionals who are members of CREA. The trademarks MLS®, Multiple Listing Service® and the associated logos are owned by CREA and identify the quality of services provided by real estate professionals who are members of CREA. Used under license.
Features
- MLS®: 40870290
- Type: House
- Bedrooms: 4
- Bathrooms: 2
- Square Feet: 1,932 sqft
- Frontage: 93.00 ft
- Full Baths: 2
- Parking: 6 (None)
- Fireplaces: 1
- View: City view
- Storeys: 1 storeys
- Year Built: 1987
- Construction: Poured Concrete
Rooms and Dimensions
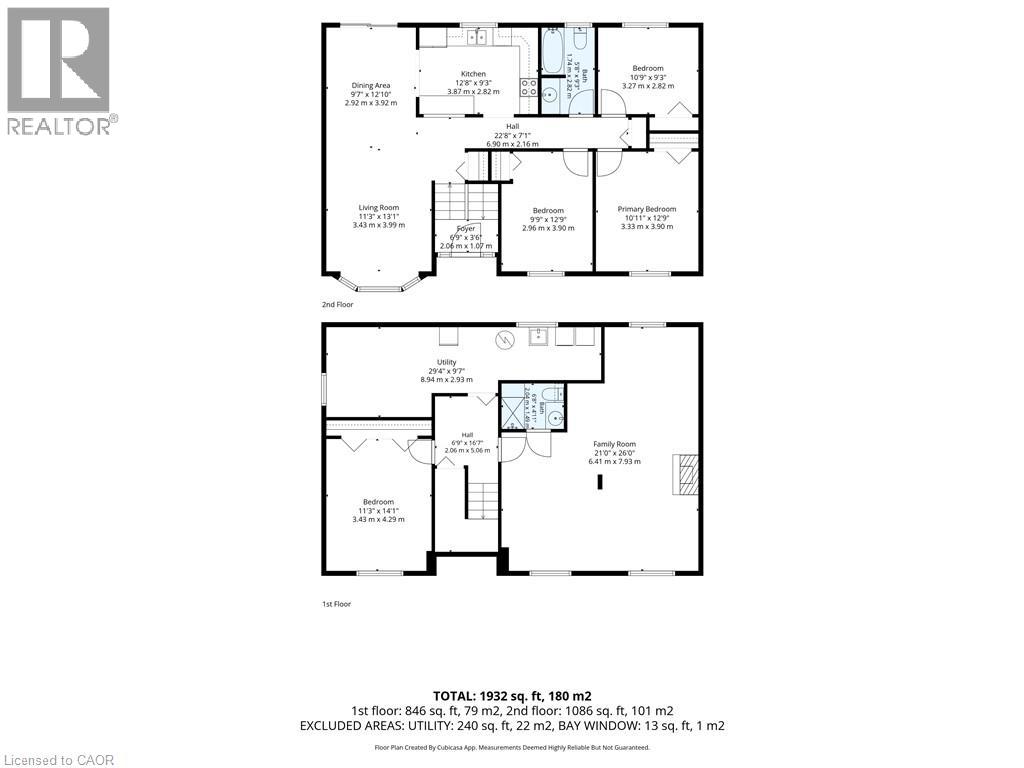
- Utility room: 29'4'' x 9'7''
- 3pc Bathroom: 6'8'' x 4'11''
- Recreation room: 26'0'' x 21'0''
- Bedroom: 14'1'' x 11'3''
- Bedroom: 9'9'' x 12'9''
- Bedroom: 10'9'' x 9'3''
- 4pc Bathroom: 5'8'' x 9'3''
- Primary Bedroom: 12'9'' x 10'11''
- Kitchen: 9'3'' x 12'8''
- Dining room: 9'7'' x 12'10''
- Living room: 11'3'' x 13'1''