$750,000
About this House
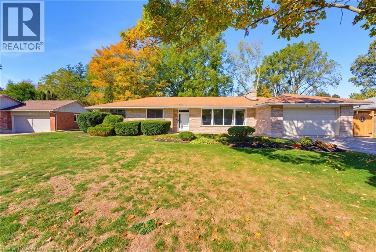
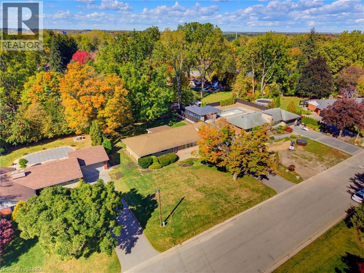
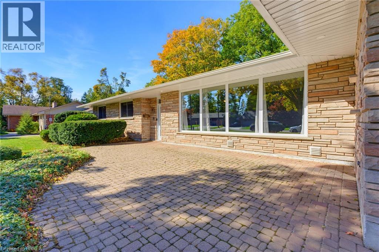
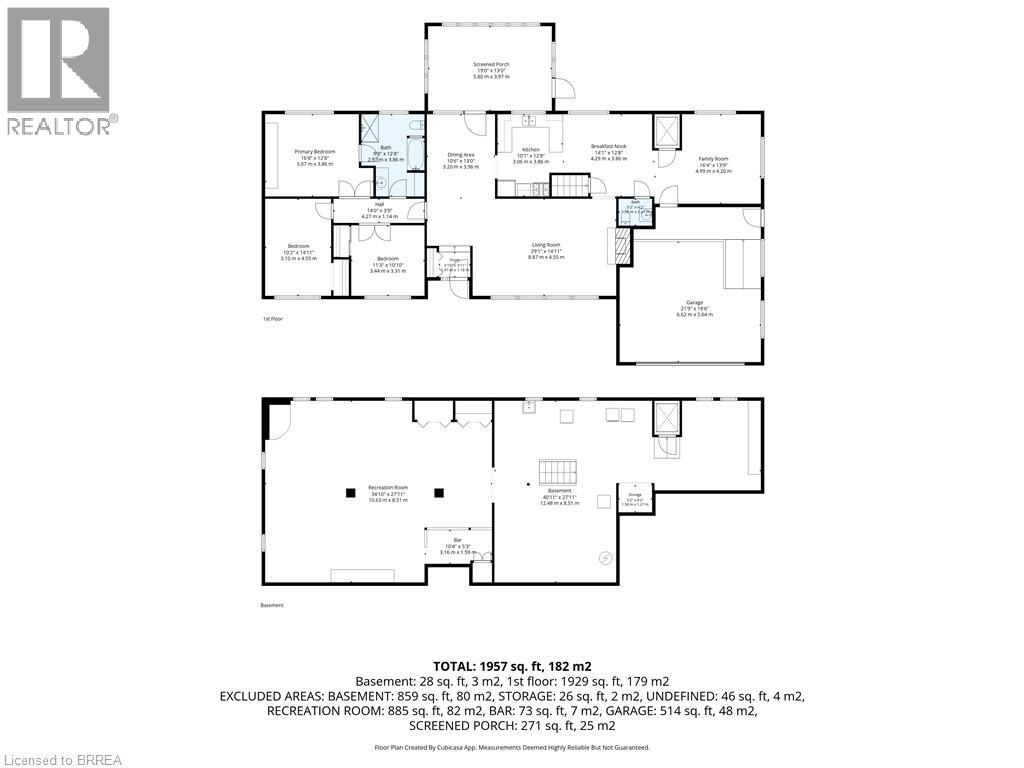
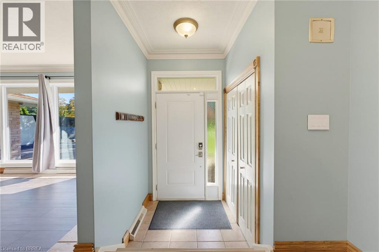
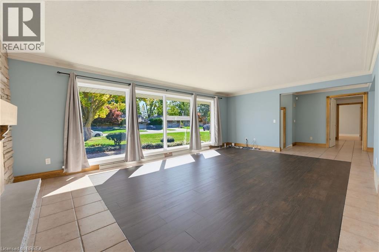
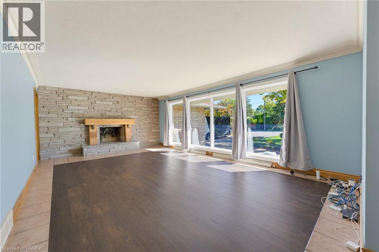
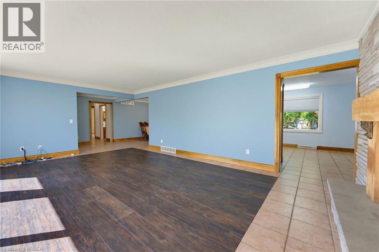
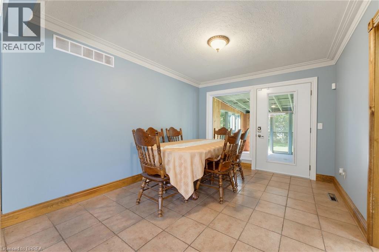
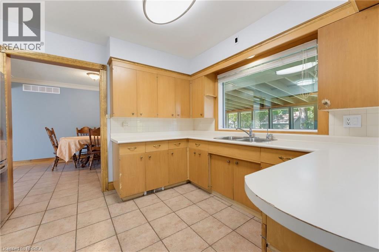
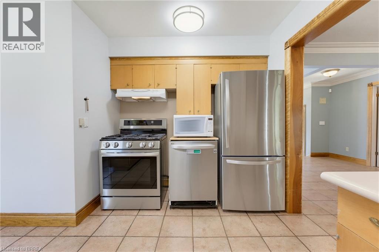
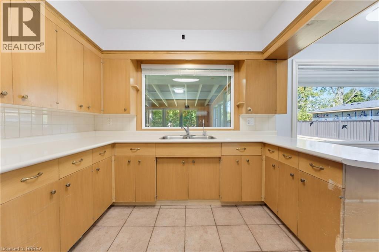
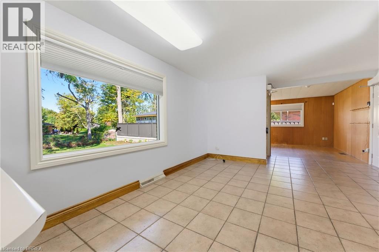
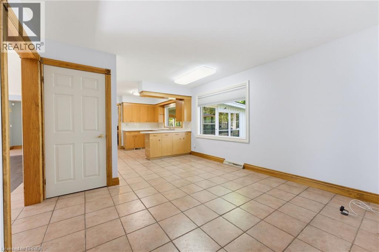
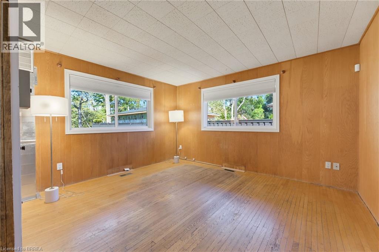
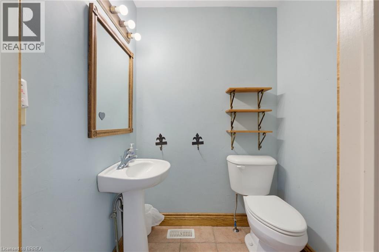
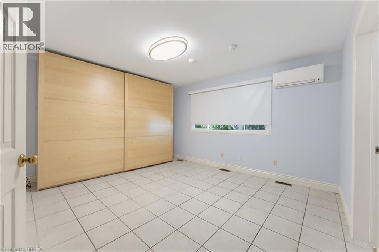
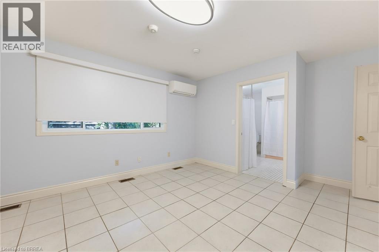
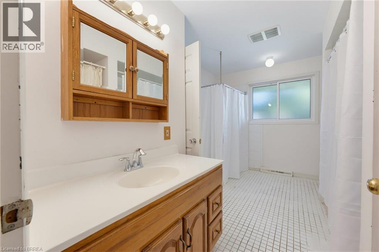
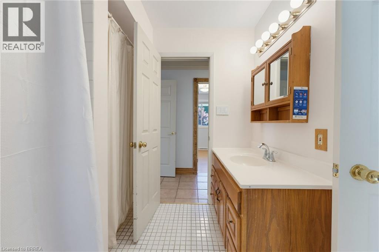
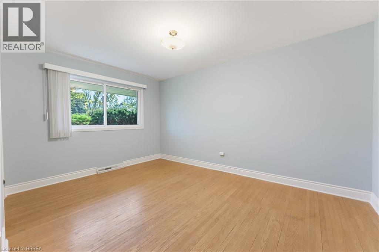
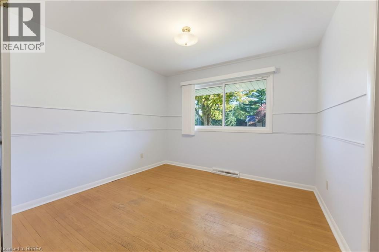
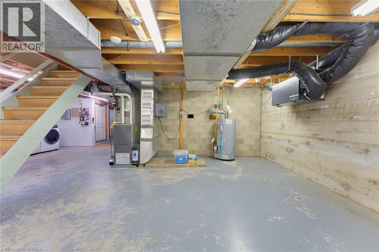
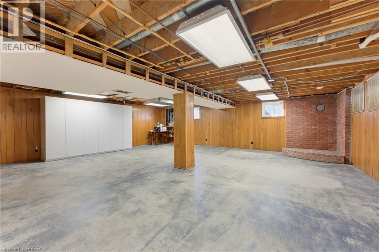
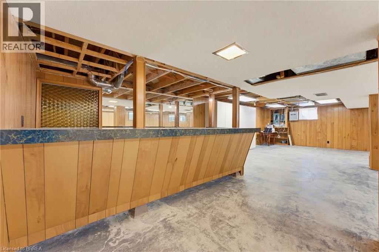
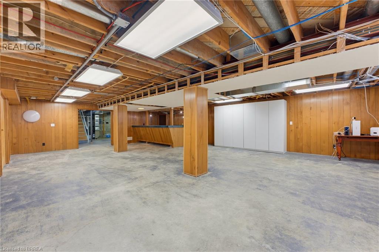
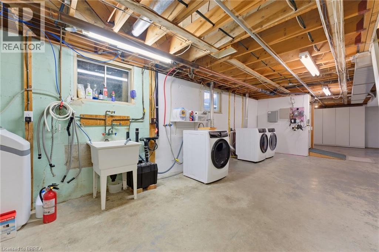
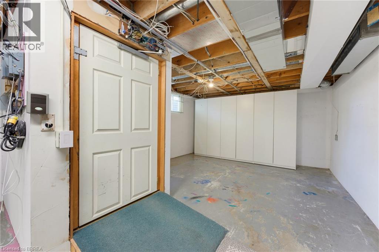
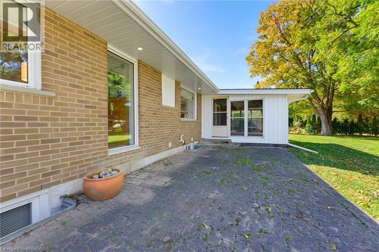
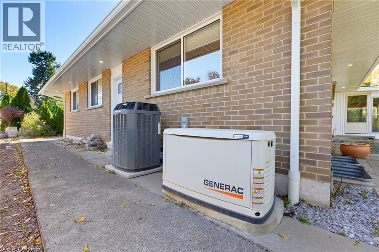
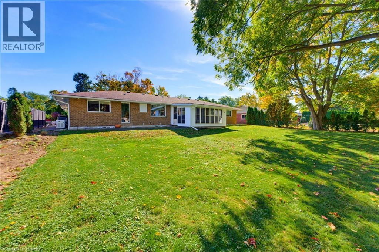
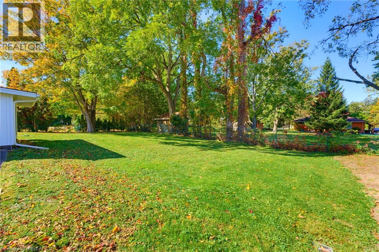
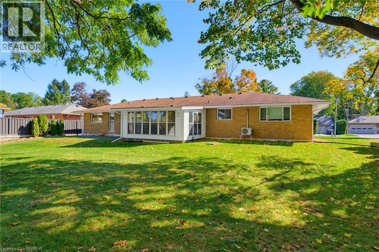
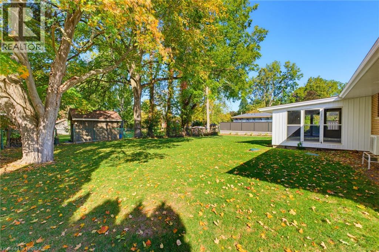
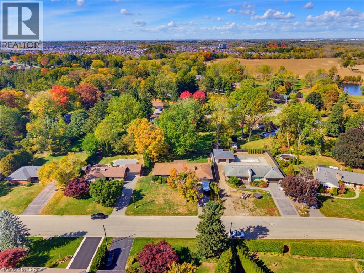
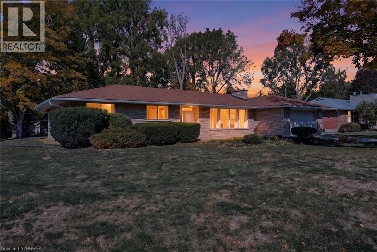
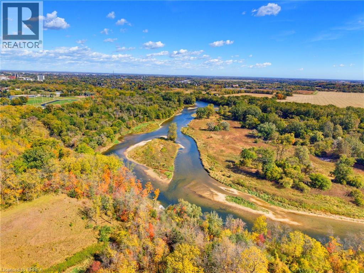
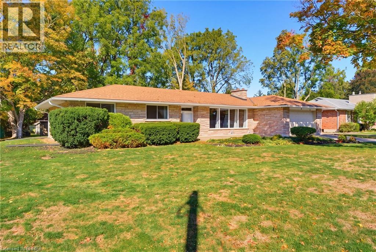
Welcome to 11 Belholme Ave in the prestigious Tutela Heights neighbourhood. Offering 1,929 sq. ft. of finished living space on the main level, this spacious bungalow delivers the kind of room, comfort, and flexibility that is hard to find. The main floor opens into a bright and inviting living room with large windows that fill the space with natural light. From there, the layout flows into the dining room, kitchen, breakfast area, and an additional family room or sitting area located just off the garage. A convenient 2-piece bathroom and direct access to the double-car garage add to the functionality of the space. Three bedrooms complete the main level, along with a full 5pc bathroom that offers ensuite access. The generous layout makes this an excellent option for a growing family, buyers looking for one-level living, or anyone simply wanting more room to spread out. The lower level offers even more potential, with a large open recreation area, plenty of storage, and numerous windows that bring in natural light. Whether you finish it further, create additional living space, or keep it flexible for future needs, the possibilities are endless! You can see the pride of ownership throughout the home. Major updates have been completed over the years, and features such as high-end appliances, a smart home system, and Generac backup power add comfort and peace of mind. Outside, the mature treed lot provides plenty of space for entertaining, kids, pets, or simply enjoying the outdoors. Located close to trails and the Grand River, this is the kind of home and neighbourhood where you can put down roots and stay for years to come. Book your private showing and come see everything 11 Belholme Ave has to offer! (id:14735)
More About The Location
MT Pleasant Road to Tutela Heights Road to Belholme Ave
Listed by Royal LePage Action Realty.
 Brought to you by your friendly REALTORS® through the MLS® System and TDREB (Tillsonburg District Real Estate Board), courtesy of Brixwork for your convenience.
The information contained on this site is based in whole or in part on information that is provided by members of The Canadian Real Estate Association, who are responsible for its accuracy. CREA reproduces and distributes this information as a service for its members and assumes no responsibility for its accuracy.
The trademarks REALTOR®, REALTORS® and the REALTOR® logo are controlled by The Canadian Real Estate Association (CREA) and identify real estate professionals who are members of CREA. The trademarks MLS®, Multiple Listing Service® and the associated logos are owned by CREA and identify the quality of services provided by real estate professionals who are members of CREA. Used under license.
Features
- MLS®: 40870644
- Type: House
- Bedrooms: 3
- Bathrooms: 2
- Square Feet: 1,929 sqft
- Lot Size: 14,810 sqft
- Frontage: 100.00 ft
- Depth: 150.00 ft
- Full Baths: 1
- Half Baths: 1
- Parking: 6 (Attached Garage)
- Fireplaces: 1
- Storeys: 1 storeys
- Year Built: 1961
Rooms and Dimensions
- Utility room: 40'11'' x 27'11''
- Recreation room: 34'10'' x 27'11''
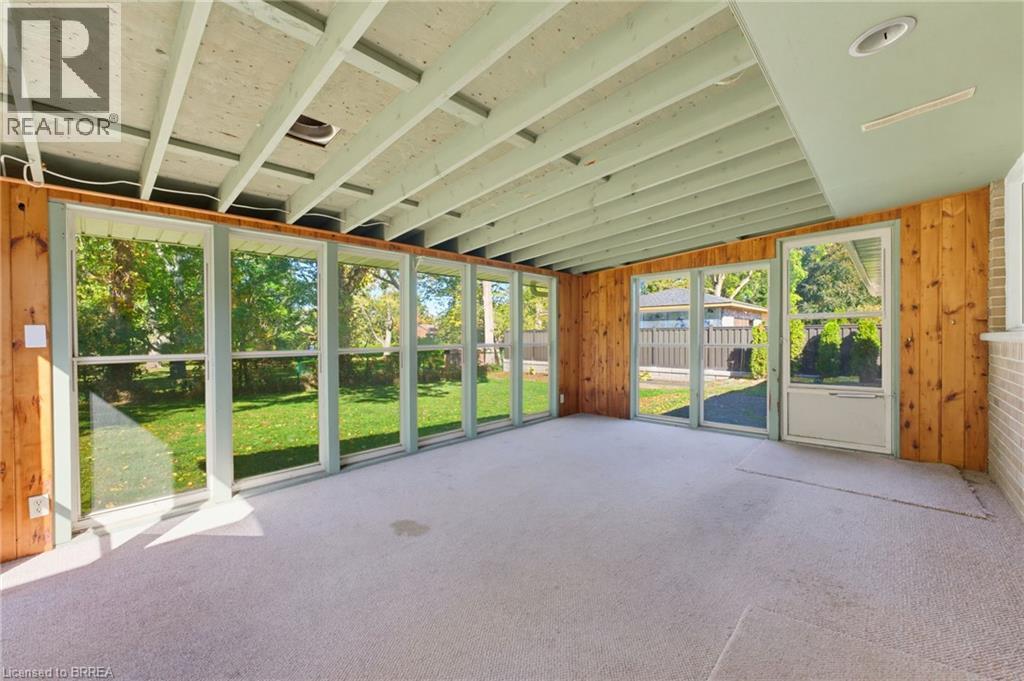
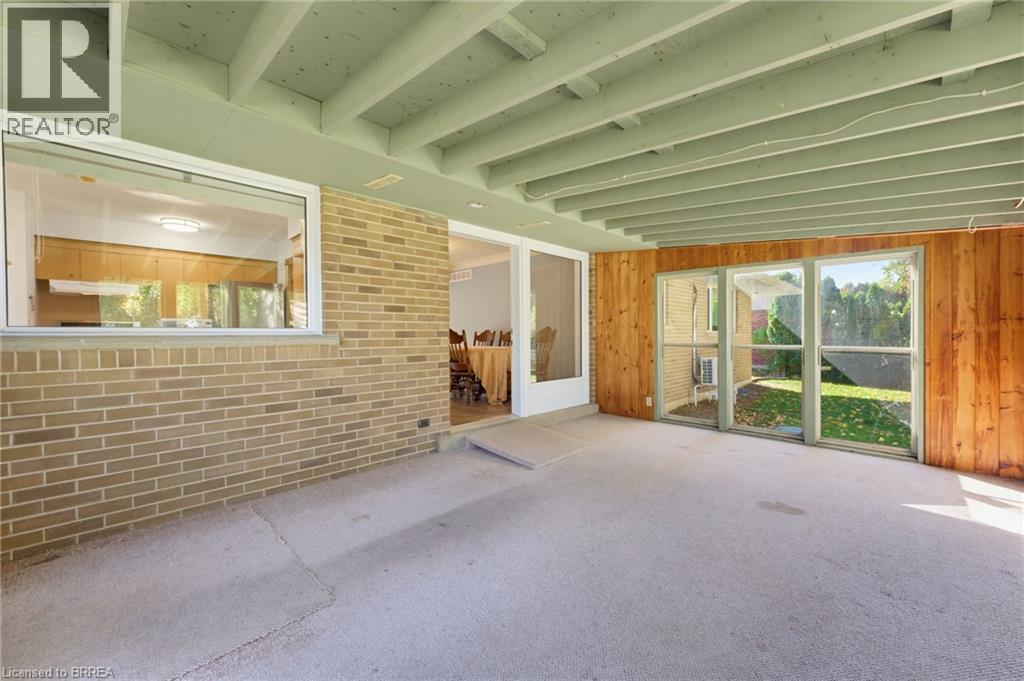
- Porch: 19'0'' x 13'0''
- Primary Bedroom: 16'8'' x 12'8''
- 4pc Bathroom: 9'9'' x 12'8''
- Bedroom: 10'2'' x 14'11''
- Bedroom: 11'3'' x 10'10''
- 2pc Bathroom: Measurements not available
- Family room: 16'4'' x 13'9''
- Breakfast: 14'1'' x 12'8''
- Kitchen: 10'1'' x 12'8''
- Dining room: 10'6'' x 13'0''
- Living room: 29'1'' x 14'11''