$399,900
About this House
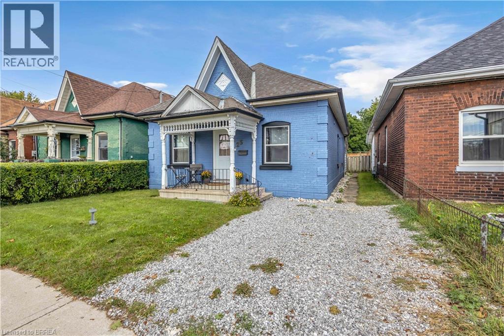
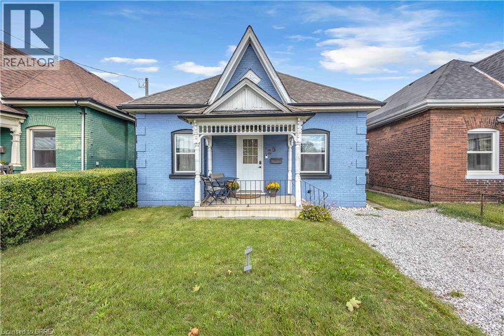
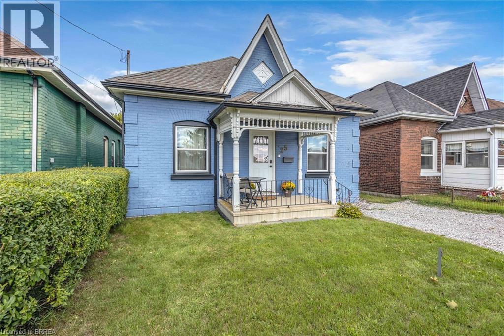
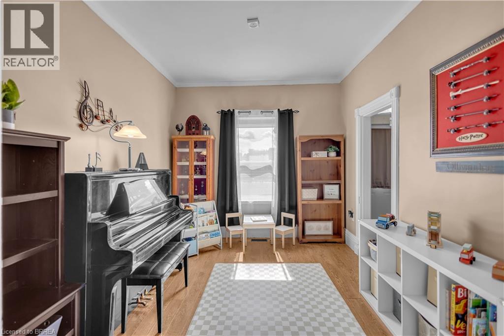
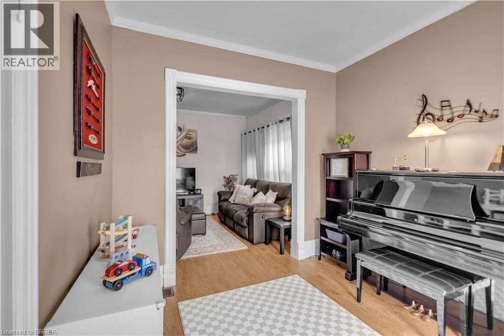
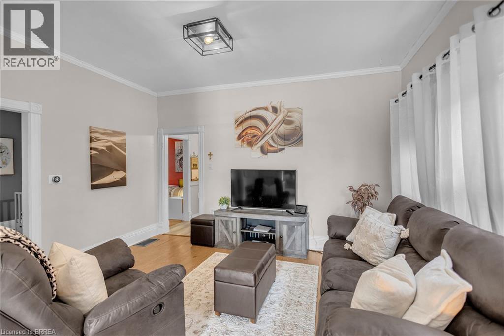
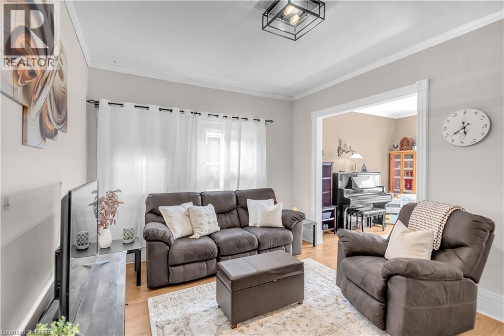
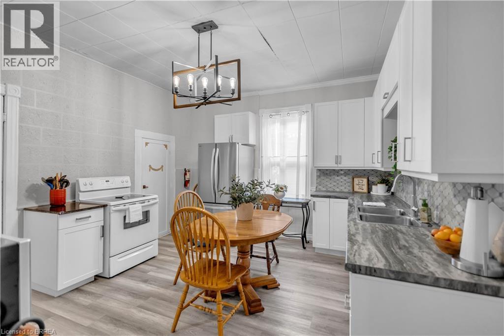
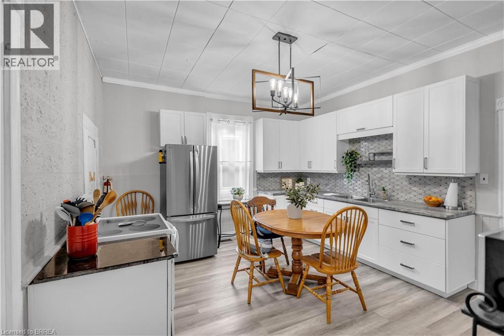
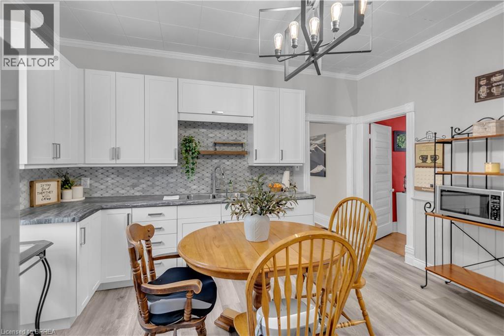
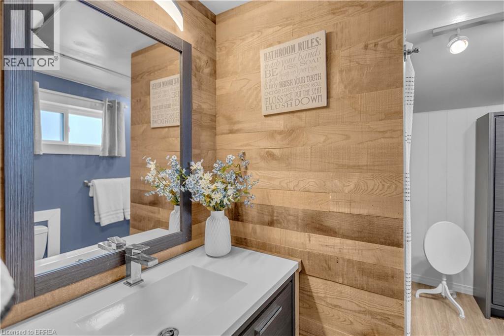
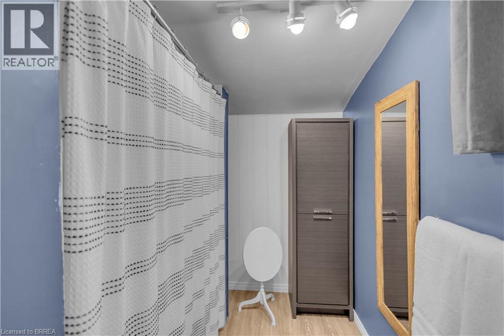
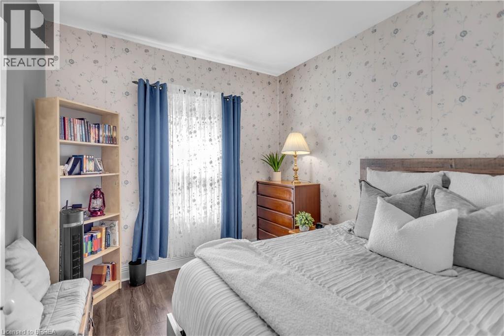
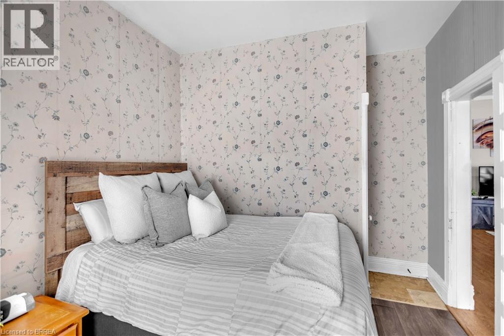
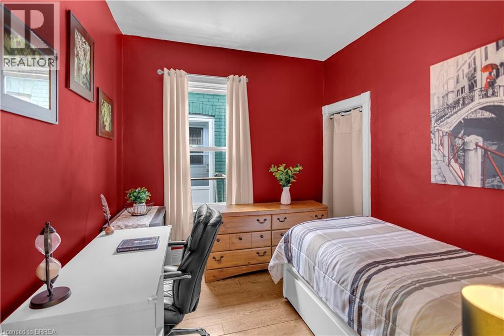
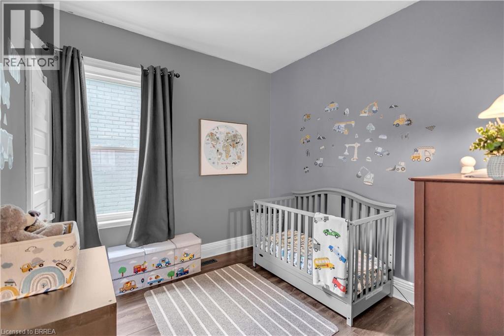
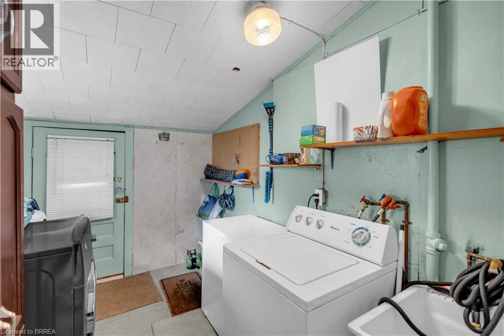
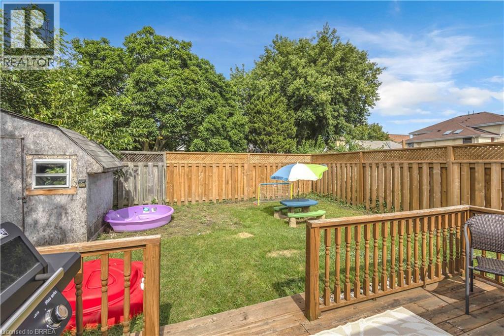
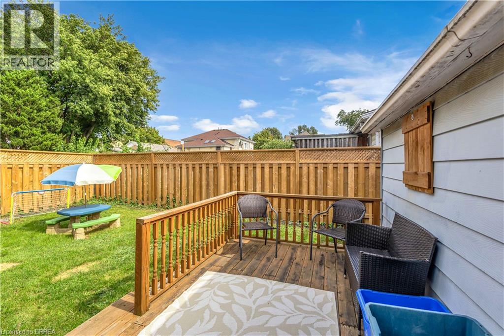
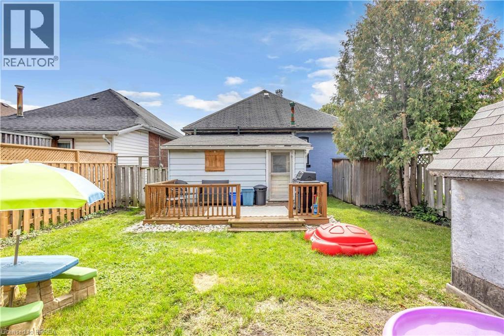
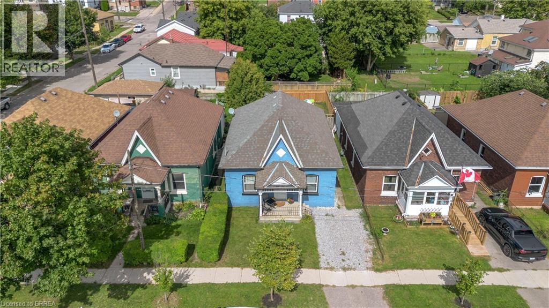
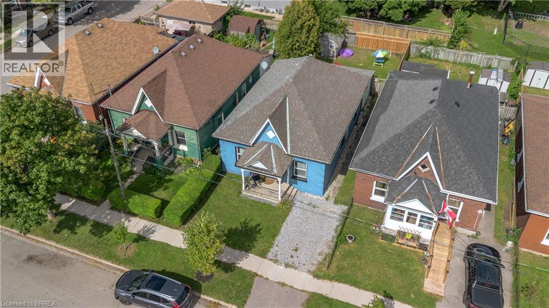
Welcome to the perfect first-time buyer home. This charming 3-bedroom, 1-bathroom bungalow offers affordable, low-maintenance living in a central Brantford location. Freshly painted and featuring new and updated flooring throughout, a stylish new kitchen (2025) and bathroom (2024), and convenient main-floor laundry, this home is truly move-in ready. Enjoy great entertaining space for hosting family and friends both indoor in the large open kitchen, or outdoor on the beautiful deck. Low maintenance yard offers more time for you and your family, while still allowing you to have your own private space. All while being close to everyday amenities, public transit, and easy highway access. Other amazing updates to provide peace of mind for you would be windows (2026), and furnace & AC (2019)! (id:14735)
Listed by Re/Max Twin City Realty Inc.
 Brought to you by your friendly REALTORS® through the MLS® System and TDREB (Tillsonburg District Real Estate Board), courtesy of Brixwork for your convenience.
The information contained on this site is based in whole or in part on information that is provided by members of The Canadian Real Estate Association, who are responsible for its accuracy. CREA reproduces and distributes this information as a service for its members and assumes no responsibility for its accuracy.
The trademarks REALTOR®, REALTORS® and the REALTOR® logo are controlled by The Canadian Real Estate Association (CREA) and identify real estate professionals who are members of CREA. The trademarks MLS®, Multiple Listing Service® and the associated logos are owned by CREA and identify the quality of services provided by real estate professionals who are members of CREA. Used under license.
Features
- MLS®: 40870842
- Type: House
- Bedrooms: 3
- Bathrooms: 1
- Square Feet: 1,050 sqft
- Lot Size: 2,904 sqft
- Frontage: 33.00 ft
- Depth: 88.00 ft
- Full Baths: 1
- Parking: 1
- Storeys: 1 storeys
- Year Built: 1895
Rooms and Dimensions
- Family room: 9'9'' x 11'7''
- Laundry room: 11'0'' x 7''
- Eat in kitchen: 14'3'' x 13'0''
- Bedroom: 8'8'' x 9'3''
- Bedroom: 9'9'' x 9'5''
- Bedroom: 13'3'' x 9'9''
- 4pc Bathroom: 10'5'' x 6''
- Living room: 11'6'' x 14'3''