$539,900
About this House
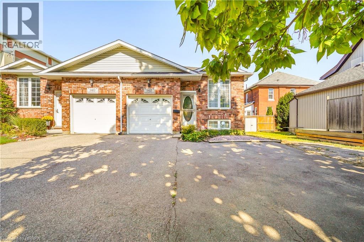
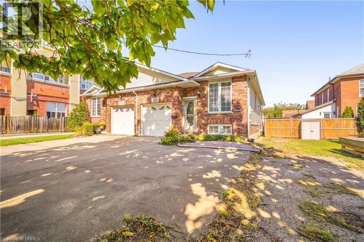
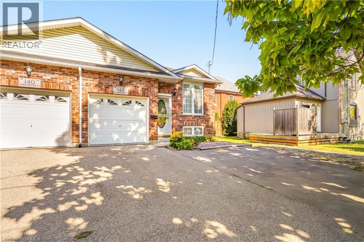
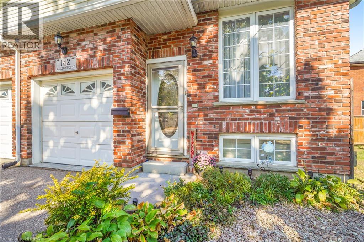
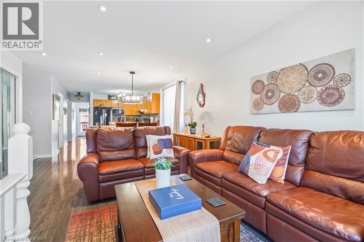
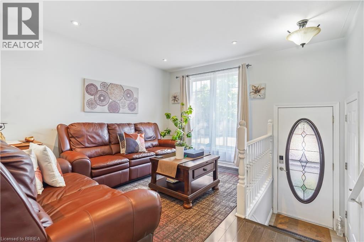
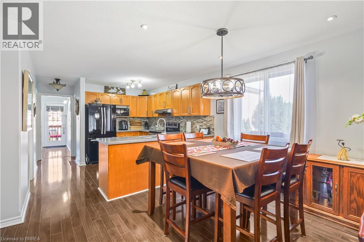
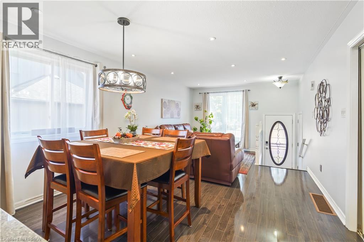
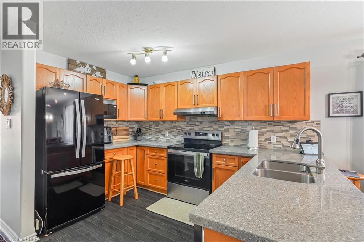
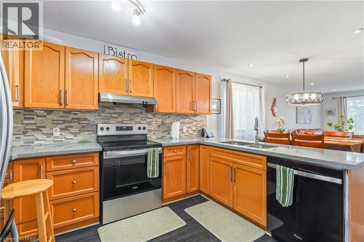
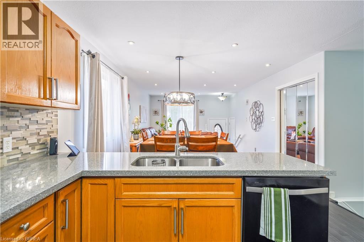
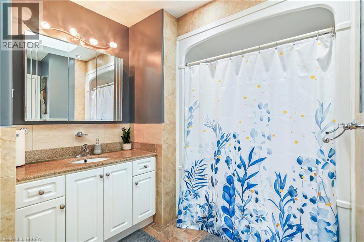
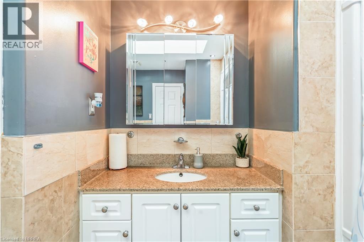
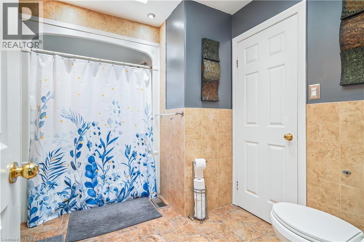
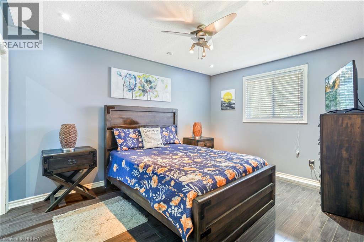
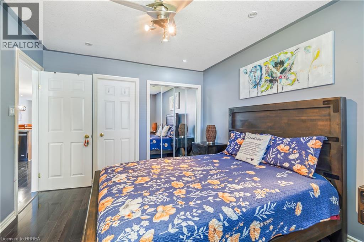
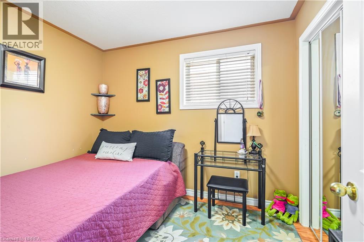
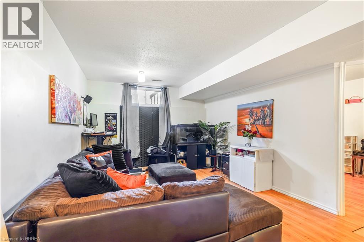
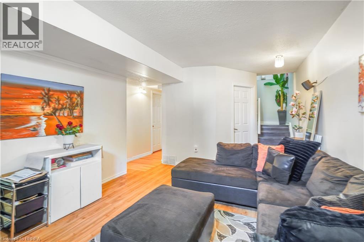
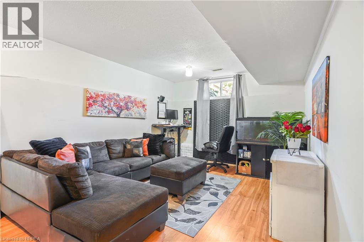
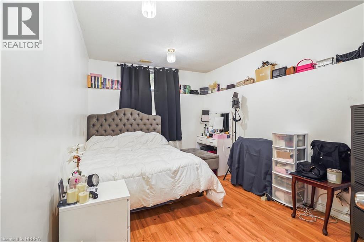
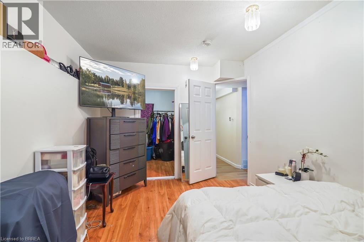
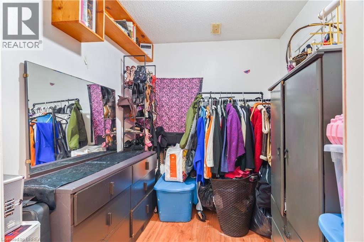
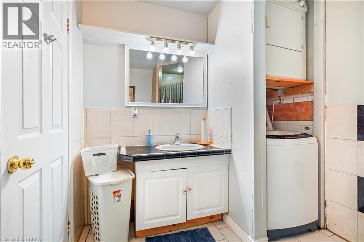
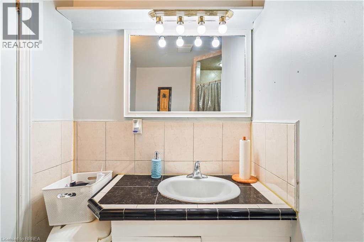
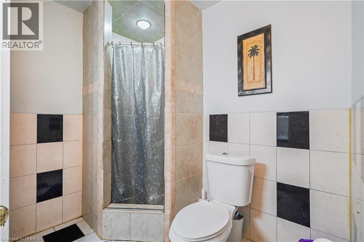
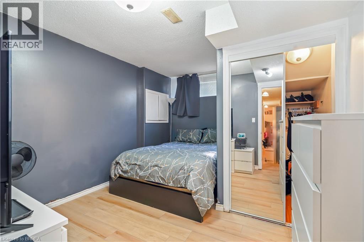
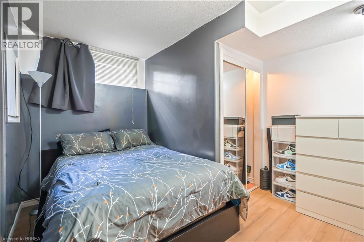
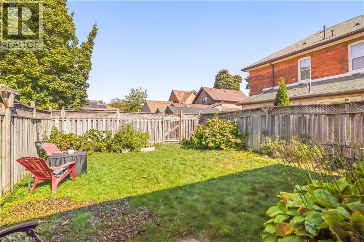
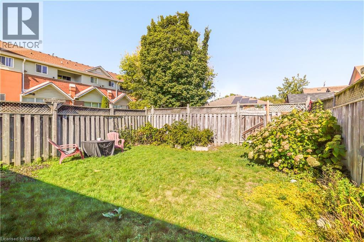
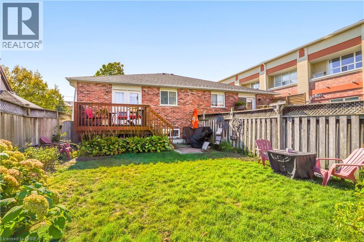
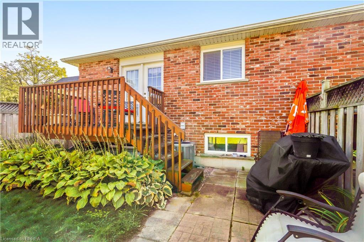
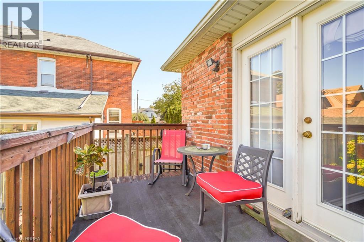
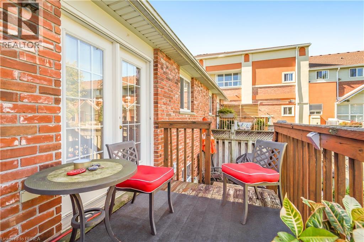
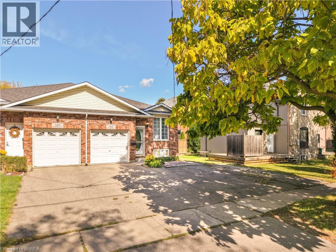
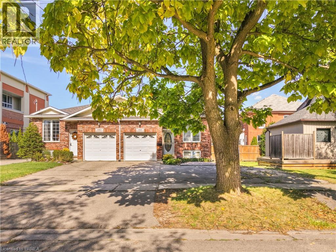
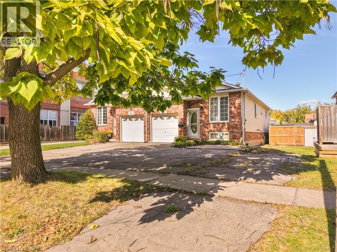
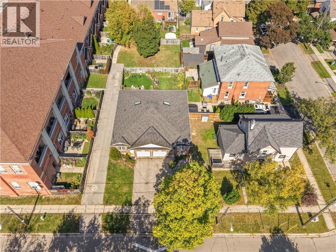
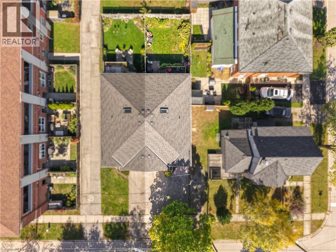
Bright and spacious 2 + 2 bedroom, 2 bath semi-detached raised ranch with single attached garage with loft storage. Built in 2002 by local Brantford Multani builders with private fully fenced backyard with access from the lane way on the west side of the property with back gate access. This open concept main floor has generous living/ dining room areas, large kitchen with lots of oak cabinets, glass and tile backsplash, granite counter tops, newer black appliances and more.. Lots of natural light through many large windows to make sitting here so bright and cheerful. Large master bedroom with 4 pc ensuite privilege and laundry hookups in closet for easy conversion to add main floor laundry. Lower level is fully finished with large recreation room, two additional bedrooms with potential for a third bedroom (as one is being used as a walk in closet) and 3 pc bathroom. This home has been maintained by its original owners throughout the years with many upgrades such as flooring, light fixtures, HE furnace and Central air conditioning (2018), roof (2019). Book your private viewing today! (id:14735)
More About The Location
Clarence Street/ Marlborough Street
Listed by Re/Max Twin City Realty Inc/Re/Max Twin City Realty Inc..
 Brought to you by your friendly REALTORS® through the MLS® System and TDREB (Tillsonburg District Real Estate Board), courtesy of Brixwork for your convenience.
The information contained on this site is based in whole or in part on information that is provided by members of The Canadian Real Estate Association, who are responsible for its accuracy. CREA reproduces and distributes this information as a service for its members and assumes no responsibility for its accuracy.
The trademarks REALTOR®, REALTORS® and the REALTOR® logo are controlled by The Canadian Real Estate Association (CREA) and identify real estate professionals who are members of CREA. The trademarks MLS®, Multiple Listing Service® and the associated logos are owned by CREA and identify the quality of services provided by real estate professionals who are members of CREA. Used under license.
Features
- MLS®: 40870850
- Type: House
- Bedrooms: 4
- Bathrooms: 2
- Square Feet: 1,412 sqft
- Lot Size: 2,788 sqft
- Frontage: 25.00 ft
- Depth: 110.00 ft
- Full Baths: 2
- Parking: 3 (Attached Garage)
- Storeys: 1 storeys
- Year Built: 2002
- Construction: Poured Concrete
Rooms and Dimensions
- 3pc Bathroom: 8'4'' x 7'7''
- Den: 8'4'' x 7'4''
- Bedroom: 13'10'' x 11'0''
- Bedroom: 13'9'' x 9'6''
- Recreation room: 20'0'' x 12'0''
- Bedroom: 10'5'' x 7'9''
- 4pc Bathroom: 10'5'' x 9'10''
- Bedroom: 13'8'' x 10'6''
- Kitchen: 12'4'' x 10'11''
- Living room/Dining room: 21'4'' x 12'4''