$449,000
About this House
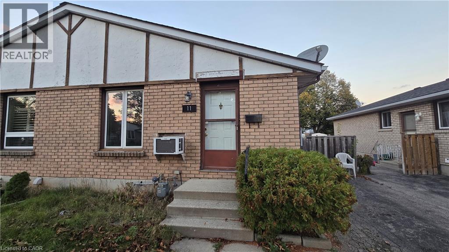
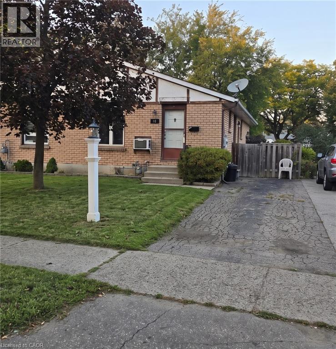
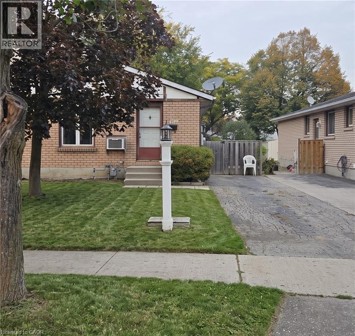
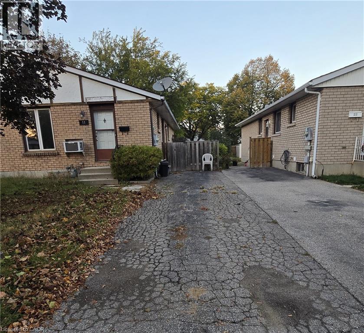
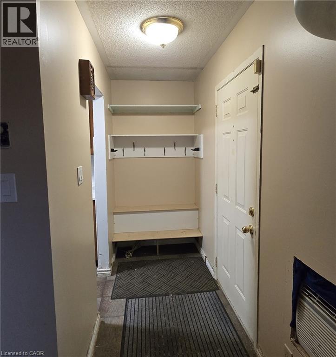
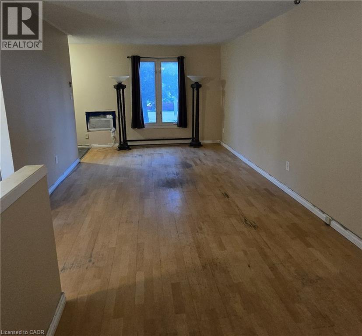
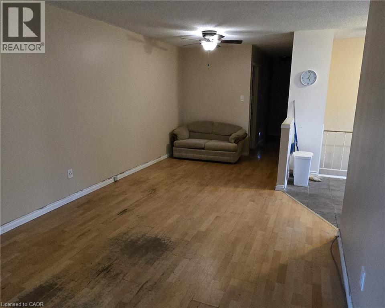
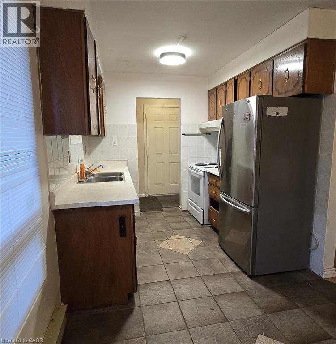
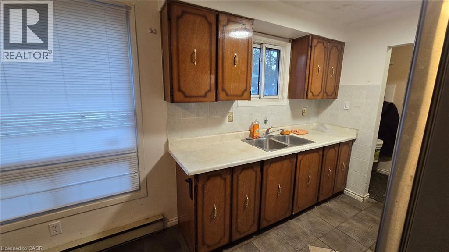
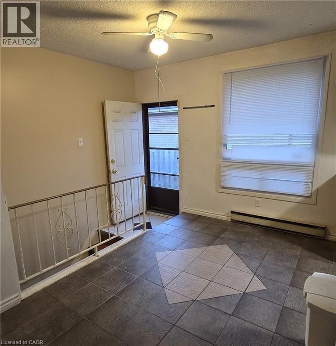
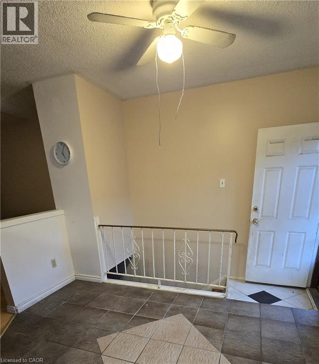
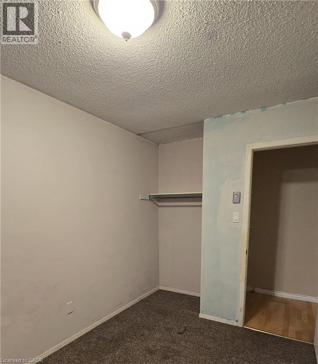
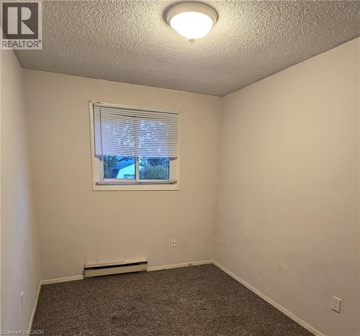
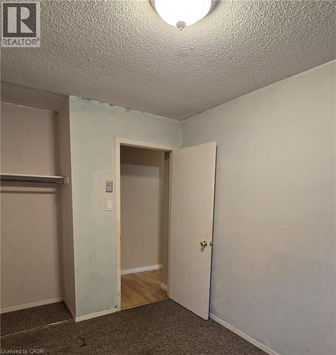
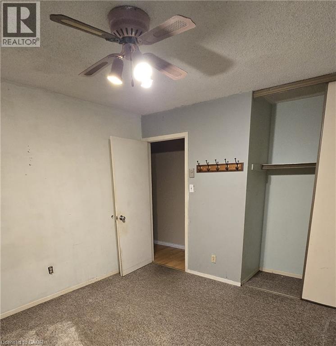
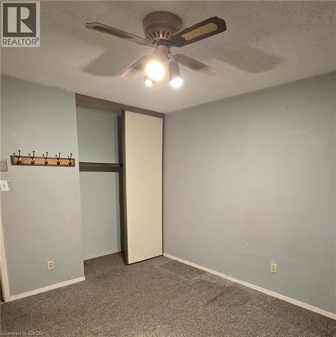
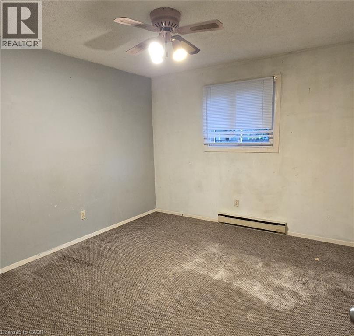
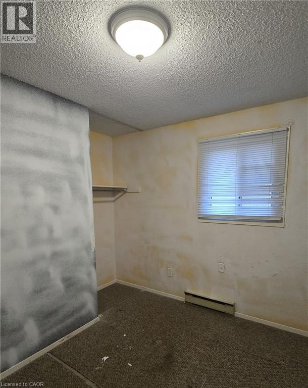
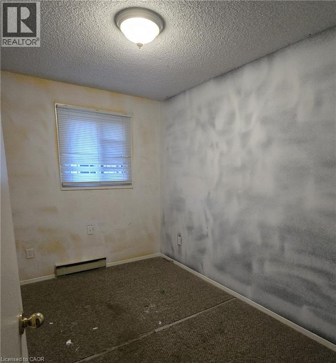
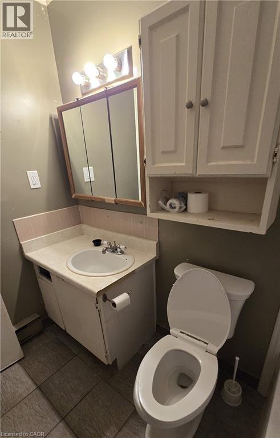
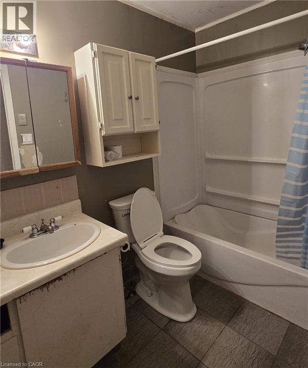
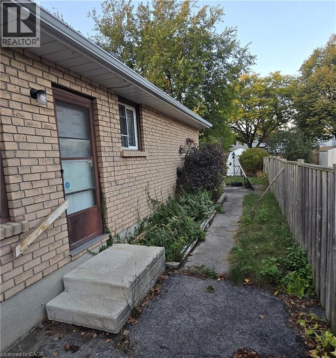
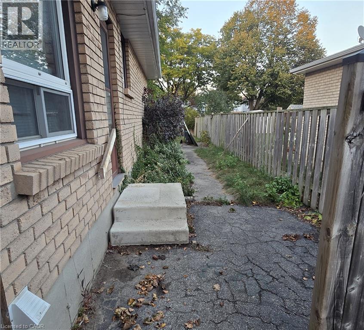
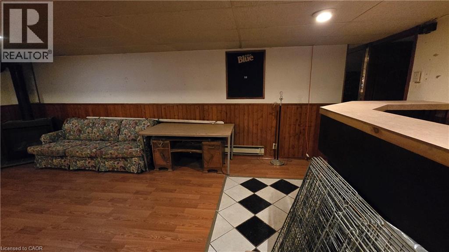
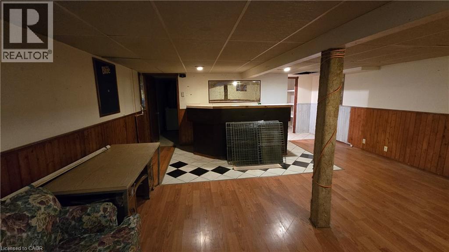
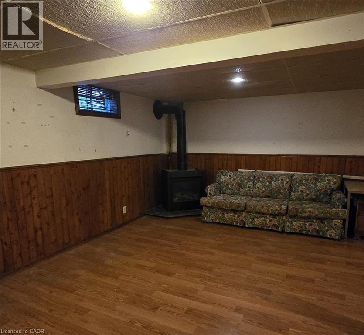
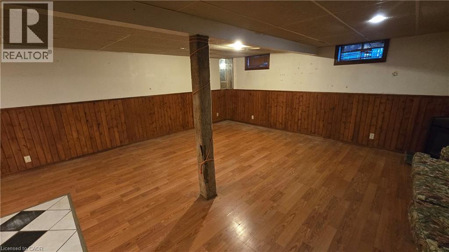
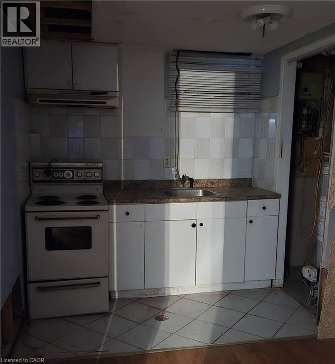
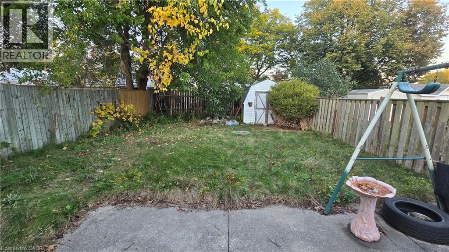
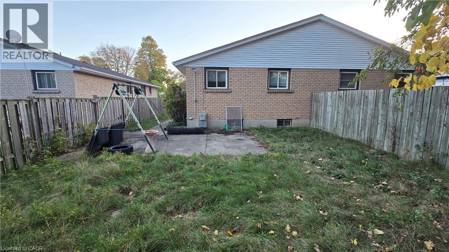
Investors special, or Equity builder for a First time home buyers, bring your enthusiasm and personal flare to this great home! This 3 Bedroom, 2 Bath Semi-detached home in the north-end of Brantford is close to the highway for commuters, schools for young families, shopping, churches, parks, and so so much more. This home features a large living room, eat-in kitchen, 3 bedrooms on the main floor, a large rec room for family time with a gas fireplace and a fabulous fully fenced backyard with no neighbours backing right onto it. It sits on a quiet, mature crescent. Roof is approximately 7-8 years old. Don't miss your opportunity to get into home ownership! (id:14735)
More About The Location
North Park St. to Metcalfe to Debby Cres.
Listed by Property.ca Inc..
 Brought to you by your friendly REALTORS® through the MLS® System and TDREB (Tillsonburg District Real Estate Board), courtesy of Brixwork for your convenience.
The information contained on this site is based in whole or in part on information that is provided by members of The Canadian Real Estate Association, who are responsible for its accuracy. CREA reproduces and distributes this information as a service for its members and assumes no responsibility for its accuracy.
The trademarks REALTOR®, REALTORS® and the REALTOR® logo are controlled by The Canadian Real Estate Association (CREA) and identify real estate professionals who are members of CREA. The trademarks MLS®, Multiple Listing Service® and the associated logos are owned by CREA and identify the quality of services provided by real estate professionals who are members of CREA. Used under license.
Features
- MLS®: 40871080
- Type: House
- Bedrooms: 3
- Bathrooms: 2
- Square Feet: 1,876 sqft
- Lot Size: 3,210 sqft
- Frontage: 30.00 ft
- Depth: 107.00 ft
- Full Baths: 2
- Parking: 2
- Fireplaces: 1
- Storeys: 1 storeys
- Year Built: 1983
- Construction: Poured Concrete
Rooms and Dimensions
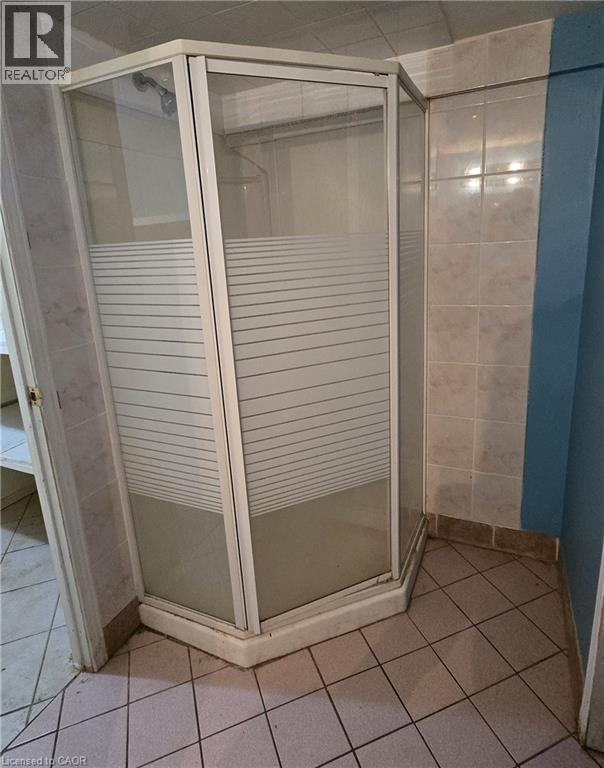
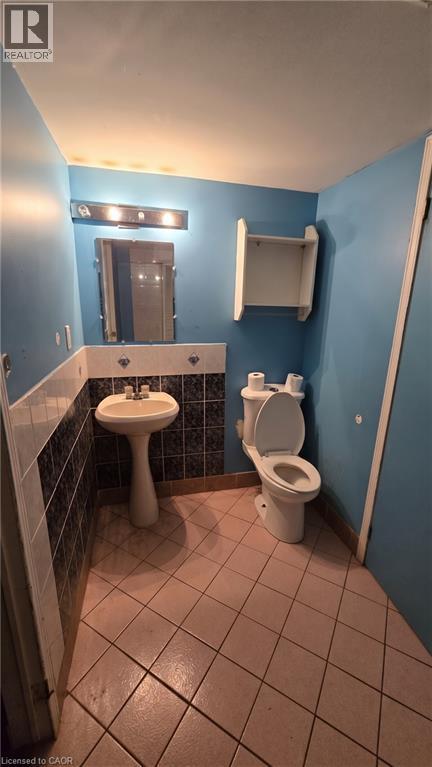
- 3pc Bathroom: 9'0'' x 5'0''
- Other: 18'8'' x 9'3''
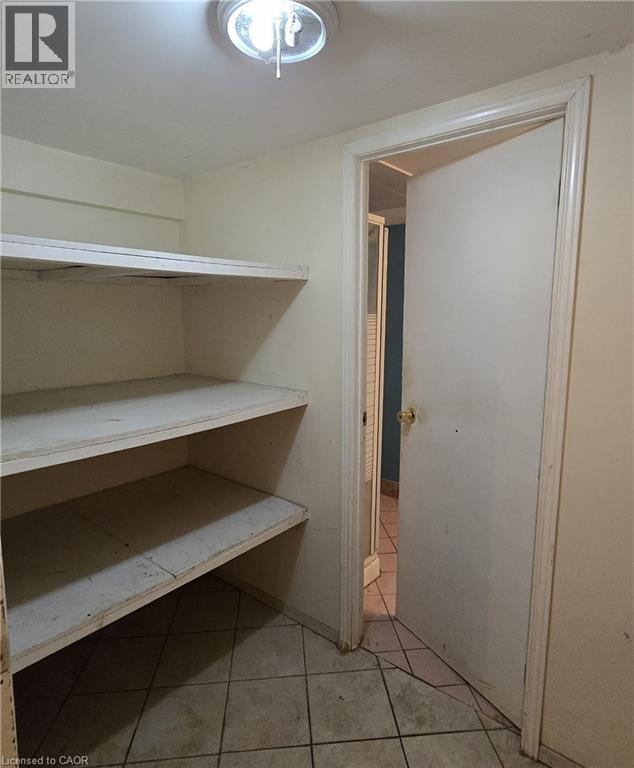
- Laundry room: 9'3'' x 8'11''
- Recreation room: 22'10'' x 18'9''
- Bedroom: 10'6'' x 7'6''
- Bedroom: 10'9'' x 7'11''
- Bedroom: 11'9'' x 10'10''
- 4pc Bathroom: 8'2'' x 4'11''
- Living room/Dining room: 23'2'' x 10'10''
- Dinette: 10'5'' x 7'8''
- Kitchen: 8'0'' x 7'10''