$919,900
About this House
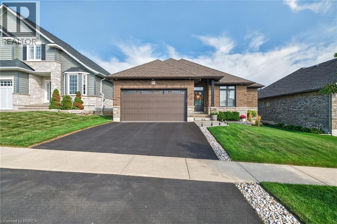
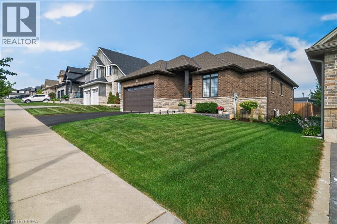
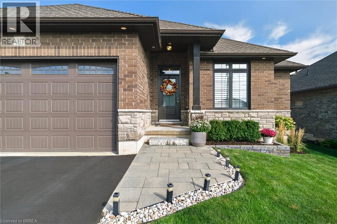
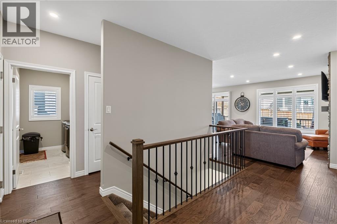
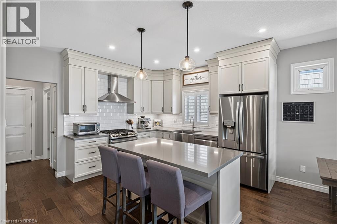
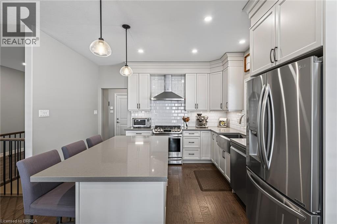
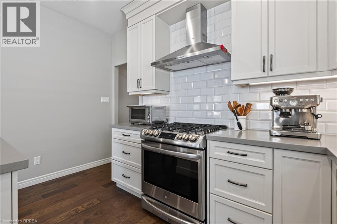
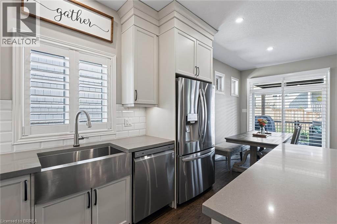
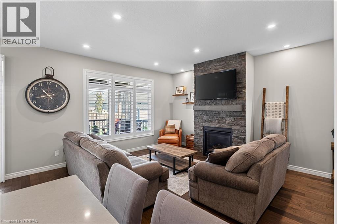
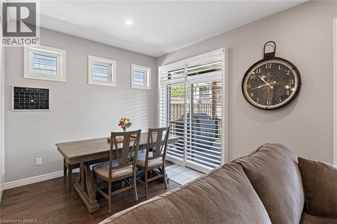
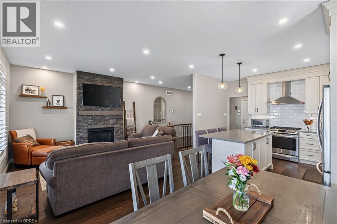
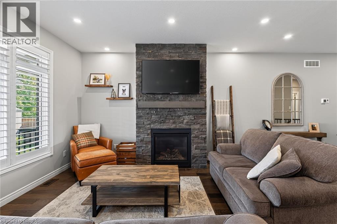
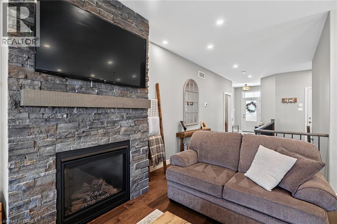
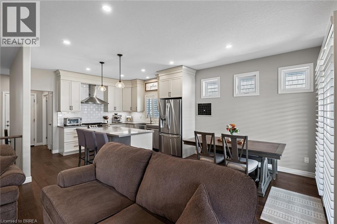
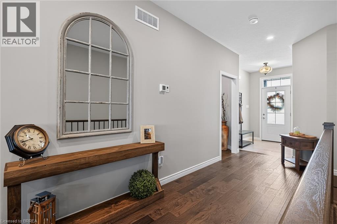
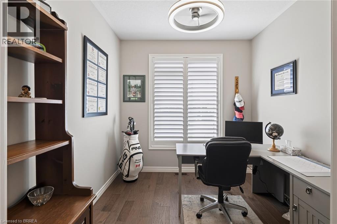
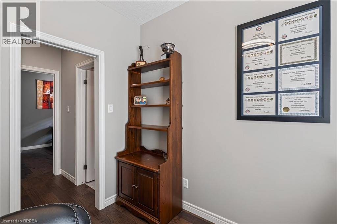
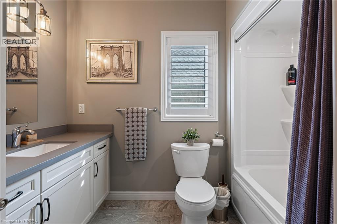
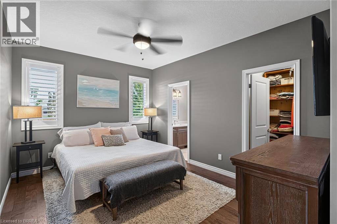
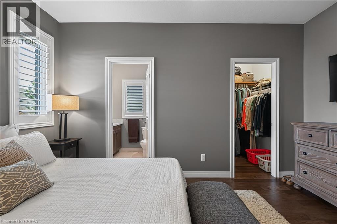
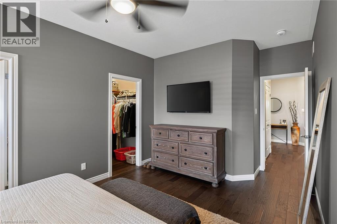
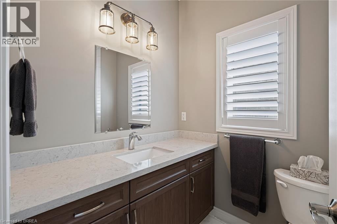
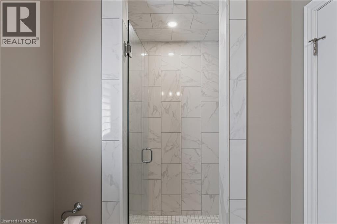
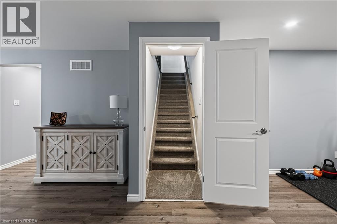
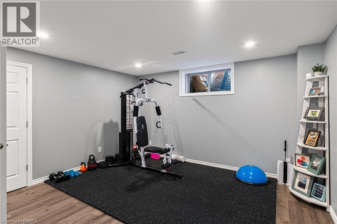
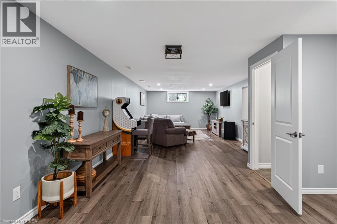
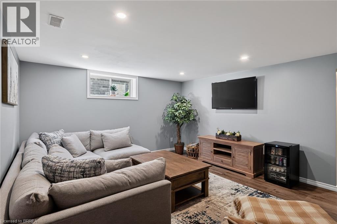
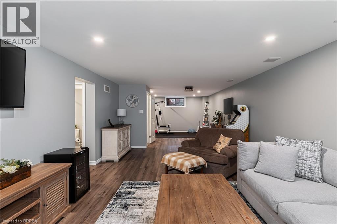
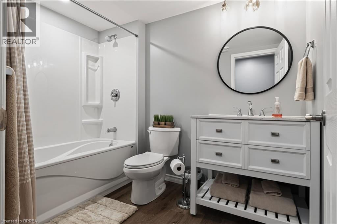
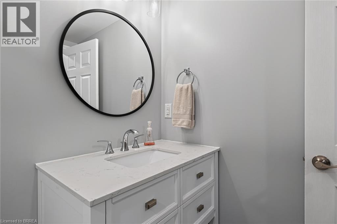
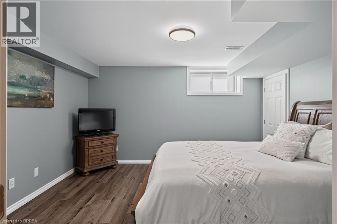
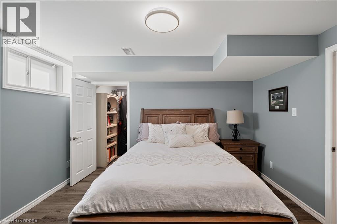
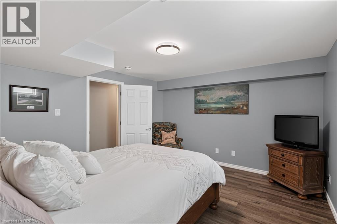
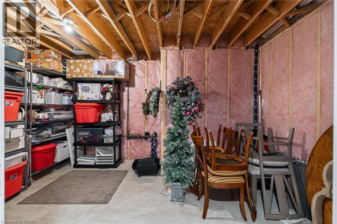
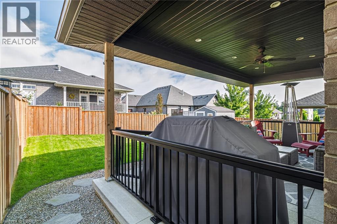
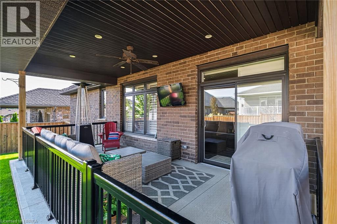
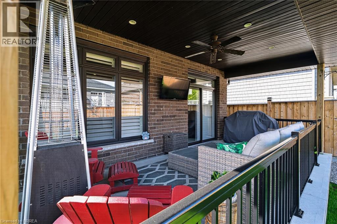
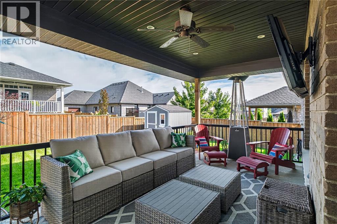
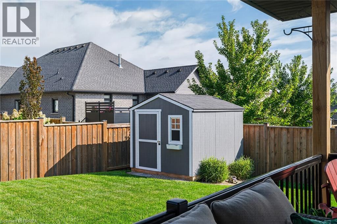
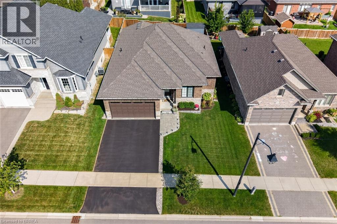
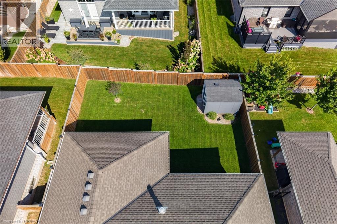
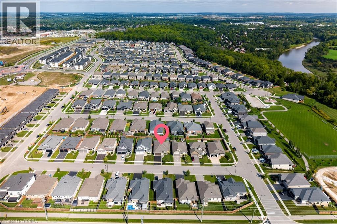
Welcome to 14 Masters Lane, only six years new and the current owner has done all the work for you, paving, landscaping, fencing, shed, etc. A wonderfully crafted 1,464sqft brick and stone bungalow plus a finished lower level. Featuring 2 bedrooms plus an office on the main level, this open concept has the wonderful feel of a home built for comfort. Everything at your finger tips, the kitchen dinette, great room for those cozy late nights. The cherry on top is the outer deck! Covered porch is built into the foundation, to enjoy the outdoor lifestyle, and you never have to think about replacing decking again. Completely fenced lot. The lower level completes the picture as you have a rec room, exercise area, lower bedroom and 4pc bath. Wait there's more!! There is a long list of furniture that is included in the purchase price. (id:14735)
Listed by Coldwell Banker Momentum Realty.
 Brought to you by your friendly REALTORS® through the MLS® System and TDREB (Tillsonburg District Real Estate Board), courtesy of Brixwork for your convenience.
The information contained on this site is based in whole or in part on information that is provided by members of The Canadian Real Estate Association, who are responsible for its accuracy. CREA reproduces and distributes this information as a service for its members and assumes no responsibility for its accuracy.
The trademarks REALTOR®, REALTORS® and the REALTOR® logo are controlled by The Canadian Real Estate Association (CREA) and identify real estate professionals who are members of CREA. The trademarks MLS®, Multiple Listing Service® and the associated logos are owned by CREA and identify the quality of services provided by real estate professionals who are members of CREA. Used under license.
Features
- MLS®: 40871201
- Type: House
- Bedrooms: 3
- Bathrooms: 3
- Square Feet: 2,564 sqft
- Lot Size: 5,271 sqft
- Frontage: 49.00 ft
- Depth: 107.00 ft
- Full Baths: 3
- Parking: 4 (Attached Garage)
- Fireplaces: 1
- Storeys: 1 storeys
- Year Built: 2019
- Construction: Poured Concrete
Rooms and Dimensions
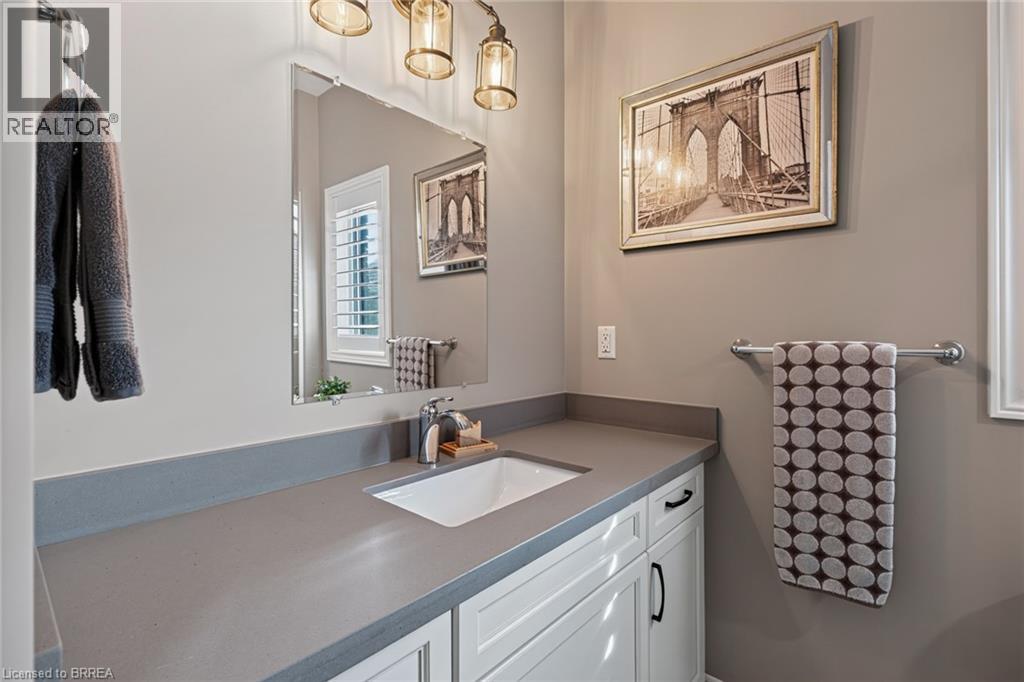
- 3pc Bathroom: Measurements not available
- Bedroom: 13'8'' x 12'7''
- Exercise room: 13'10'' x 12'3''
- Recreation room: 22'3'' x 13'10''
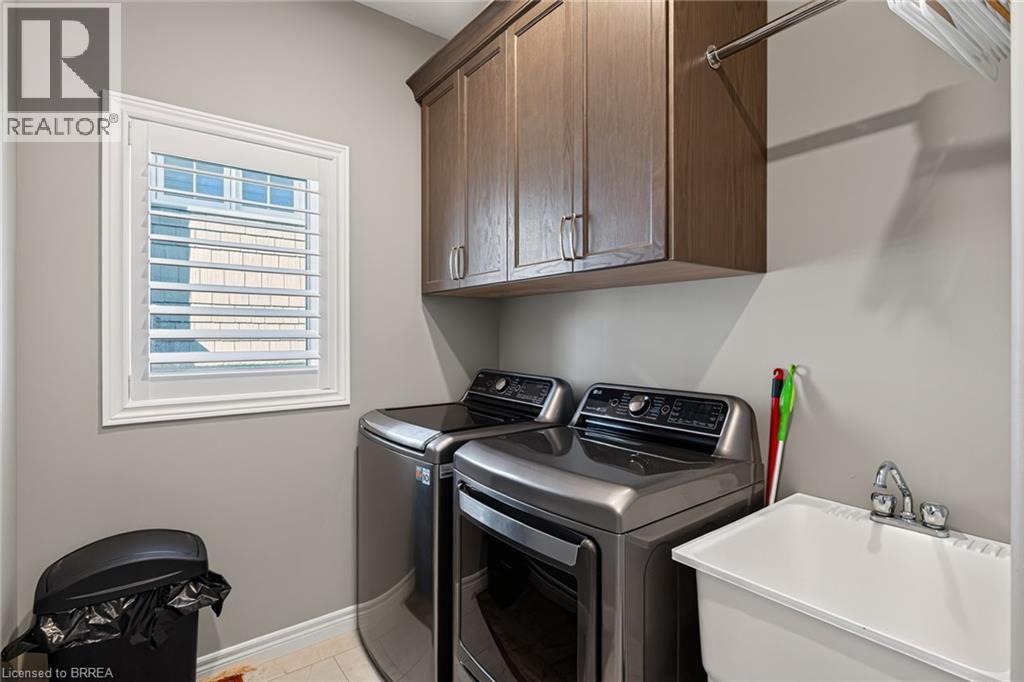
- Laundry room: 6'10'' x 5'11''
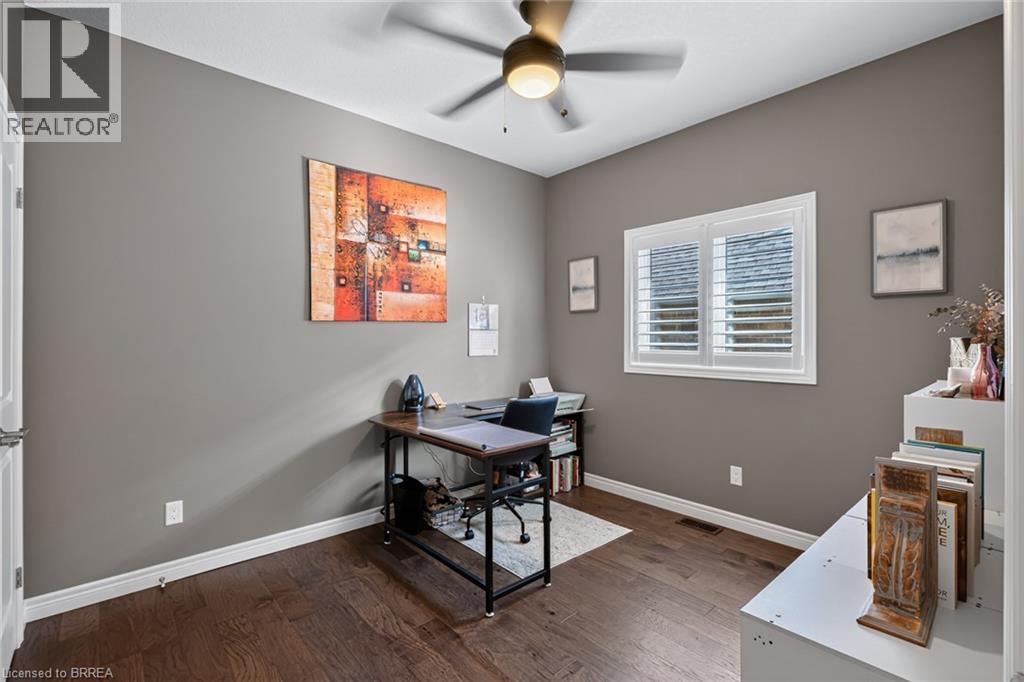
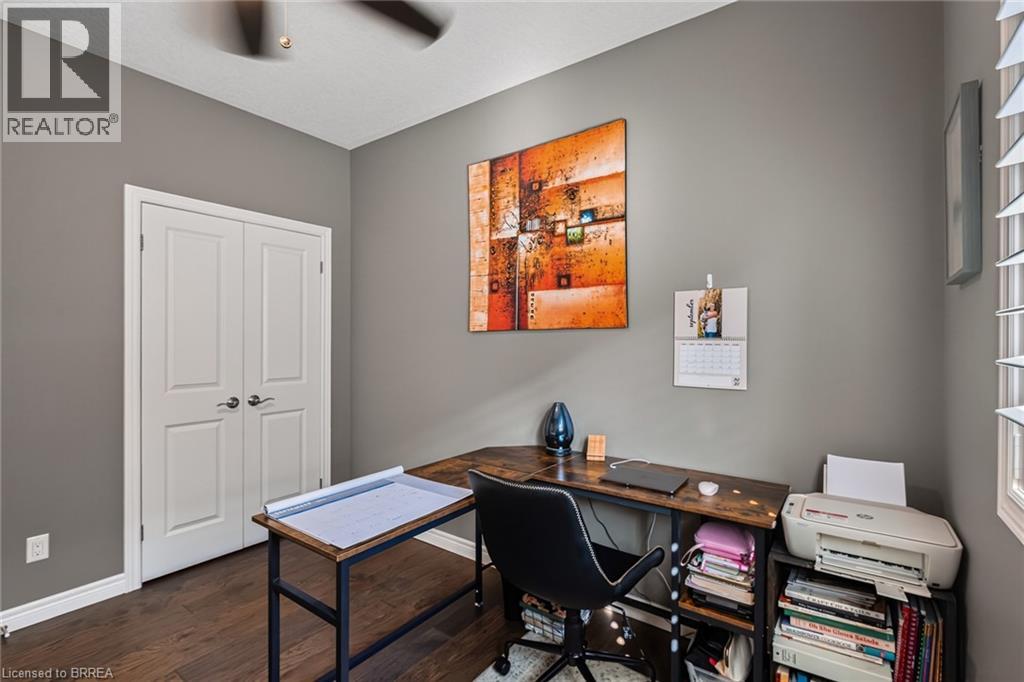
- Office: 9'0'' x 9'8''
- 4pc Bathroom: Measurements not available
- Bedroom: 11'0'' x 10'0''
- 3pc Bathroom: Measurements not available
- Primary Bedroom: 11'6'' x 14'4''
- Breakfast: 10'0'' x 9'0''
- Kitchen: 12'9'' x 11'10''
- Great room: 13'6'' x 15'0''