$299,900
About this Townhome
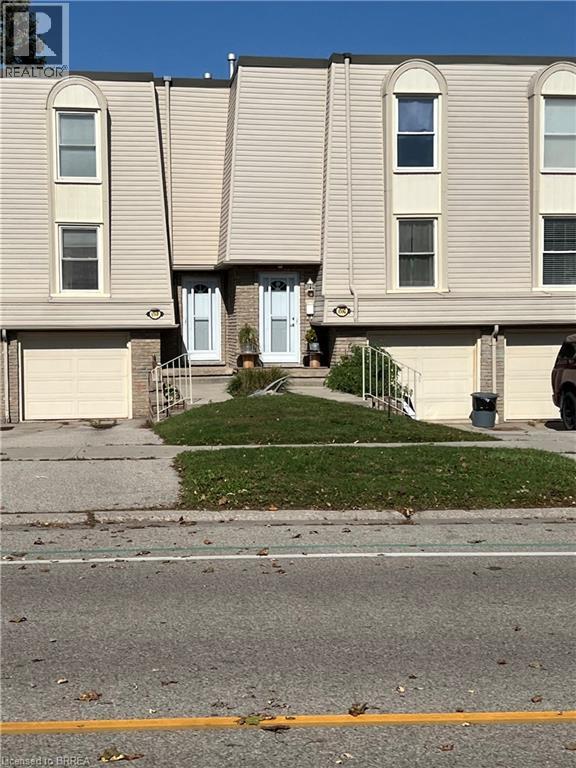
An excellent opportunity to enter the real estate market at an attractive price point! This 3 bedroom, 1 bathroom condominium townhouse offers a spacious, open-concept main floor layout and plenty of potential to make it your own. Conveniently located in Brantford's Echo Place neighbourhood, this property presents an appealing opportunity for buyers or investors looking to add their personal touch. With its appealing price point and possibilities for customization, this is an opportunity worth exploring! (id:14735)
Listed by Re/Max Twin City Realty Inc..
 Brought to you by your friendly REALTORS® through the MLS® System and TDREB (Tillsonburg District Real Estate Board), courtesy of Brixwork for your convenience.
The information contained on this site is based in whole or in part on information that is provided by members of The Canadian Real Estate Association, who are responsible for its accuracy. CREA reproduces and distributes this information as a service for its members and assumes no responsibility for its accuracy.
The trademarks REALTOR®, REALTORS® and the REALTOR® logo are controlled by The Canadian Real Estate Association (CREA) and identify real estate professionals who are members of CREA. The trademarks MLS®, Multiple Listing Service® and the associated logos are owned by CREA and identify the quality of services provided by real estate professionals who are members of CREA. Used under license.
Features
- MLS®: 40871299
- Type: Townhome
- Building: 656 Grey Street, Brantford
- Bedrooms: 3
- Bathrooms: 1
- Square Feet: 1,206 sqft
- Full Baths: 1
- Parking: 1 (Attached Garage)
- Storeys: 2 storeys
Rooms and Dimensions
- 4pc Bathroom: Measurements not available
- Primary Bedroom: 13'3'' x 11'9''
- Bedroom: 10'7'' x 10'0''
- Bedroom: 13'4'' x 10'1''
- Family room: 16'6'' x 11'2''
- Dining room: 16'6'' x 11'8''
- Kitchen: 11'8'' x 10'4''
Photos