$400,000
About this House
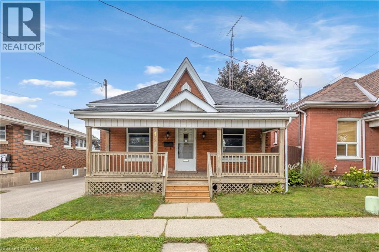
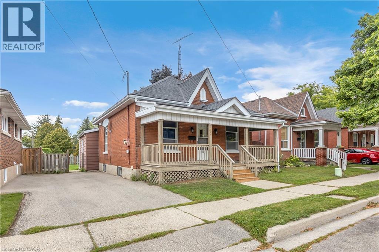
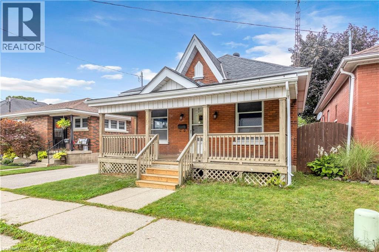
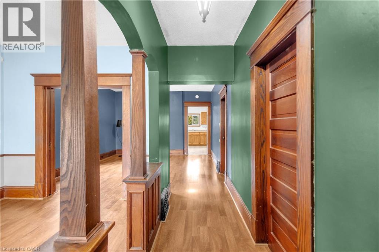
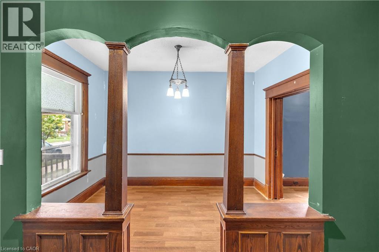
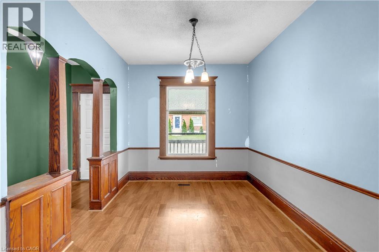
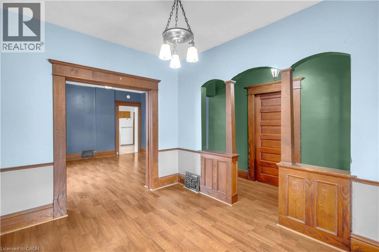
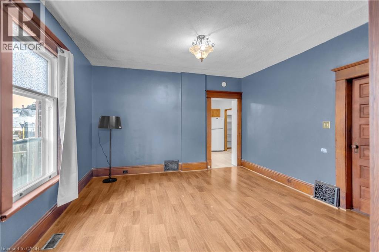
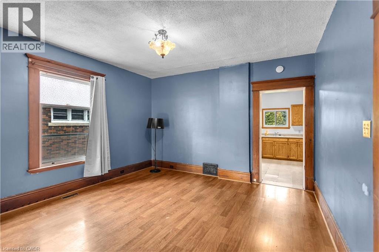
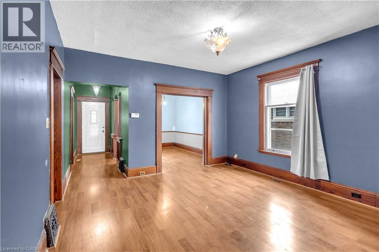
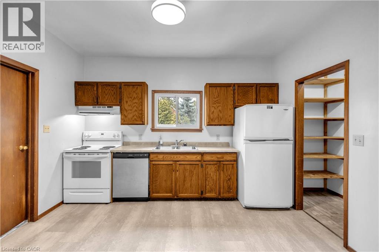
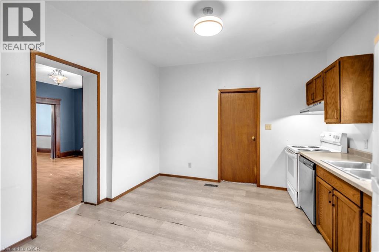
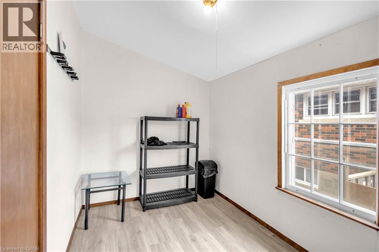
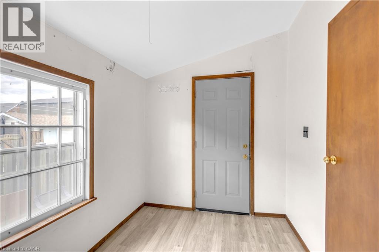
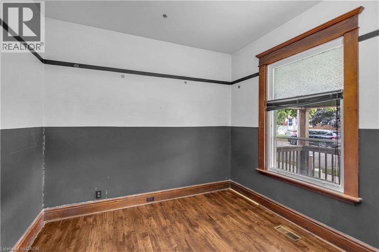
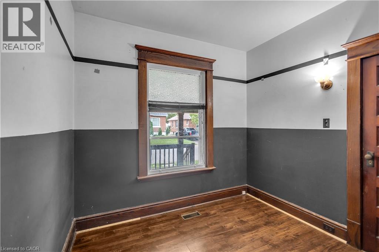
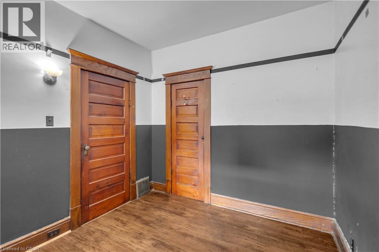
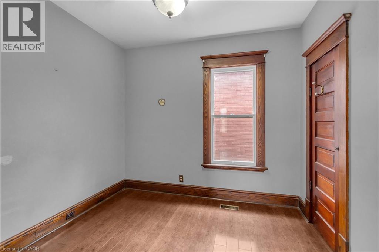
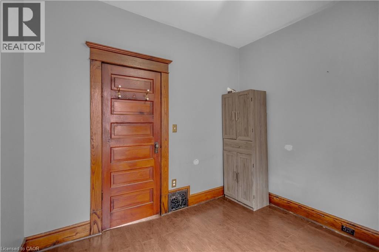
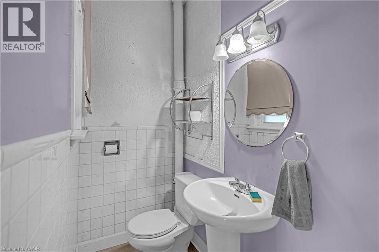
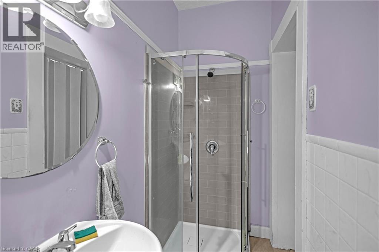
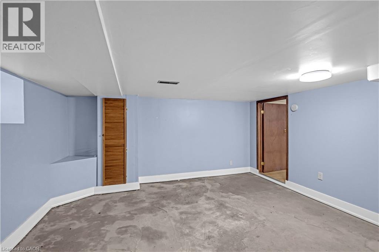
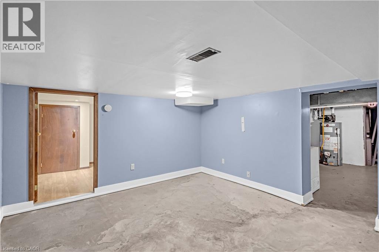
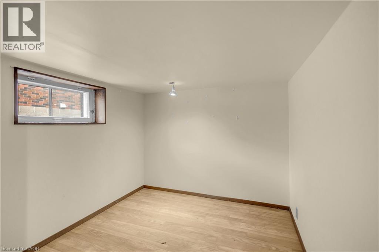
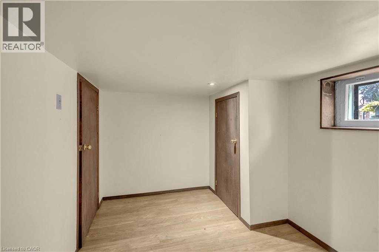
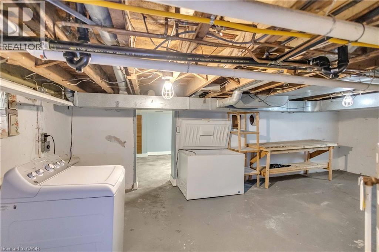
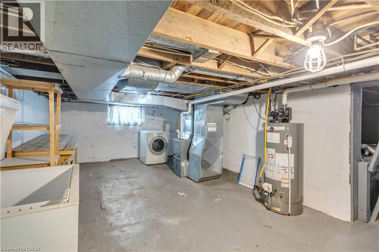
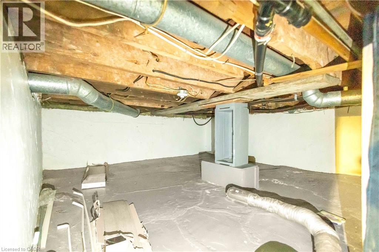
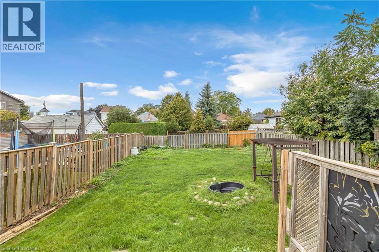
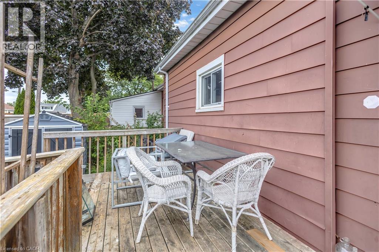
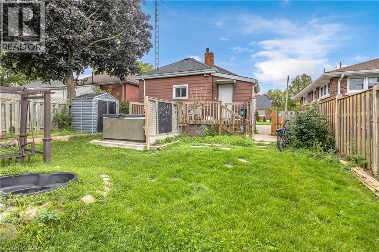
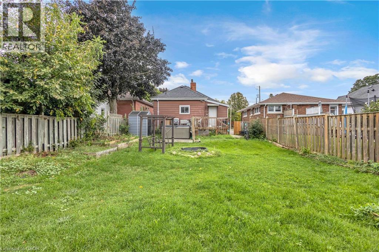
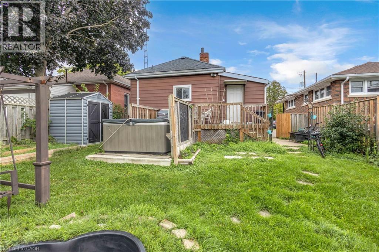
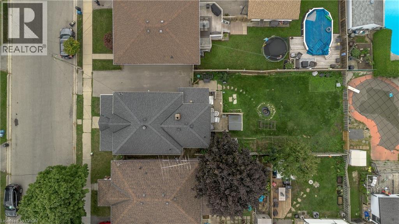
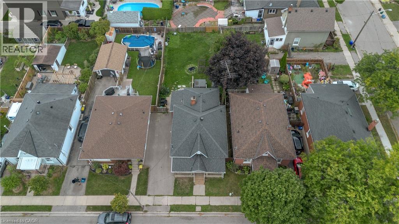
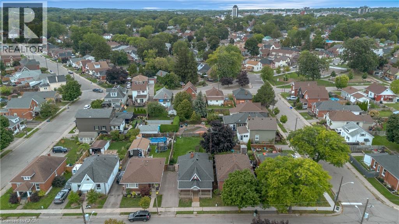
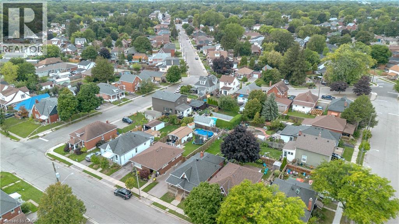
Welcome to 49 Mintern Ave.! This charming all-brick bungalow in Brantford’s established Eagle Place neighbourhood is full of character and warmth. Featuring original wood trim, hardwood flooring and spacious principal rooms, this inviting home offers a bright living room that flows into a formal dining area, along with a functional eat-in kitchen. Two comfortable bedrooms and a full bathroom complete the main level. The partially finished basement provides additional living space with a generous recreation room, laundry area and ample storage. Step outside to enjoy the fully fenced backyard, complete with a deck, pergola and green space perfect for relaxing or entertaining. Conveniently located close to schools, parks, shopping and public transit, this home is an excellent opportunity for first-time buyers, downsizers or those looking to add their own personal touch. Discover the charm and potential of 49 Mintern Ave.! (id:14735)
More About The Location
Lida & Tom Street
Listed by Re/Max Icon Realty.
 Brought to you by your friendly REALTORS® through the MLS® System and TDREB (Tillsonburg District Real Estate Board), courtesy of Brixwork for your convenience.
The information contained on this site is based in whole or in part on information that is provided by members of The Canadian Real Estate Association, who are responsible for its accuracy. CREA reproduces and distributes this information as a service for its members and assumes no responsibility for its accuracy.
The trademarks REALTOR®, REALTORS® and the REALTOR® logo are controlled by The Canadian Real Estate Association (CREA) and identify real estate professionals who are members of CREA. The trademarks MLS®, Multiple Listing Service® and the associated logos are owned by CREA and identify the quality of services provided by real estate professionals who are members of CREA. Used under license.
Features
- MLS®: 40871542
- Type: House
- Bedrooms: 2
- Bathrooms: 1
- Square Feet: 907 sqft
- Lot Size: 4,800 sqft
- Frontage: 40.00 ft
- Depth: 120.00 ft
- Full Baths: 1
- Parking: 2
- Storeys: 1 storeys
- Year Built: 1905
- Construction: Unknown
Rooms and Dimensions
- Laundry room: 23'1'' x 12'9''
- Recreation room: 11'1'' x 7'1''
- Recreation room: 13'6'' x 12'0''
- Living room: 11'9'' x 9'2''
- Living room: 14'1'' x 13'6''
- 3pc Bathroom: Measurements not available
- Pantry: 5'7'' x 3'5''
- Bedroom: 10'0'' x 9'1''
- Bedroom: 10'0'' x 9'1''
- Mud room: 11'1'' x 7'1''
- Kitchen: 12'1'' x 11'5''