$550,000
About this House
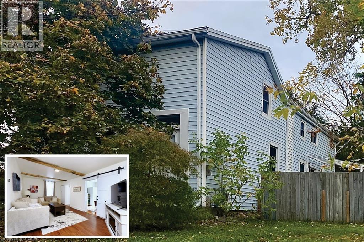
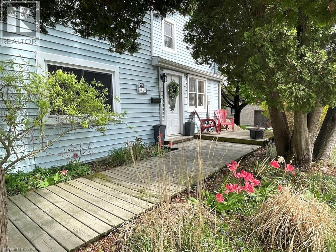
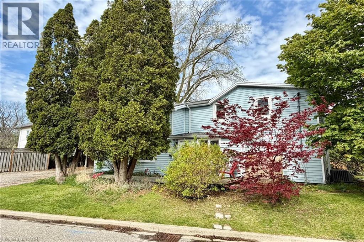
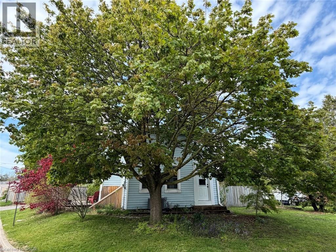
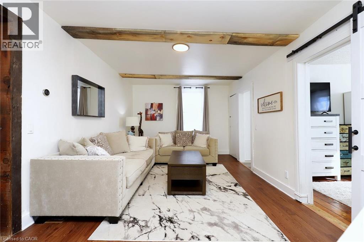
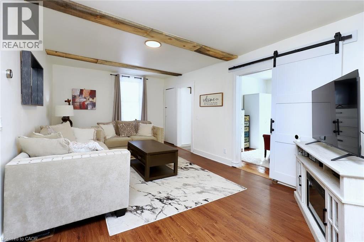
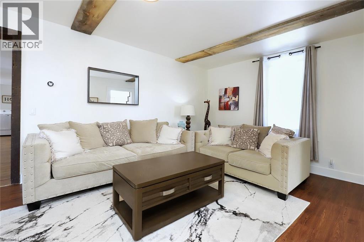
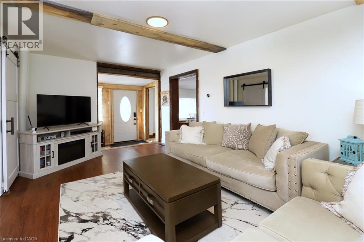
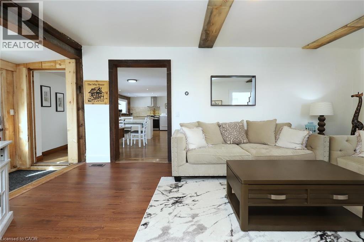
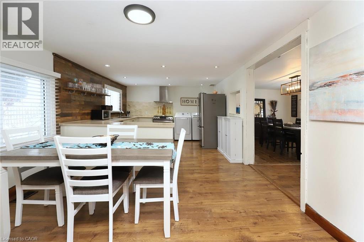
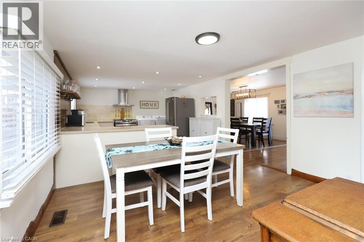
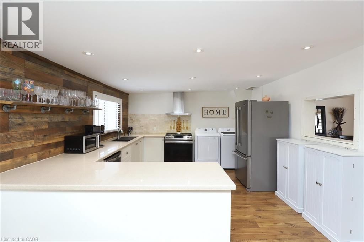
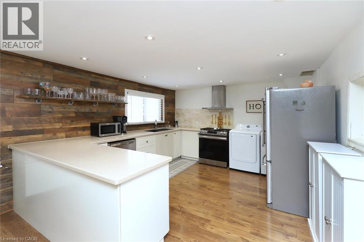
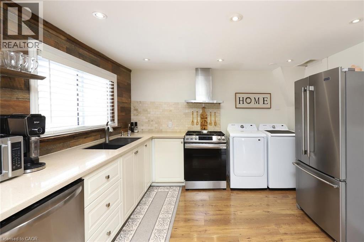
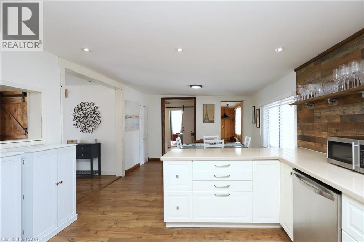
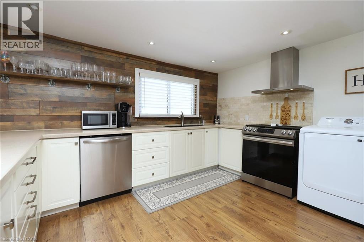
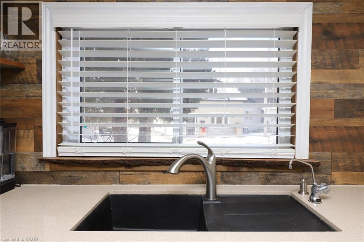
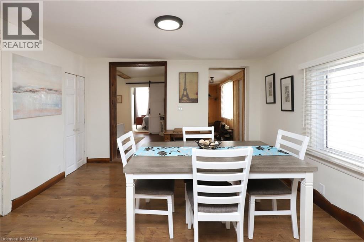
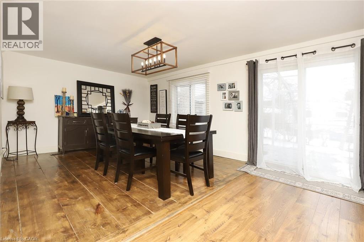
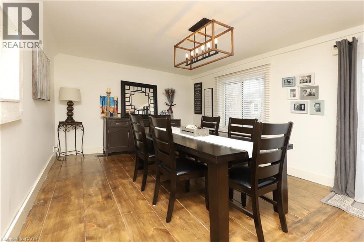
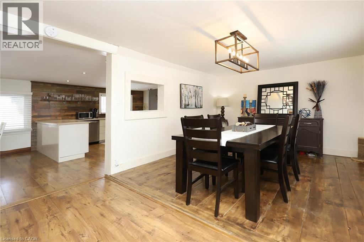
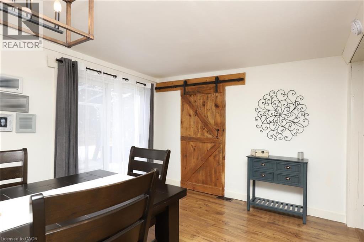
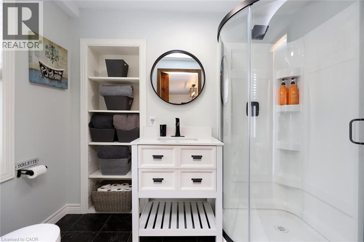
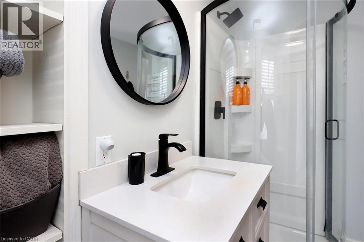
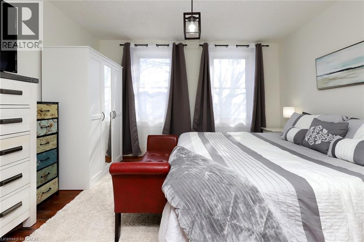
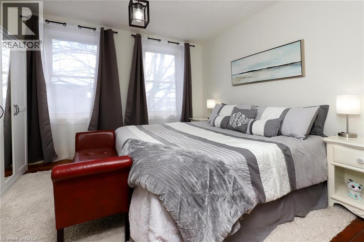
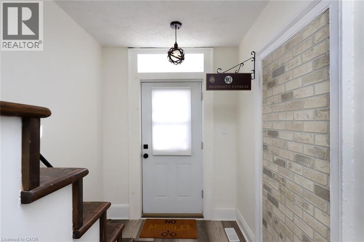
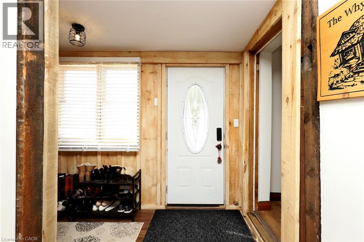
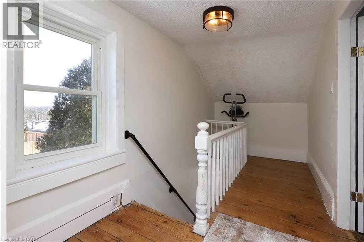
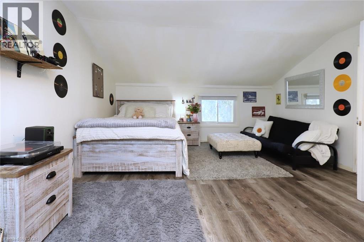
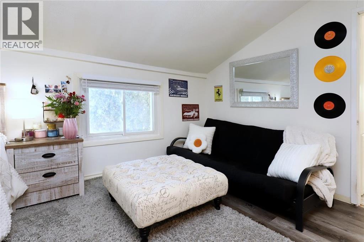
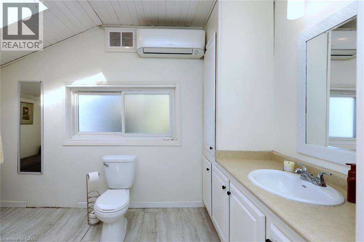
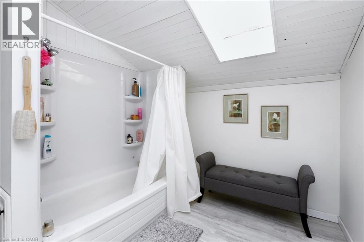
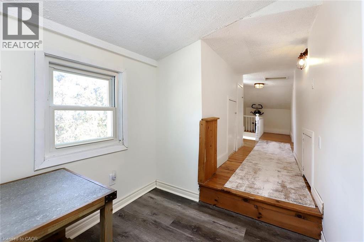
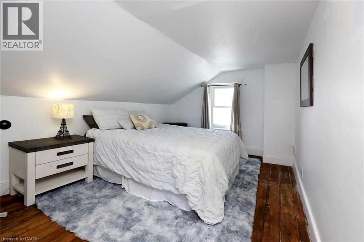
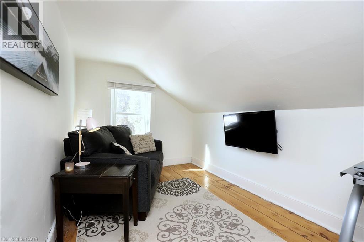
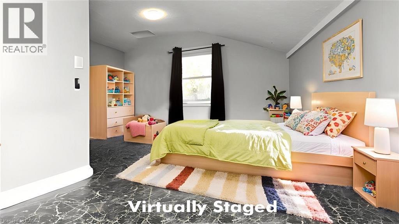
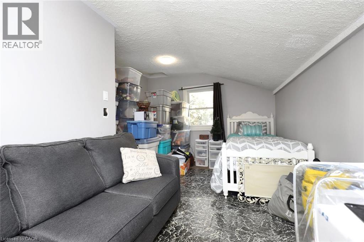
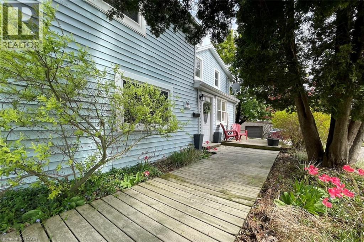
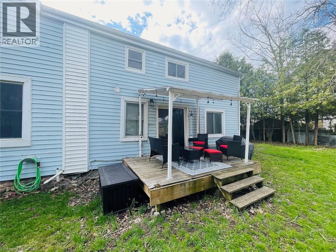
SPACE, POTENTIAL AND FUTURE VALUE! At $550,000, 1 John Avenue represents an exceptional opportunity to invest in a property with room to grow, improve, and potentially generate income. With approximately 2,200 sq. ft. of above-grade living space, this is currently the largest home available in Brant County priced at $550,000 or less! Originally built in 1910, this century home features 5 bedrooms, 2 full bathrooms, and a layout that provides plenty of possibilities for buyers with an eye toward the future. Whether you're looking to build equity through renovations, accommodate a growing or multigenerational family, or explore the potential for rental income, there's plenty to work with here. Previously used as a duplex, the home retains two separate entrances, including one that could provide direct access to the second floor. This creates intriguing possibilities for conversion back to a duplex, a long-term rental arrangement, or even short-term rental accommodations, subject to municipal approvals and applicable regulations. The main floor features a spacious living room, large kitchen, dining room, bedroom, laundry, and a renovated bathroom (2024). Upstairs are four additional bedrooms, including a generous primary bedroom with its own ensuite. Updates include appliances within the past five years, furnace, air conditioning, and 200-amp electrical service. Situated on a quiet street on a large corner lot with mature trees, the property is just a short distance from downtown Paris, the Grand River, restaurants, shops, parks, and walking trails. There's character here, there's space, and most importantly, there's potential. For buyers willing to invest some vision and effort, 1 John Avenue presents an opportunity to create something special while building value for the future. (id:14735)
More About The Location
From Grand River Street N, west on Emily St., right on Broadway. Drive past John Street on the left (it's not marked as one way, but it is), follow the road as it curves from north to heading west. Then, before the rail bridge, turn left on to John.
Listed by Royal LePage NRC Realty Inc..
 Brought to you by your friendly REALTORS® through the MLS® System and TDREB (Tillsonburg District Real Estate Board), courtesy of Brixwork for your convenience.
The information contained on this site is based in whole or in part on information that is provided by members of The Canadian Real Estate Association, who are responsible for its accuracy. CREA reproduces and distributes this information as a service for its members and assumes no responsibility for its accuracy.
The trademarks REALTOR®, REALTORS® and the REALTOR® logo are controlled by The Canadian Real Estate Association (CREA) and identify real estate professionals who are members of CREA. The trademarks MLS®, Multiple Listing Service® and the associated logos are owned by CREA and identify the quality of services provided by real estate professionals who are members of CREA. Used under license.
Features
- MLS®: 40871858
- Type: House
- Bedrooms: 5
- Bathrooms: 2
- Square Feet: 2,199 sqft
- Frontage: 78.00 ft
- Full Baths: 2
- Parking: 3 (Carport)
- Storeys: 2 storeys
- Year Built: 1910
- Construction: Stone
Rooms and Dimensions
- Bedroom: 13'8'' x 7'10''
- Bedroom: 13'8'' x 11'5''
- Bedroom: 17'5'' x 11'7''
- 4pc Bathroom: 12'11'' x 8'8''
- Primary Bedroom: 16'11'' x 15'1''
- Utility room: 21'9'' x 16'9''
- Storage: 9'8'' x 8'5''
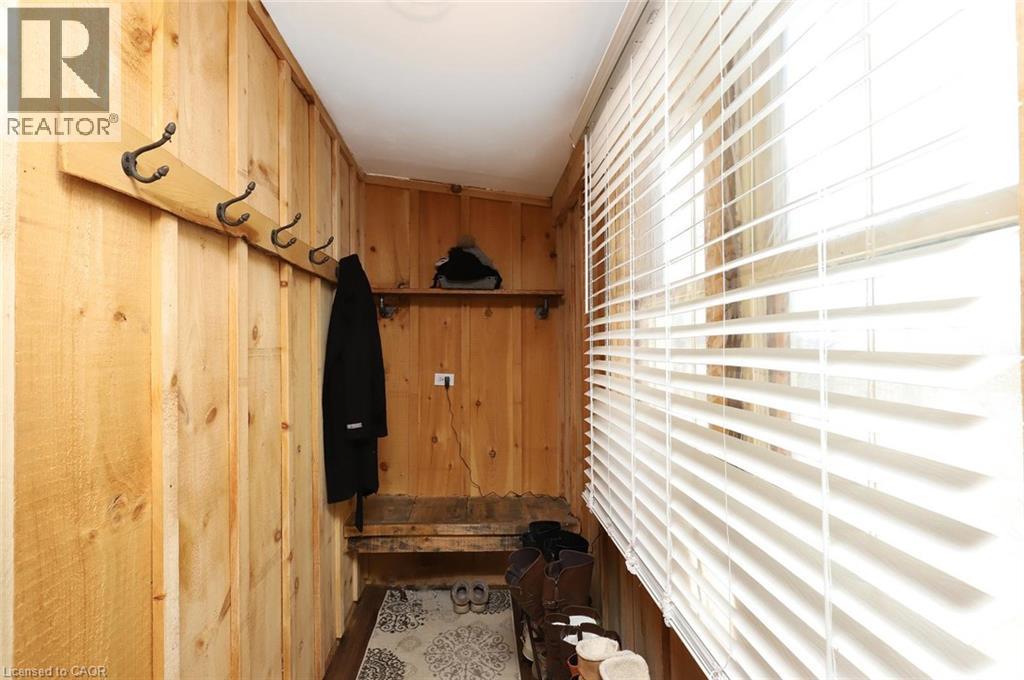
- Foyer: 11'2'' x 6'11''
- Foyer: 12'9'' x 4'4''
- Bedroom: 12'11'' x 11'2''
- Living room: 20'1'' x 10'11''
- 3pc Bathroom: 8'9'' x 5'5''
- Dining room: 18'3'' x 12'0''
- Breakfast: 12'5'' x 10'9''
- Kitchen: 13'3'' x 12'5''