$664,990
About this House
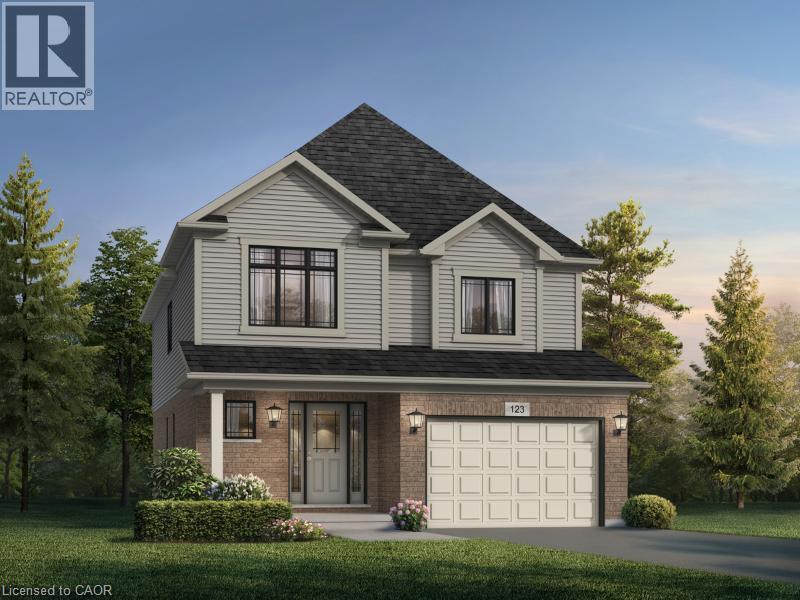
* TO BE BUILT * Prepare to be impressed by this stunning 4-bedroom family home featuring the highly functional Primori floor plan by award-winning builder. Offering nearly 2,000 sq. ft. of thoughtfully designed living space, the main floor welcomes you with a bright, airy foyer leading to a grand open-concept great room and dining area. The heart of the home is the brilliant kitchen, equipped with ample counter space and optional upgrade of dedicated pantry. The second floor is tailored for busy families, showcasing a primary bedroom with a walk-in closet, plus three more bright bedrooms sharing a large main bath. Built with Fusion’s legendary quality and energy-efficient standards, this home is close to top-tier schools, parks, and highway access. (id:14735)
More About The Location
Cardinal Drive to Dunkirk Avenue
Listed by Kigo Realty Inc..
 Brought to you by your friendly REALTORS® through the MLS® System and TDREB (Tillsonburg District Real Estate Board), courtesy of Brixwork for your convenience.
The information contained on this site is based in whole or in part on information that is provided by members of The Canadian Real Estate Association, who are responsible for its accuracy. CREA reproduces and distributes this information as a service for its members and assumes no responsibility for its accuracy.
The trademarks REALTOR®, REALTORS® and the REALTOR® logo are controlled by The Canadian Real Estate Association (CREA) and identify real estate professionals who are members of CREA. The trademarks MLS®, Multiple Listing Service® and the associated logos are owned by CREA and identify the quality of services provided by real estate professionals who are members of CREA. Used under license.
Features
- MLS®: 40872098
- Type: House
- Bedrooms: 4
- Bathrooms: 2
- Square Feet: 1,925 sqft
- Frontage: 34.00 ft
- Depth: 104.00 ft
- Full Baths: 1
- Half Baths: 1
- Parking: 2 (Attached Garage)
- Storeys: 2 storeys
- Construction: Poured Concrete
Rooms and Dimensions
- 3pc Bathroom: Measurements not available
- Bedroom: 10'10'' x 13'8''
- Bedroom: 12'5'' x 9'10''
- Bedroom: 9'10'' x 11'9''
- Primary Bedroom: 14'4'' x 12'3''
- 2pc Bathroom: Measurements not available
- Kitchen: 9'4'' x 11'5''
- Breakfast: 9'3'' x 11'5''
- Great room: 15'0'' x 13'3''
- Dining room: 10'5'' x 13'3''
Photos