$674,900
About this House
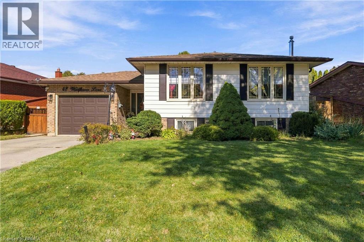
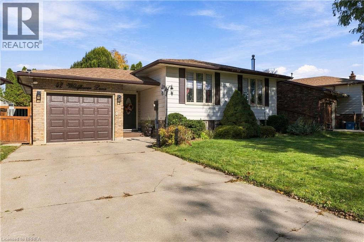
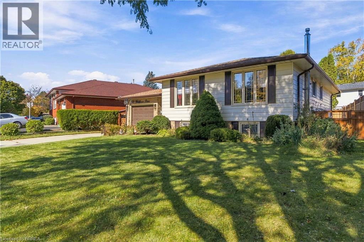
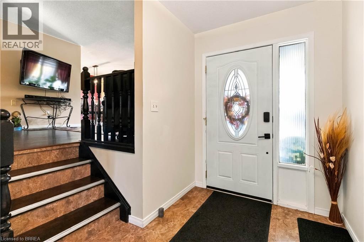
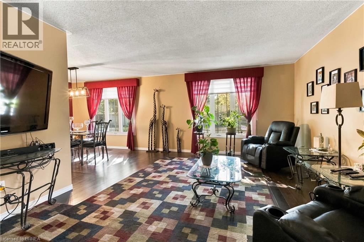
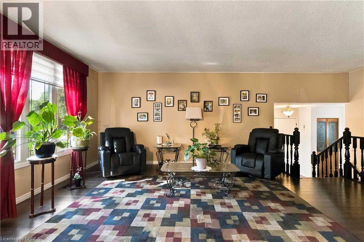
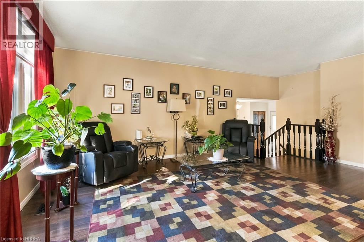
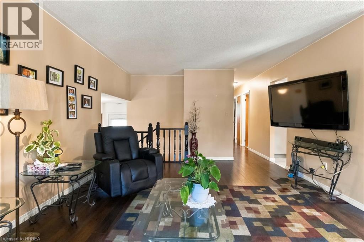
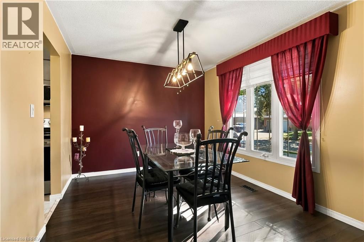
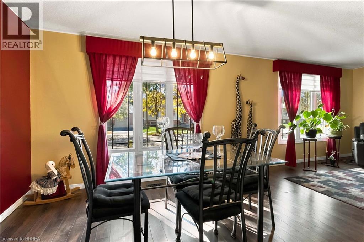
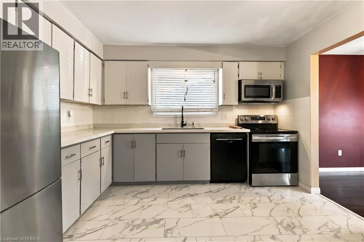
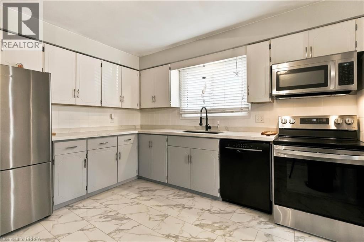
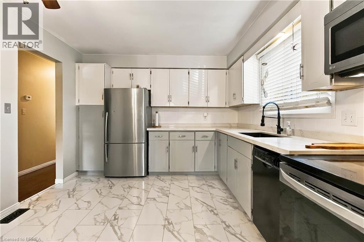
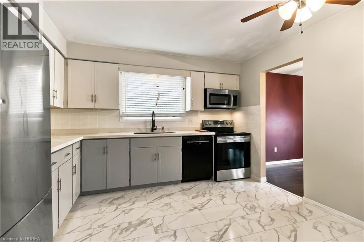
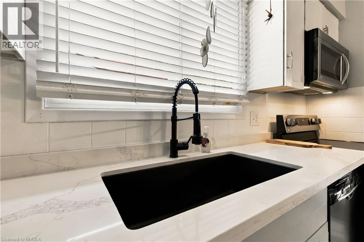
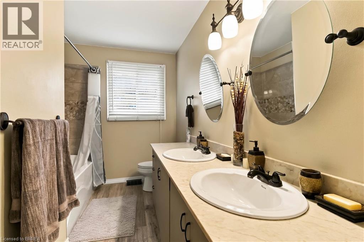
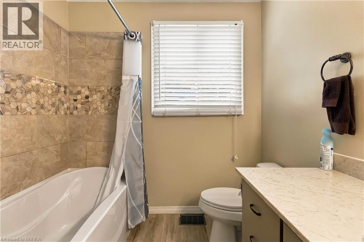
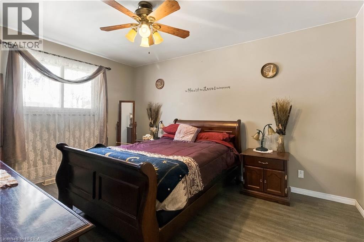
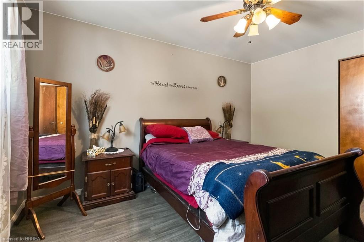
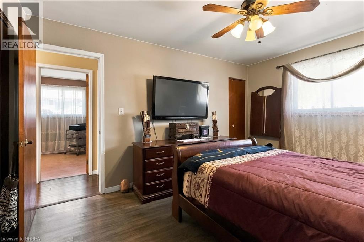
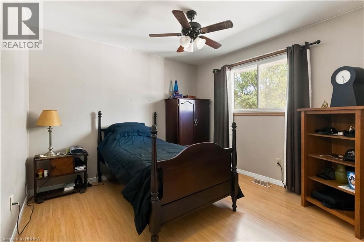
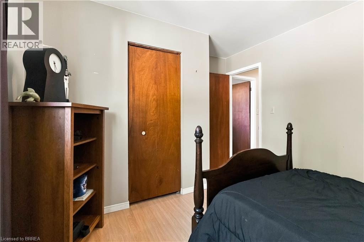
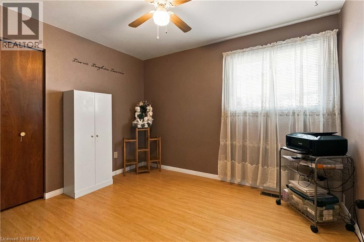
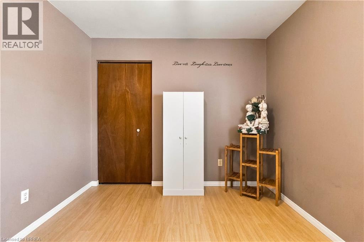
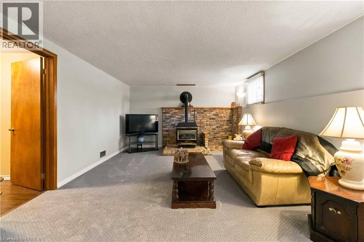
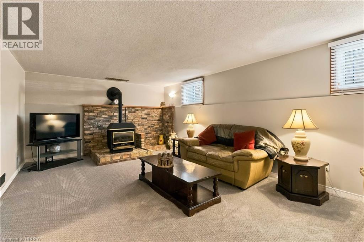
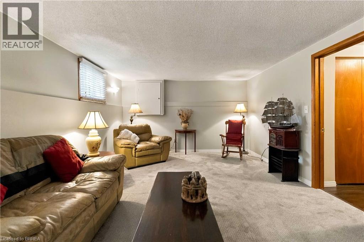
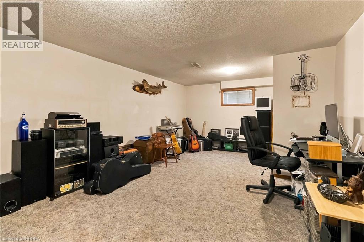
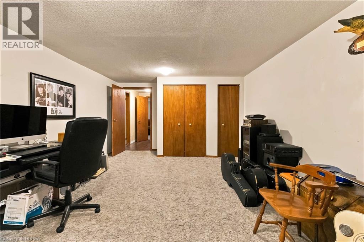
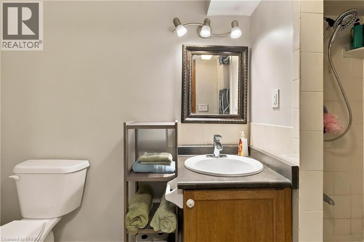
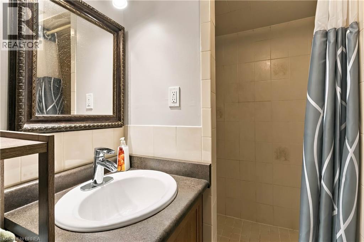
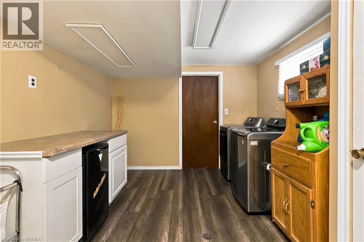
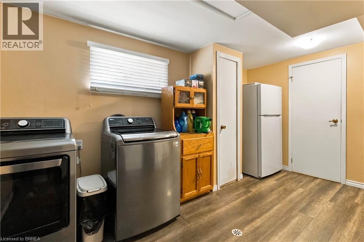
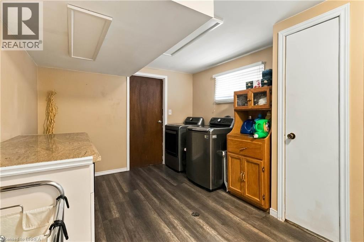
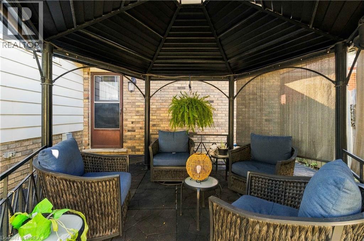
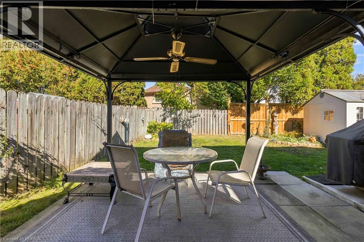
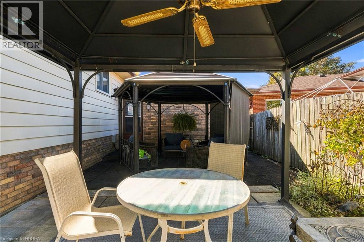
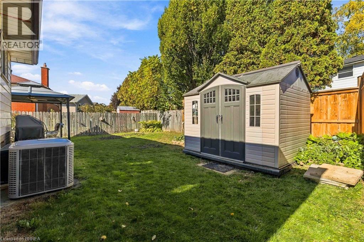
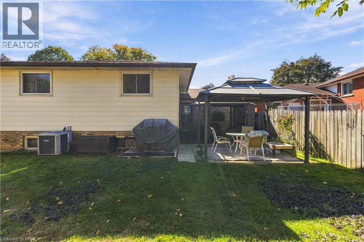
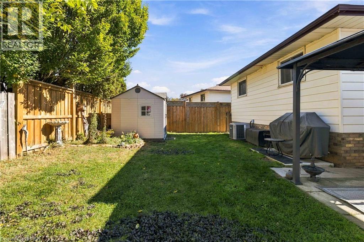
Welcome to this fantastic Raised Ranch in the highly desirable Brier Park neighborhood! This spacious home offers 3+1 bedrooms and 2 full bathrooms, including a main bath equipped with modern his-and-her sinks. The main level features a bright kitchen boasting quartz countertops and abundant cabinet space. Downstairs, you will find an exceptionally large recreation room complete with a cozy freestanding gas fireplace, alongside an oversized lower-level bedroom. The basement is rounded out by a highly functional laundry room and a utility room perfect for a workshop or extra storage. Step outside to a fully fenced rear yard, featuring two gazebos, a storage shed, and a ready-to-go hot tub hookup. Location is everything—enjoy quick access to local schools, shopping, recreation, and Highway 403 for an easy commute. Move-in ready and waiting for you! (id:14735)
Listed by Century 21 Heritage House LTD.
 Brought to you by your friendly REALTORS® through the MLS® System and TDREB (Tillsonburg District Real Estate Board), courtesy of Brixwork for your convenience.
The information contained on this site is based in whole or in part on information that is provided by members of The Canadian Real Estate Association, who are responsible for its accuracy. CREA reproduces and distributes this information as a service for its members and assumes no responsibility for its accuracy.
The trademarks REALTOR®, REALTORS® and the REALTOR® logo are controlled by The Canadian Real Estate Association (CREA) and identify real estate professionals who are members of CREA. The trademarks MLS®, Multiple Listing Service® and the associated logos are owned by CREA and identify the quality of services provided by real estate professionals who are members of CREA. Used under license.
Features
- MLS®: 40872135
- Type: House
- Bedrooms: 4
- Bathrooms: 2
- Square Feet: 2,331 sqft
- Frontage: 66.00 ft
- Full Baths: 2
- Parking: 2 (Attached Garage)
- Fireplaces: 1
- Storeys: 1 storeys
- Year Built: 1983
- Construction: Poured Concrete
Rooms and Dimensions
- Utility room: 11'1'' x 10'2''
- Laundry room: 14'0'' x 10'2''
- 3pc Bathroom: Measurements not available
- Bedroom: 21'8'' x 12'8''
- Recreation room: 23'4'' x 12'8''
- 5pc Bathroom: Measurements not available
- Bedroom: 11'4'' x 9'5''
- Bedroom: 10'6'' x 10'6''
- Bedroom: 14'0'' x 10'11''
- Kitchen: 11'11'' x 11'0''
- Dining room: 11'4'' x 9'10''
- Living room: 24'3'' x 19'3''