$499,800
About this Townhome
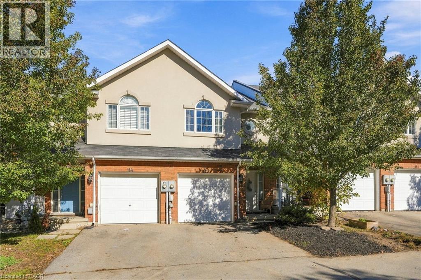
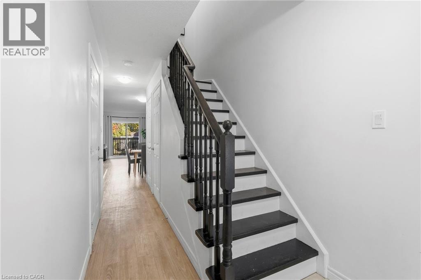
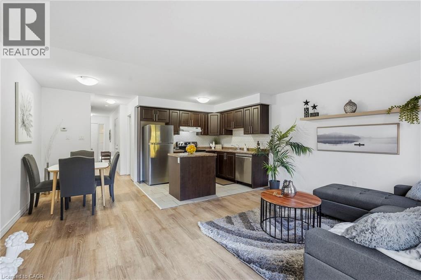
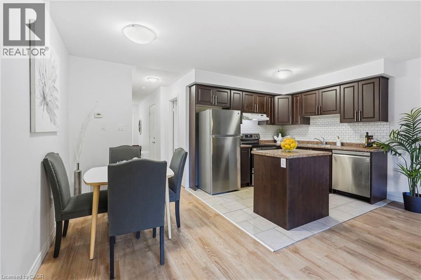
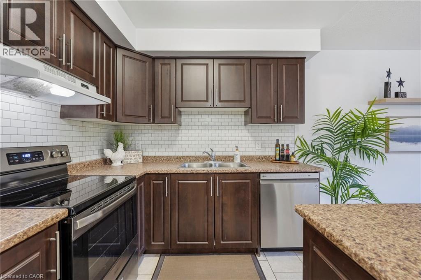
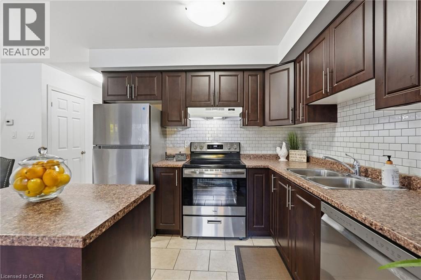
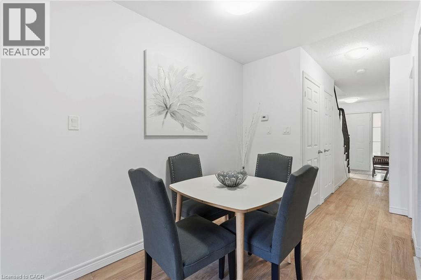
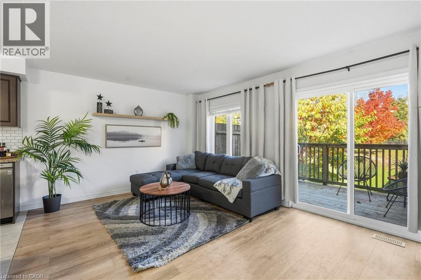
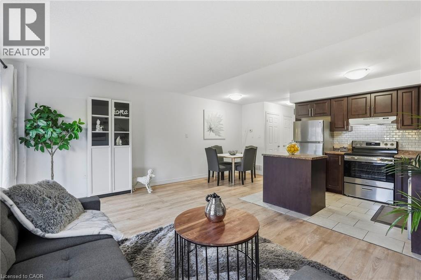
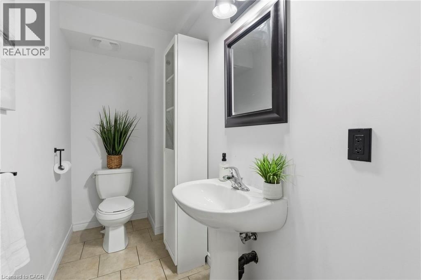
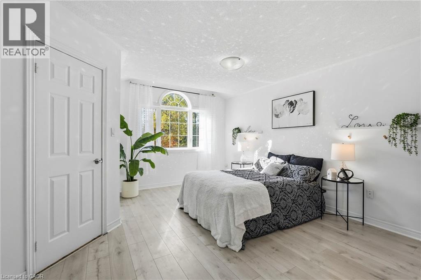
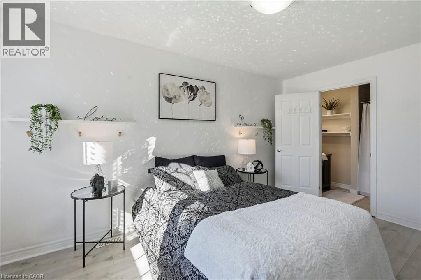
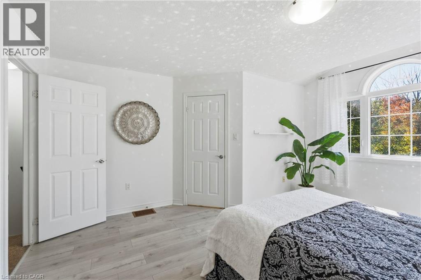
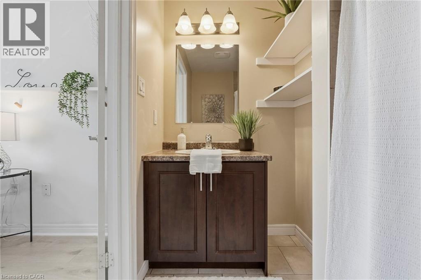
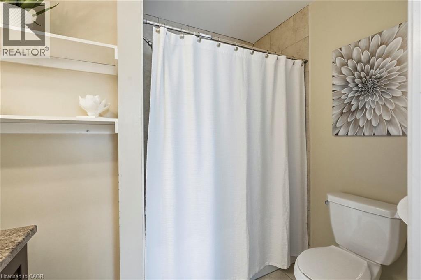
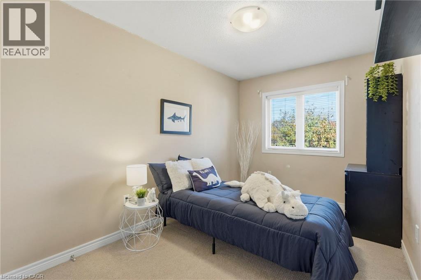
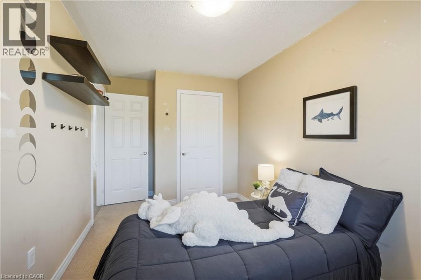
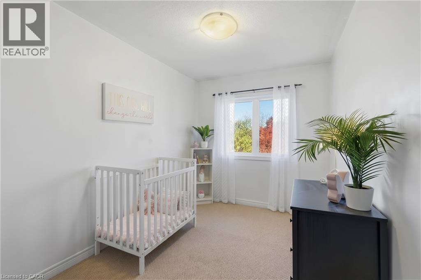
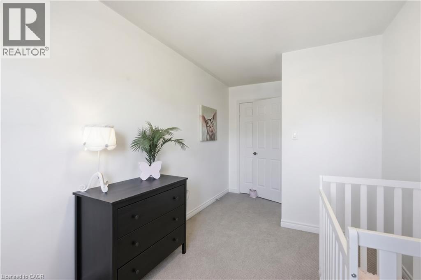
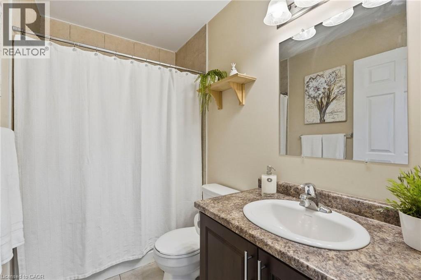
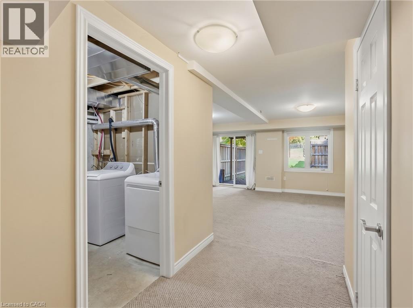
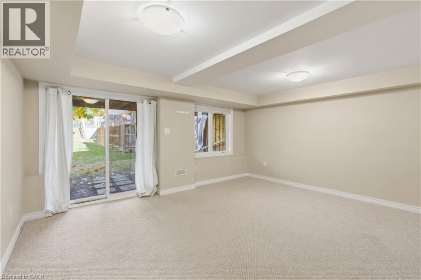
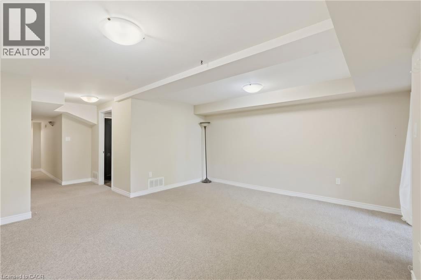
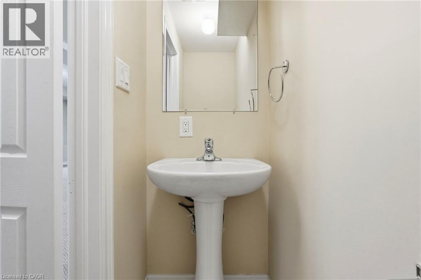
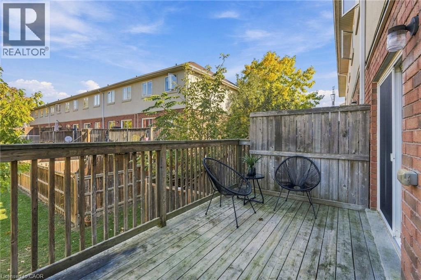
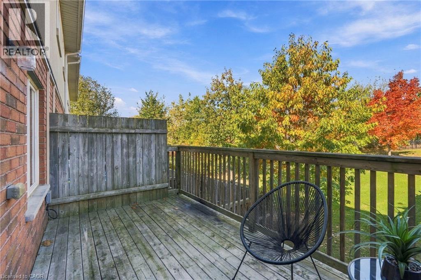
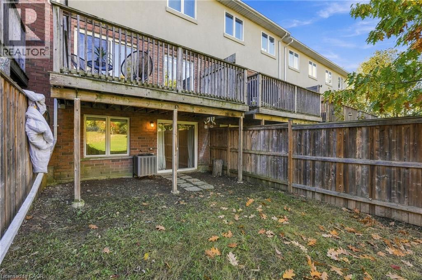
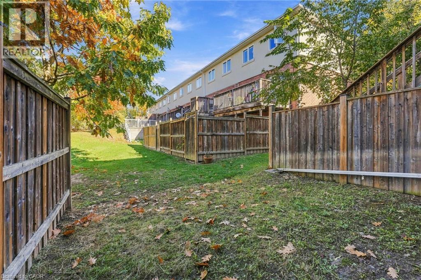
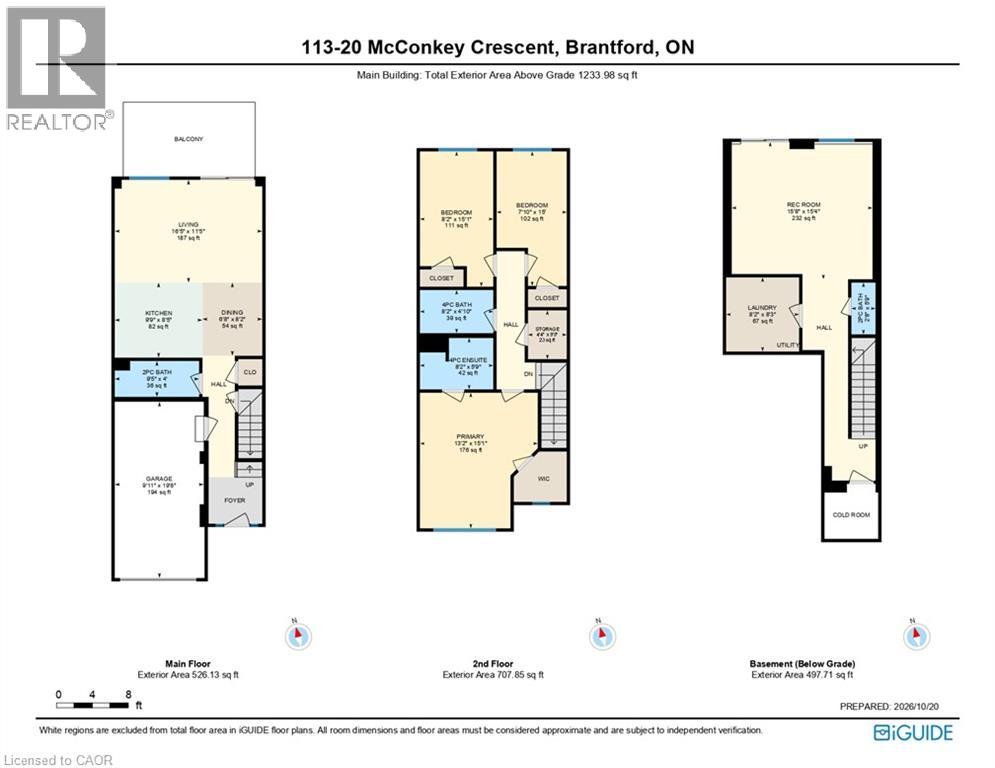
Welcome to 113-20 McConkey Crescent, one of the premier opportunities to own your own 3-bedroom, 4-bathroom (2 full and 2 half baths), freehold townhome in Brantford. Surrounded by mature trees, this little slice of Brantford truly feels unique, and with this unit's walk-out basement, that feeling is even further accentuated. Inside this home on the main floor, it features an open kitchen/dining and living area with lots of natural light, a 2-piece bathroom, and with a private elevated deck/patio to enjoy your morning coffee on, mornings will never feel better. Upstairs, the primary bedroom of this home will wow you with lots of room, closet space, a 4-piece ensuite bathroom, and with large windows, you can truly appreciate the mature trees of the neighbourhood. 2 other lovely-sized bedrooms give the perfect amount of space to raise a family or set up a home office, and another 4-piece bathroom completes this level. In the basement, you have the versatility and space to create whatever you need, and with the walk-out basement, there is no shortage of natural light. The basement also features a convenient 2-piece bathroom, and laundry. With no neighbours directly behind or in front of this home, you can truly appreciate the surrounding nature. For those that commute, this location is perfect – this home's proximity to the highway will make your morning drive a dream. The prime location also boasts fantastic proximity to shopping and other amenities of all kinds. Don't miss out! (id:14735)
More About The Location
Elgin St to McConkey Cres
Listed by Keller Williams Complete Realty.
 Brought to you by your friendly REALTORS® through the MLS® System and TDREB (Tillsonburg District Real Estate Board), courtesy of Brixwork for your convenience.
The information contained on this site is based in whole or in part on information that is provided by members of The Canadian Real Estate Association, who are responsible for its accuracy. CREA reproduces and distributes this information as a service for its members and assumes no responsibility for its accuracy.
The trademarks REALTOR®, REALTORS® and the REALTOR® logo are controlled by The Canadian Real Estate Association (CREA) and identify real estate professionals who are members of CREA. The trademarks MLS®, Multiple Listing Service® and the associated logos are owned by CREA and identify the quality of services provided by real estate professionals who are members of CREA. Used under license.
Features
- MLS®: 40872417
- Type: Townhome
- Building: 20 Mcconkey Crescent, Brantford
- Bedrooms: 3
- Bathrooms: 4
- Square Feet: 1,233 sqft
- Lot Size: 1,620 sqft
- Frontage: 18.00 ft
- Depth: 90.00 ft
- Full Baths: 2
- Half Baths: 2
- Parking: 2 (Attached Garage)
- Storeys: 2 storeys
- Year Built: 2014
- Construction: Poured Concrete
Rooms and Dimensions
- 4pc Bathroom: 8'2'' x 4'10''
- Bedroom: 7'10'' x 15'0''
- Bedroom: 8'2'' x 15'1''
- 4pc Ensuite bath: 8'2'' x 5'9''
- Primary Bedroom: 13'2'' x 15'1''
- Laundry room: 8'2'' x 8'3''
- 2pc Bathroom: 2'8'' x 5'9''
- Recreation room: 15'8'' x 15'4''
- 2pc Bathroom: 9'5'' x 4'0''
- Living room: 16'5'' x 11'5''
- Dining room: 6'8'' x 8'2''
- Kitchen: 9'9'' x 8'5''
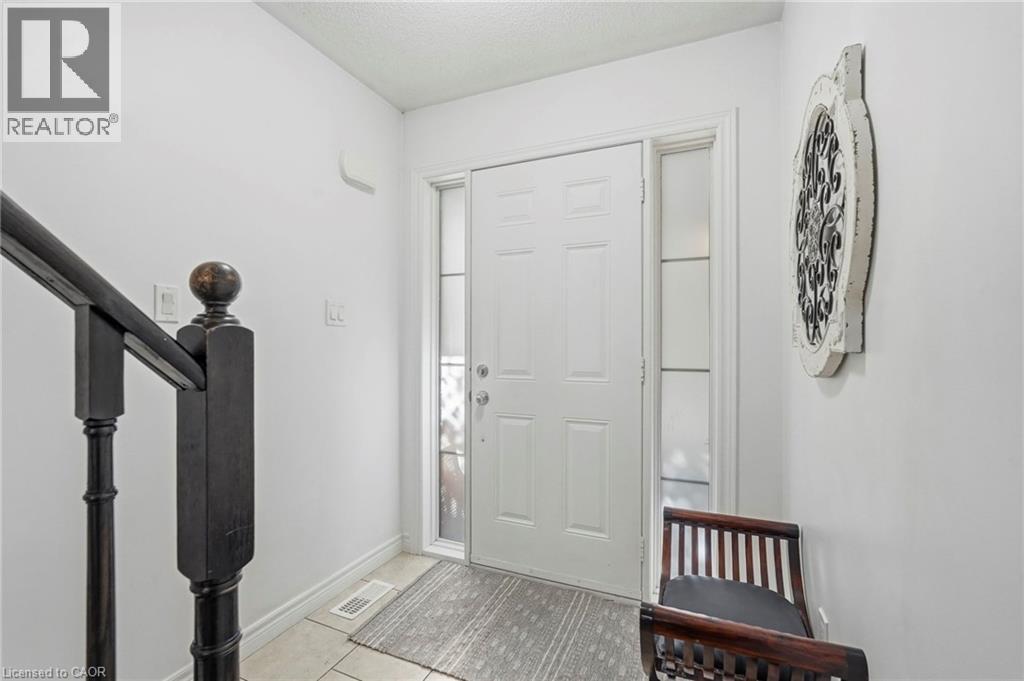
- Foyer: Measurements not available