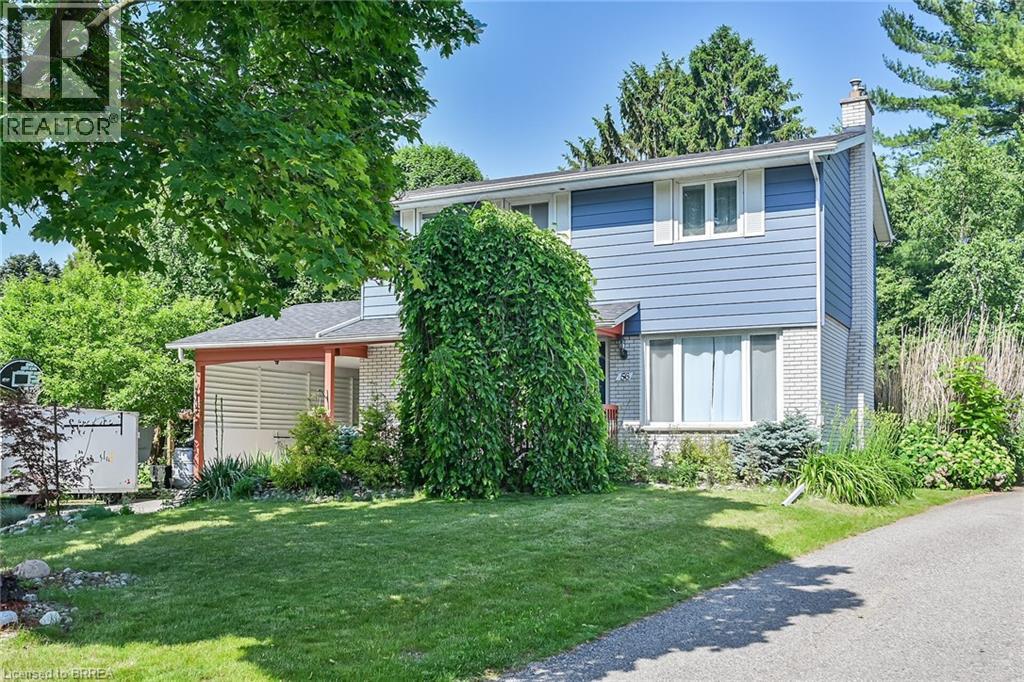
$674,995
About this House
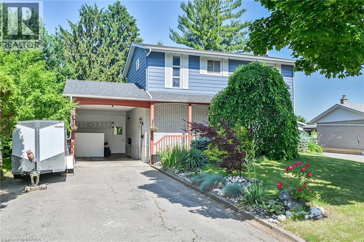
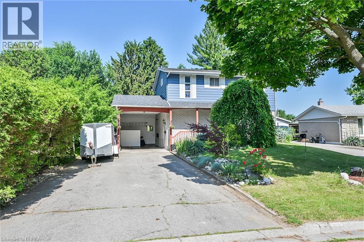
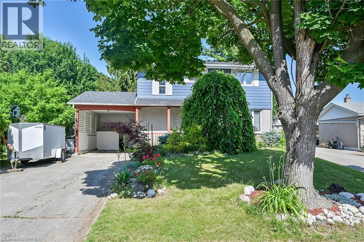
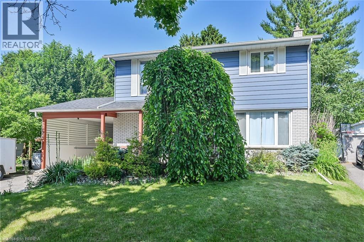
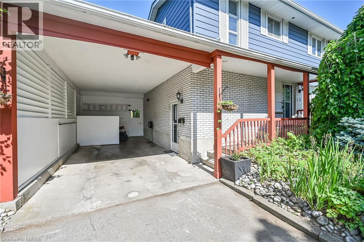
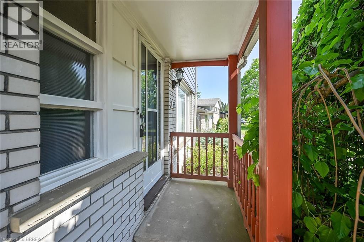
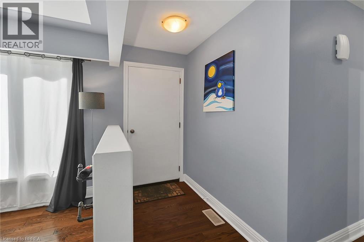
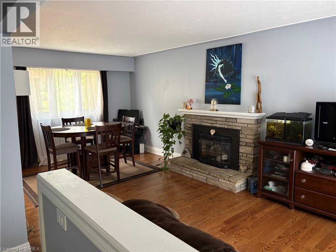
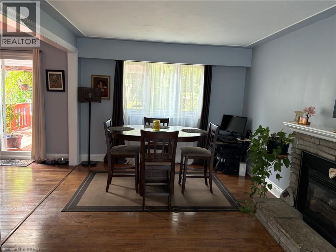
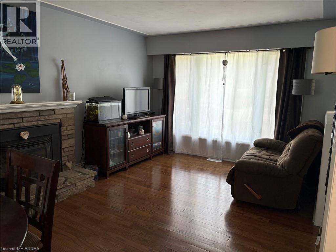
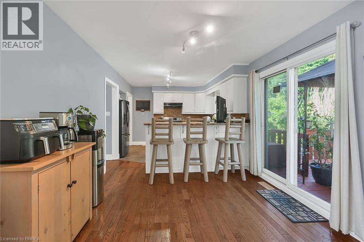
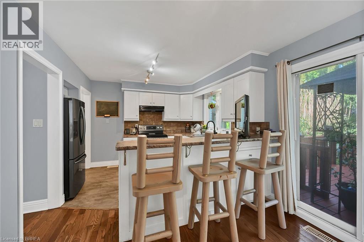
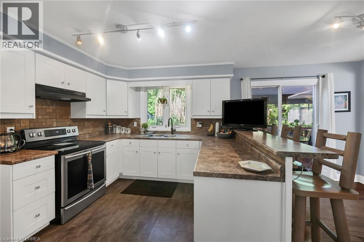
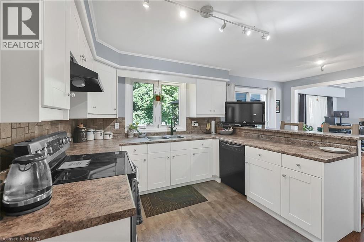
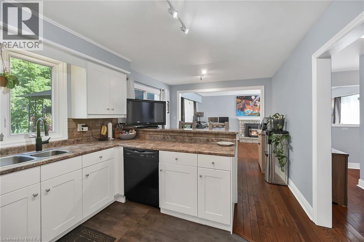
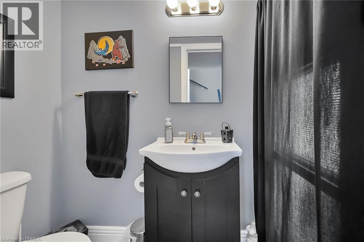
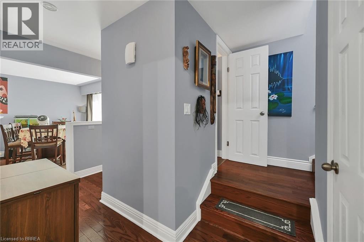
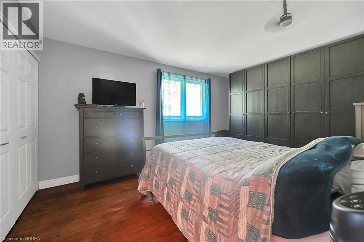
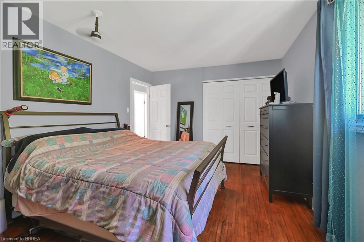
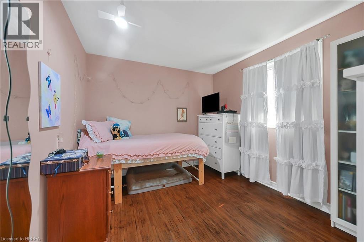
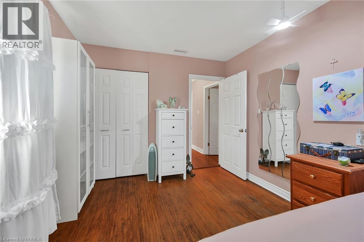
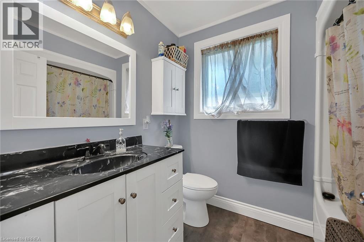
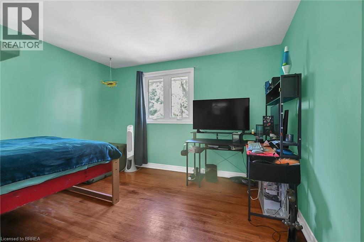
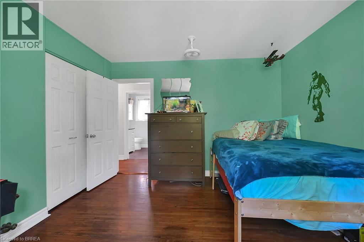
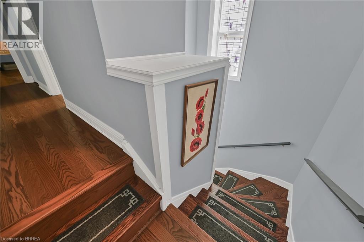
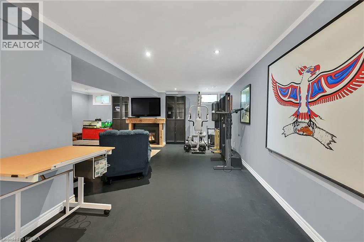
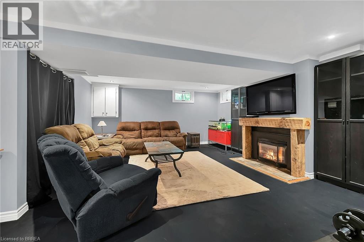
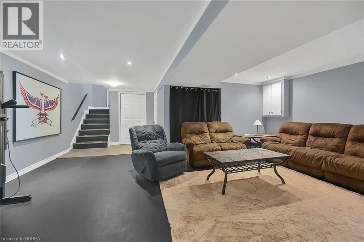
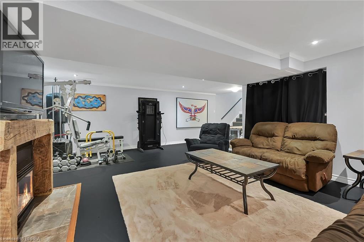
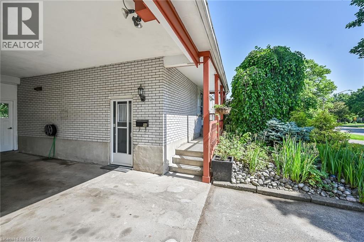
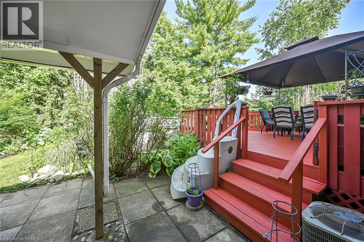
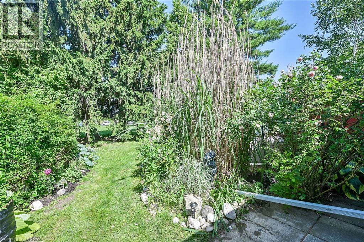
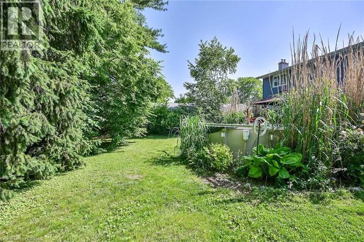
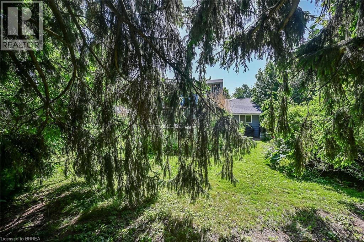
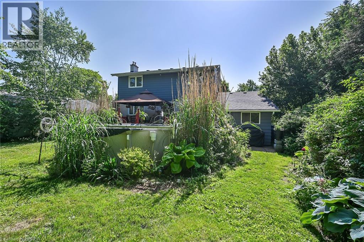
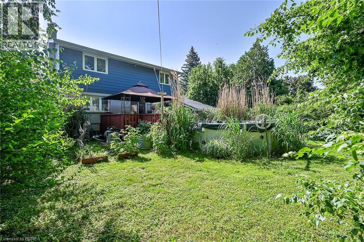
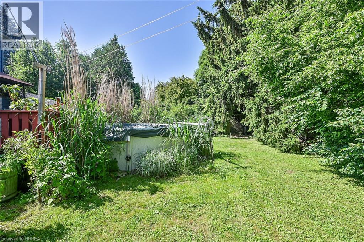
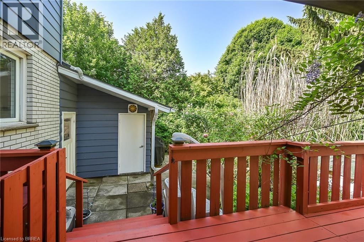
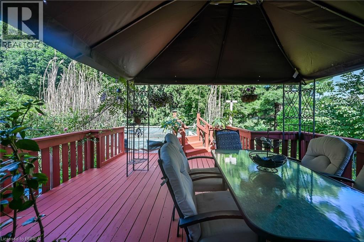
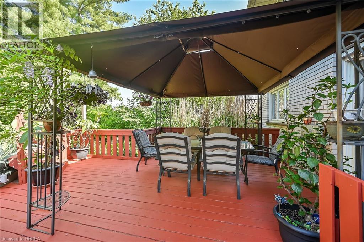
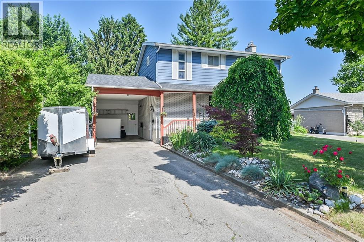
LOCATED IN VERY POPULAR NORTH END OF BRANTFORD. CLOSE TO ALL AMENITIES AND HIGHWAY ACCESS. THIS BEAUTIFUL 3 BEDROOM, 1.5 BATH HOME HAS SO MUCH TO OFFER. WITH THE OPEN CONCEPT MAIN FLOOR EVERYONE CAN BE PART OF THE CONVERSATION WHILE YOUR MAKING DINNER. GREAT FOR HAVING GUESTS OVER WITH THE SLIDING PATIO DOORS RIGHT OFF THE KITCHEN. A BEAUTIFUL DECK PROVIDING ACCESS TO THE LARGE ON GROUND POOL. WHILE SIPPING YOUR COFFEE OR HAVING THE AFTER WORK DRINK YOU CAN WATCH THE KIDS PLAY IN THE POOL AND TGE DOG RUNS FREE IN THE FULLY FENCED BACK YARD, VERY PRIVATE WITH GORGEOUS FLOWERS, ITS SO PEACEFUL. BACK INTO THE HOUSE YOU WILL SEE A HALF BATH LOCATED ON THE MAIN FLOOR. HEADING UP STAIRS YOU WILL FIND THREE SPACIOUS BEDROOMS AND A FULL 4 PIECE BATHROOM. ALL BEDROOMS ON THE SAME FLOOR. IN BASEMENT THERE IS A LARGE SPACE FOR THE FAMILY RECROOM WITH A GAS FIREPLACE FOR THOSE COMFY MOVIE NIGHTS TOGETHER. DON'S MISS OUT. THIS HOUSE IS YOUR NEXT HOME. BRING YOUR MOVING TRUCK CAUSE ONCE YOUR HERE YOU WON'T WANT TO LEAVE. (id:14735)
More About The Location
KING GEORGE RD TO FORSYTHE
Listed by Peak Realty Ltd..
 Brought to you by your friendly REALTORS® through the MLS® System and TDREB (Tillsonburg District Real Estate Board), courtesy of Brixwork for your convenience.
The information contained on this site is based in whole or in part on information that is provided by members of The Canadian Real Estate Association, who are responsible for its accuracy. CREA reproduces and distributes this information as a service for its members and assumes no responsibility for its accuracy.
The trademarks REALTOR®, REALTORS® and the REALTOR® logo are controlled by The Canadian Real Estate Association (CREA) and identify real estate professionals who are members of CREA. The trademarks MLS®, Multiple Listing Service® and the associated logos are owned by CREA and identify the quality of services provided by real estate professionals who are members of CREA. Used under license.
Features
- MLS®: 40872498
- Type: House
- Bedrooms: 3
- Bathrooms: 2
- Square Feet: 1,790 sqft
- Frontage: 73.00 ft
- Full Baths: 1
- Half Baths: 1
- Parking: 5 (, Covered)
- Fireplaces: 2
- Storeys: 2 storeys
- Construction: Poured Concrete
Rooms and Dimensions
- 4pc Bathroom: Measurements not available
- Bedroom: 10'10'' x 11'8''
- Bedroom: 12'0'' x 9'6''
- Primary Bedroom: 10'9'' x 15'3''
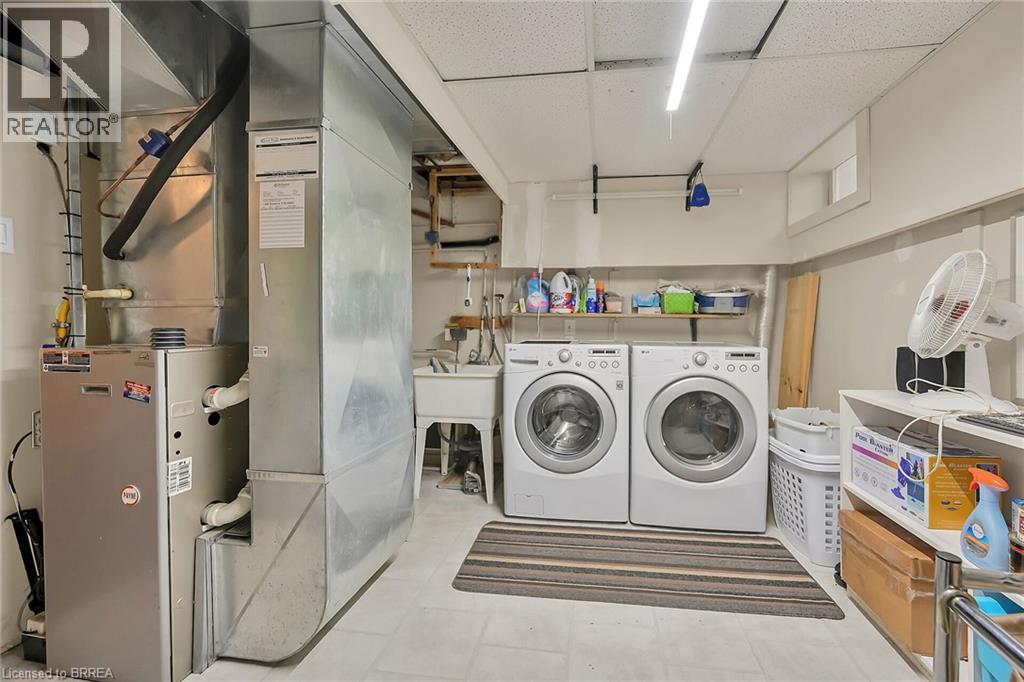
- Laundry room: 10'0'' x 11'0''
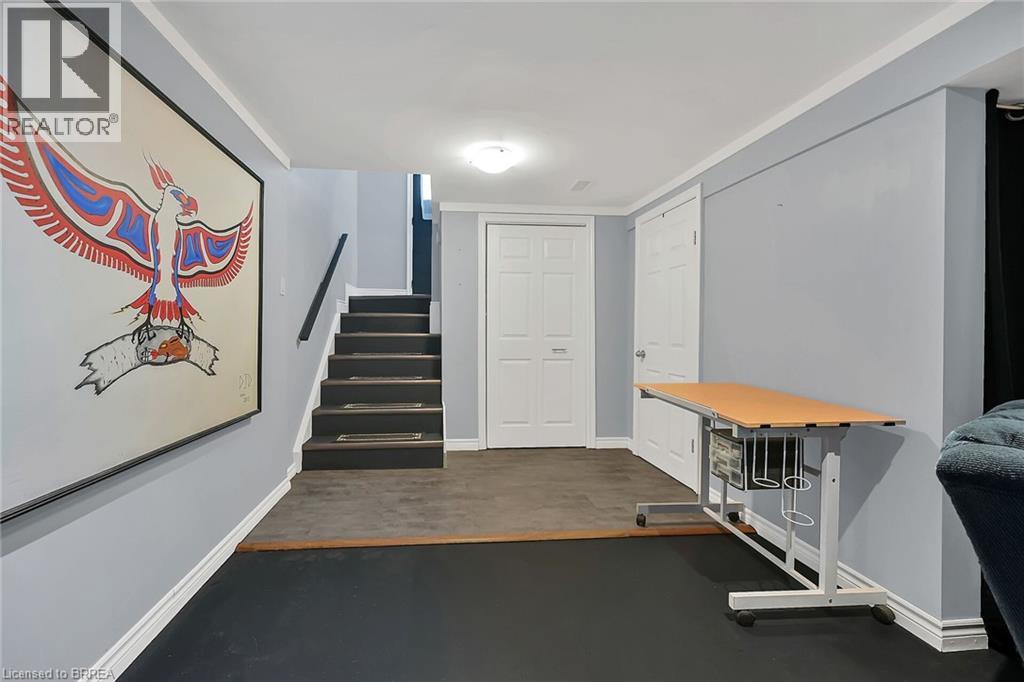
- Recreation room: 20'0'' x 15'0''
- 2pc Bathroom: Measurements not available
- Living room/Dining room: 20'0'' x 11'0''
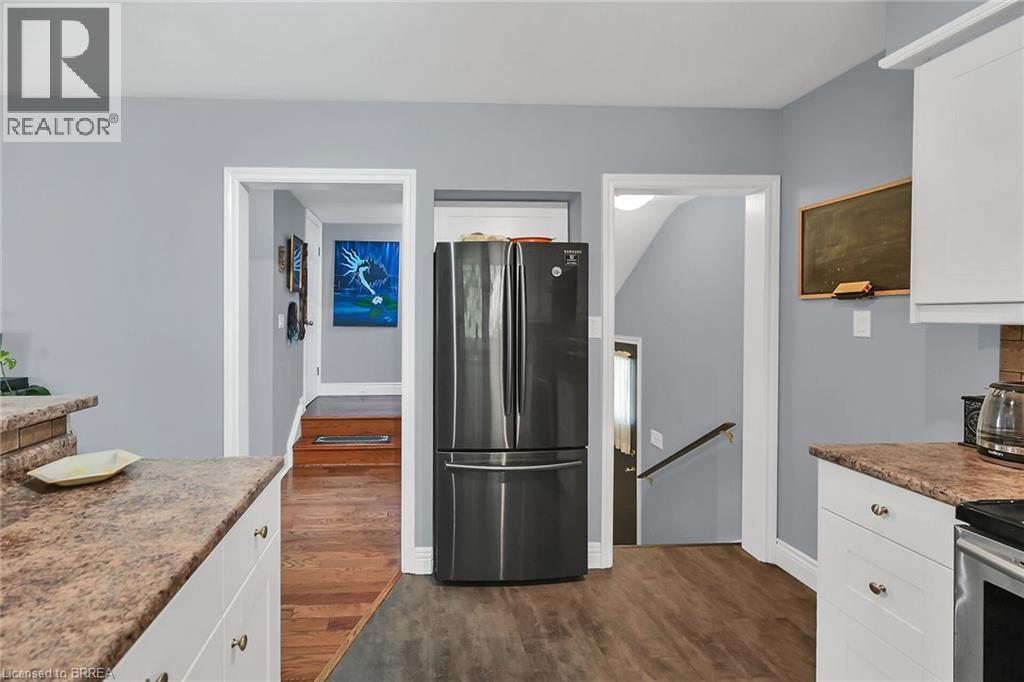
- Eat in kitchen: 18'0'' x 10'4''