$769,919
About this House
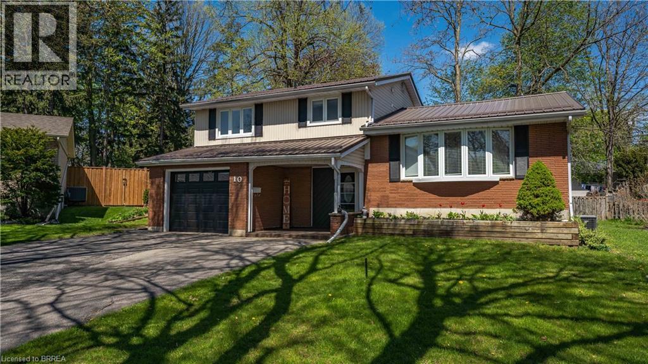
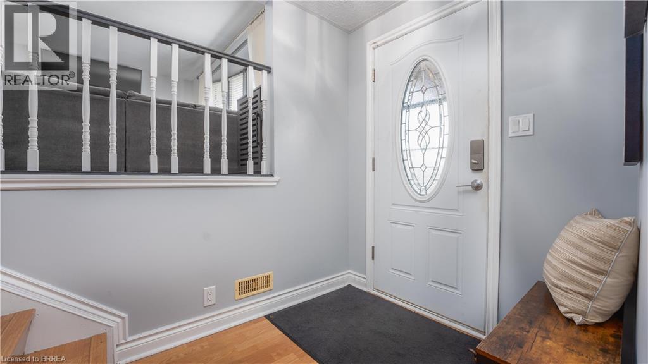
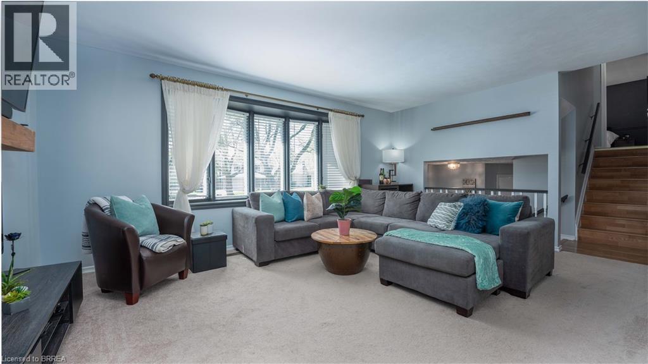
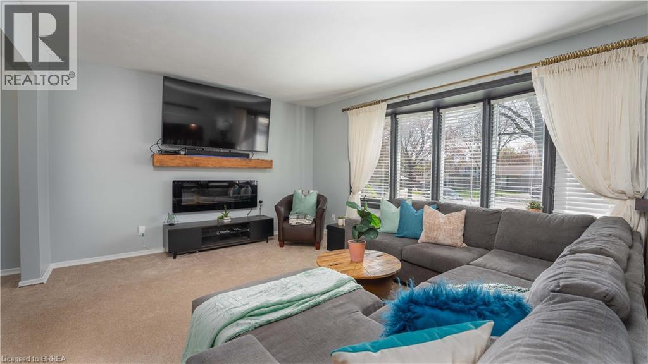
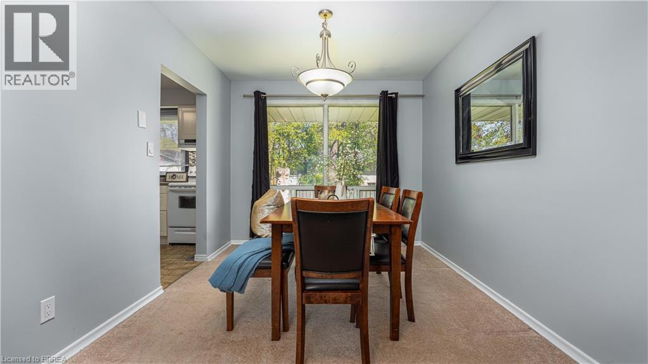
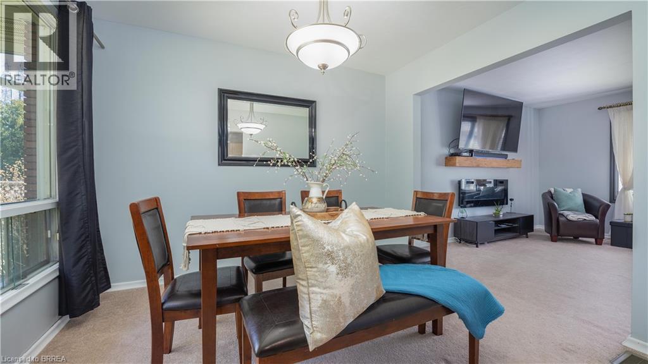
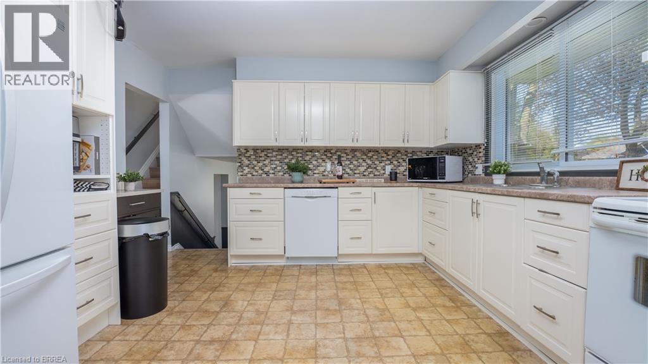
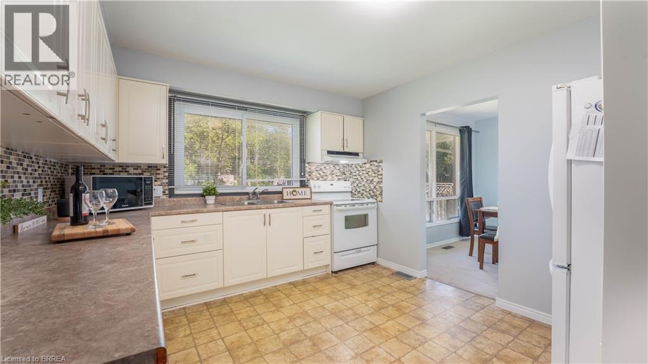
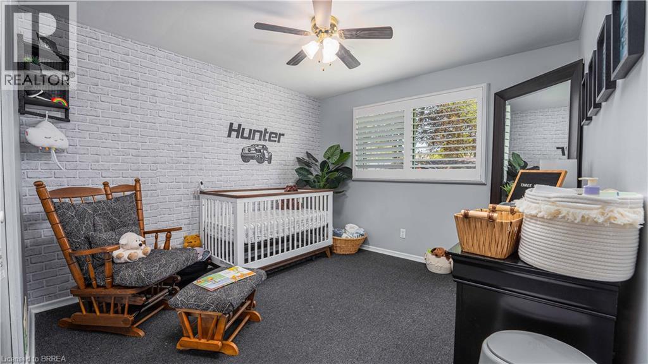
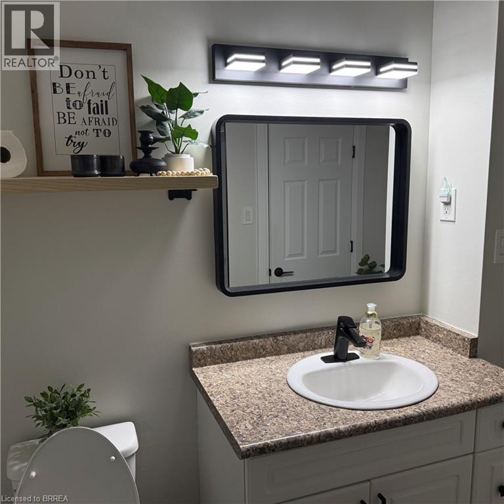
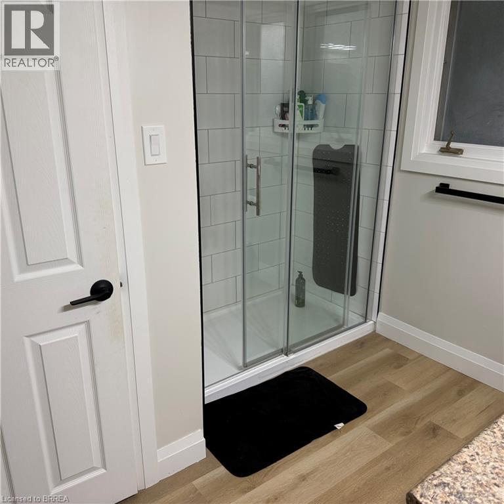
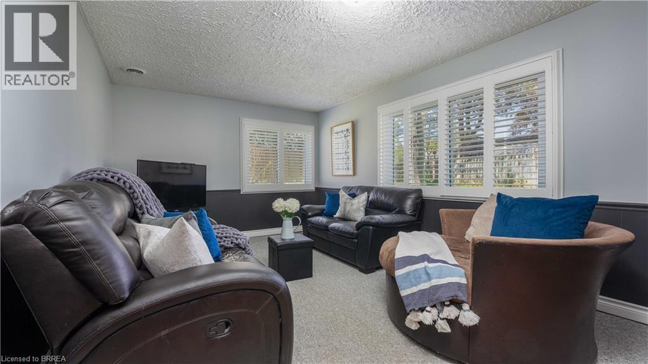
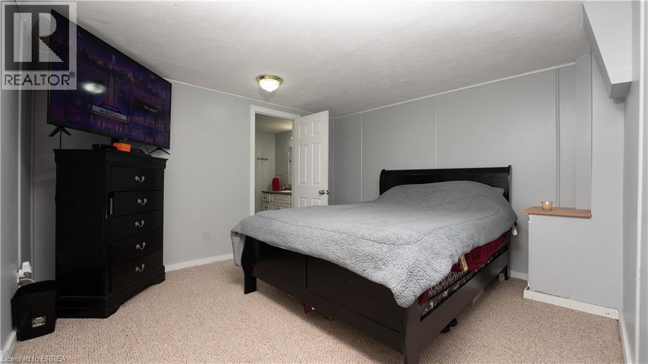
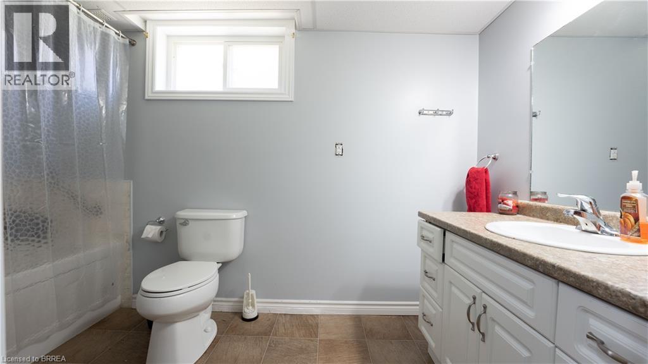
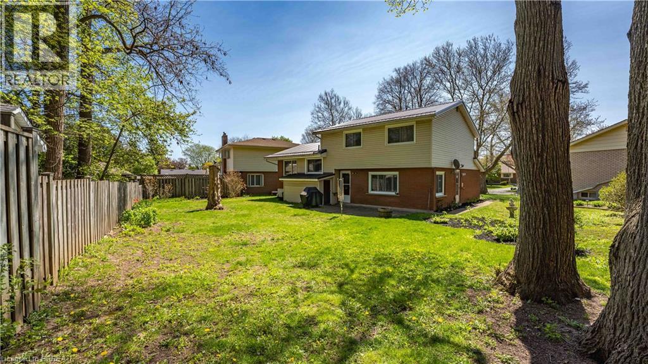
Welcome to 10 Aaron Place, nestled in the highly sought-after Grand Woodlands community of Brantford! Situated at the quiet end of a peaceful court, this inviting traditional side split offers a wonderful combination of comfort, space, and family-friendly living. Featuring 3 bedrooms and 3 bathrooms, this charming home provides plenty of room for the whole family to grow and enjoy. The thoughtfully designed layout offers comfortable living spaces for everyday life and entertaining, while the finished lower-level recreation room provides valuable additional space for family movie nights, a playroom, or a relaxing retreat. An additional versatile room offers excellent flexibility to accommodate a guest bedroom, home office, hobby room, or whatever best suits your needs. Enjoy the convenience of living in a desirable neighbourhood close to beautiful parks, reputable schools, and a variety of everyday amenities, making this an ideal setting for families at every stage of life. With its welcoming atmosphere, practical layout, and fantastic location, 10 Aaron Place is a wonderful opportunity to put down roots in one of Brantford's most established communities. Don't miss your chance to make this lovely home your own. Book your private viewing today! (id:14735)
More About The Location
Heading South down Hanson Boulevard, turn right onto Aaron Place.
Listed by Pay It Forward Realty.
 Brought to you by your friendly REALTORS® through the MLS® System and TDREB (Tillsonburg District Real Estate Board), courtesy of Brixwork for your convenience.
The information contained on this site is based in whole or in part on information that is provided by members of The Canadian Real Estate Association, who are responsible for its accuracy. CREA reproduces and distributes this information as a service for its members and assumes no responsibility for its accuracy.
The trademarks REALTOR®, REALTORS® and the REALTOR® logo are controlled by The Canadian Real Estate Association (CREA) and identify real estate professionals who are members of CREA. The trademarks MLS®, Multiple Listing Service® and the associated logos are owned by CREA and identify the quality of services provided by real estate professionals who are members of CREA. Used under license.
Features
- MLS®: 40872525
- Type: House
- Bedrooms: 3
- Bathrooms: 3
- Square Feet: 1,350 sqft
- Frontage: 36.00 ft
- Full Baths: 2
- Half Baths: 1
- Parking: 3 (Attached Garage)
- Storeys: 2 storeys
- Year Built: 1966
Rooms and Dimensions
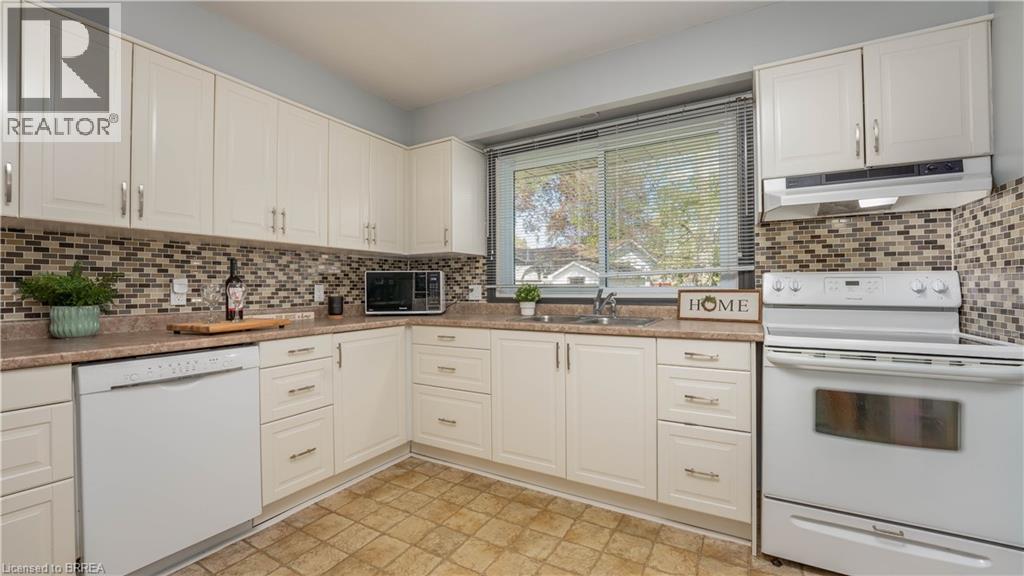
- Kitchen: 12'0'' x 11'0''
- Dining room: 10'9'' x 9'0''
- Living room: 17'6'' x 12'0''
- 3pc Bathroom: Measurements not available
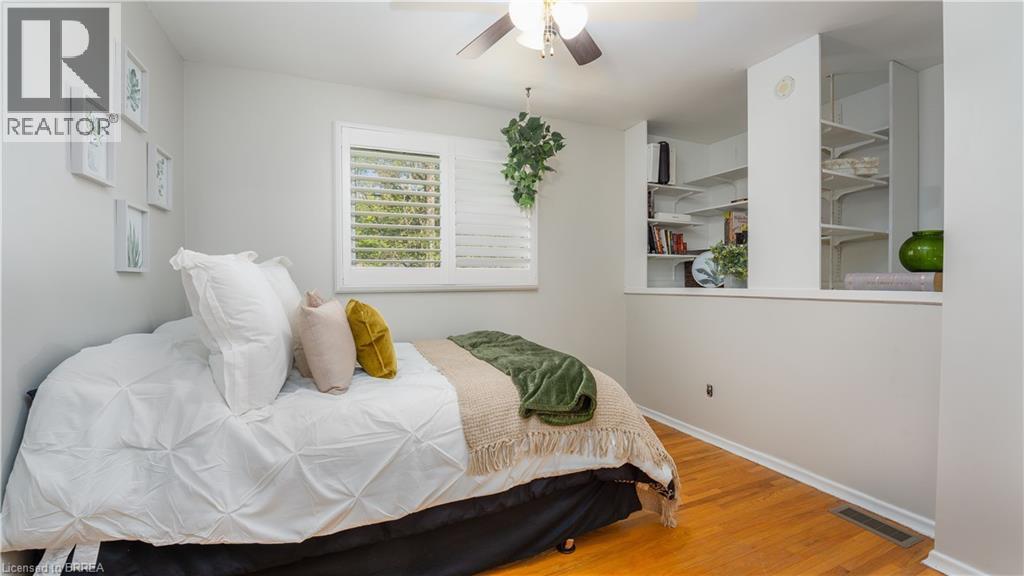
- Bedroom: 9'0'' x 9'0''
- Bedroom: 11'0'' x 10'0''
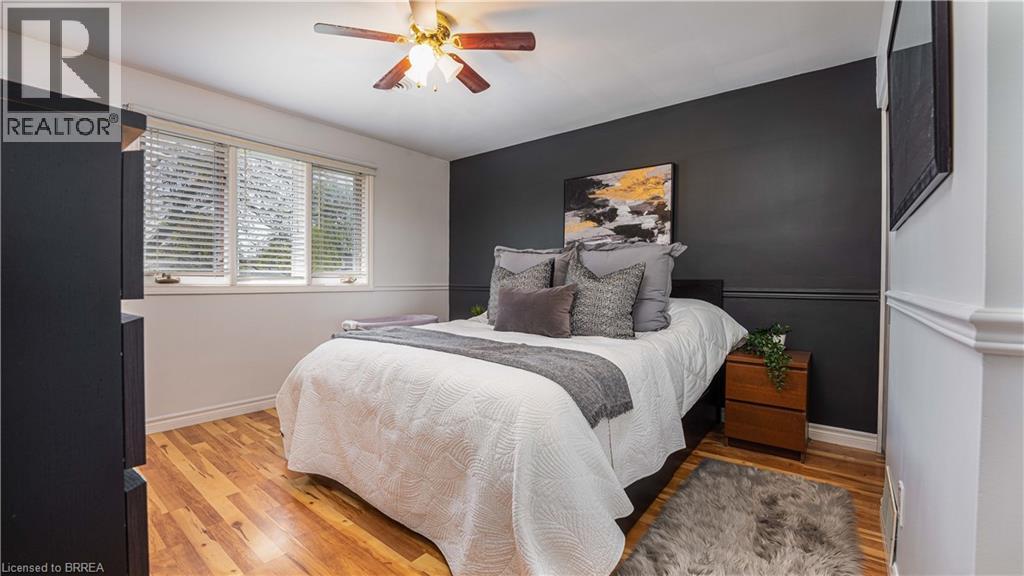
- Primary Bedroom: 12'0'' x 12'0''
- 4pc Bathroom: Measurements not available
- Den: 10'0'' x 11'0''
- Recreation room: 17'6'' x 10'6''
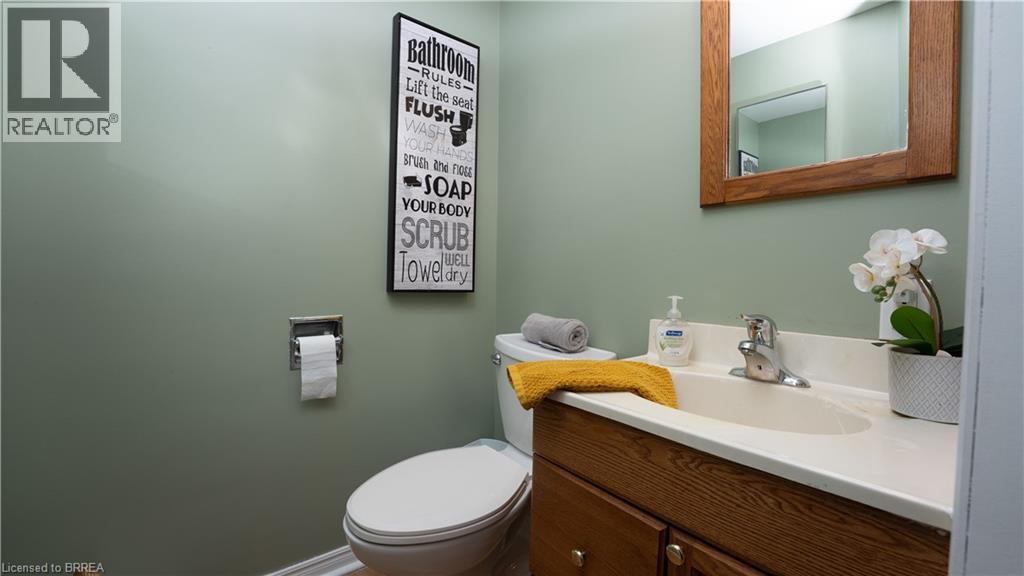
- 2pc Bathroom: Measurements not available
- Family room: 17'6'' x 10'6''