$574,900
About this House
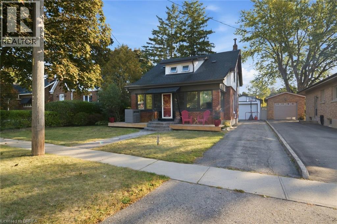
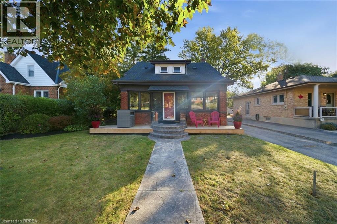
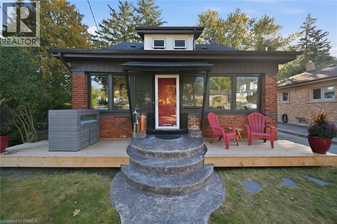
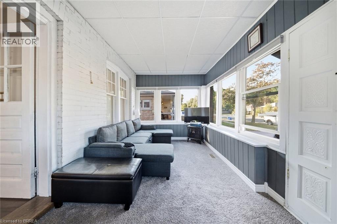
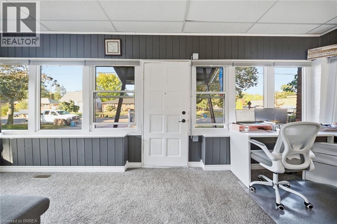
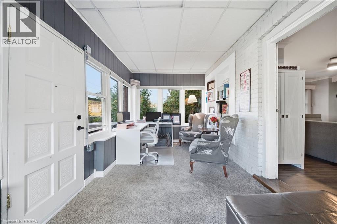
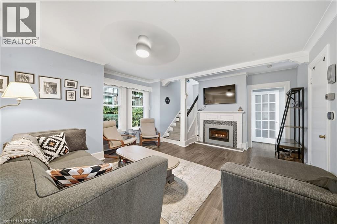
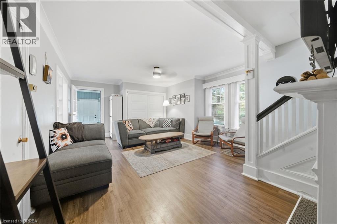
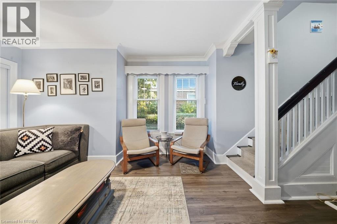
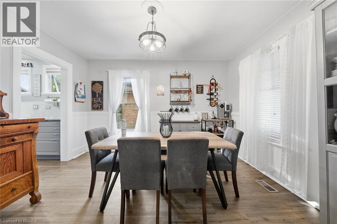
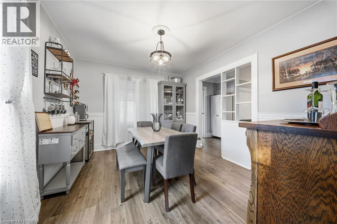
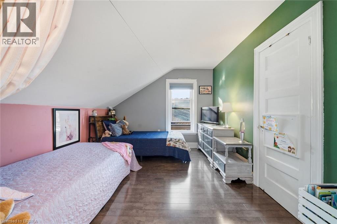
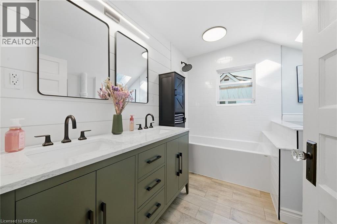
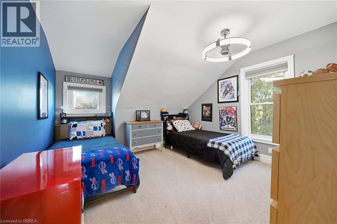
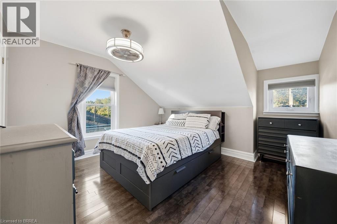
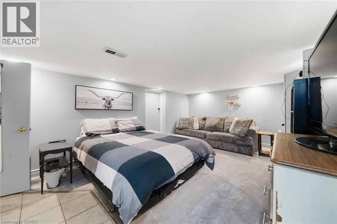
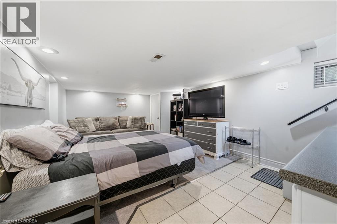
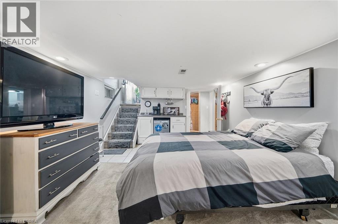
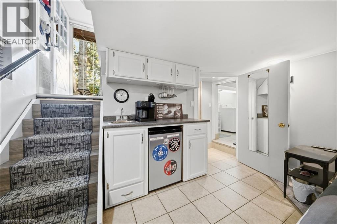
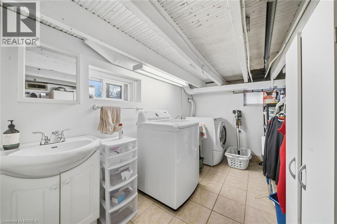
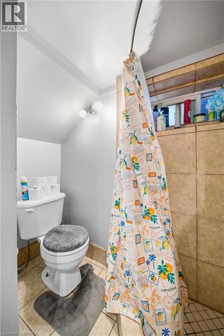
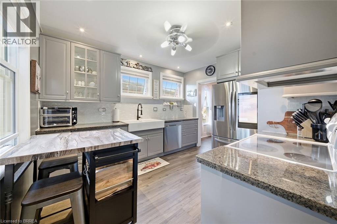
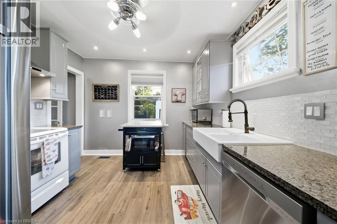
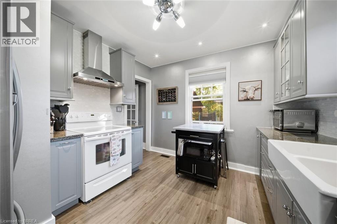
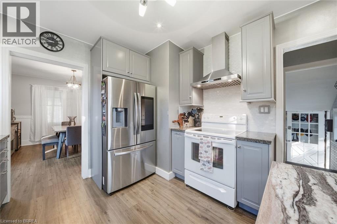
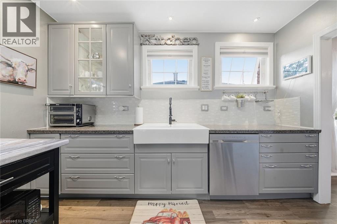
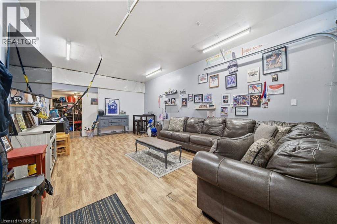
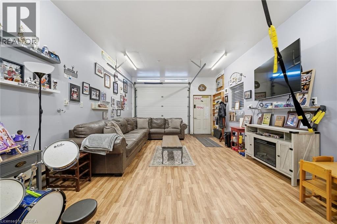
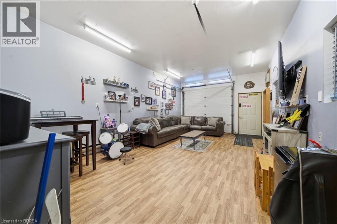
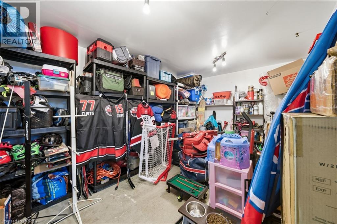
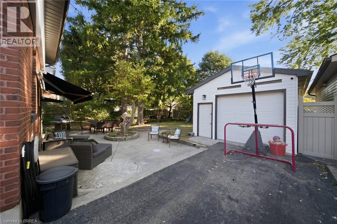
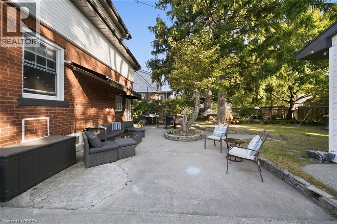
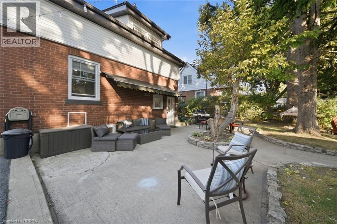
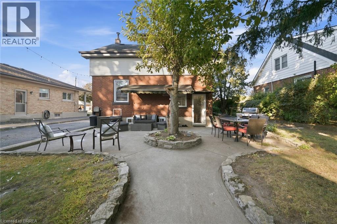
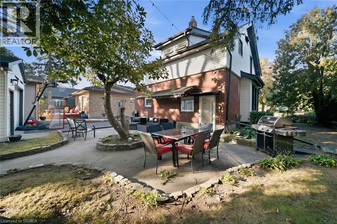
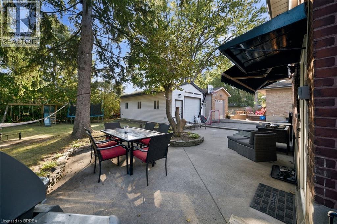
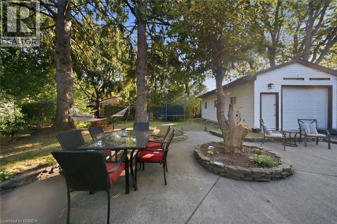
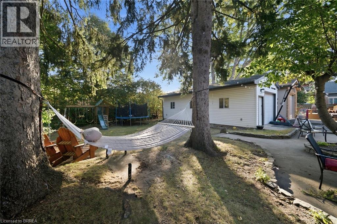
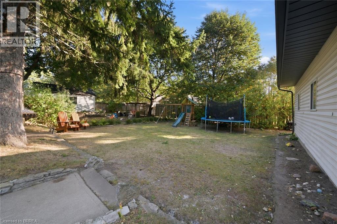
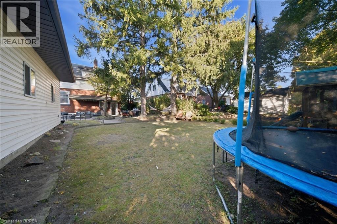
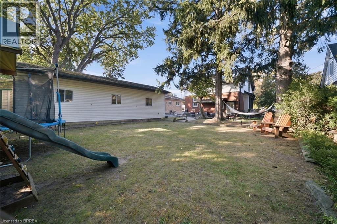
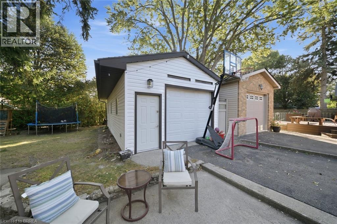
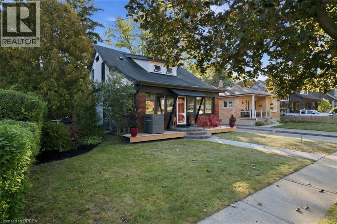
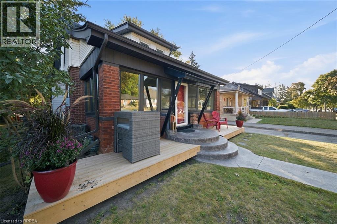
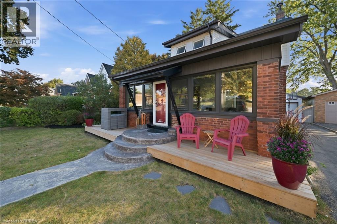
Welcome to 13 Forest Rd, a charming 1.5-storey home offering a great blend of character, functionality and updated living space. Featuring 3 bedrooms and 2 bathrooms, this home offers plenty of room for families, first-time buyers or those looking for flexible living space. The main level features a comfortable living room with gas fireplace, stainless steel appliances, a separate dining area and an added four-season sunroom at the front of the home, providing a bright and versatile space to enjoy year-round. Upstairs, you'll find the home's bedrooms along with a brand new, fully renovated 4-piece bathroom. The fully finished basement adds even more living space and includes a wet bar, making it an ideal area for movie nights, entertaining or relaxing with family and friends. Outside, enjoy a large backyard with plenty of room to play, garden or gather. The detached garage is currently set up as a recreational room, offering excellent flexibility as a games room, home gym or hobby space, while still providing the potential to convert back to a traditional garage, workshop or utility space. Located close to Mohawk Park, the Grand River, Highway 403 access and a wide range of shopping, dining and everyday amenities, this home combines comfortable living with convenient access to everything Brantford has to offer. (id:14735)
Listed by Re/Max Twin City Realty Inc.
 Brought to you by your friendly REALTORS® through the MLS® System and TDREB (Tillsonburg District Real Estate Board), courtesy of Brixwork for your convenience.
The information contained on this site is based in whole or in part on information that is provided by members of The Canadian Real Estate Association, who are responsible for its accuracy. CREA reproduces and distributes this information as a service for its members and assumes no responsibility for its accuracy.
The trademarks REALTOR®, REALTORS® and the REALTOR® logo are controlled by The Canadian Real Estate Association (CREA) and identify real estate professionals who are members of CREA. The trademarks MLS®, Multiple Listing Service® and the associated logos are owned by CREA and identify the quality of services provided by real estate professionals who are members of CREA. Used under license.
Features
- MLS®: 40872613
- Type: House
- Bedrooms: 3
- Bathrooms: 2
- Square Feet: 1,293 sqft
- Lot Size: 6,534 sqft
- Frontage: 50.00 ft
- Depth: 126.00 ft
- Full Baths: 2
- Parking: 4 (Detached Garage)
- Fireplaces: 1
- Storeys: 1.5 storeys
- Year Built: 1918
- Construction: Brick
Rooms and Dimensions
- 4pc Bathroom: 7'2'' x 9'2''
- Bedroom: 11'8'' x 10'6''
- Bedroom: 13'8'' x 11'11''
- Primary Bedroom: 13'6'' x 12'9''
- 3pc Bathroom: 6'3'' x 3'0''
- Recreation room: 19'8'' x 11'9''
- Sunroom: 21'6'' x 8'10''
- Kitchen: 10'9'' x 11'10''
- Dining room: 13'0'' x 10'9''
- Family room: 15'2'' x 21'7''