$699,000
About this House
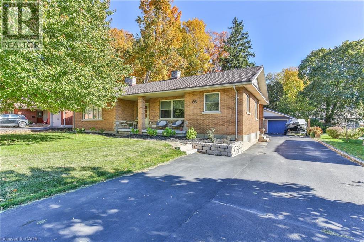
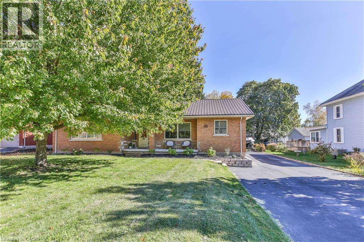
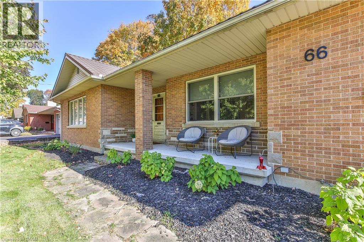
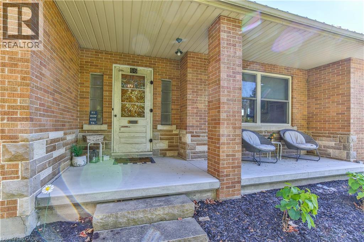
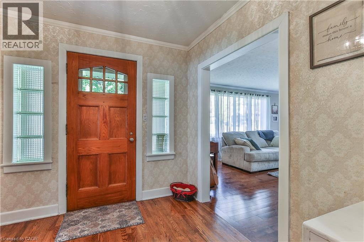
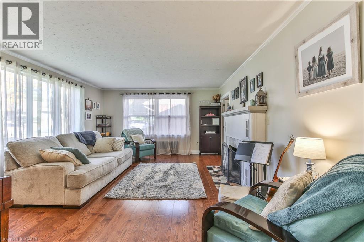
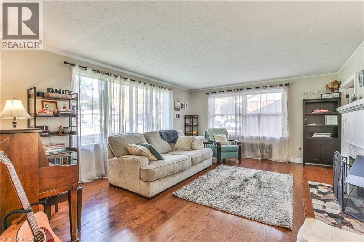
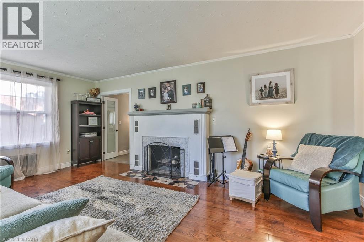
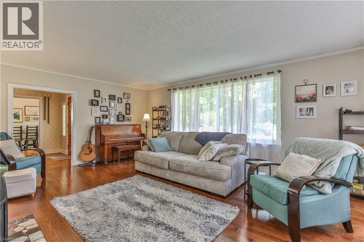
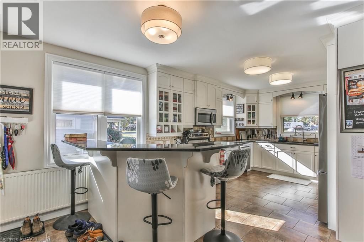
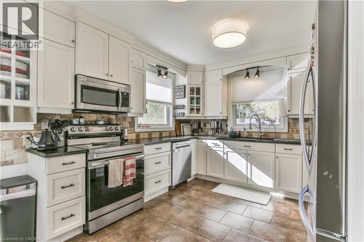
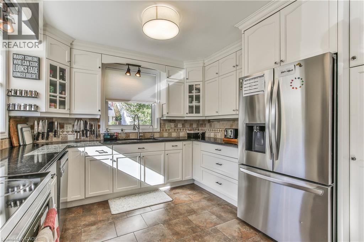
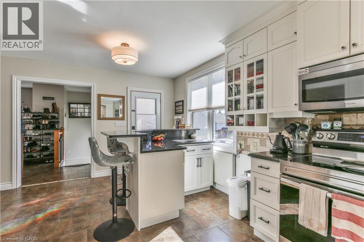
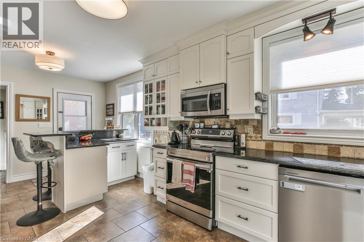
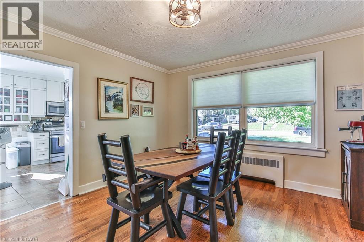
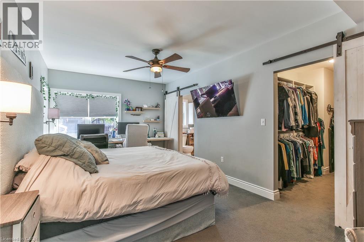
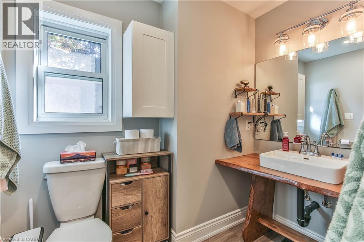
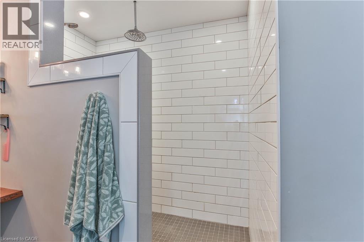
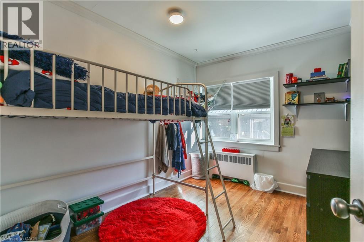
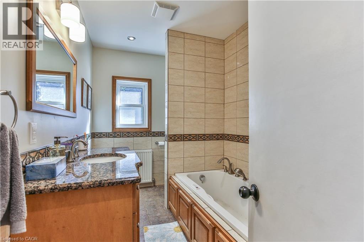
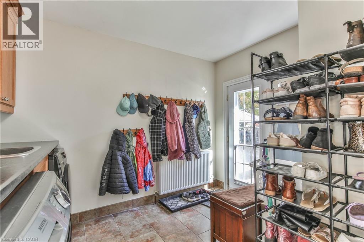
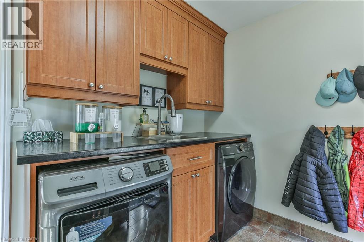
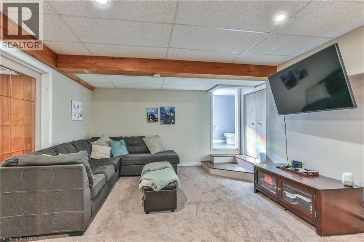
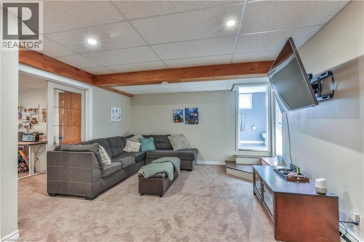
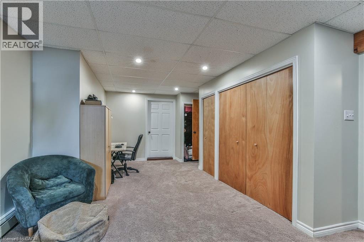
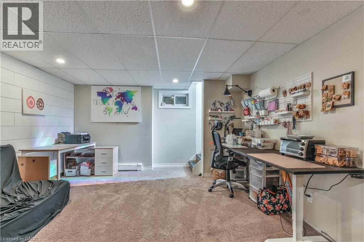
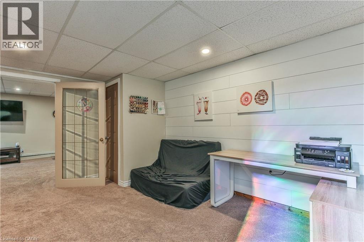
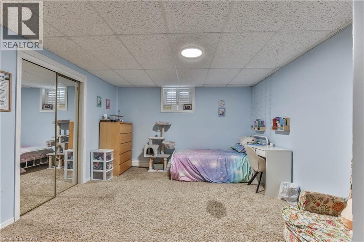
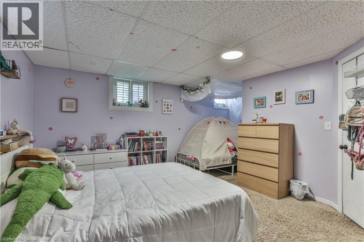
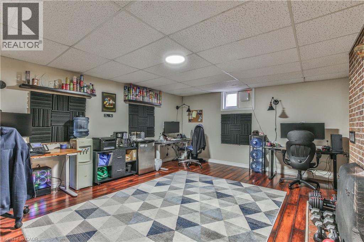
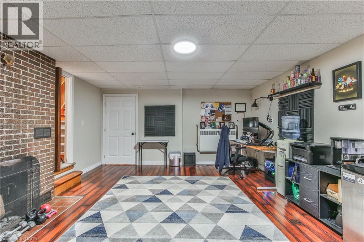
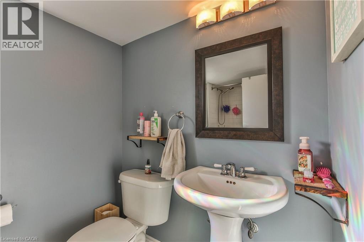
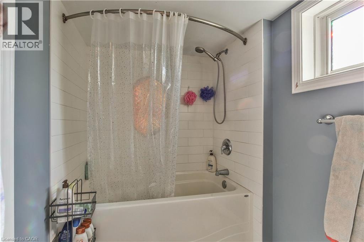
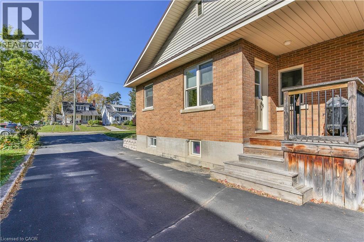
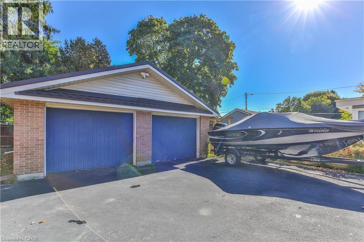
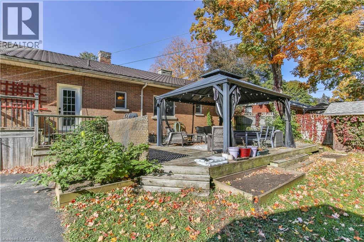
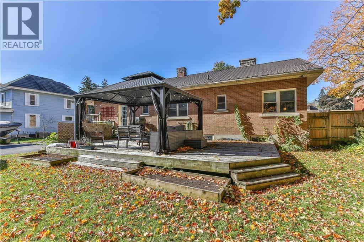
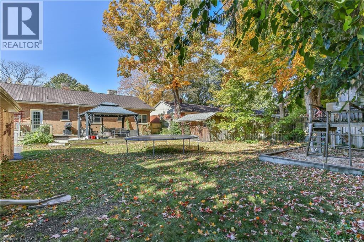
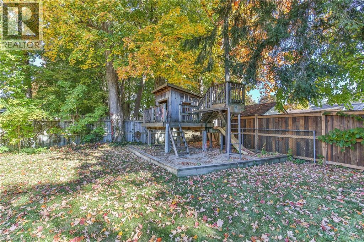
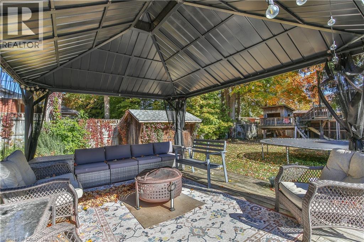
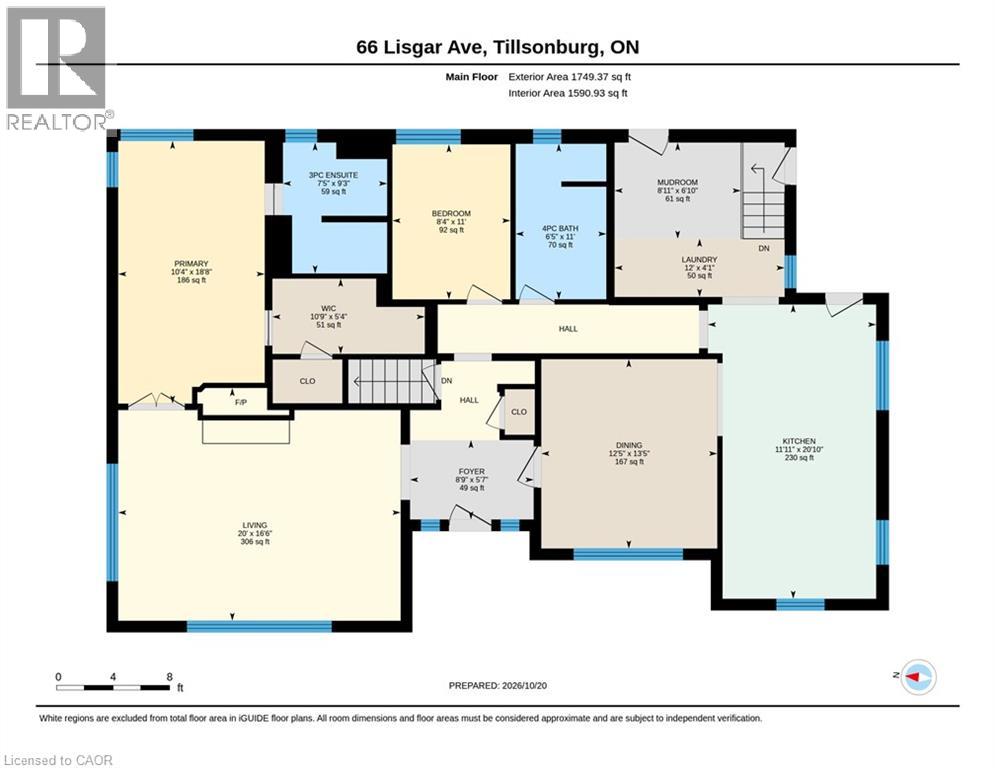
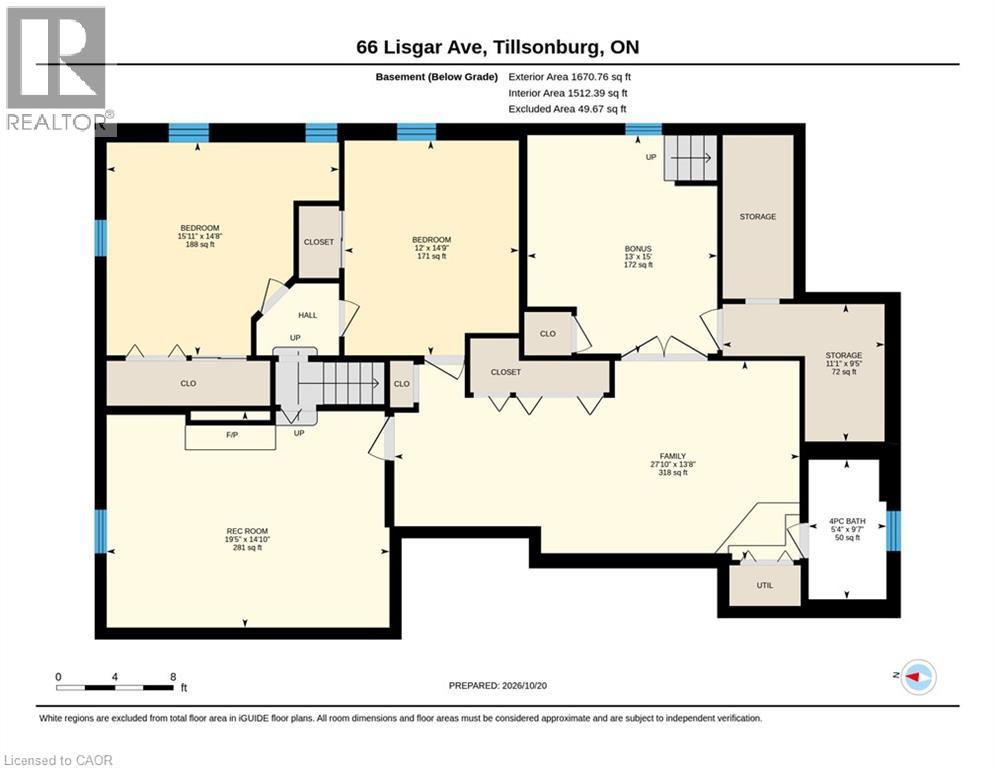
Spacious Brick Ranch – Comfort, Space & Convenience! Enjoy the best of relaxed living in this well-appointed brick ranch, offering approximately 3,400 sq. ft. of finished living space on a beautifully landscaped ¼-acre lot close to downtown. With 2+2 bedrooms and 3 bathrooms, there’s room for family, guests and hobbies. The primary suite features a walk-in closet and ensuite, while the family-style kitchen with granite countertops is ideal for everyday living and gathering with loved ones. Cozy fireplaces in both the formal living room and basement rec room create inviting spaces to unwind. The fully finished basement offers added versatility with two staircases, including a walk-up to the side driveway. Main-floor laundry with storage and folding area, French doors opening to a large rear deck, an oversized double garage, paved driveway, and metal roofs on both the house and garage add everyday practicality. Imagine summer gatherings on the deck, cozy evenings by the fire, and space for everyone to spread out and feel at home. With generous living areas, thoughtful features and a convenient location, this property offers more than a home—it offers a lifestyle. Make it yours! (id:14735)
More About The Location
Concession St E. to Lisgar Ave. House is just past First Ave. on the east side
Listed by Peak Peninsula Realty Inc..
 Brought to you by your friendly REALTORS® through the MLS® System and TDREB (Tillsonburg District Real Estate Board), courtesy of Brixwork for your convenience.
The information contained on this site is based in whole or in part on information that is provided by members of The Canadian Real Estate Association, who are responsible for its accuracy. CREA reproduces and distributes this information as a service for its members and assumes no responsibility for its accuracy.
The trademarks REALTOR®, REALTORS® and the REALTOR® logo are controlled by The Canadian Real Estate Association (CREA) and identify real estate professionals who are members of CREA. The trademarks MLS®, Multiple Listing Service® and the associated logos are owned by CREA and identify the quality of services provided by real estate professionals who are members of CREA. Used under license.
Features
- MLS®: 40872625
- Type: House
- Bedrooms: 4
- Bathrooms: 3
- Square Feet: 3,182 sqft
- Lot Size: 11,040 sqft
- Frontage: 80.00 ft
- Depth: 138.00 ft
- Full Baths: 3
- Parking: 10 (Detached Garage)
- Storeys: 1 storeys
- Construction: Poured Concrete
Rooms and Dimensions
- 4pc Bathroom: 9'7'' x 5'4''
- Storage: 9'5'' x 11'1''
- Bonus Room: 15'0'' x 13'0''
- Family room: 13'8'' x 27'10''
- Recreation room: 14'10'' x 19'5''
- Bedroom: 14'9'' x 12'0''
- Bedroom: 14'8'' x 15'11''
- 4pc Bathroom: 11'0'' x 6'5''
- Laundry room: 10'11'' x 12'0''
- Bedroom: 11'0'' x 8'4''
- 3pc Ensuite bath: 9'3'' x 7'5''
- Primary Bedroom: 18'8'' x 10'4''
- Foyer: 5'7'' x 8'9''
- Living room: 16'6'' x 20'0''
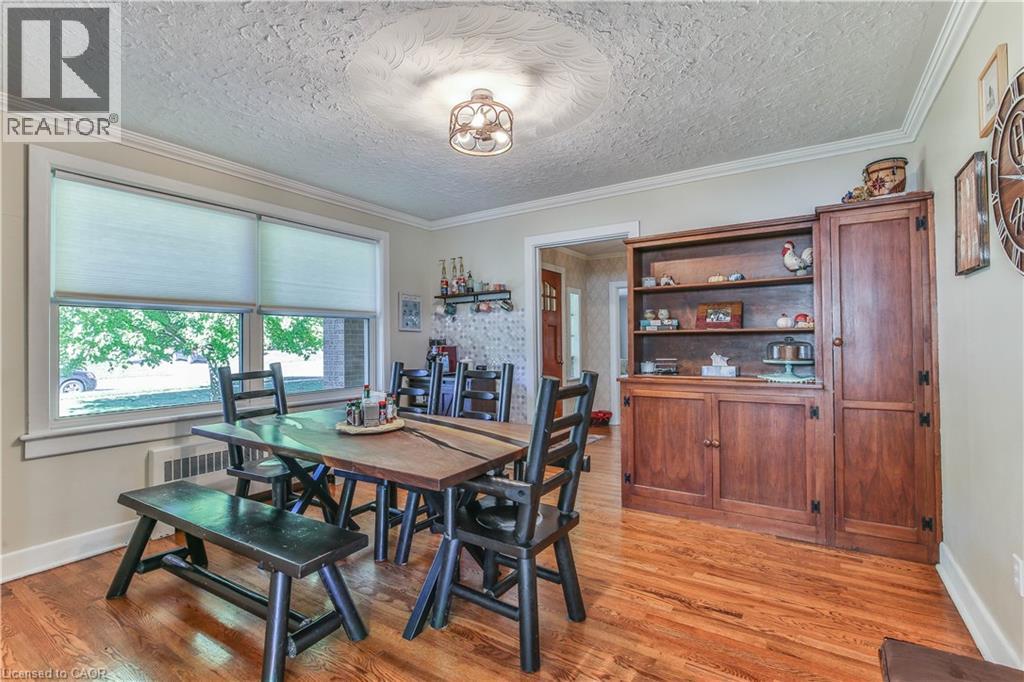
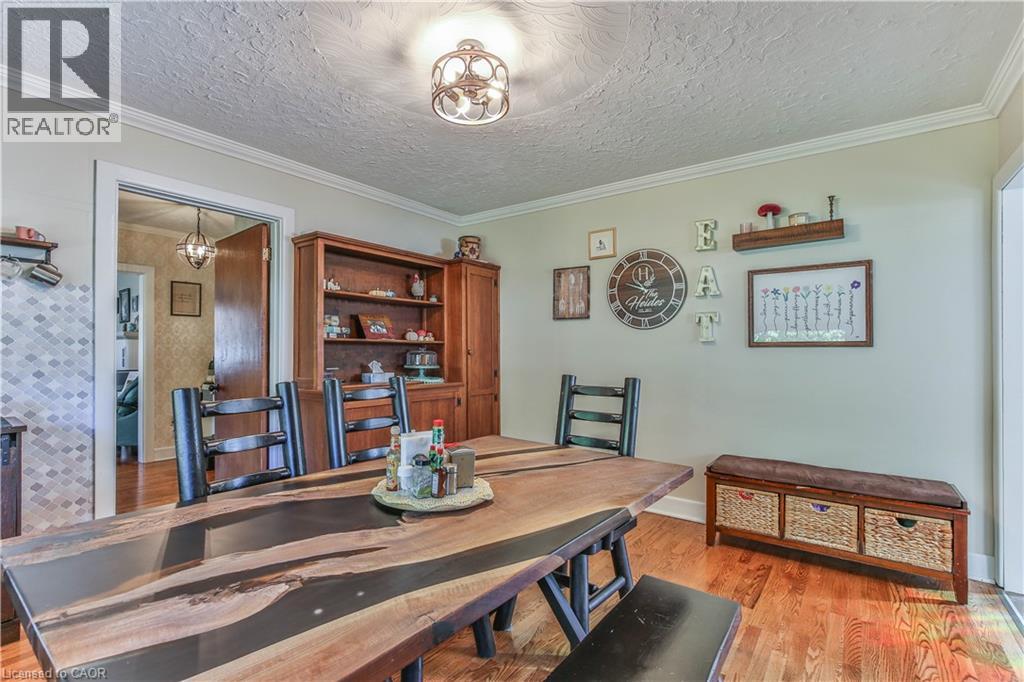
- Dining room: 13'5'' x 12'5''
- Kitchen: 20'10'' x 11'11''