$419,900
About this House
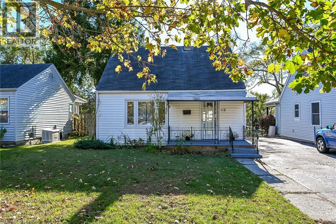
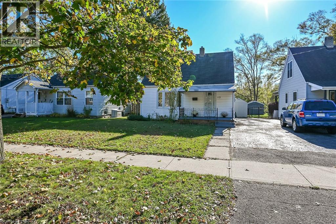
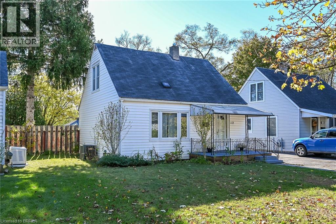
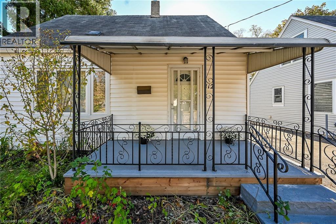
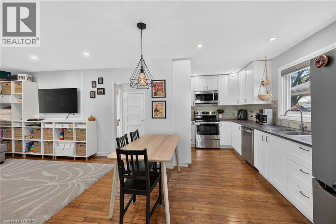
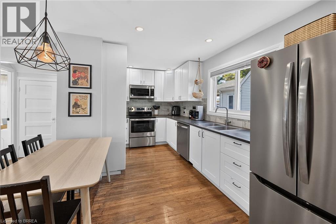
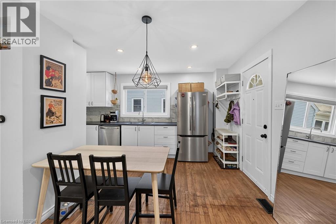
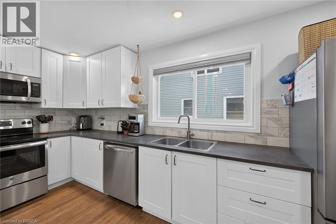
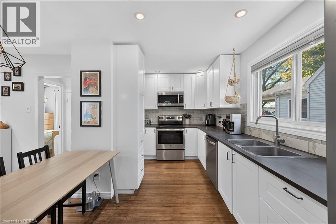
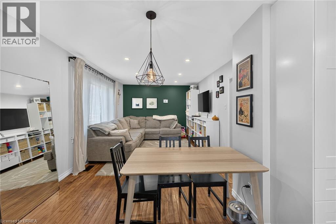
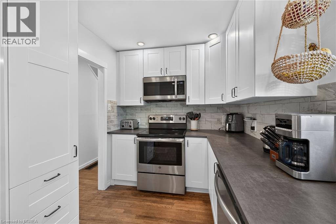
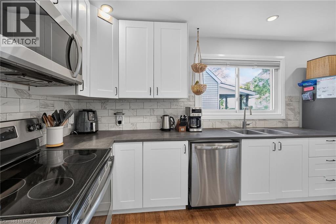
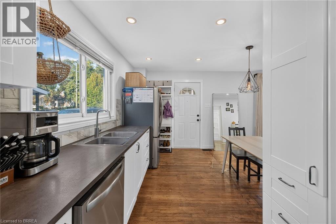
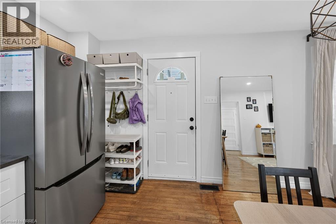
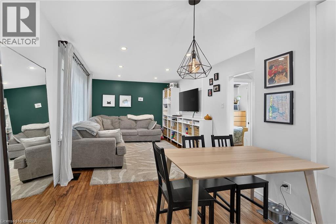
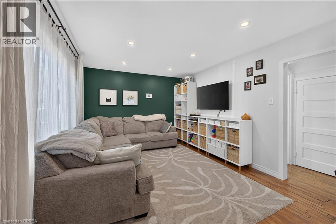
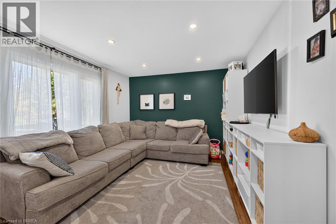
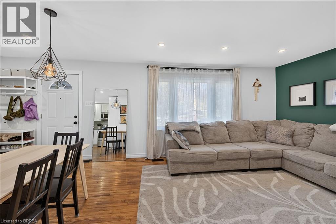
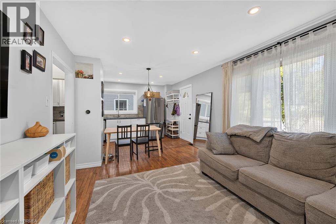
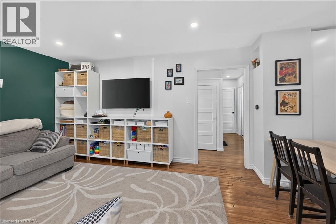
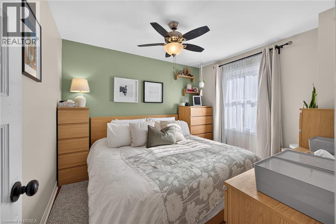
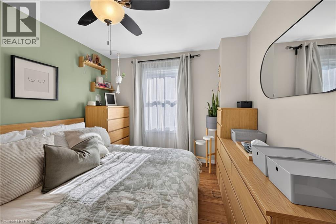
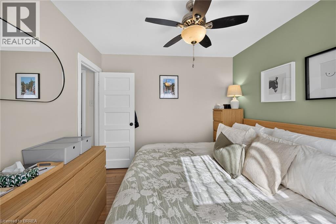
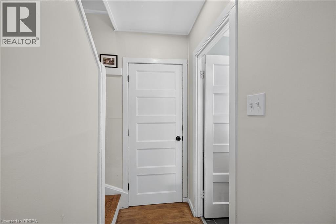
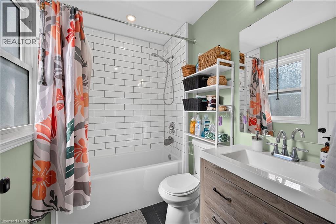
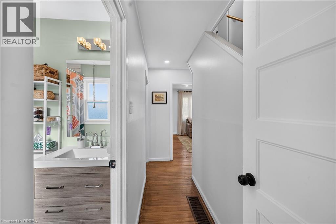
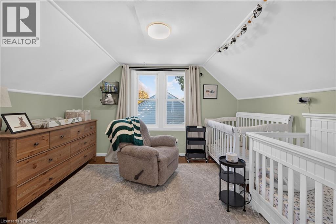
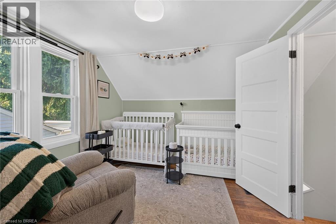
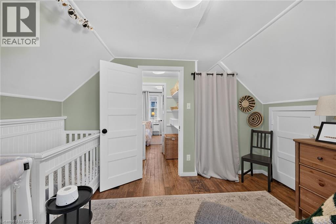
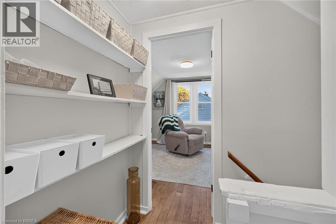
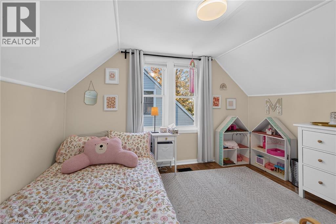
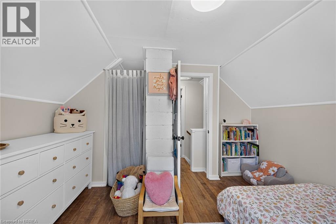
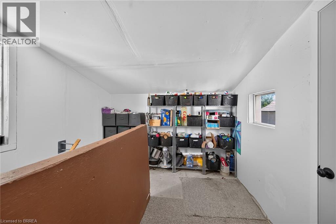
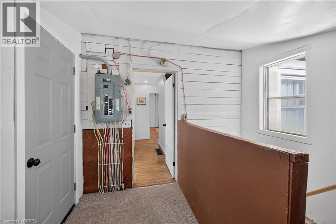
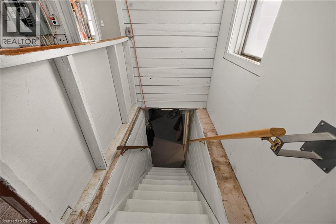
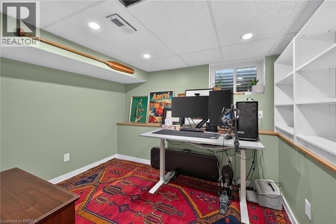
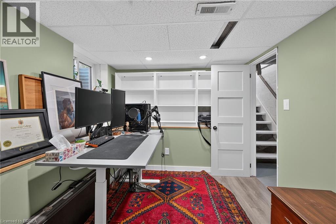
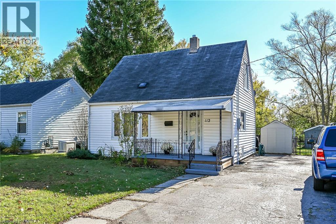
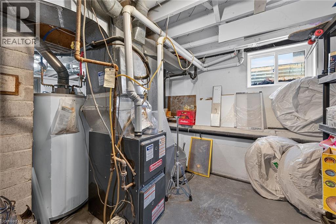
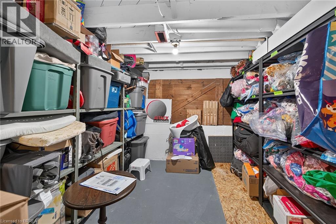
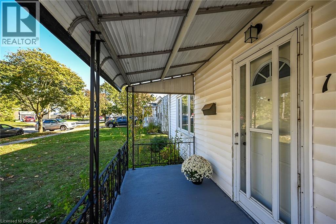
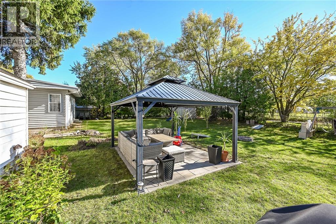
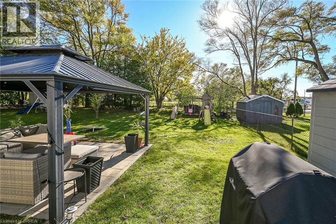
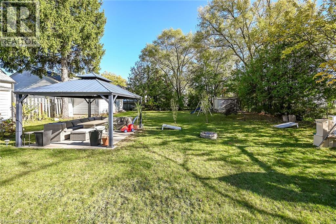
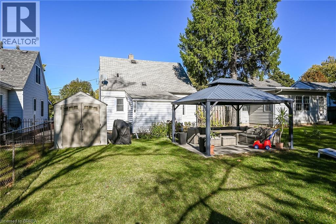
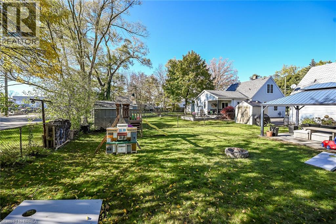
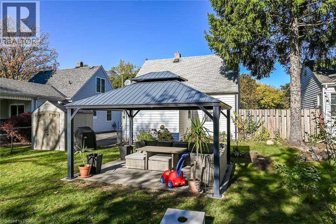
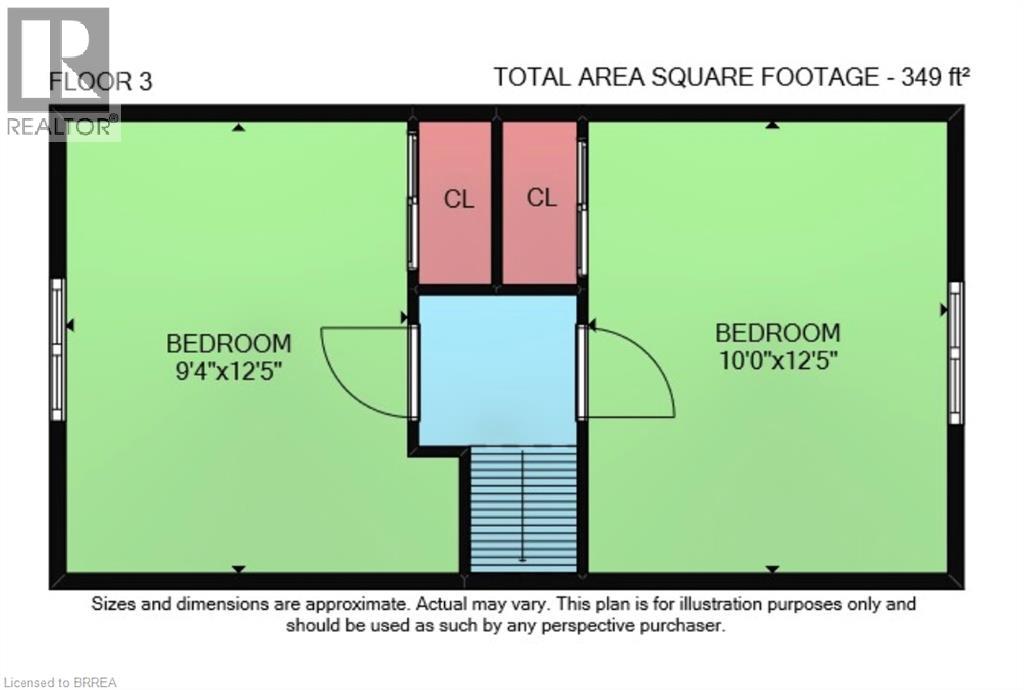
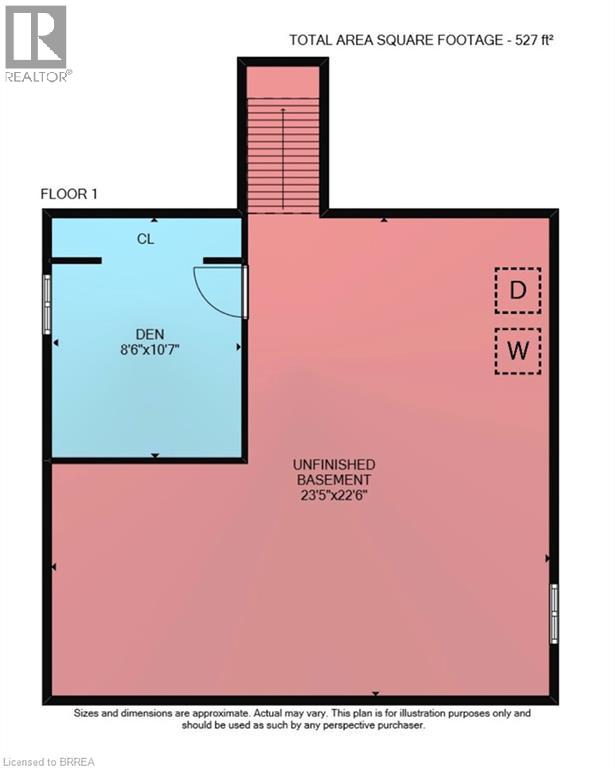
Character, charm & modern updates! This inviting 3-bedroom, 1.5-storey home offers original hardwood floors throughout, an updated kitchen (2018), pot lights in the kitchen and living room, and a renovated 4-piece bath with stylish tile flooring. Updated electrical panel (2018). The basement features a dedicated studio/office plus a full unfinished area offering plenty of possibilities. Gazebo in rear yard offers the perfect retreat. A great opportunity for first-time buyers or anyone looking for a move in ready home with character and room to make it their own! (id:14735)
More About The Location
Morrell Street to Wilkes (west)
Listed by Century 21 Heritage House Ltd.
 Brought to you by your friendly REALTORS® through the MLS® System and TDREB (Tillsonburg District Real Estate Board), courtesy of Brixwork for your convenience.
The information contained on this site is based in whole or in part on information that is provided by members of The Canadian Real Estate Association, who are responsible for its accuracy. CREA reproduces and distributes this information as a service for its members and assumes no responsibility for its accuracy.
The trademarks REALTOR®, REALTORS® and the REALTOR® logo are controlled by The Canadian Real Estate Association (CREA) and identify real estate professionals who are members of CREA. The trademarks MLS®, Multiple Listing Service® and the associated logos are owned by CREA and identify the quality of services provided by real estate professionals who are members of CREA. Used under license.
Features
- MLS®: 40872820
- Type: House
- Bedrooms: 3
- Bathrooms: 1
- Square Feet: 1,160 sqft
- Lot Size: 5,000 sqft
- Frontage: 40.00 ft
- Depth: 125.00 ft
- Full Baths: 1
- Parking: 2
- Storeys: 1 storeys
- Year Built: 1947
Rooms and Dimensions
- Bedroom: 12'5'' x 10'0''
- Bedroom: 12'5'' x 9'4''
- Other: 23'5'' x 22'6''
- Office: 10'7'' x 8'6''
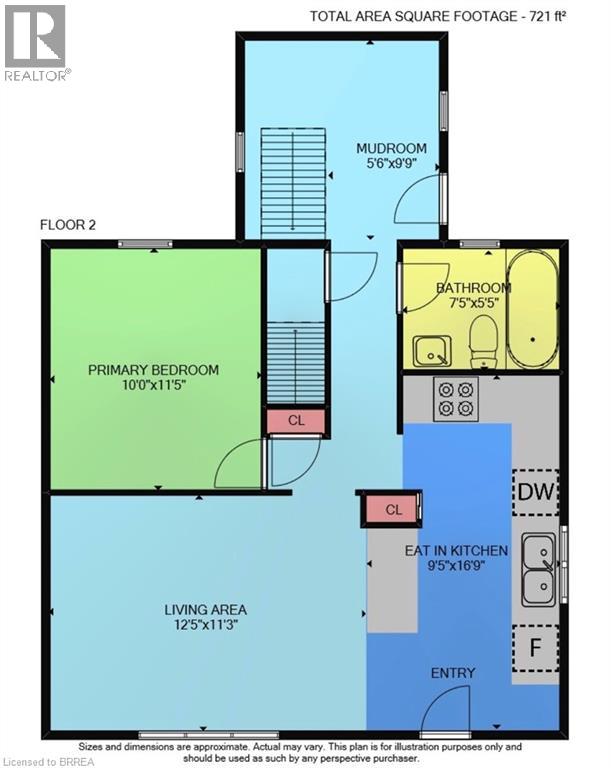
- Mud room: 9'9'' x 5'6''
- 4pc Bathroom: 7'5'' x 5'5''
- Primary Bedroom: 11'5'' x 10'0''
- Living room: 12'5'' x 11'3''
- Eat in kitchen: 16'9'' x 9'5''