$499,900
About this Townhome
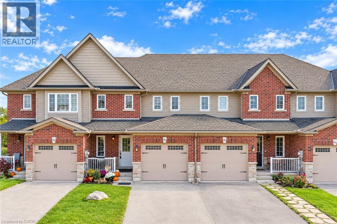
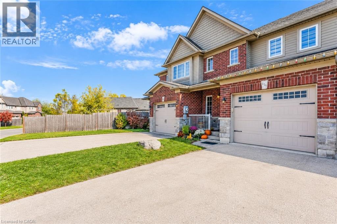
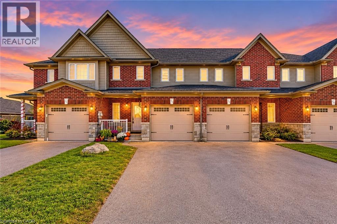
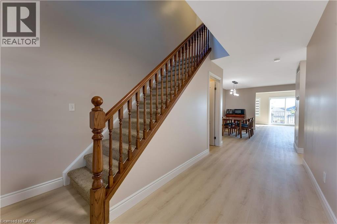
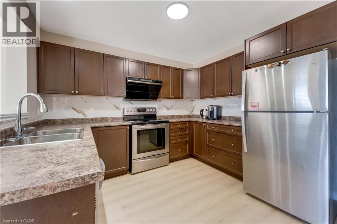
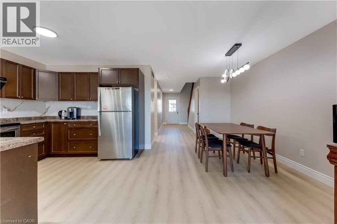
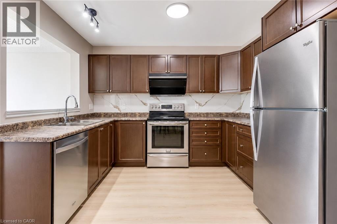
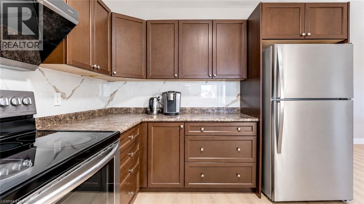
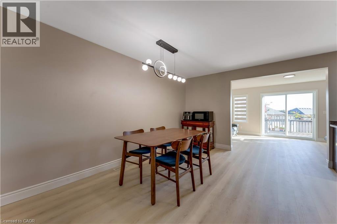
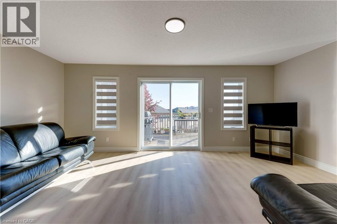
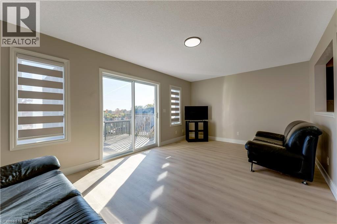
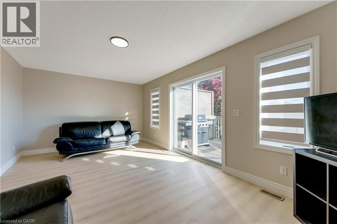
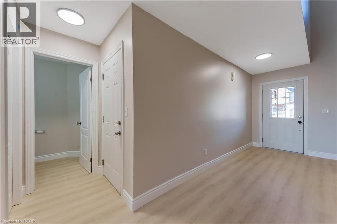
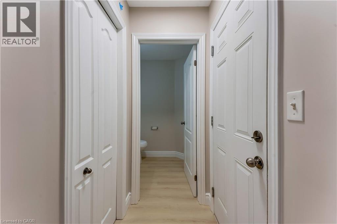
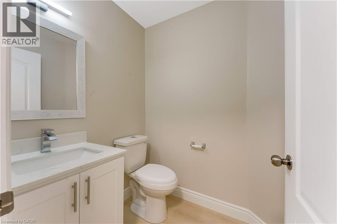
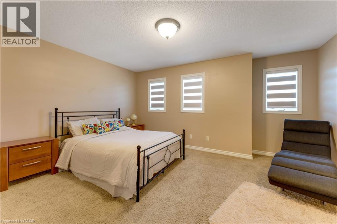
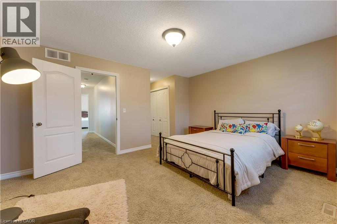
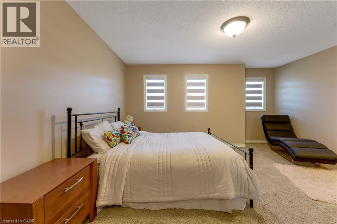
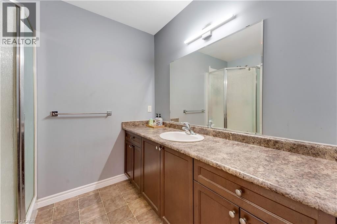
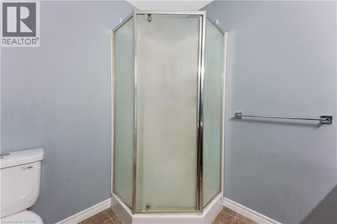
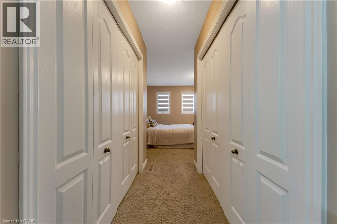
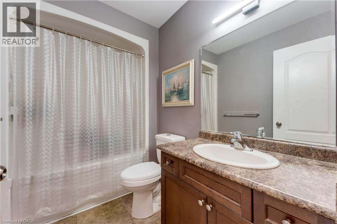
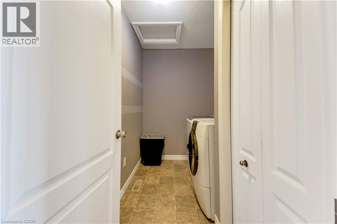
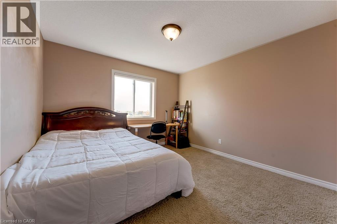
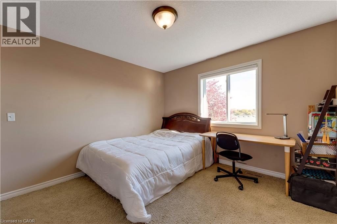
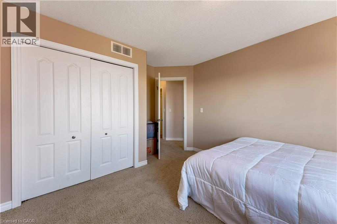
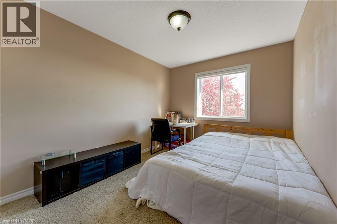
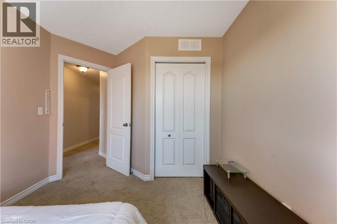
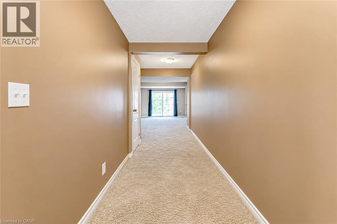
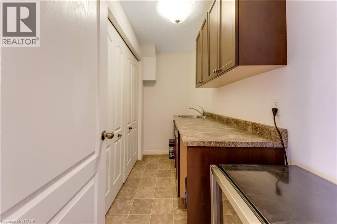
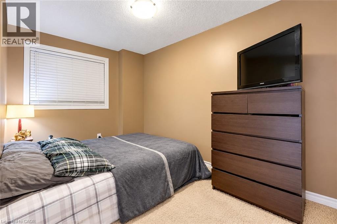
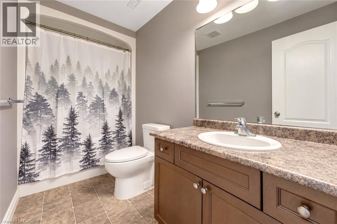
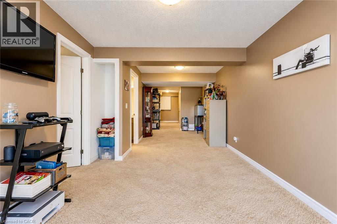
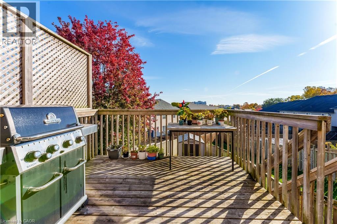
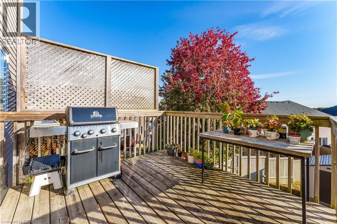
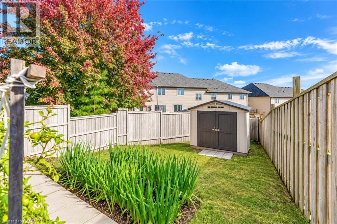
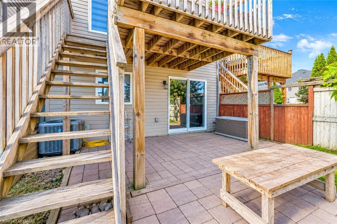
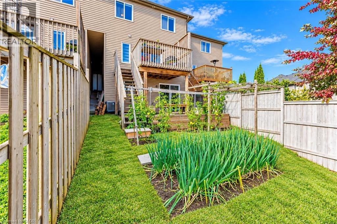
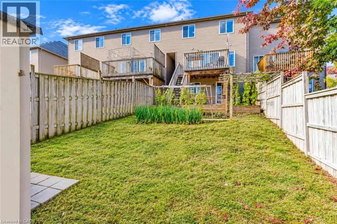
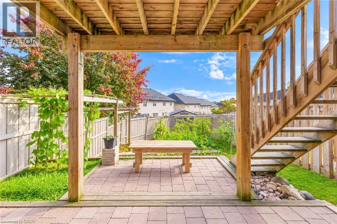
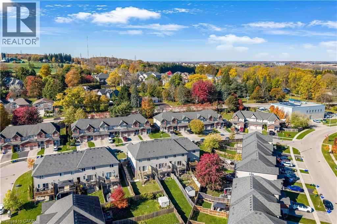
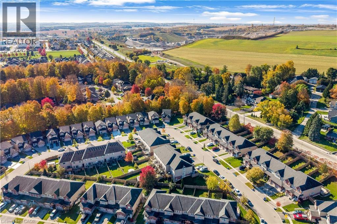
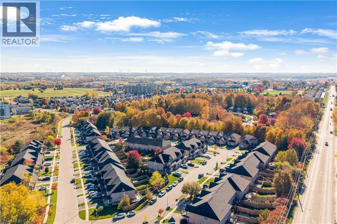
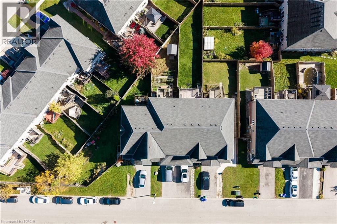
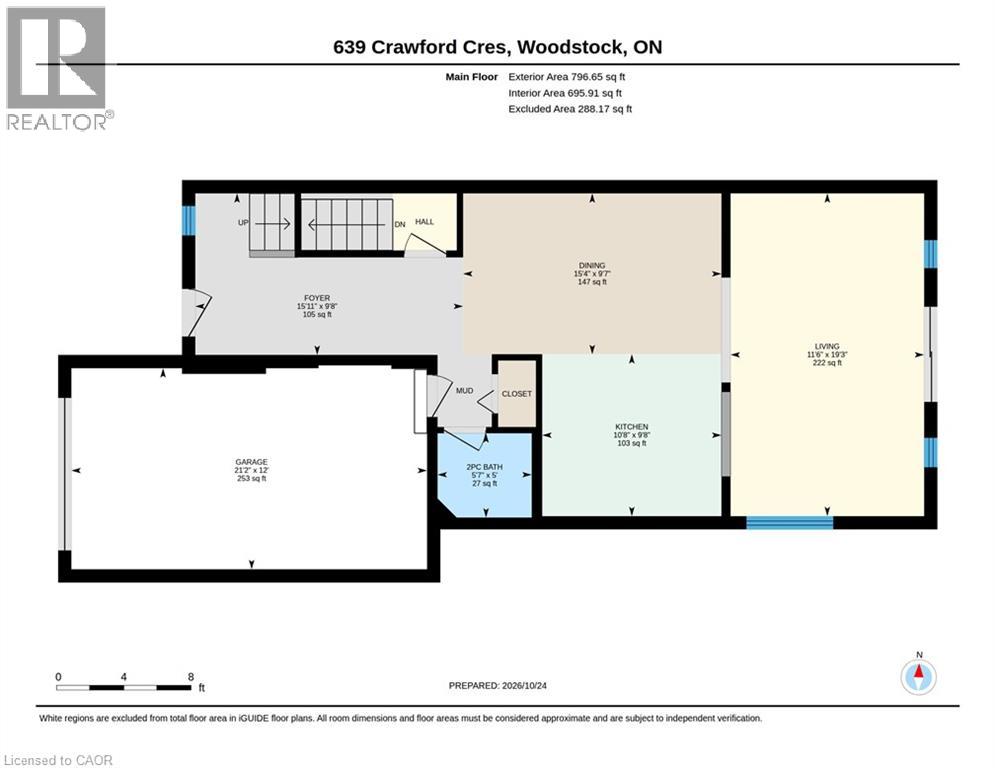
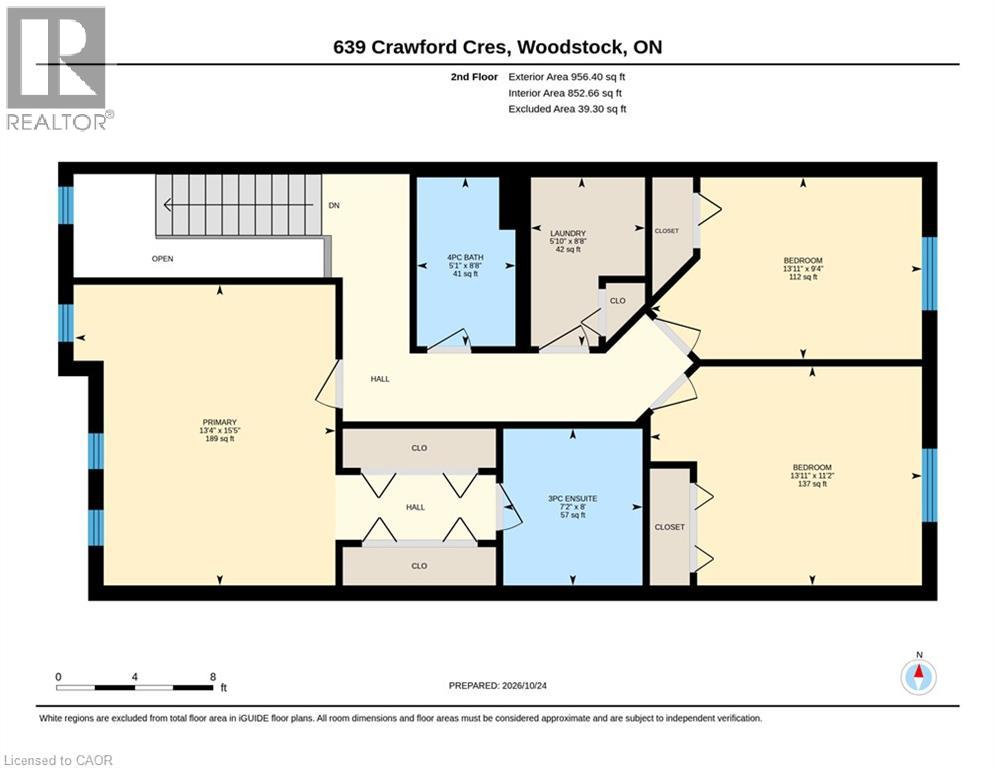
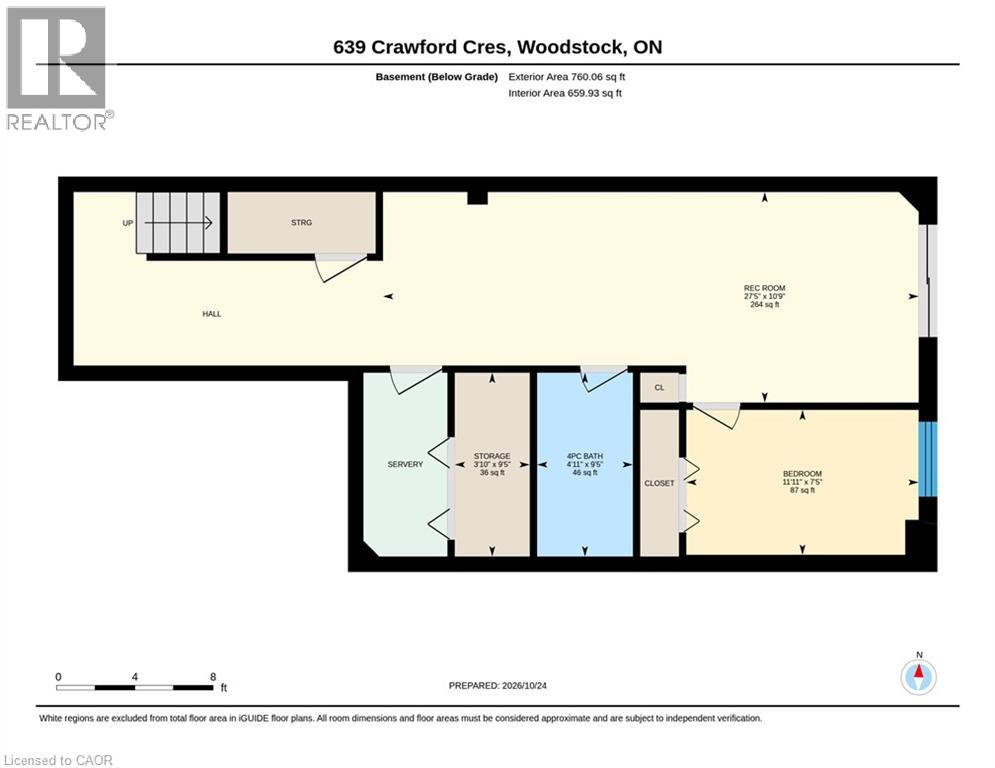
Welcome to 639 Crawford Cres, a beautifully updated freehold townhome in the desirable Woodstock South community! Featuring 4 bedrooms, 4 bathrooms, a finished walk-out basement, and a spacious backyard, this home offers the perfect blend of modern updates, functional living space, and convenience. Step inside to discover brand-new luxury vinyl flooring throughout the main floor in a modern beige tone, complemented by fresh paint throughout the main level (2026), updated light fixtures, and an updated powder room (2026). The spacious main floor offers a formal dining area, an inviting family room perfect for cozy movie nights, and a functional kitchen featuring a new backsplash (2026) and updated range hood (2026), making it ideal for everyday living and entertaining family and friends. Upstairs, you'll find a generous primary bedroom complete with its own private ensuite, along with two additional well-sized bedrooms. The finished basement adds incredible versatility with a fourth bedroom and a full bathroom, making it ideal for guests, a teenager seeking their own space, or additional entertaining space. One of the home's standout features is the walk-out basement leading directly to an interlocking stone patio and a spacious backyard, perfect for summer BBQs, gardening, and enjoying the outdoors. The larger driveway with no sidewalk provides additional parking convenience. Ideally located close to top-rated schools, Southside Park, Woodstock Hospital, shopping and amenities along Norwich Avenue, and offering quick access to Highway 401, this home checks all the boxes for families, first-time buyers, and investors alike. Notable updates: air Conditioner (2026), main floor flooring (2026), range hood & backsplash (2026), updated powder room (2026), freshly painted main floor (2026), and light fixtures on main floor (2026). A fantastic opportunity to own a move-in-ready home in a sought-after location, don't miss it! (id:14735)
More About The Location
Sales Dr to Crawford Cres
Listed by RE/MAX Twin City Realty Inc..
 Brought to you by your friendly REALTORS® through the MLS® System and TDREB (Tillsonburg District Real Estate Board), courtesy of Brixwork for your convenience.
The information contained on this site is based in whole or in part on information that is provided by members of The Canadian Real Estate Association, who are responsible for its accuracy. CREA reproduces and distributes this information as a service for its members and assumes no responsibility for its accuracy.
The trademarks REALTOR®, REALTORS® and the REALTOR® logo are controlled by The Canadian Real Estate Association (CREA) and identify real estate professionals who are members of CREA. The trademarks MLS®, Multiple Listing Service® and the associated logos are owned by CREA and identify the quality of services provided by real estate professionals who are members of CREA. Used under license.
Features
- MLS®: 40873521
- Type: Townhome
- Bedrooms: 4
- Bathrooms: 4
- Square Feet: 2,513 sqft
- Lot Size: 0 sqft
- Frontage: 22.00 ft
- Full Baths: 3
- Half Baths: 1
- Parking: 3 (, Open)
- Storeys: 2 storeys
- Year Built: 2012
- Construction: Poured Concrete
Rooms and Dimensions
- Bedroom: 11'5'' x 9'7''
- Bedroom: 14'10'' x 9'7''
- Primary Bedroom: 15'6'' x 12'0''
- 3pc Ensuite bath: 8'8'' x 5'1''
- 4pc Bathroom: 8'0'' x 7'2''
- 3pc Bathroom: Measurements not available
- Bedroom: 12'0'' x 9'5''
- Recreation room: 12'9'' x 10'9''
- 2pc Bathroom: 5'0'' x 5'7''
- Living room: 19'6'' x 11'5''
- Dining room: 14'7'' x 9'8''
- Kitchen: 10'8'' x 9'9''