$1,029,900
About this House
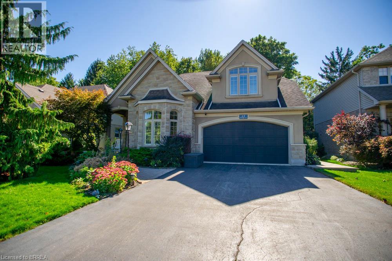
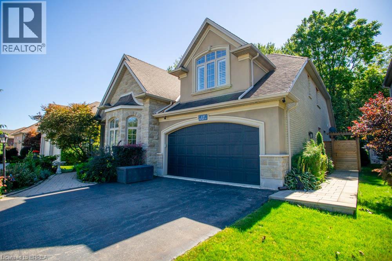
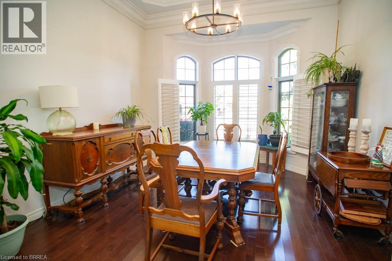
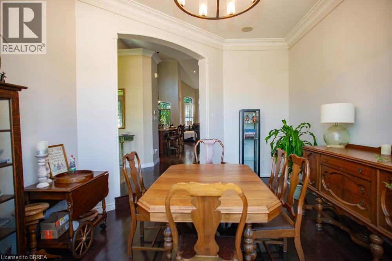
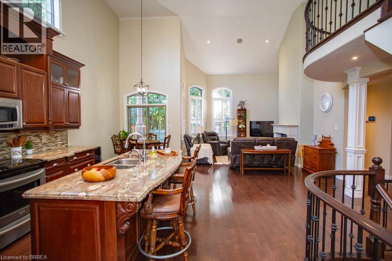
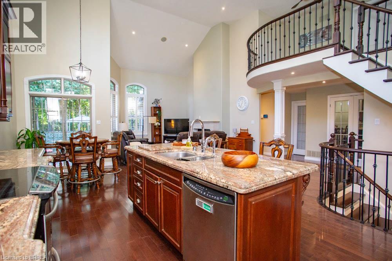
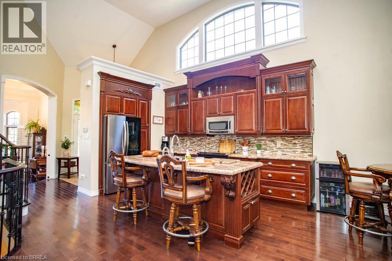
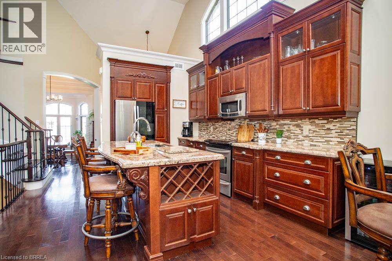
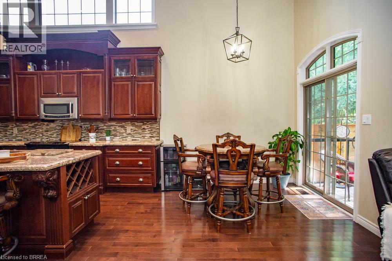
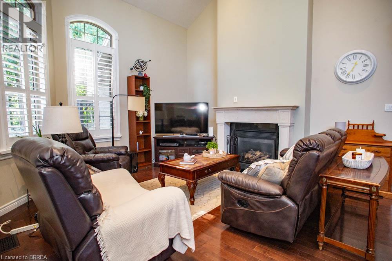
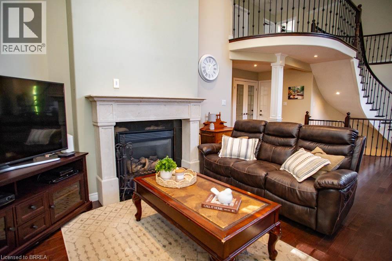
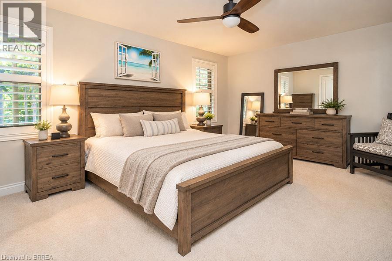
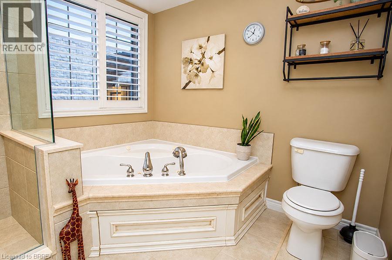
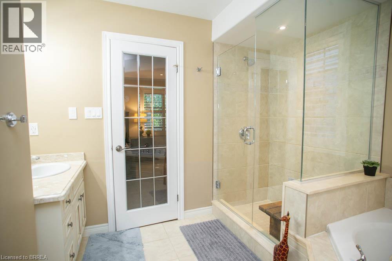
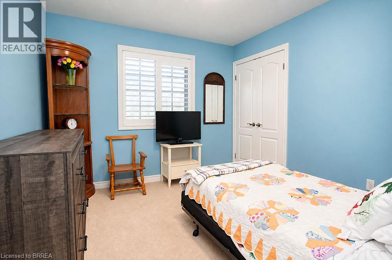
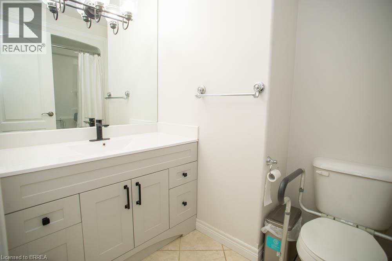
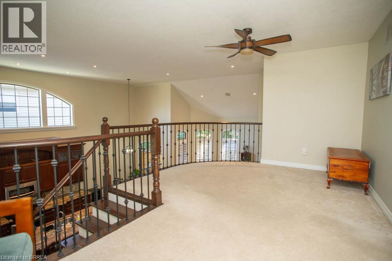
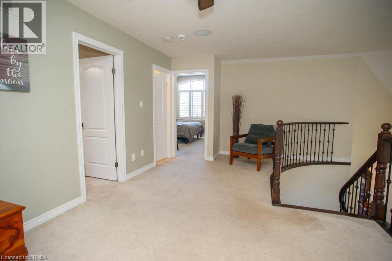
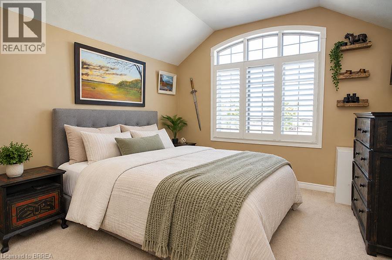
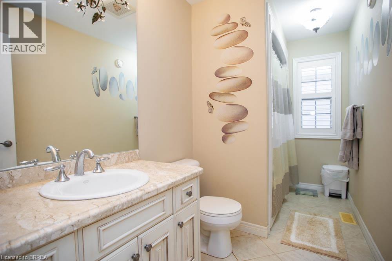
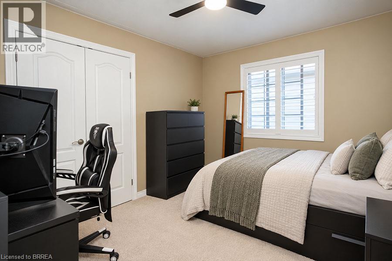
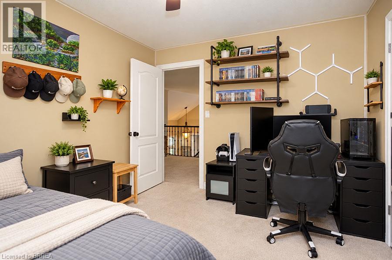
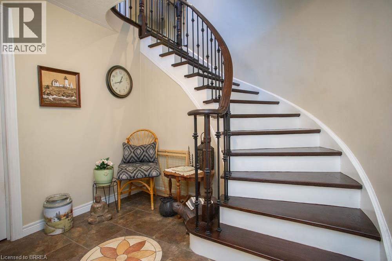
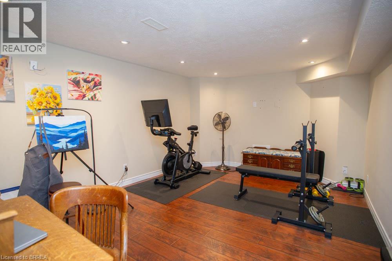
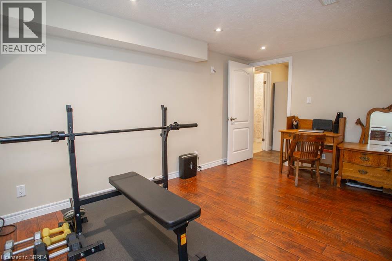
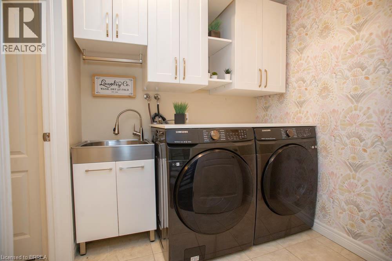
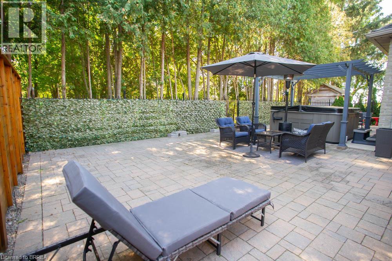
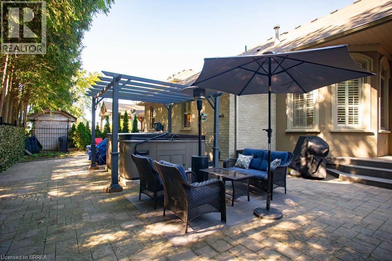
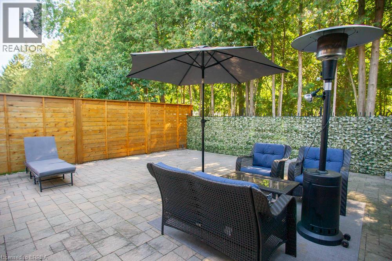
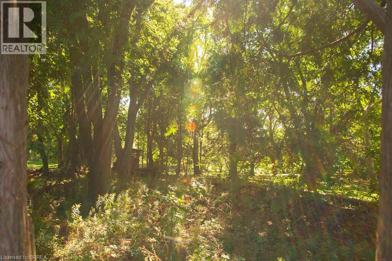
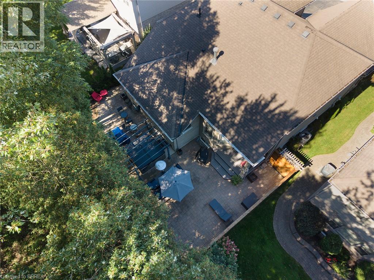
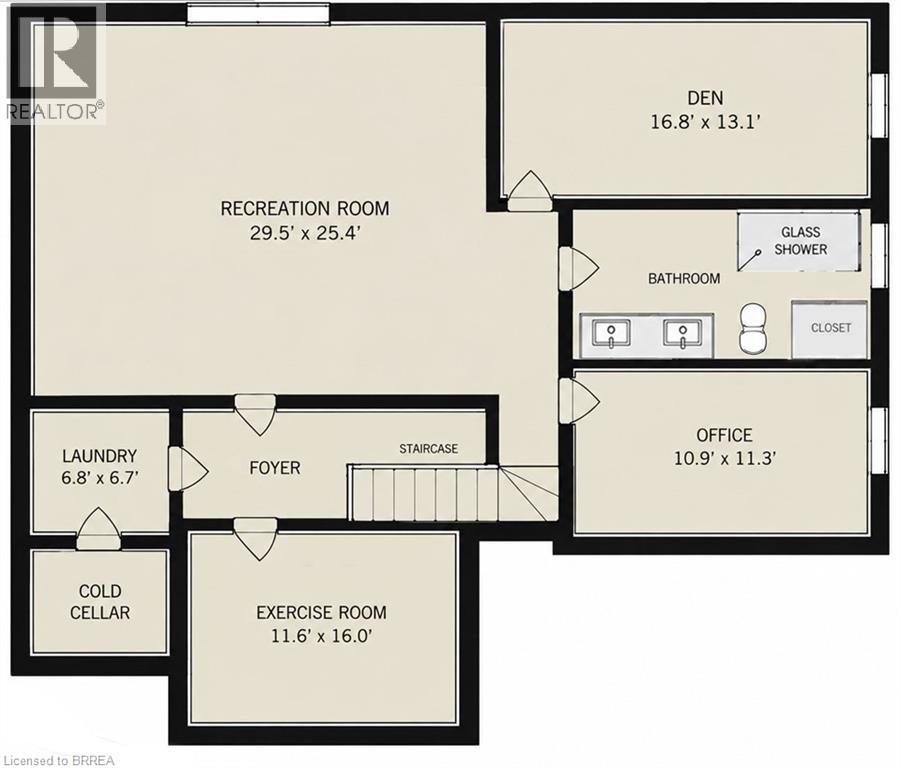
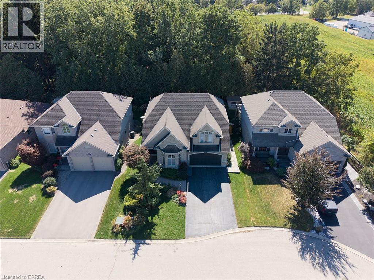
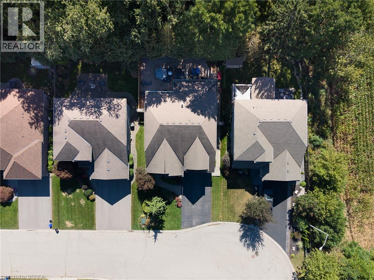
Welcome to 15 Farrugie Street, a beautifully maintained 4+1 bedroom, 4 bathroom home offering an impressive layout, soaring ceilings and a private, low-maintenance backyard. The sunken formal dining room features large windows, a tray ceiling and plenty of space for entertaining. The heart of the home is the spectacular open-concept kitchen and living room, featuring soaring ceilings, hardwood flooring, granite countertops, stainless steel appliances, a spacious eat-in area and a stunning winding hardwood staircase. The inviting living room boasts a vaulted ceiling and cozy gas fireplace, while sliding doors provide easy access to the backyard. The main floor also offers a generous primary suite complete with a walk-in closet featuring built-ins and a luxurious 4-piece ensuite with a jetted soaker tub and glass shower. An additional bedroom and full bathroom complete the main level. Upstairs, an open loft overlooks the kitchen and living room, accompanied by two spacious bedrooms and another full bathroom. The finished basement provides even more living space with a large recreation room, additional bedroom with walk-in closet, office, den, 4-piece bathroom and dedicated laundry room. Step outside to your own private backyard retreat, beautifully finished with interlocking stone, a covered composite deck, hot tub with pergola and mature trees providing a peaceful backdrop. With no grass to maintain, this outdoor space is perfect for relaxing and entertaining. Offering an exceptional combination of space, comfort and indoor- outdoor living, this beautiful home is ready to enjoy! (id:14735)
More About The Location
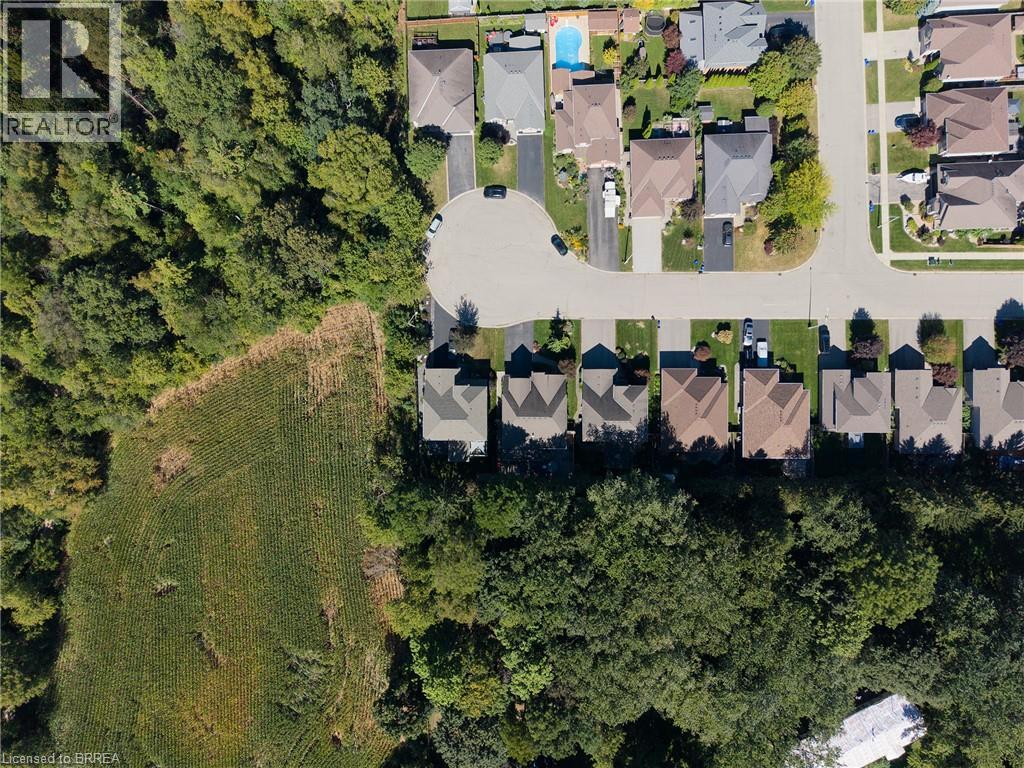
Dundas Street West to Farrugie Street
Listed by Revel Realty Inc.
 Brought to you by your friendly REALTORS® through the MLS® System and TDREB (Tillsonburg District Real Estate Board), courtesy of Brixwork for your convenience.
The information contained on this site is based in whole or in part on information that is provided by members of The Canadian Real Estate Association, who are responsible for its accuracy. CREA reproduces and distributes this information as a service for its members and assumes no responsibility for its accuracy.
The trademarks REALTOR®, REALTORS® and the REALTOR® logo are controlled by The Canadian Real Estate Association (CREA) and identify real estate professionals who are members of CREA. The trademarks MLS®, Multiple Listing Service® and the associated logos are owned by CREA and identify the quality of services provided by real estate professionals who are members of CREA. Used under license.
Features
- MLS®: 40873665
- Type: House
- Bedrooms: 5
- Bathrooms: 4
- Square Feet: 3,502 sqft
- Lot Size: 6,048 sqft
- Frontage: 54.00 ft
- Depth: 112.00 ft
- Full Baths: 4
- Parking: 6 (Attached Garage)
- Fireplaces: 1
- Storeys: 2 storeys
- Year Built: 2006
- Construction: Poured Concrete
Rooms and Dimensions
- Bedroom: 13'6'' x 11'2''
- 4pc Bathroom: Measurements not available
- Bedroom: 11'10'' x 9'10''
- Loft: 11'3'' x 18'5''
- Bedroom: 16'8'' x 13'1''
- 4pc Bathroom: Measurements not available
- Office: 10'9'' x 11'3''
- Recreation room: 23'5'' x 25'4''
- Laundry room: 6'8'' x 6'7''
- Den: 11'6'' x 16'0''
- 4pc Ensuite bath: Measurements not available
- Primary Bedroom: 17'9'' x 12'9''
- 4pc Bathroom: Measurements not available
- Bedroom: 10'10'' x 9'11''
- Living room: 15'9'' x 12'6''
- Eat in kitchen: 21'10'' x 12'10''
- Dining room: 17'0'' x 12'2''
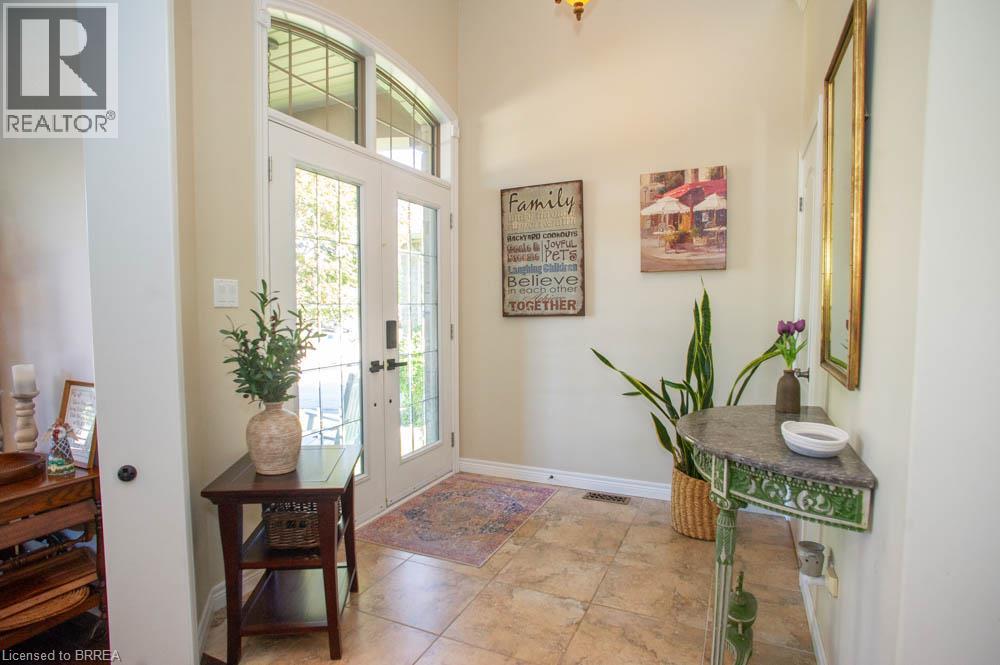
- Foyer: 7'3'' x 7'9''