$849,900
About this House
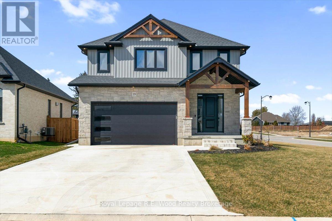
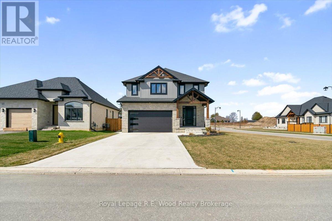
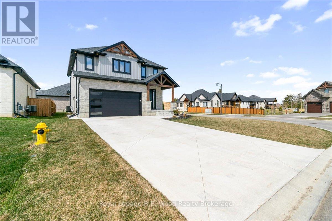
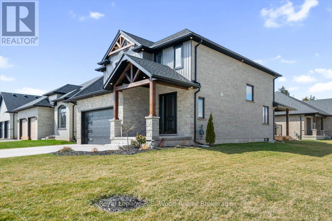
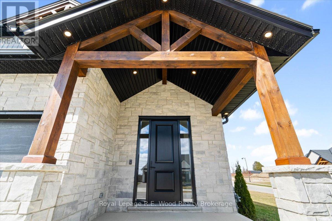
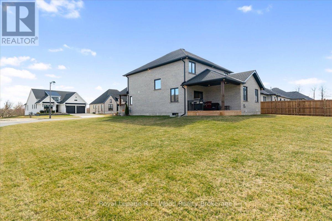
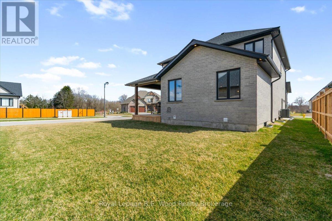
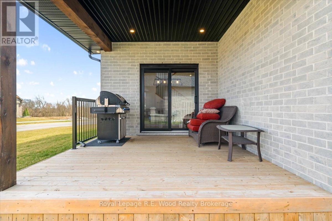
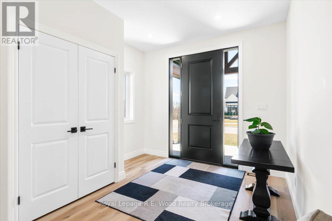
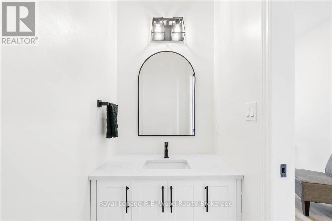
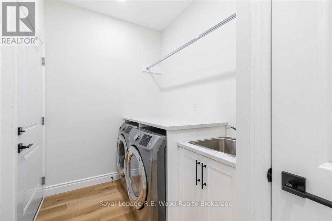
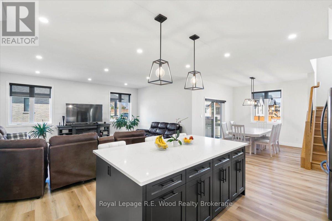
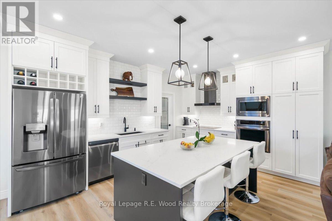
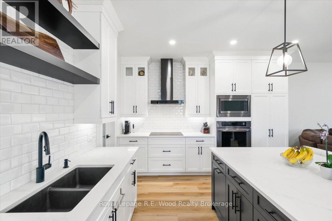
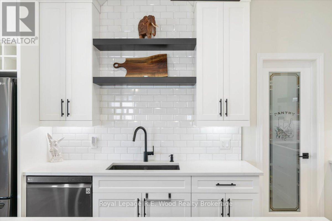
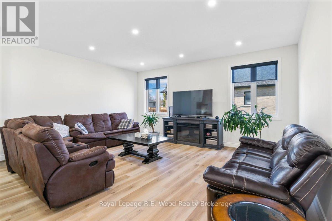
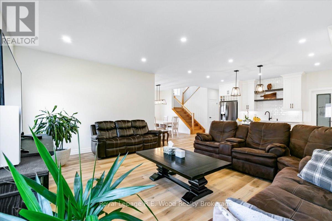
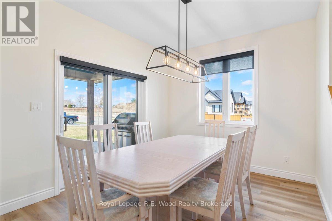
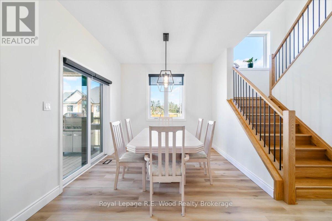
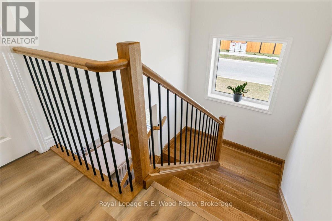

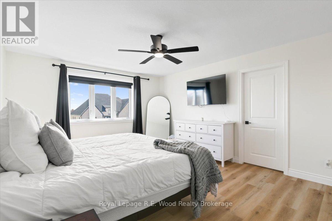
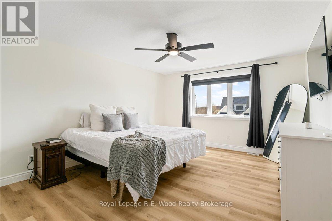
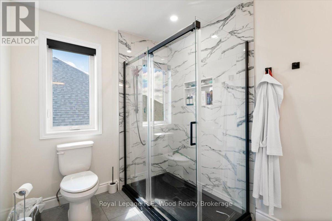
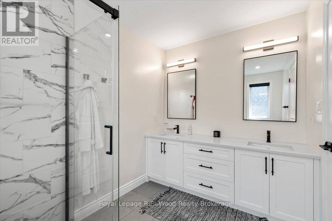
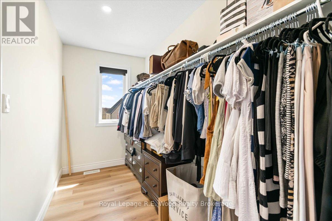
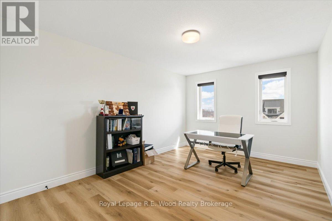
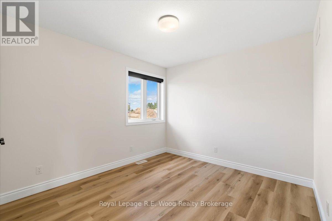
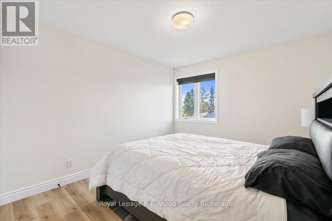
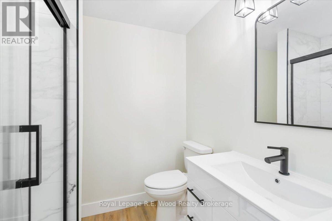
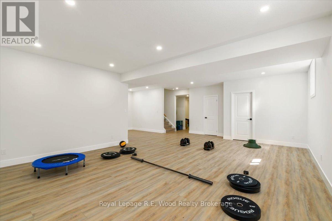
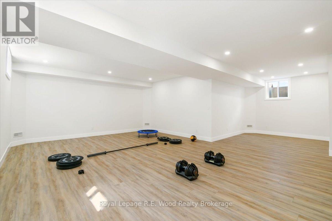
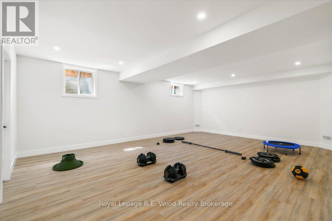
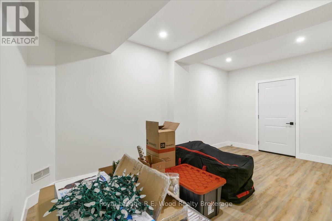
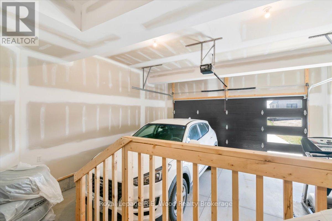
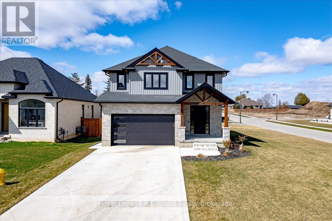
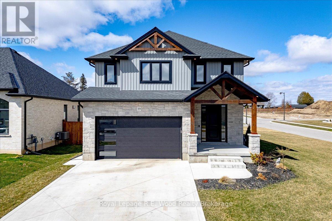
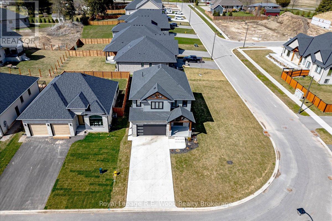
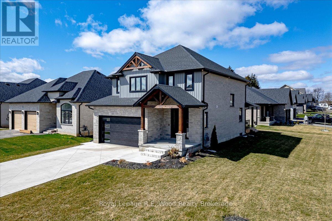
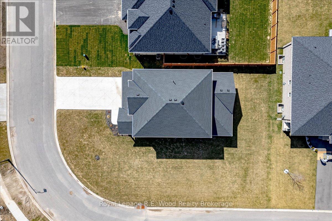
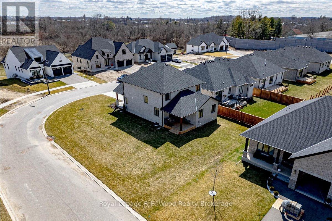
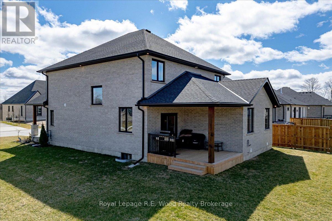
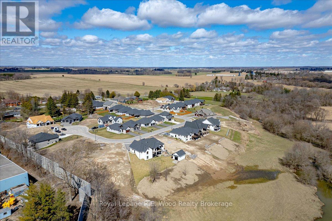
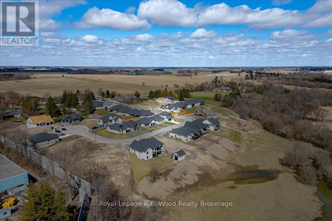
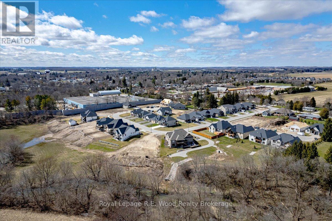
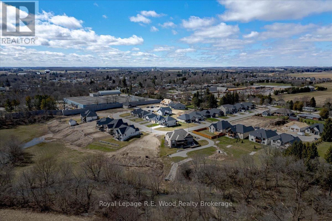
Stunning Custom-Built 2-Storey Home in the Heart of Norwich. Welcome to this modern, 2-year-old custom-built home, offering over 3,000 sq. ft. of meticulously designed finished living space. Located in the charming and historic town of Norwich, this property combines elegant craftsmanship with all the features your family needs for comfortable living.Interior Features:Main Floor:Open-Concept Design with 9' ceilings, creating a bright and airy atmosphere.Gourmet Eat-In Kitchen featuring quartz countertops, a large island, sleek black stainless-steel appliances, and a spacious walk-in pantry.Convenient Main Floor Laundry located just off the double garage for added functionality.Inviting Foyer and Entrance way with a modern yet welcoming feel.Upper Floor:Luxurious Master Suite with an ensuite bath and walk-in closets, offering your own private retreat.Three Additional Bedrooms perfect for family, guests, or a home office.5-Piece Bathroom with twin sinks, ideal for busy mornings.Basement:Expansive Recreation Room perfect for entertaining, a home theater, or a kids playroom.A 3-Piece Bathroom and plenty of storage space for all your needs.Exterior Features:Beautiful Covered Front Porch with exposed wooden beams, a perfect spot for morning coffee or evening relaxation.Double Concrete Driveway leading to a Spacious Double Garage, providing ample parking and storage.Covered Deck at the Rear, ideal for outdoor dining, barbecues, or simply unwinding with family and friends.Prime Location:Centrally located in historic Norwich, just a short walk to downtown where you can enjoy the fabulous deli/bakery and a variety of notable shops.Only 20 minutes to Woodstock, Brantford, Simcoe, and Tillsonburg, making this home a convenient hub for commuting or exploring nearby towns.This home is perfect for families seeking space, comfort, and modern design in a picturesque small-town setting. Immediate Possession available. (id:14735)
More About The Location
Cross Streets: Main st E. ** Directions: From Woodstock 401, Take Oxford rd 59 south to Norwich, turn left at stop light onto Main st and then right onto Herb st.
Listed by Royal Lepage R.E. Wood Realty Brokerage.
 Brought to you by your friendly REALTORS® through the MLS® System and TDREB (Tillsonburg District Real Estate Board), courtesy of Brixwork for your convenience.
The information contained on this site is based in whole or in part on information that is provided by members of The Canadian Real Estate Association, who are responsible for its accuracy. CREA reproduces and distributes this information as a service for its members and assumes no responsibility for its accuracy.
The trademarks REALTOR®, REALTORS® and the REALTOR® logo are controlled by The Canadian Real Estate Association (CREA) and identify real estate professionals who are members of CREA. The trademarks MLS®, Multiple Listing Service® and the associated logos are owned by CREA and identify the quality of services provided by real estate professionals who are members of CREA. Used under license.
Features
- MLS®: X12323986
- Type: House
- Bedrooms: 4
- Bathrooms: 4
- Square Feet: 2,000 sqft
- Lot Size: 7,470 sqft
- Frontage: 67.00 ft
- Depth: 111.00 ft
- Full Baths: 3
- Half Baths: 1
- Parking: 6 (, Garage)
- View: View
- Storeys: 2 storeys
- Construction: Concrete, Poured Concrete
Rooms and Dimensions
- Primary Bedroom: 3.96 m x 4.7 m
- Bedroom 2: 3.99 m x 3.23 m
- Bedroom 3: 3.23 m x 4.24 m
- Bedroom 4: 3.28 m x 5.28 m
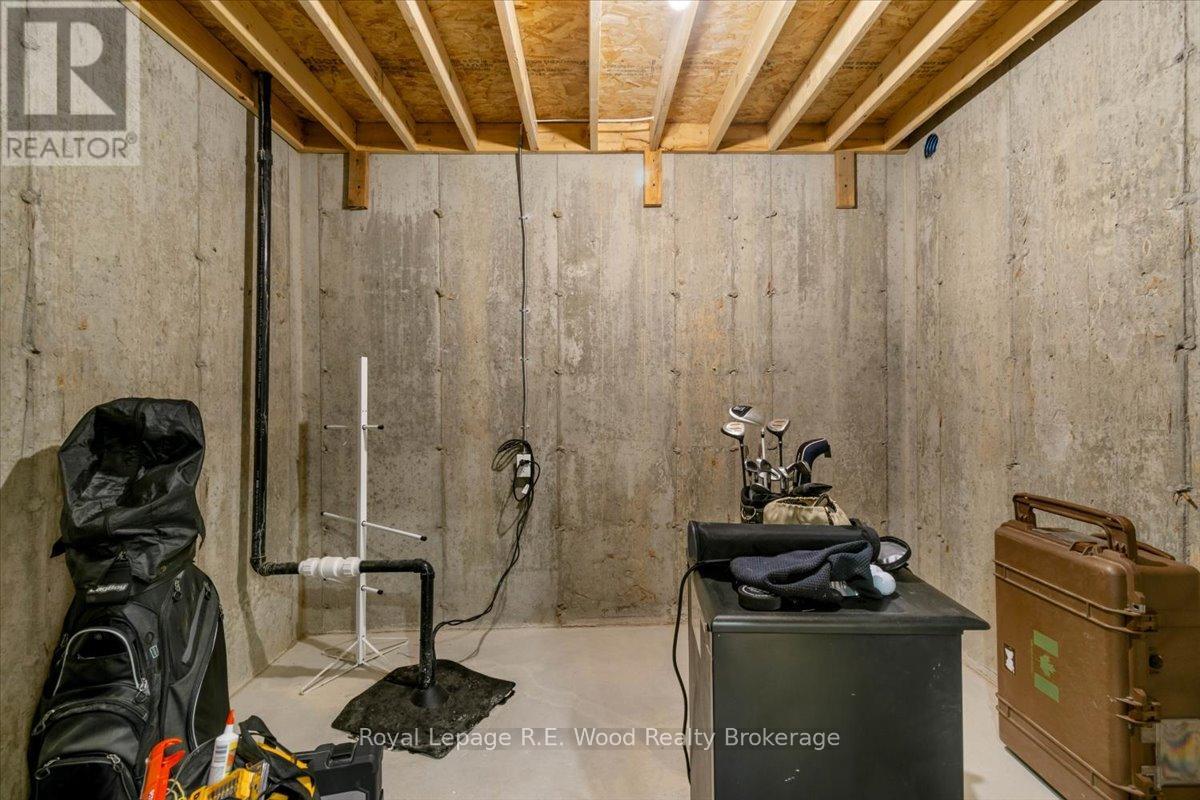
- Other: 2.72 m x 2.77 m
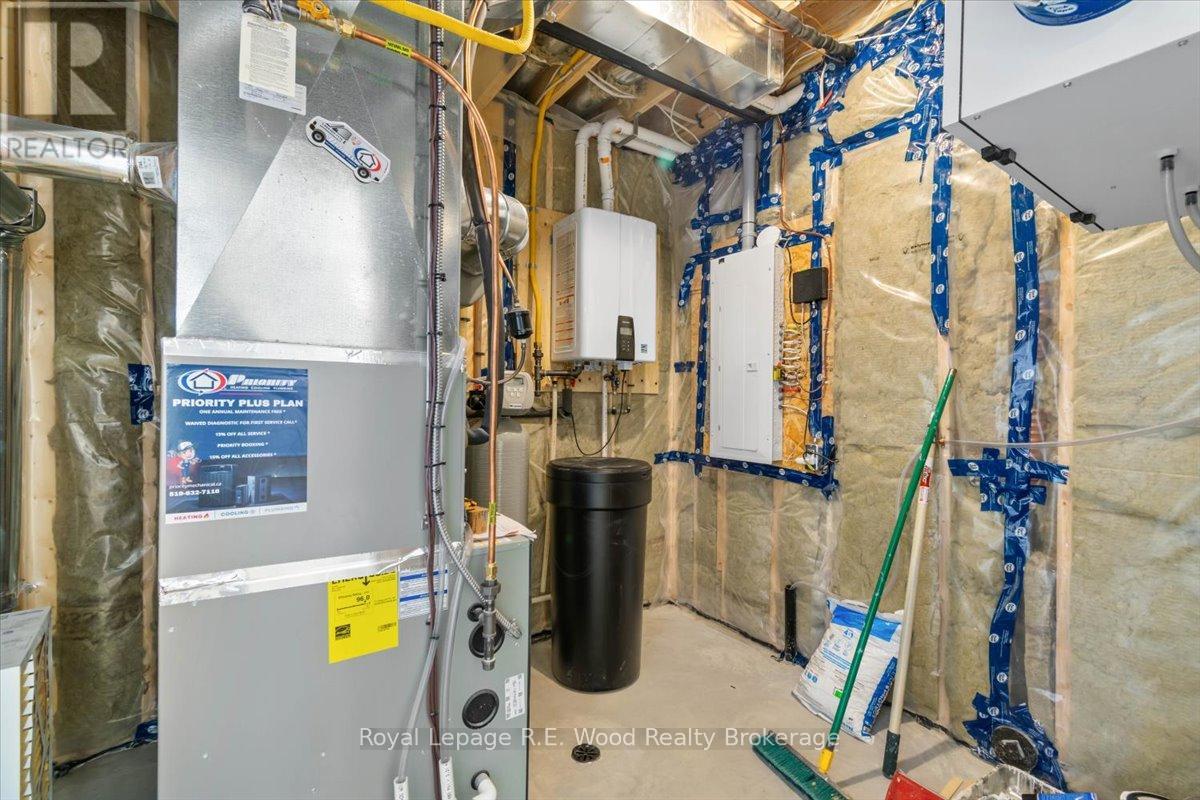
- Utility room: 2.77 m x 2.69 m
- Recreational, Games room: 8.71 m x 9.65 m
- Living room: 5.66 m x 4.11 m
- Foyer: 3.1 m x 3.15 m
- Kitchen: 4.67 m x 4.22 m
- Dining room: 4.14 m x 3 m
- Laundry room: 3.23 m x 1.8 m
- Pantry: 1.83 m x 1.55 m