$1,099,000
About this House
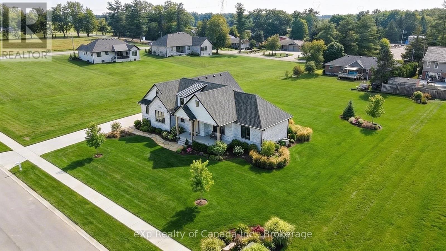
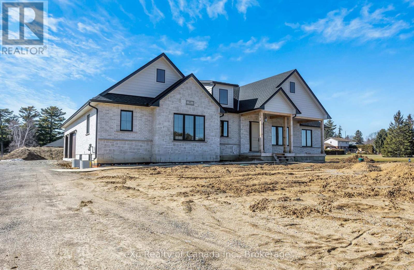
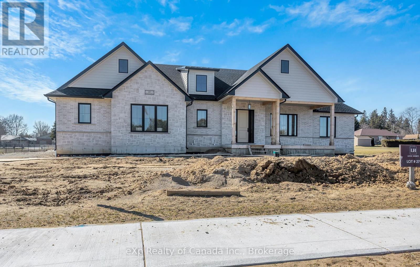
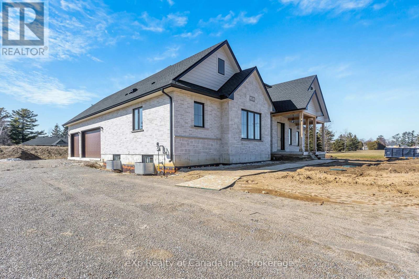
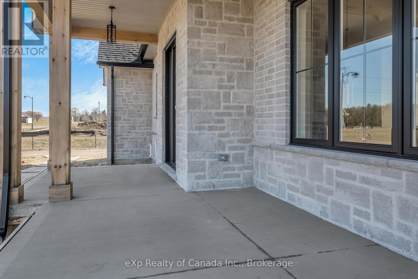
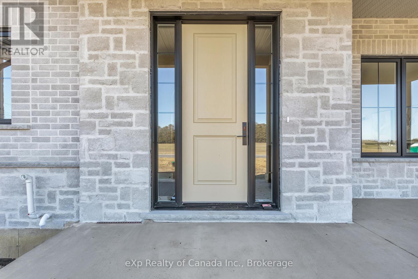
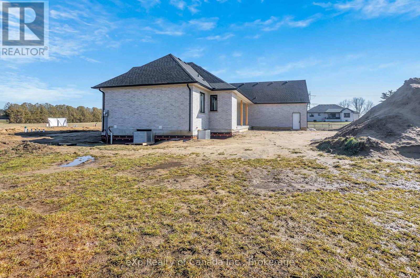
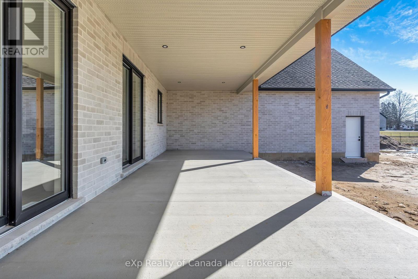
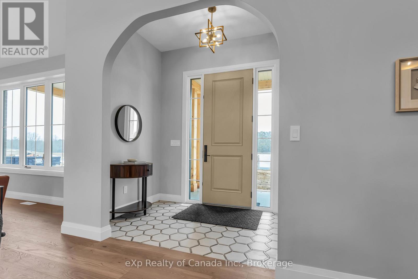
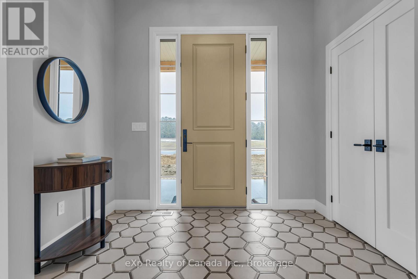
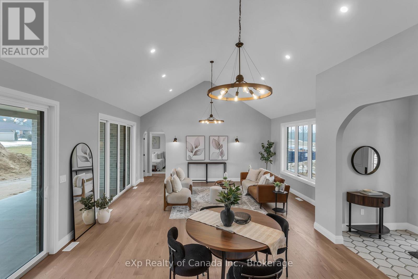
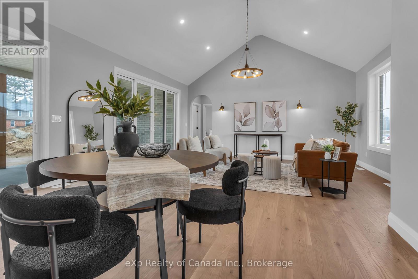
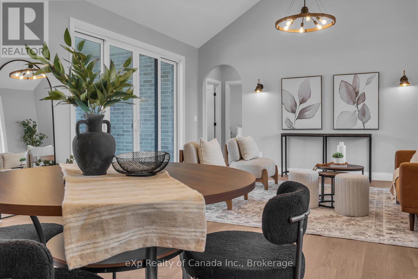
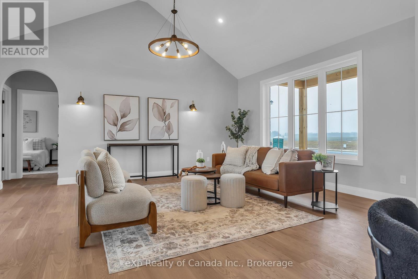
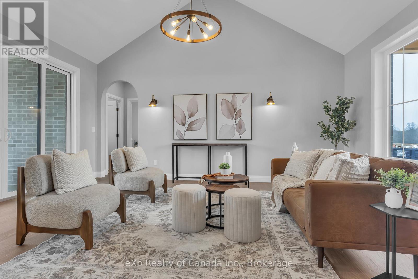
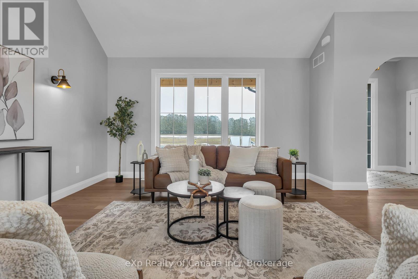
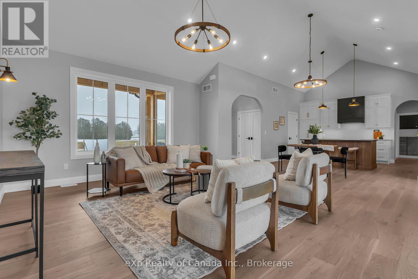
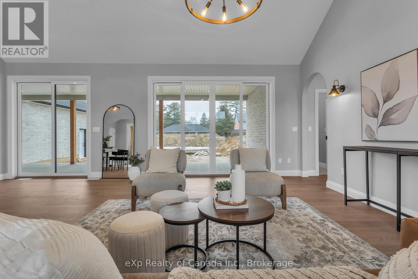
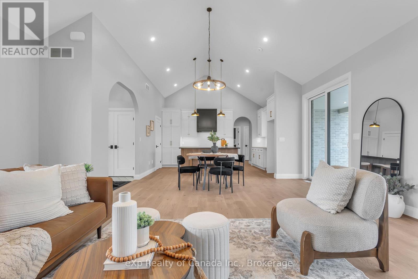
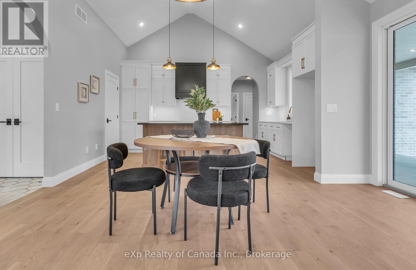
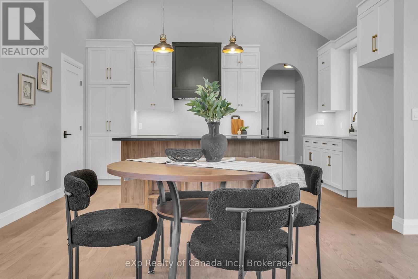
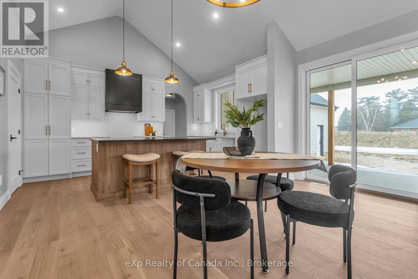

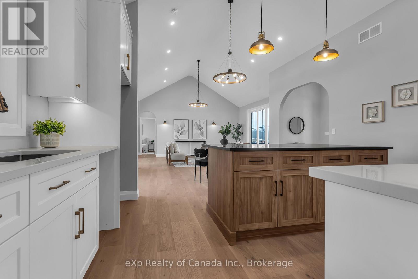
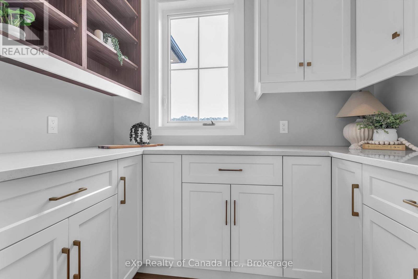
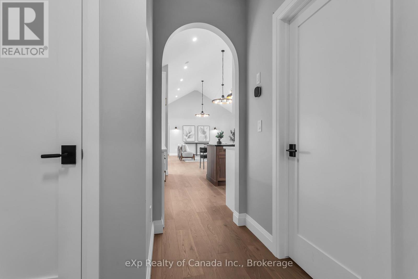
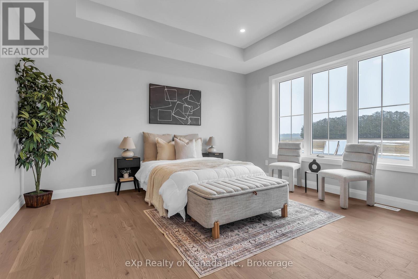
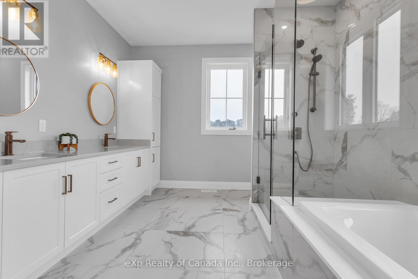
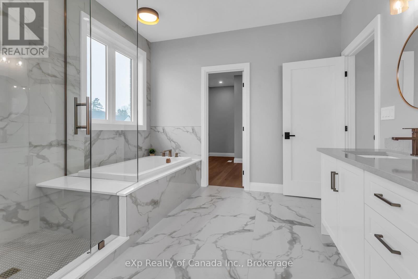

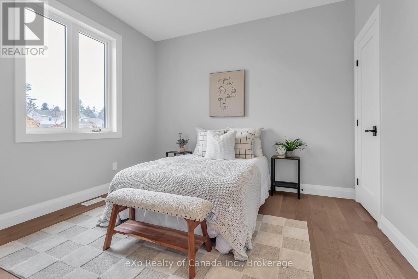
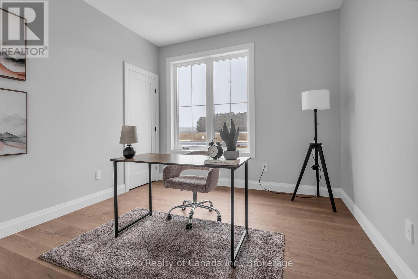
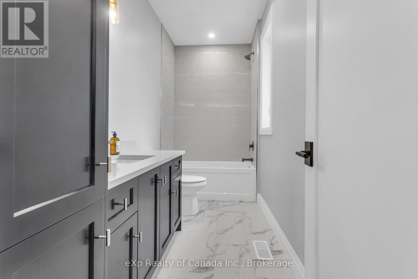
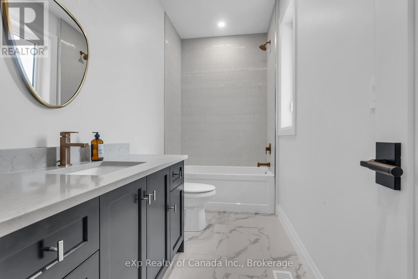
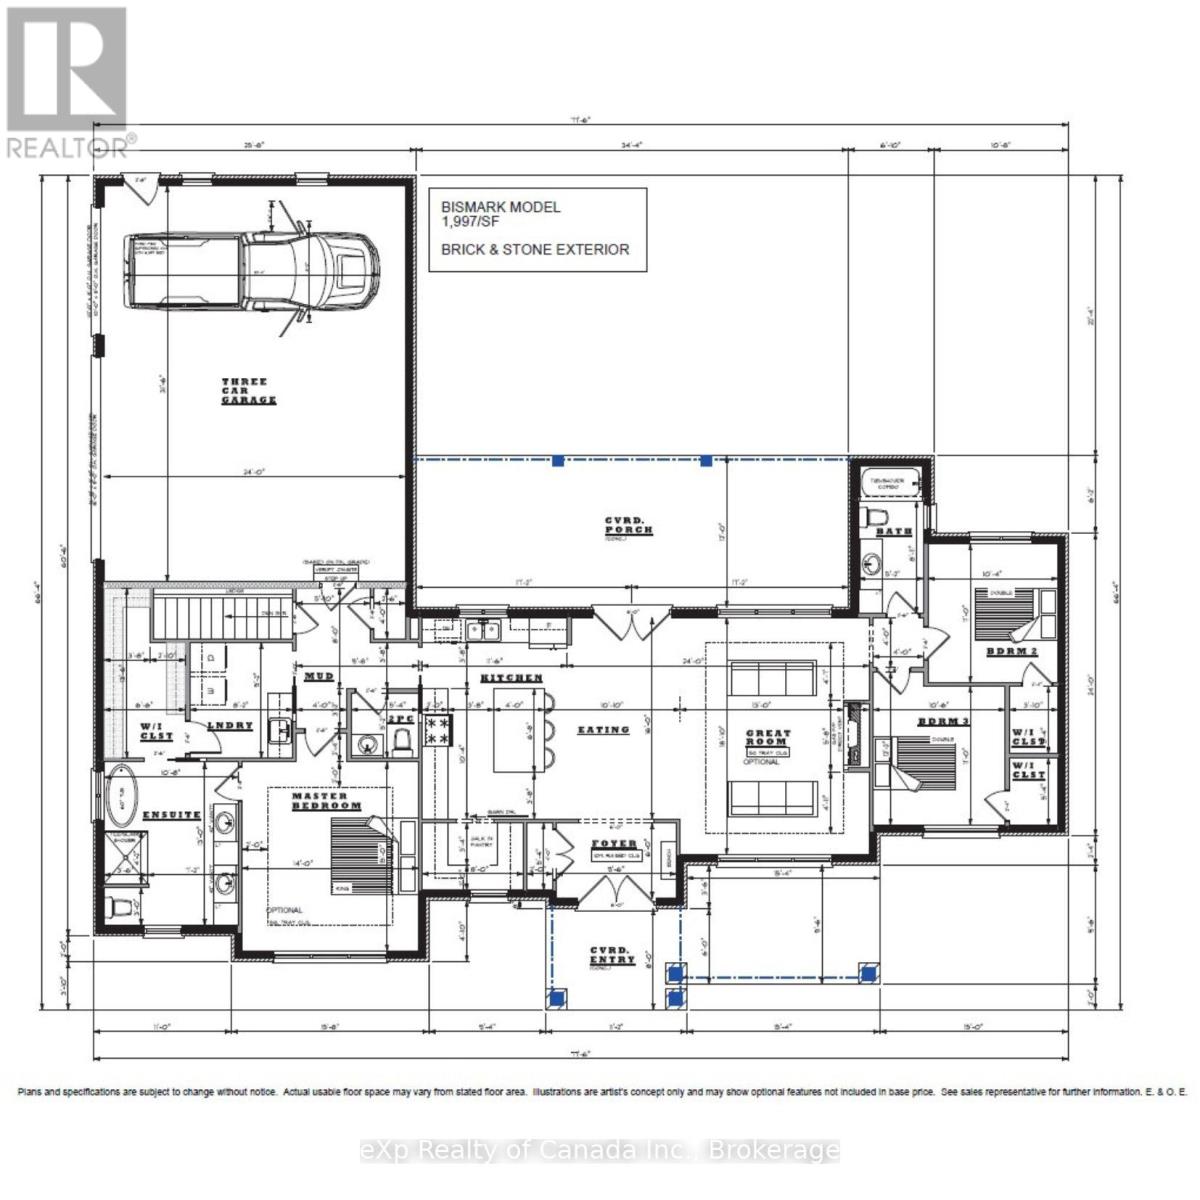
Welcome to your dream home, expertly crafted by renowned local builder Lecki Homes. This stunning bungalow seamlessly blends elegance, modern comfort, and thoughtful design. The striking brick and stone exterior creates an impressive first impression, complemented by a side-approach 3-car garage that preserves the home's classic curb appeal. Inside, the open-concept layout is perfectly suited for both everyday living and entertaining. The heart of the home is the chef-inspired kitchen, featuring a large island, walk-in pantry, and seamless connection to the dining area and great room, where a cozy gas fireplace adds warmth and ambiance. The primary suite offers a private retreat, complete with a luxurious 5-piece ensuite, expansive walk-in closet, and convenient direct access to the laundry room. On the opposite side of the home, two additional bedrooms and a stylish 4-piece bathroom provide ideal accommodations for family or guests. Outdoor living is equally inviting, with a charming covered front porch and a private covered rear patio-perfect for relaxing or entertaining in any season. Set in the quaint and picturesque community of Otterville, this exceptional home delivers peaceful small-town living paired with the modern luxuries today's buyers desire. Price includes HST and reflects the expanded HST Rebate available from April 1, 2026 - March 31, 2027. (id:14735)
More About The Location
Cross Streets: John St S. ** Directions: Main St E to John St S to Meadowlands Dr.
Listed by eXp Realty of Canada Inc..
 Brought to you by your friendly REALTORS® through the MLS® System and TDREB (Tillsonburg District Real Estate Board), courtesy of Brixwork for your convenience.
The information contained on this site is based in whole or in part on information that is provided by members of The Canadian Real Estate Association, who are responsible for its accuracy. CREA reproduces and distributes this information as a service for its members and assumes no responsibility for its accuracy.
The trademarks REALTOR®, REALTORS® and the REALTOR® logo are controlled by The Canadian Real Estate Association (CREA) and identify real estate professionals who are members of CREA. The trademarks MLS®, Multiple Listing Service® and the associated logos are owned by CREA and identify the quality of services provided by real estate professionals who are members of CREA. Used under license.
Features
- MLS®: X12865758
- Type: House
- Bedrooms: 3
- Bathrooms: 3
- Square Feet: 1,500 sqft
- Lot Size: 32,894 sqft
- Frontage: 139.00 ft
- Depth: 238.00 ft
- Full Baths: 2
- Half Baths: 1
- Parking: 7 (, Garage)
- Storeys: 1 storeys
- Construction: Poured Concrete
Rooms and Dimensions
- Foyer: 2.9 m x 1.83 m
- Bedroom 3: 3.35 m x 3.2 m
- Bathroom: 2.72 m x 1.57 m
- Kitchen: 4.27 m x 3.51 m
- Dining room: 3.3 m x 4.88 m
- Great room: 5.74 m x 3.96 m
- Primary Bedroom: 4.57 m x 4.27 m
- Bathroom: 3.96 m x 2.18 m
- Laundry room: 2.79 m x 2.49 m
- Mud room: 2.44 m x 2.95 m
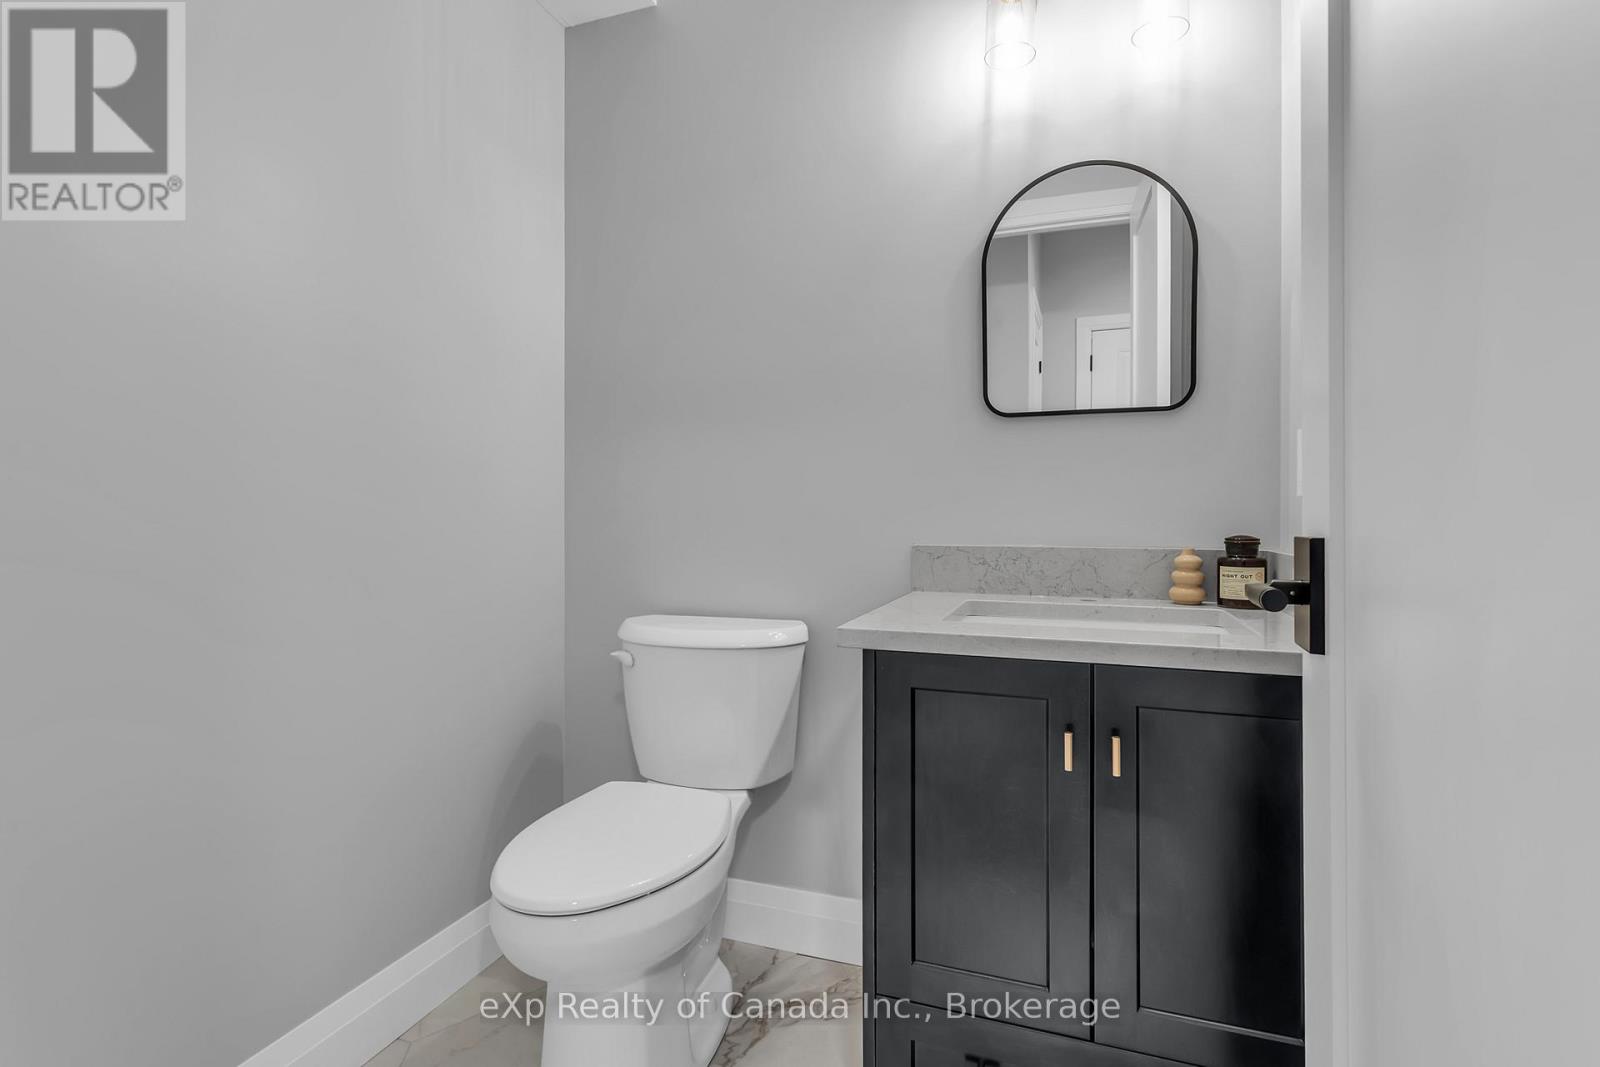
- Bathroom: 1.57 m x 1.63 m
- Bedroom 2: 3.35 m x 3.15 m