$649,800
About this House
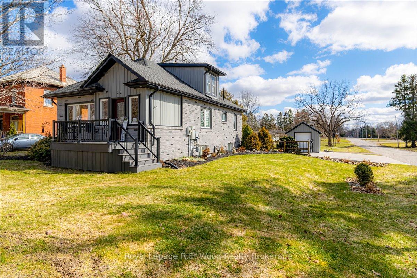
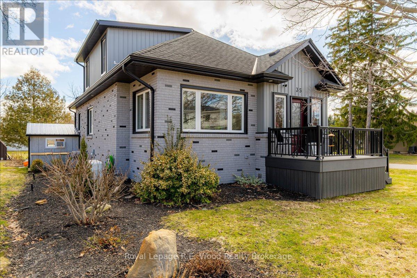
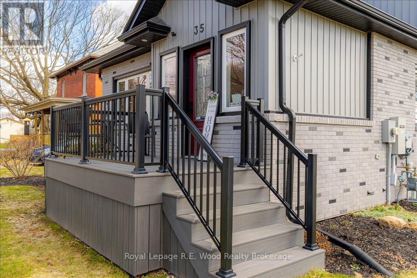
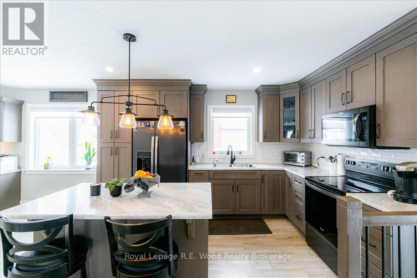
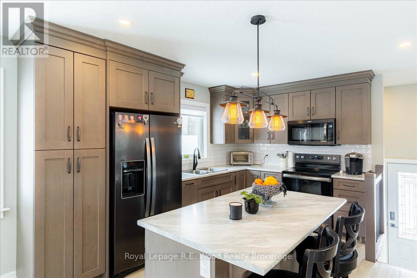
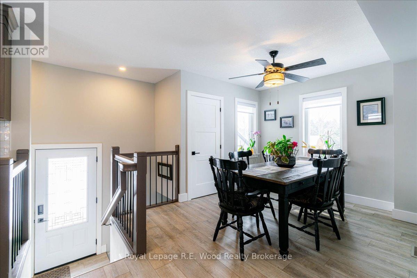
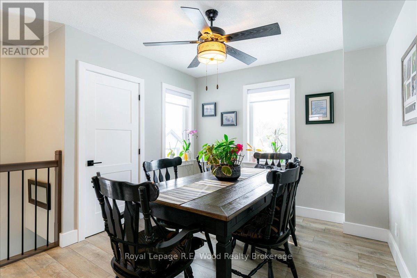
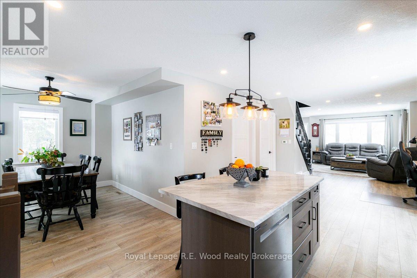
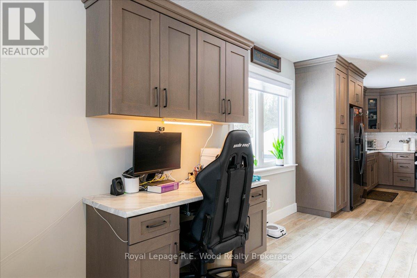
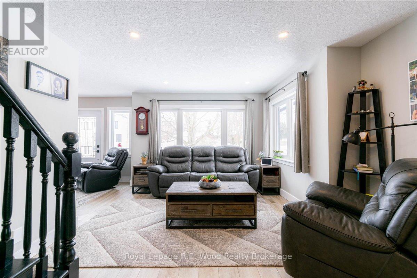
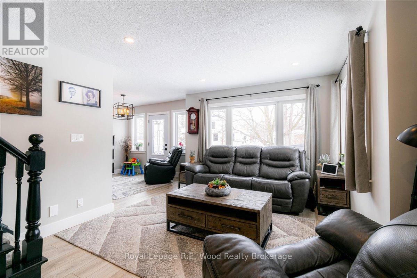
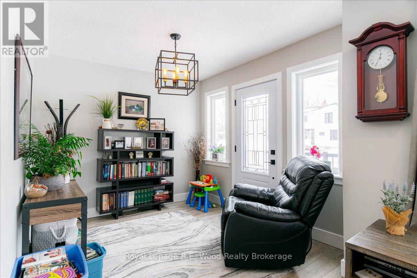
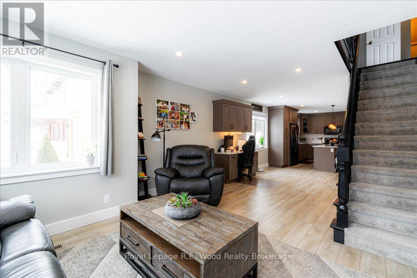
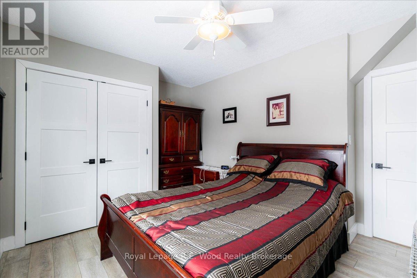
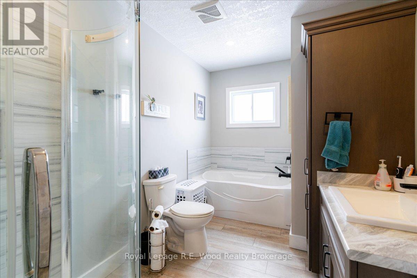
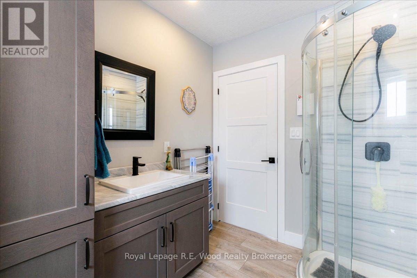
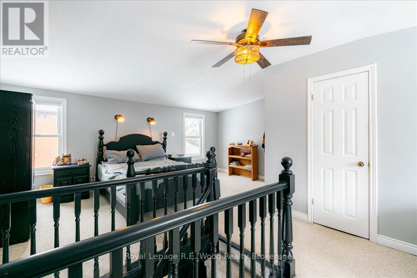
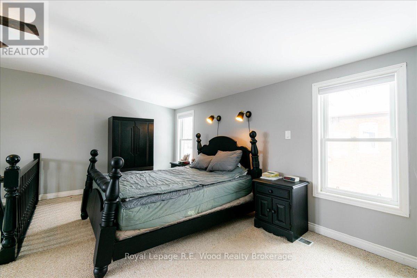

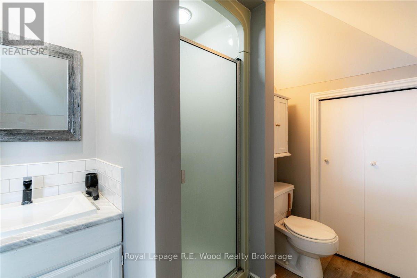
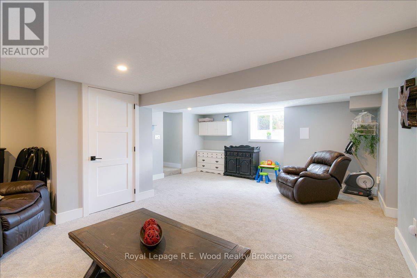
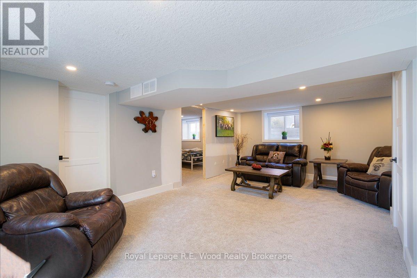
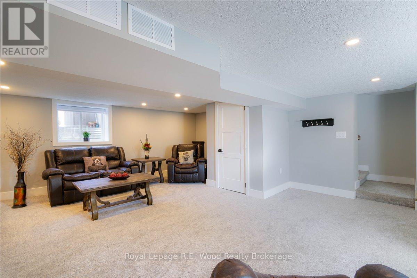
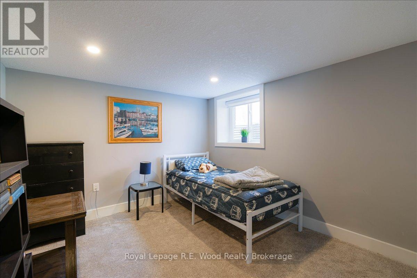
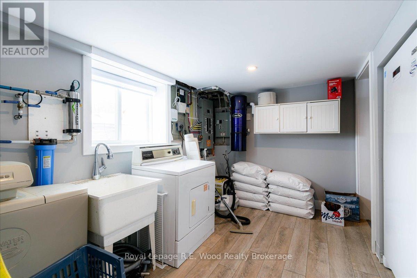
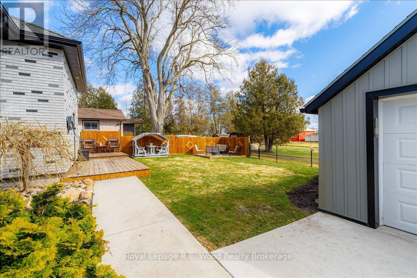
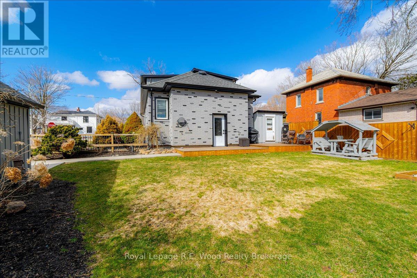
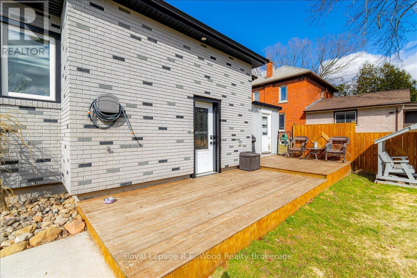
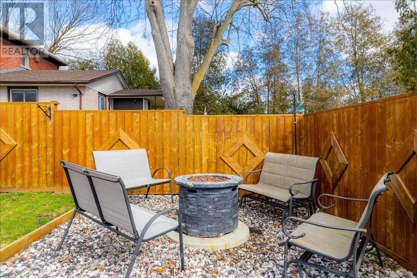
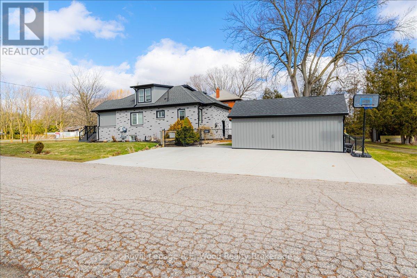
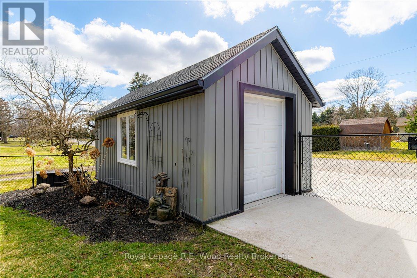
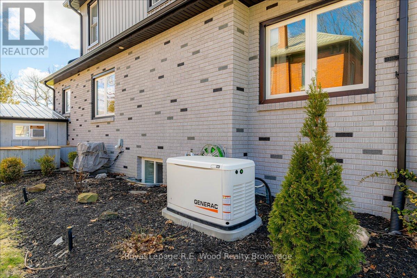
A fully renovated and move in ready 3-bedroom, 2-bathroom home awaits you in the desired rural town of Burgessville! This property features a 4-car poured concrete driveway located off of a quiet dead-end street, a fully fenced backyard, an insulated storage shed and back deck. The property includes a back-up generator, a VEKA composite vinyl front deck, and a sprinkler system throughout the yard. Indoors you will find a new kitchen with stainless steel appliances, a center island, and ample cupboard space. There is new flooring, trim, windows, & doors, as well as updated plumbing & electrical. The living room includes ample space for hosting friends and family and has large windows overlooking the front yard. Conveniently placed windows provide a full view of your front and side yard, as well as loads of natural light throughout the home. The second floor includes a loft area suitable as a private second floor bedroom with its own bathroom and closet area. The primary bedroom is located on the main floor with a large family bathroom. The finished basement includes your 3rd bedroom and a large rec room space perfect for relaxing evenings in. Located just steps away from the local village market, bakery shop, library, and post office, and 15 minutes from 401/403 and from large shopping malls. Don't wait to make this one yours! (id:14735)
More About The Location
Cross Streets: Church St, Burgess St. ** Directions: From Woodstock head south on Hwy 59, property is on the south side of the road in Burgessville, driveway is off of Burgess St. *IMPORTANT: Church St is closed due to construction through Burgessville, access still available, please drive accordingly.
Listed by Royal Lepage R.E. Wood Realty Brokerage.
 Brought to you by your friendly REALTORS® through the MLS® System and TDREB (Tillsonburg District Real Estate Board), courtesy of Brixwork for your convenience.
The information contained on this site is based in whole or in part on information that is provided by members of The Canadian Real Estate Association, who are responsible for its accuracy. CREA reproduces and distributes this information as a service for its members and assumes no responsibility for its accuracy.
The trademarks REALTOR®, REALTORS® and the REALTOR® logo are controlled by The Canadian Real Estate Association (CREA) and identify real estate professionals who are members of CREA. The trademarks MLS®, Multiple Listing Service® and the associated logos are owned by CREA and identify the quality of services provided by real estate professionals who are members of CREA. Used under license.
Features
- MLS®: X12880628
- Type: House
- Bedrooms: 3
- Bathrooms: 2
- Square Feet: 1,100 sqft
- Lot Size: 5,923 sqft
- Frontage: 55.00 ft
- Depth: 108.00 ft
- Full Baths: 2
- Parking: 4 (No Garage)
- Storeys: 1.5 storeys
- Construction: Poured Concrete
Rooms and Dimensions
- Bedroom: 7.07 m x 5.25 m
- Bathroom: 1.97 m x 2.47 m
- Bedroom: 3.048 m x 3.048 m
- Bedroom 2: 3.46 m x 4.26 m
- Bathroom: 3.46 m x 4.26 m