$798,000
About this House
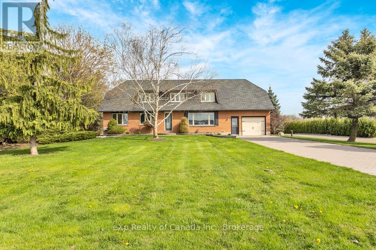
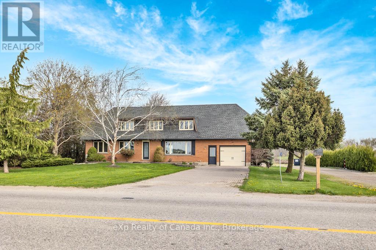

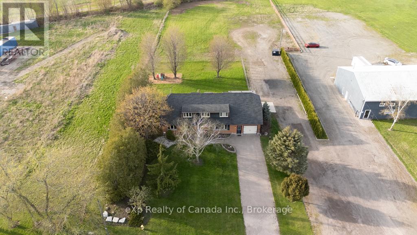
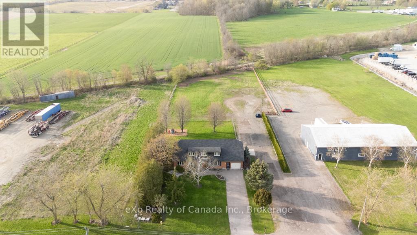
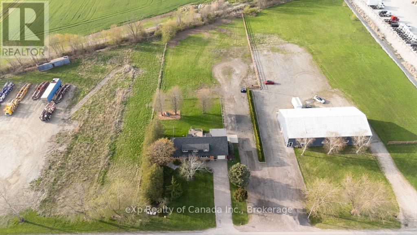
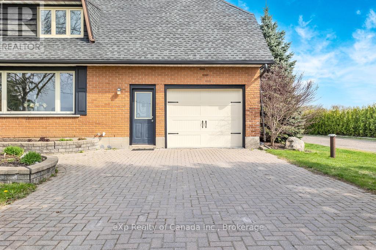
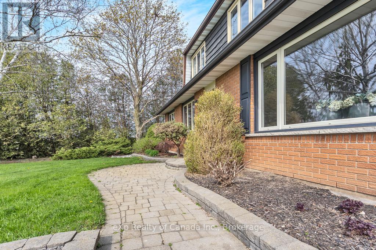
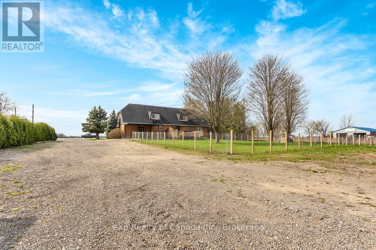
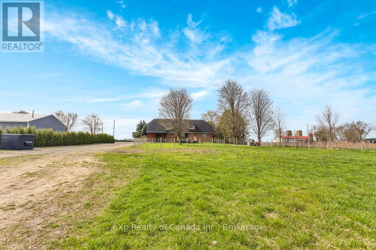
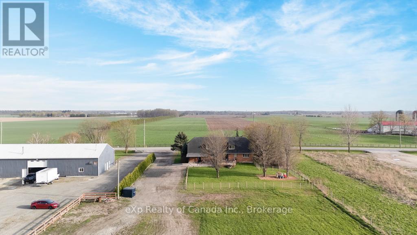
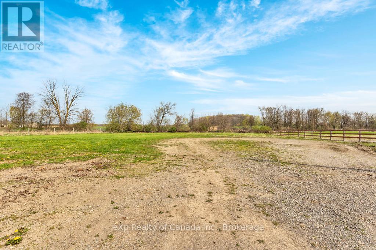
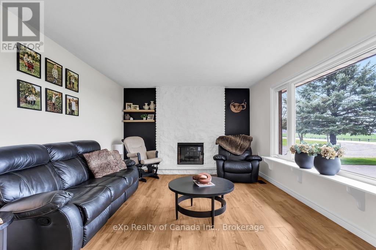
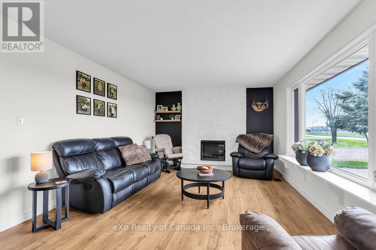
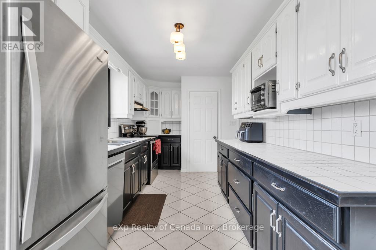
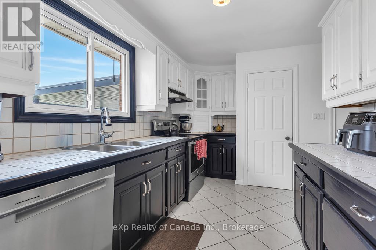
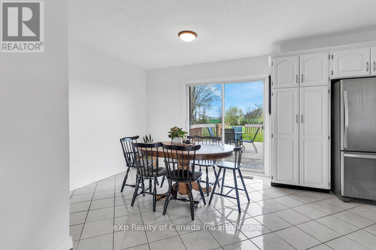
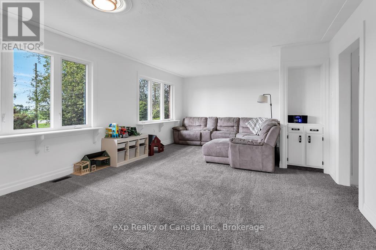
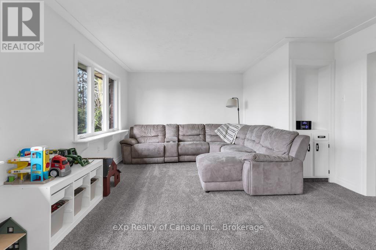
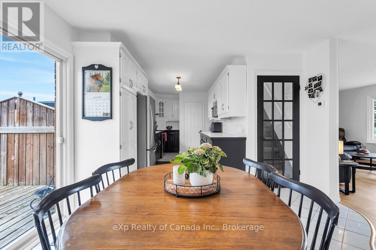
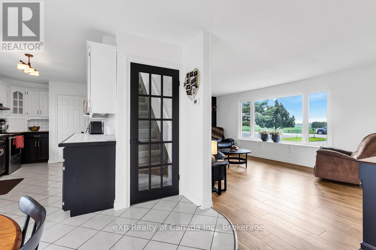
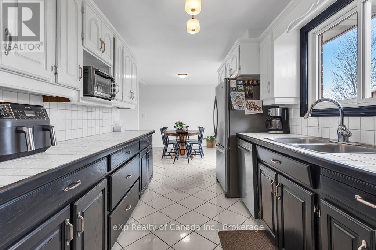
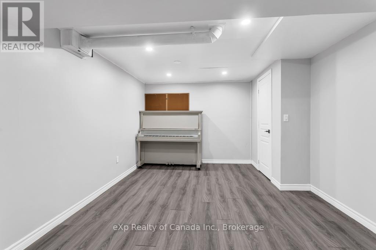
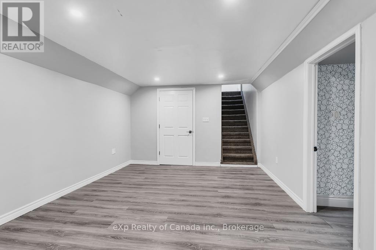
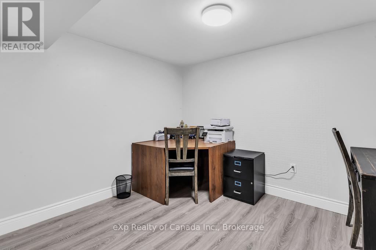
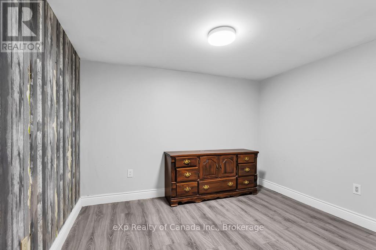
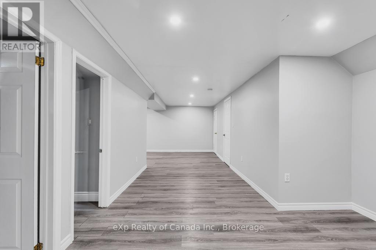
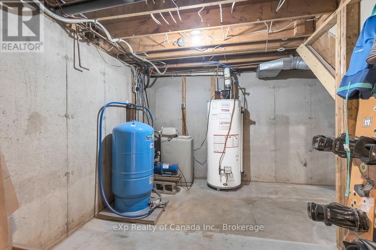
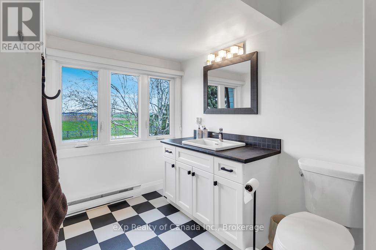
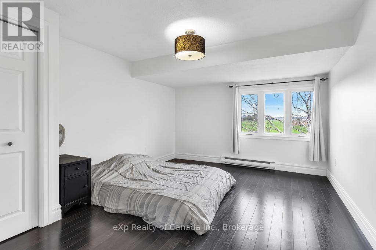
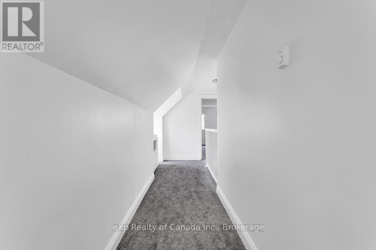
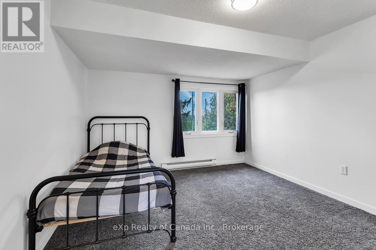
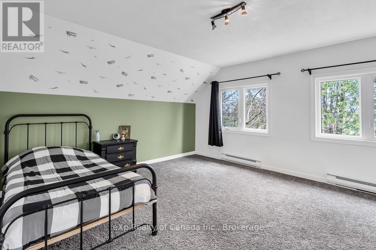
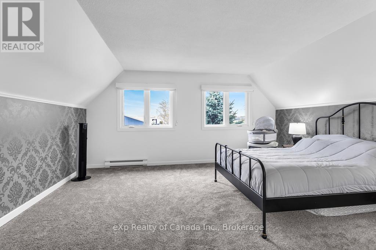
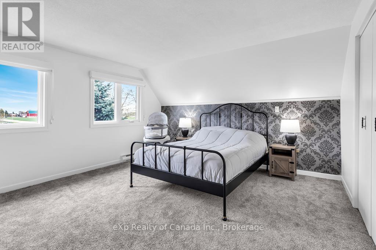
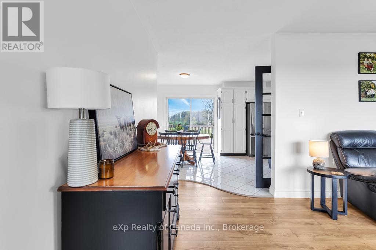
Welcome to this bright and inviting country home offering a total of 6 bedrooms, 2 bathrooms, and a wealth of living space across three levels. Situated on a generous 1.38-acre lot with MG-12 industrial zoning, this move-in ready property provides the perfect blend of peaceful rural living and exceptional potential for home-based businesses or investment ventures. Conveniently located just minutes from amenities in Norwich, this home offers both comfort and versatility in a highly desirable location. Inside you'll enjoy two distinct living spaces on the main level: a formal living room at the front of the home, perfect for entertaining, and a more informal family room, offering a relaxed atmosphere for everyday living. The main floor also features a galley kitchen with ample cabinetry and counter space, which flows into an adjoining dining area ideal for family meals and gatherings. Upstairs, you'll find four spacious bedrooms, each filled with natural light, providing plenty of room for a growing family or home office setup. The fully finished basement expands your living options even further, offering two additional bedrooms, along with ample space for a rec room, hobby area, or guest accommodations. Step outside to a fully fenced backyard, ideal for children, pets, or outdoor entertaining. With plenty of room for future development, storage, or commercial use, this property's unique industrial zoning offers a rare opportunity to combine residential comfort with entrepreneurial flexibility. Whether you're looking for a spacious family home, a live/work setup, or an income-generating investment, this unique property checks all the boxes. (id:14735)
More About The Location
Cross Streets: Highway 59. ** Directions: From Highway 59 turn west onto Airport Road.
Listed by eXp Realty of Canada Inc..
 Brought to you by your friendly REALTORS® through the MLS® System and TDREB (Tillsonburg District Real Estate Board), courtesy of Brixwork for your convenience.
The information contained on this site is based in whole or in part on information that is provided by members of The Canadian Real Estate Association, who are responsible for its accuracy. CREA reproduces and distributes this information as a service for its members and assumes no responsibility for its accuracy.
The trademarks REALTOR®, REALTORS® and the REALTOR® logo are controlled by The Canadian Real Estate Association (CREA) and identify real estate professionals who are members of CREA. The trademarks MLS®, Multiple Listing Service® and the associated logos are owned by CREA and identify the quality of services provided by real estate professionals who are members of CREA. Used under license.
Features
- MLS®: X12916534
- Type: House
- Bedrooms: 6
- Bathrooms: 2
- Square Feet: 2,000 sqft
- Lot Size: 49,458 sqft
- Frontage: 129.00 ft
- Depth: 383.00 ft
- Full Baths: 2
- Parking: 1 (, Garage)
- Storeys: 1.5 storeys
- Construction: Poured Concrete
Rooms and Dimensions
- Primary Bedroom: 4.88 m x 4.88 m
- Bedroom: 3.66 m x 3.78 m
- Bedroom: 3.66 m x 3.78 m
- Bedroom: 3.96 m x 4.42 m
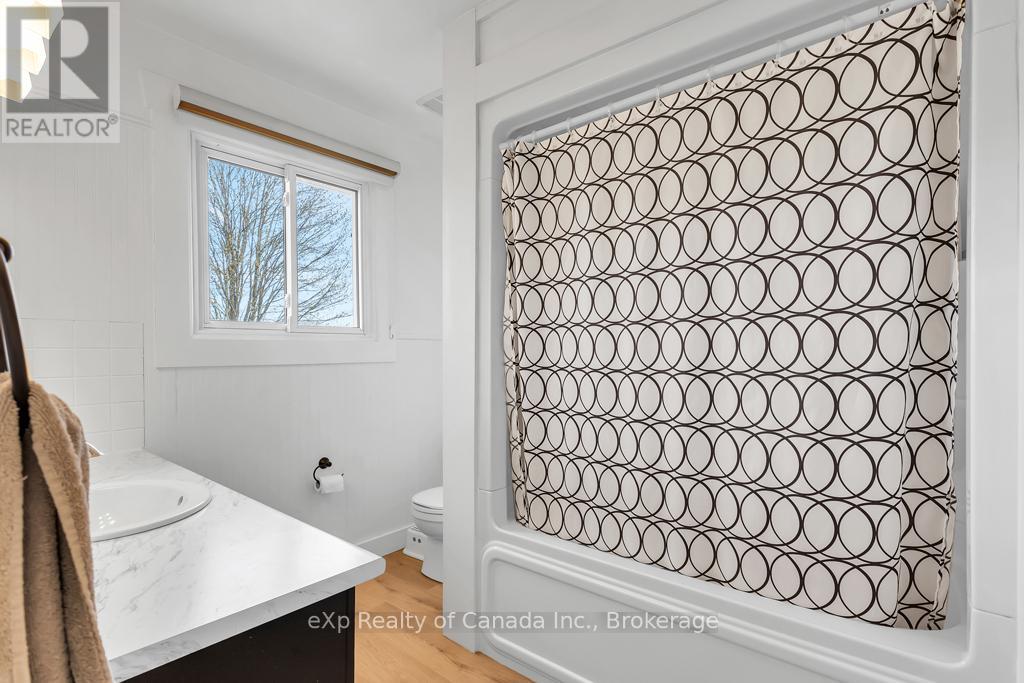
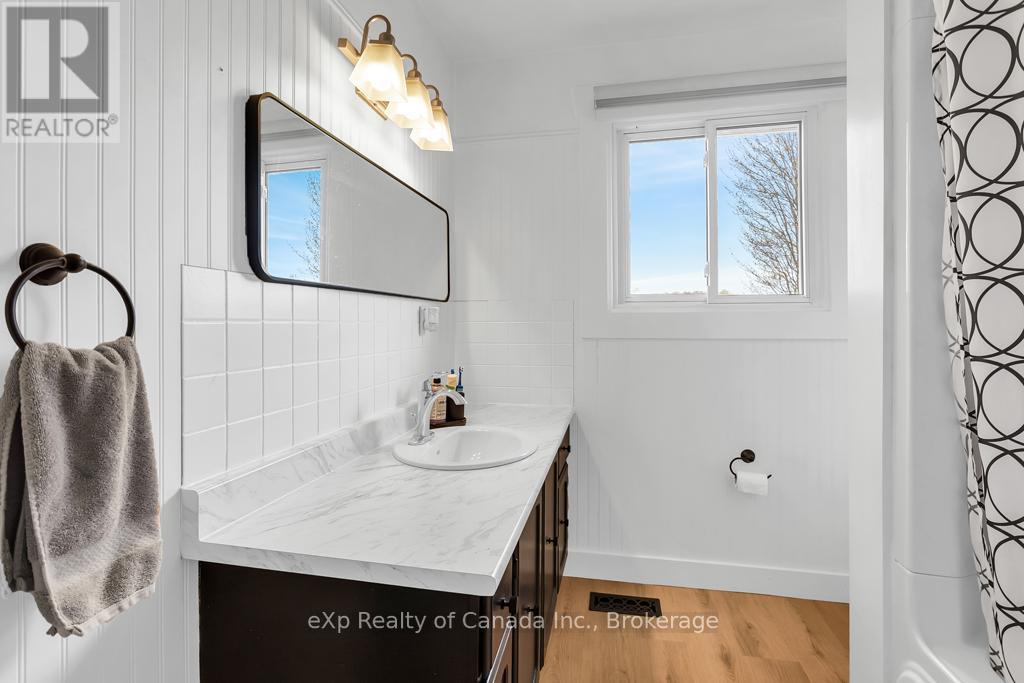
- Bathroom: 2.36 m x 2.97 m
- Bedroom: 2.44 m x 2.29 m
- Bedroom: 2.44 m x 2.16 m
- Kitchen: 7.92 m x 2.44 m
- Living room: 2.9 m x 3.81 m
- Family room: 4.11 m x 3.86 m

- Laundry room: 2.9 m x 3 m
- Bathroom: 2.36 m x 1 m