$619,900
About this House
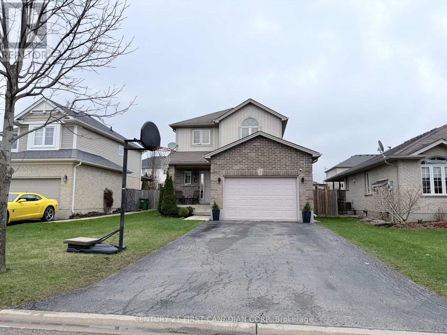
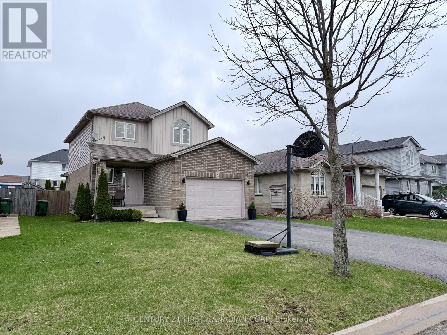
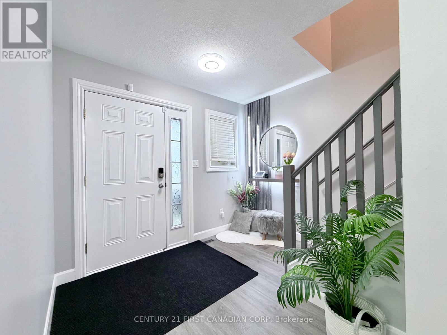
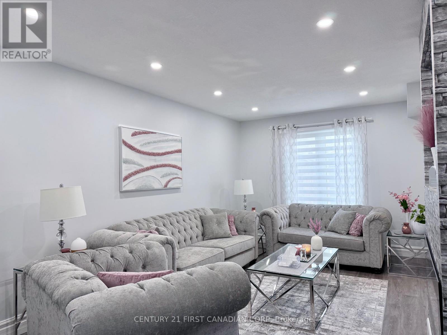
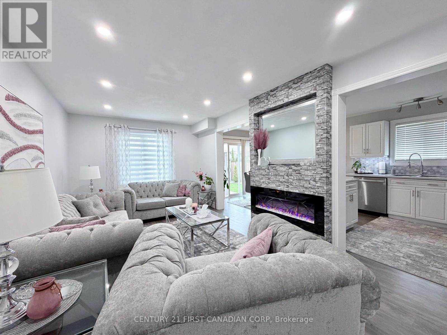
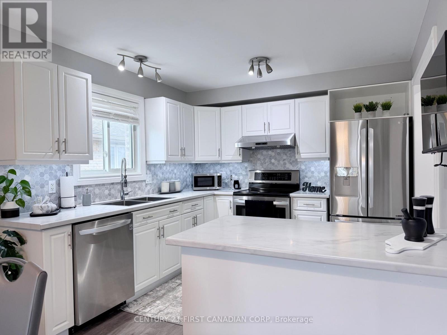
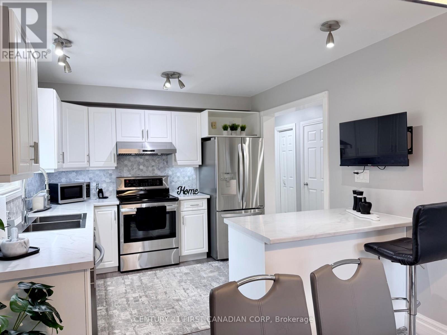
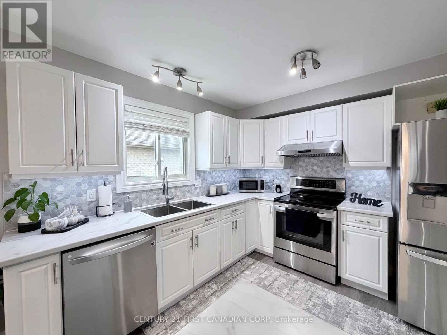
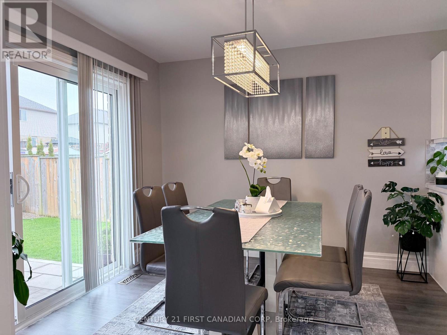
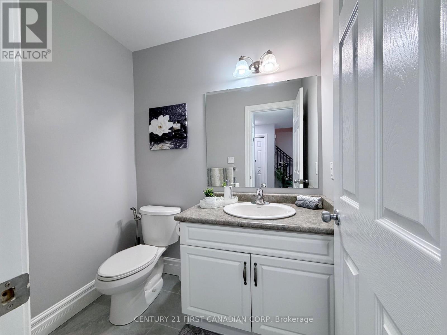
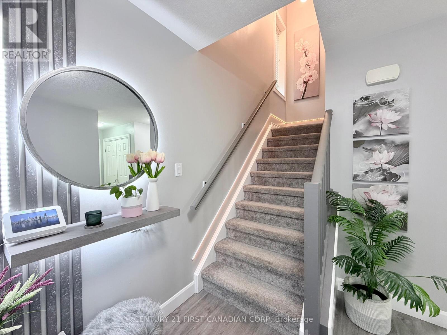
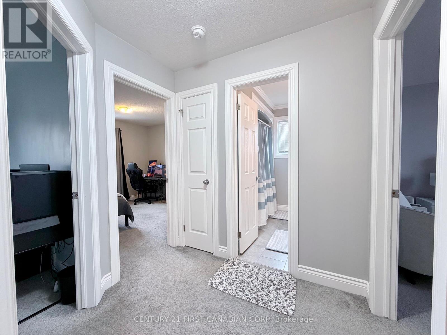
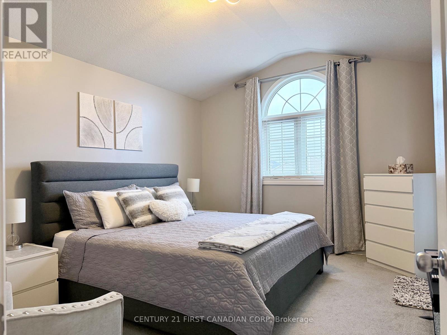
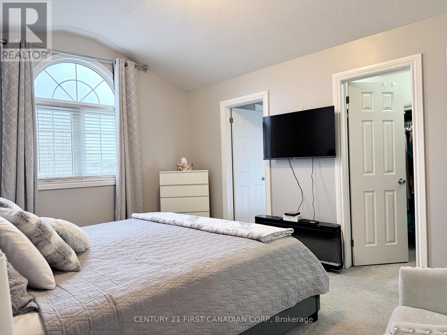
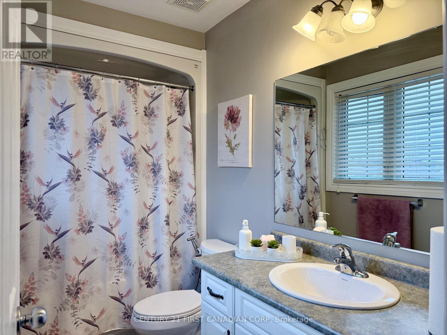
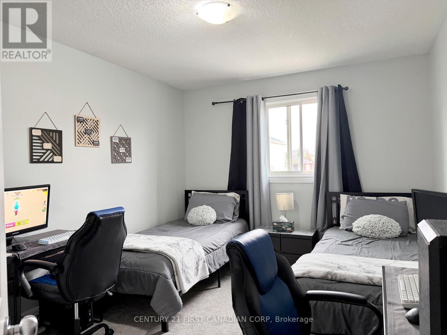
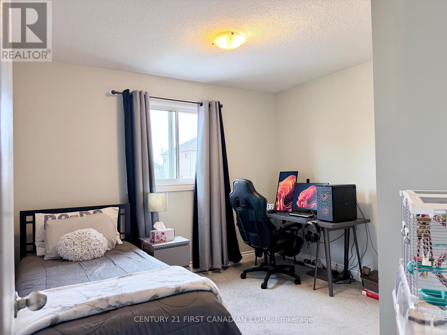
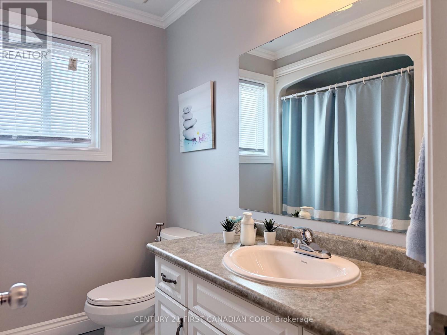
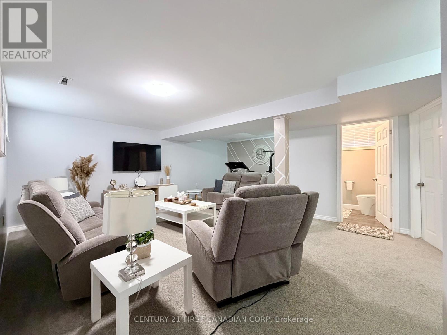

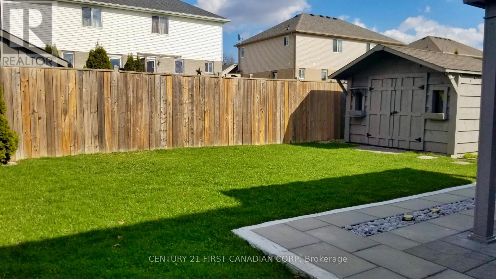
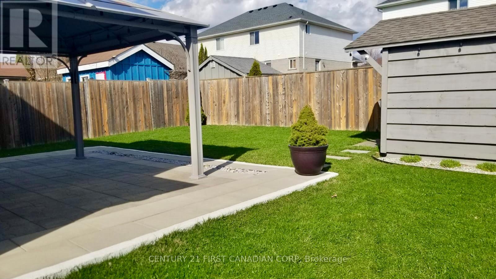
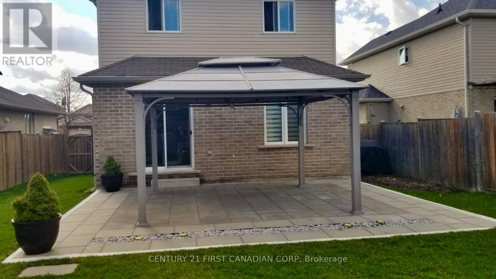
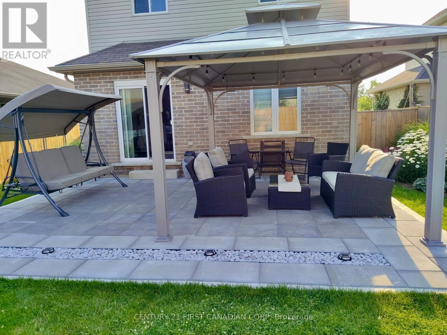
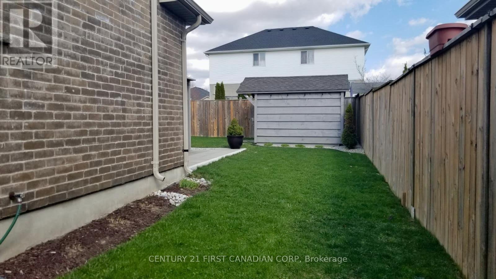
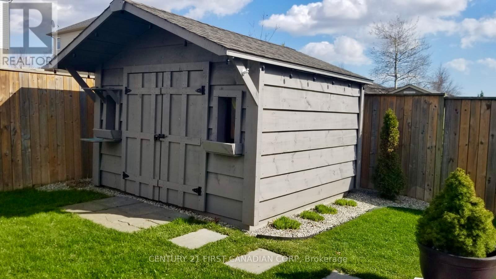
Discover 9 Barrett Crescent, a move-in-ready two-story home in a high-demand St. Thomas pocket. This 3-bedroom, 4-bathroom residence features tasteful updates throughout, including fresh paint, extensive flooring updates, and a modernized kitchen boasting new countertops, sink, and backsplash. The functional main floor features a welcoming living room that flows into a bright eat-in kitchen with convenient main floor laundry and direct access to a fully fenced backyard oasis, complete with a stone patio and a gazebo. Retreat to the primary bedroom with its walk-in closet and 4-piece ensuite and enjoy the expanded living space of a finished basement with a modern 2-piece bathroom. Ideally located near Mitchell Hepburn PS with a lightning-fast commute to London via Highbury Ave. (id:14735)
More About The Location
Cross Streets: Southdale Line + Fairview Ave. ** Directions: Going east on Southdale line, turn left on Fairview Ave, then turn right on Southgate Pkwy and the right on Barrett Cres.
Listed by CENTURY 21 FIRST CANADIAN CORP.
 Brought to you by your friendly REALTORS® through the MLS® System and TDREB (Tillsonburg District Real Estate Board), courtesy of Brixwork for your convenience.
The information contained on this site is based in whole or in part on information that is provided by members of The Canadian Real Estate Association, who are responsible for its accuracy. CREA reproduces and distributes this information as a service for its members and assumes no responsibility for its accuracy.
The trademarks REALTOR®, REALTORS® and the REALTOR® logo are controlled by The Canadian Real Estate Association (CREA) and identify real estate professionals who are members of CREA. The trademarks MLS®, Multiple Listing Service® and the associated logos are owned by CREA and identify the quality of services provided by real estate professionals who are members of CREA. Used under license.
Features
- MLS®: X12994998
- Type: House
- Bedrooms: 3
- Bathrooms: 4
- Square Feet: 1,100 sqft
- Lot Size: 4,528 sqft
- Frontage: 42.00 ft
- Depth: 107.00 ft
- Full Baths: 2
- Half Baths: 2
- Parking: 5 (, Garage)
- Storeys: 2 storeys
- Construction: Poured Concrete
Rooms and Dimensions
- Primary Bedroom: 4.57 m x 3.96 m
- Bedroom 2: 3.96 m x 3.04 m
- Bedroom 3: 3.35 m x 2.74 m
- Living room: 3.2 m x 5.48 m
- Kitchen: 3.04 m x 3.04 m
- Kitchen: 3.04 m x 3.2 m