$564,900
About this House
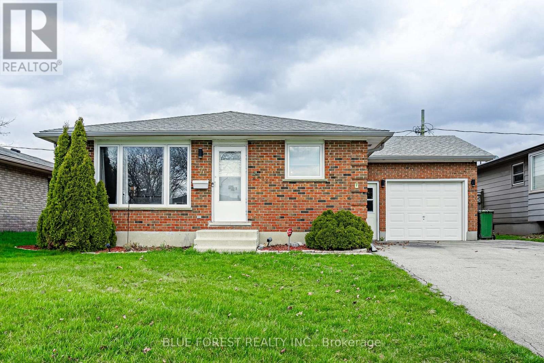
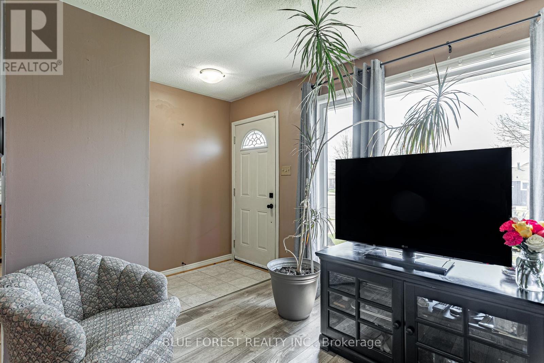
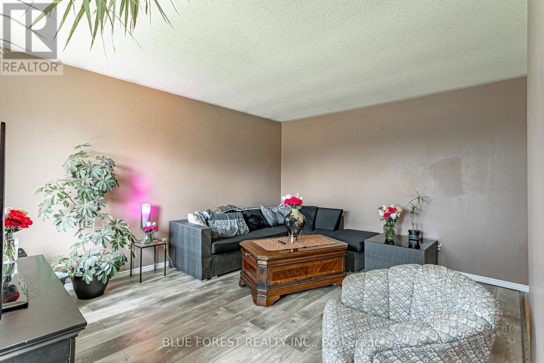
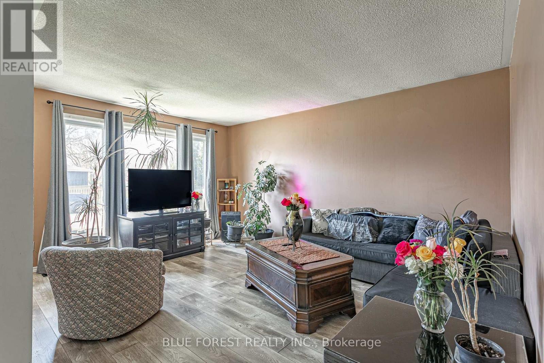
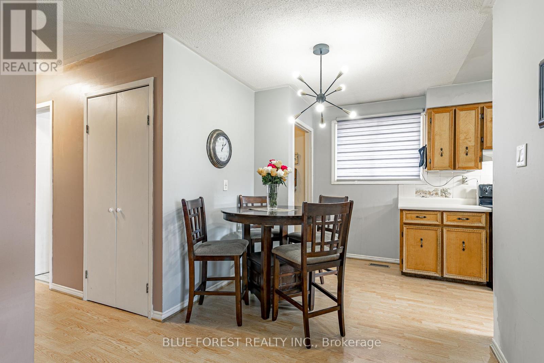
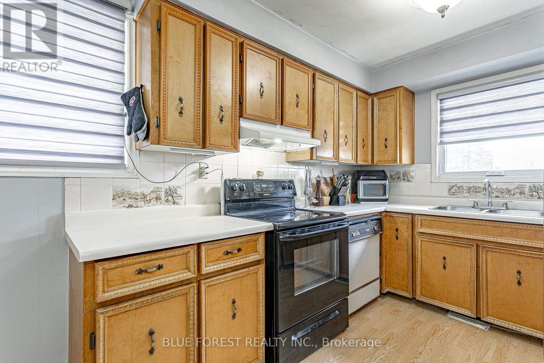
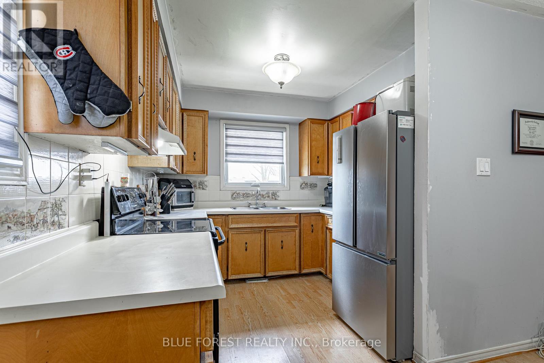
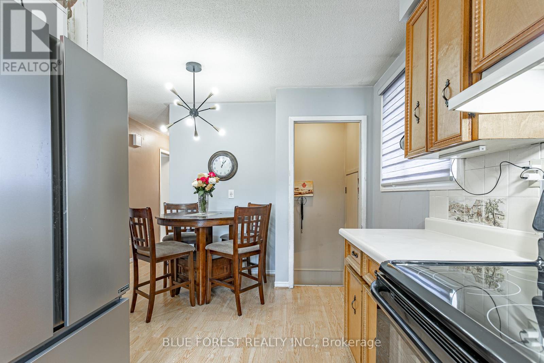
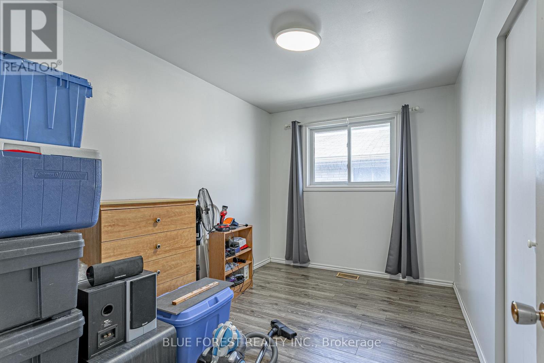
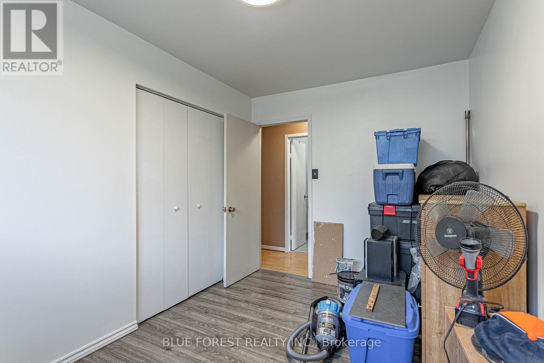
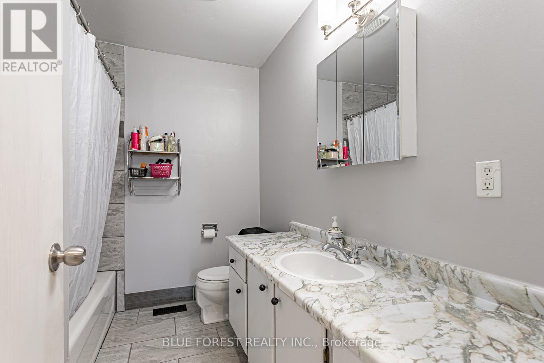
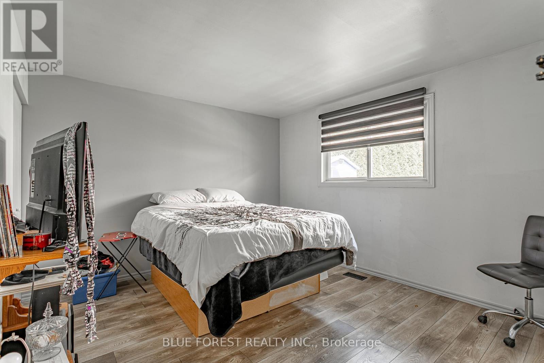
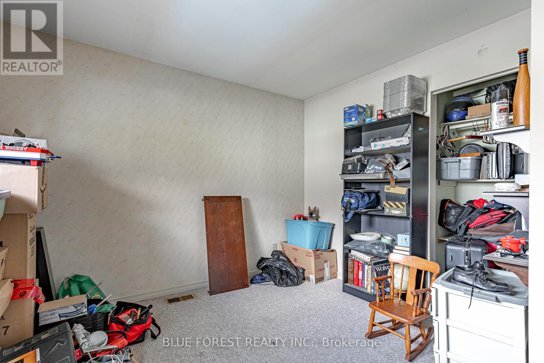
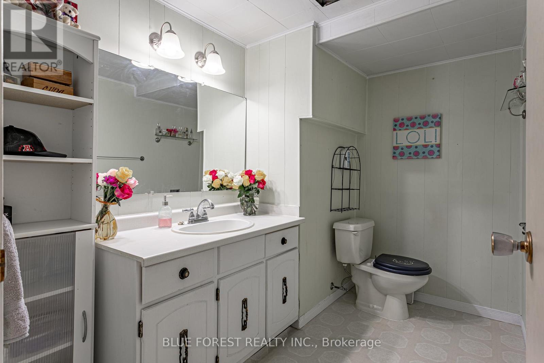
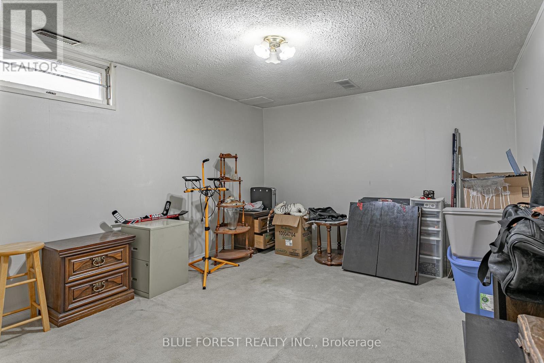
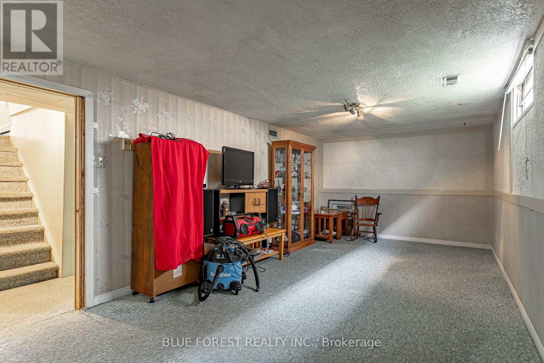
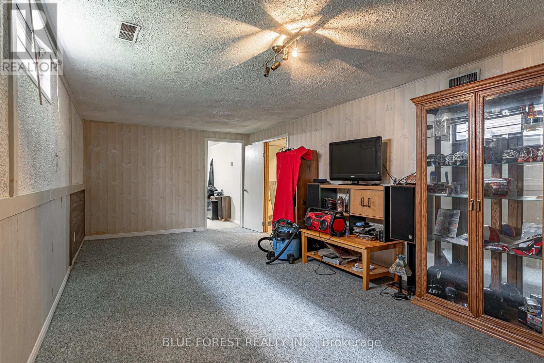
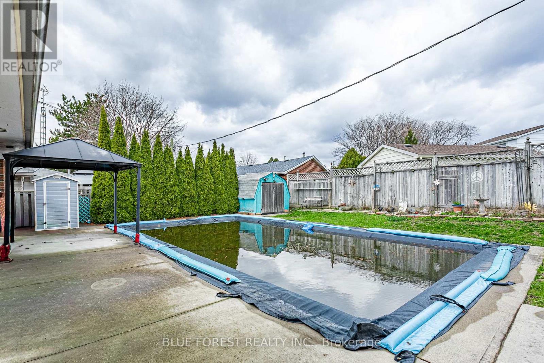
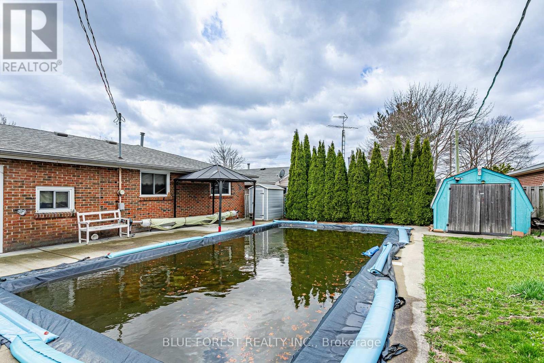
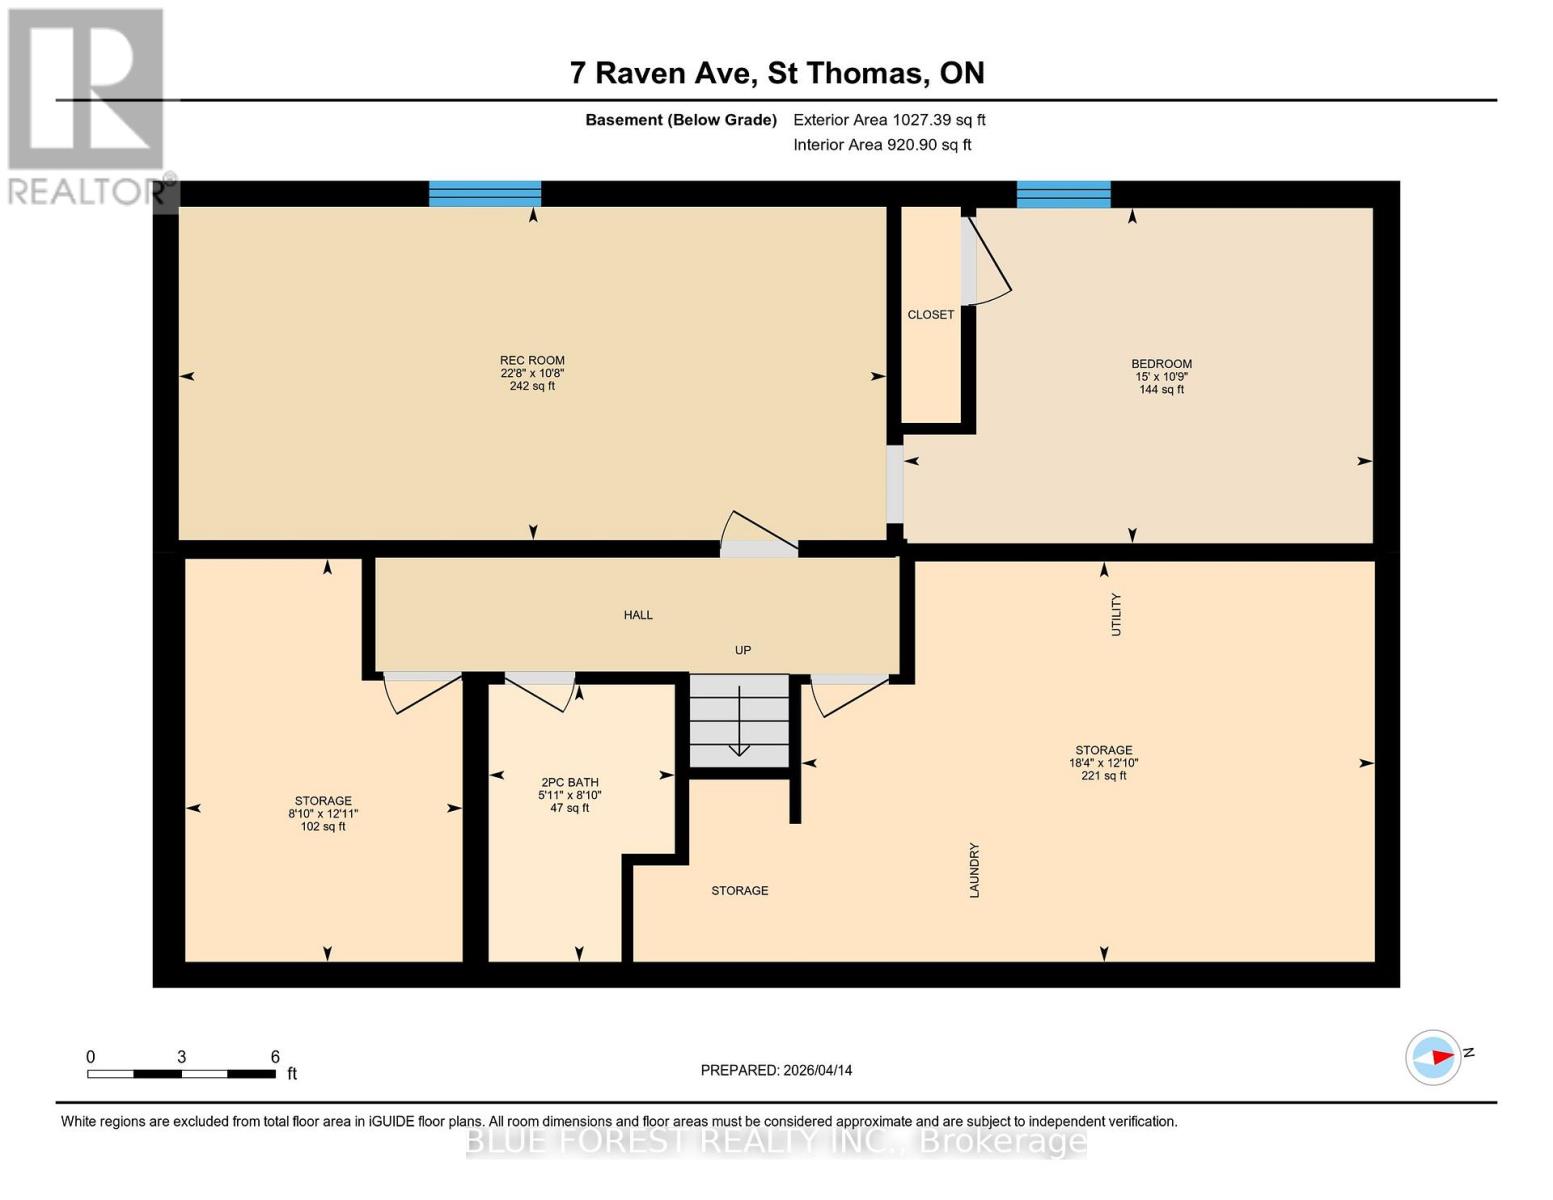
Opportunity and Lifestyle Await at 7 Raven Avenue! Tucked away on a quiet, mature street in a sought-after St. Thomas neighbourhood, this 3+1 bedroom bungalow is the perfect find for those looking to build immediate equity or create a custom multi-generational setup. The main floor features a traditional layout with three bedrooms and a bright living space that is ready for your modern vision. The true value lies in the versatile lower level, which offers a separate side entrance leading directly downstairs to a finished rec room, a fourth bedroom, and a second bathroom, providing the ideal footprint for a potential in-law suite or secondary unit. While the interior is a blank canvas awaiting your personal touch, the heavy lifting has already begun with an attached one-car garage and the majority of the windows recently replaced. The outdoor space is a private summer oasis, featuring a fully fenced lot, and a refreshing saltwater pool, perfect for hosting family BBQs. Situated just minutes from local parks, great schools, and all the amenities St. Thomas has to offer, this property offers the "bones" and the features to become a spectacular home. Whether you're a first-time buyer ready to renovate or an investor looking for a high-potential project, 7 Raven Ave is ready for its next chapter! (id:14735)
More About The Location
Cross Streets: Fairview. ** Directions: Fairview Ave to Raven Ave, Home on Left.
Listed by BLUE FOREST REALTY INC..
 Brought to you by your friendly REALTORS® through the MLS® System and TDREB (Tillsonburg District Real Estate Board), courtesy of Brixwork for your convenience.
The information contained on this site is based in whole or in part on information that is provided by members of The Canadian Real Estate Association, who are responsible for its accuracy. CREA reproduces and distributes this information as a service for its members and assumes no responsibility for its accuracy.
The trademarks REALTOR®, REALTORS® and the REALTOR® logo are controlled by The Canadian Real Estate Association (CREA) and identify real estate professionals who are members of CREA. The trademarks MLS®, Multiple Listing Service® and the associated logos are owned by CREA and identify the quality of services provided by real estate professionals who are members of CREA. Used under license.
Features
- MLS®: X12999592
- Type: House
- Bedrooms: 4
- Bathrooms: 2
- Square Feet: 700 sqft
- Lot Size: 5,361 sqft
- Frontage: 50.00 ft
- Depth: 107.00 ft
- Full Baths: 1
- Half Baths: 1
- Parking: 4 (, Garage)
- Storeys: 1 storeys
- Construction: Poured Concrete
Rooms and Dimensions
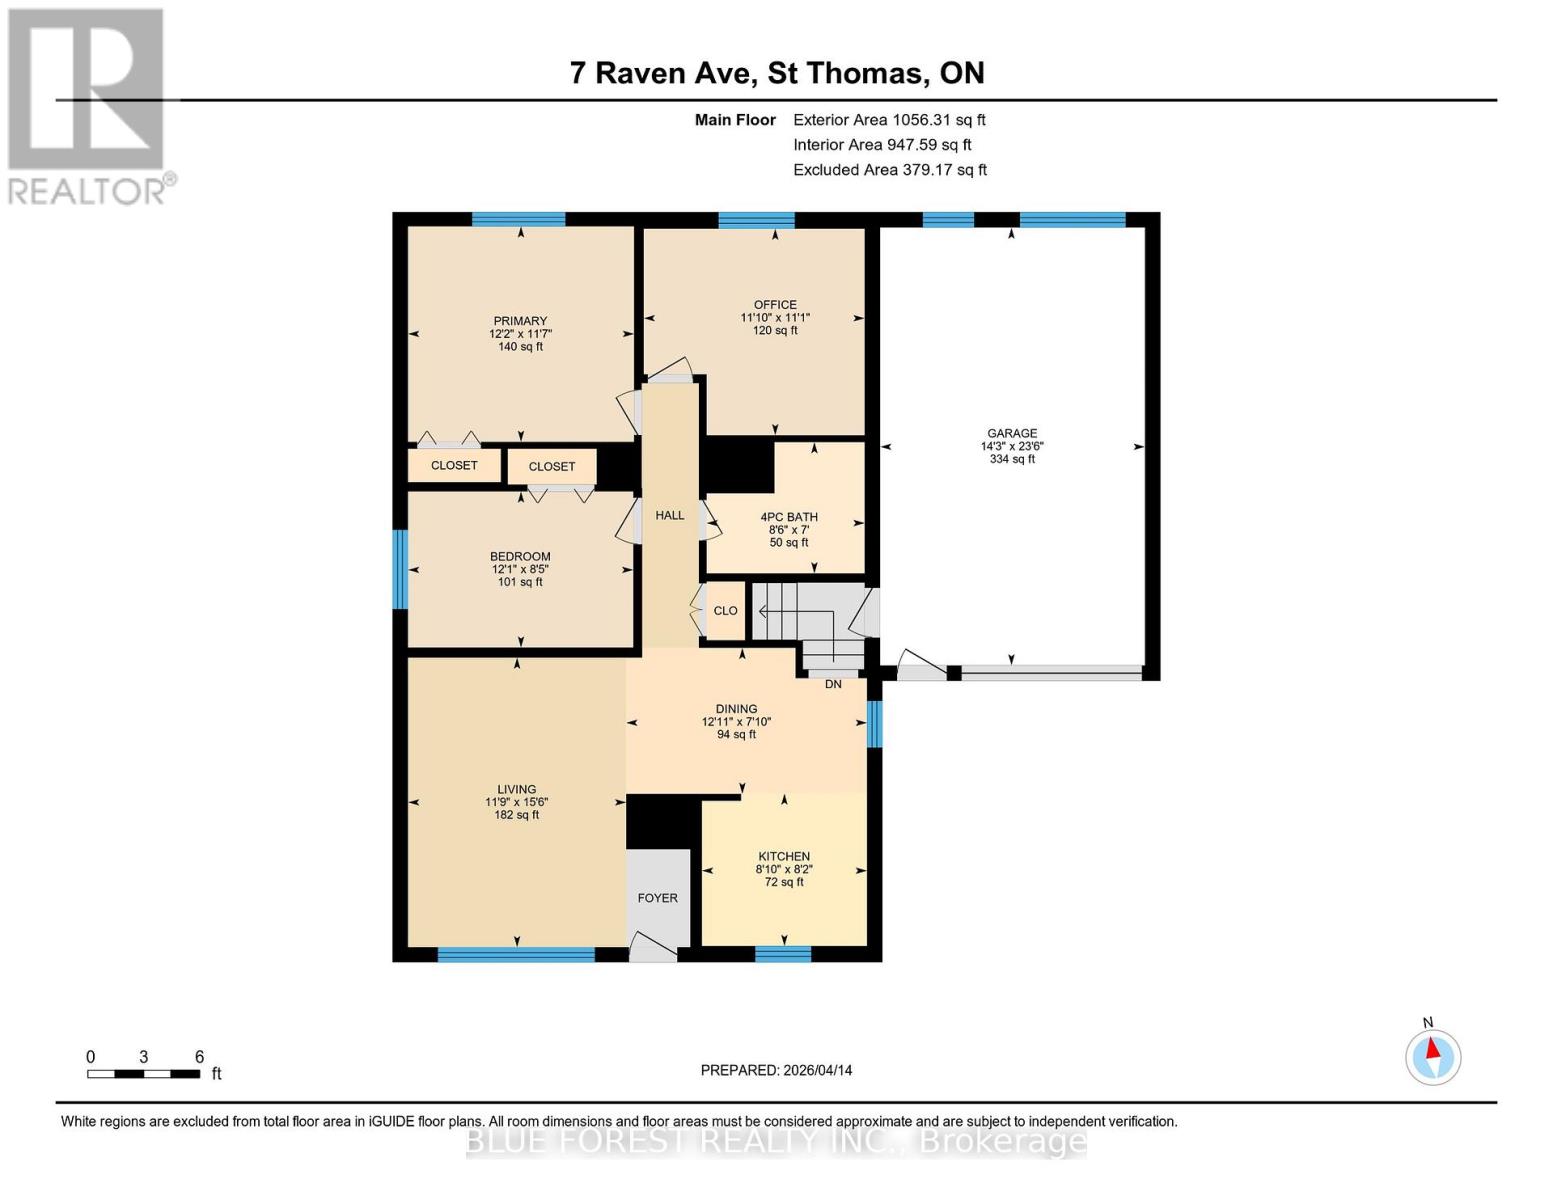
- Other: 5.59 m x 3.91 m
- Other: 3.93 m x 2.71 m
- Bathroom: 2.71 m x 1.82 m
- Bedroom: 4.58 m x 3.27 m
- Recreational, Games room: 6.9 m x 3.25 m
- Bathroom: 2.58 m x 2.15 m
- Bedroom: 3.68 m x 2.55 m
- Dining room: 3.94 m x 2.39 m
- Kitchen: 2.7 m x 2.49 m
- Living room: 4.74 m x 3.57 m
- Bedroom: 3.61 m x 3.38 m
- Primary Bedroom: 3.7 m x 3.52 m