$889,900
About this House
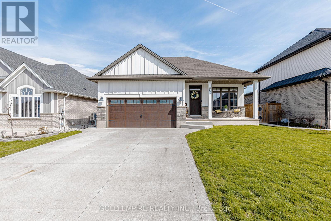
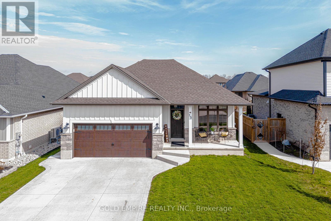
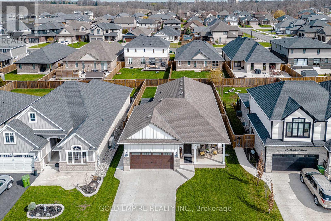
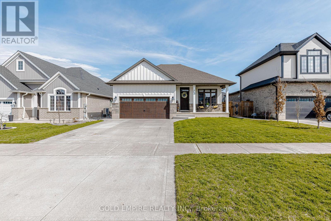
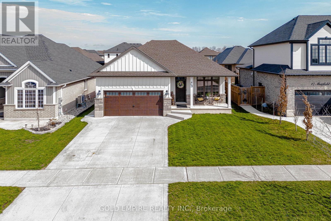
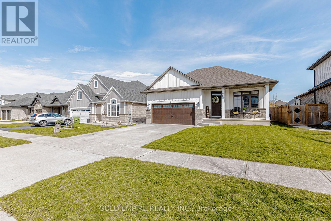
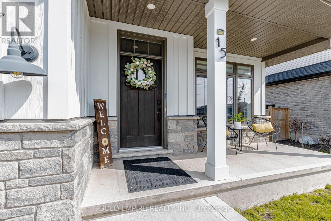
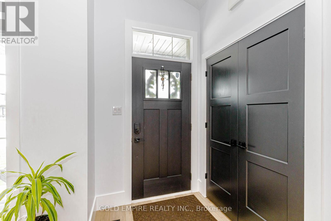
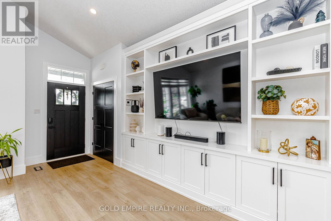
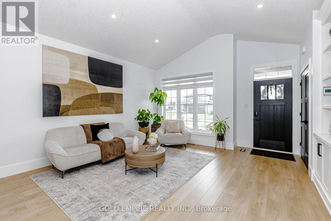
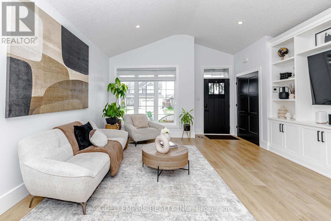
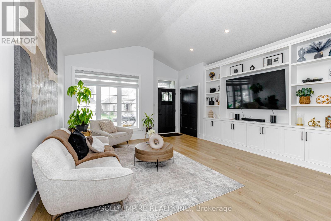
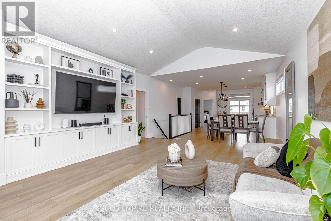
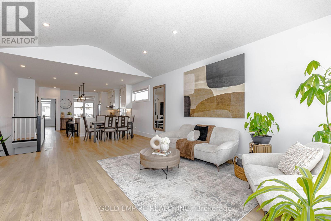
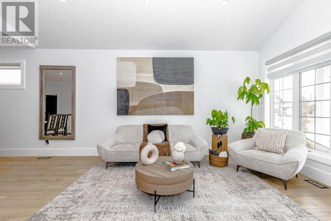
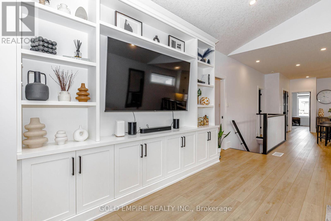
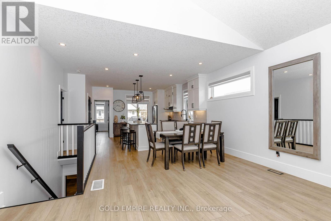
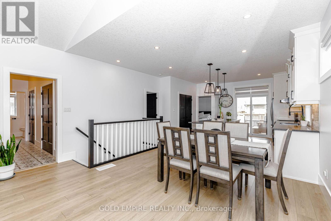
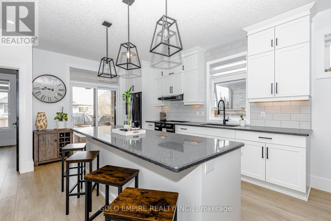
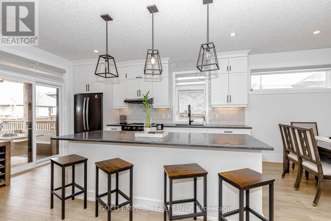
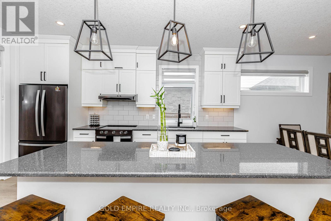
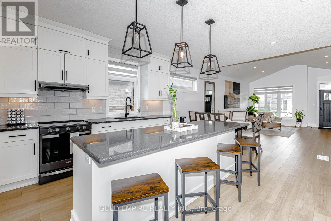
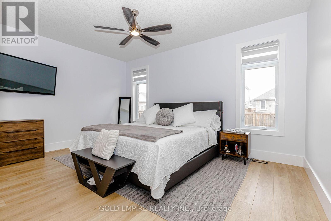
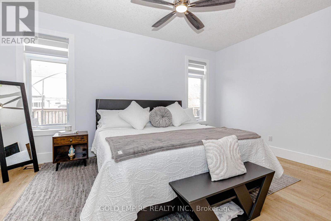
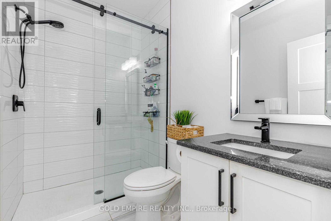
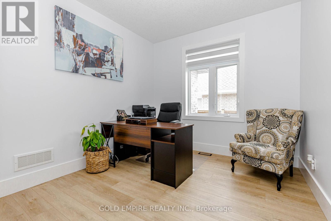
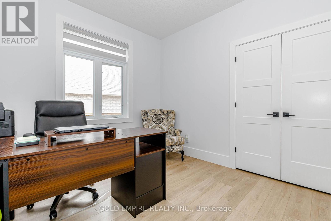
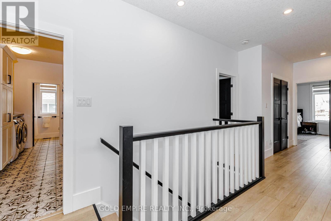
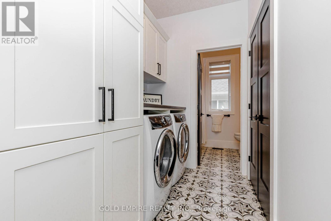
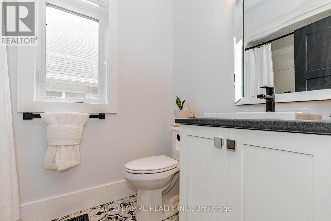
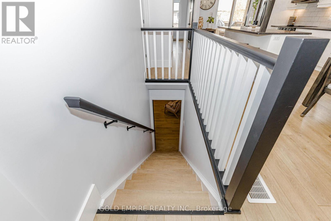
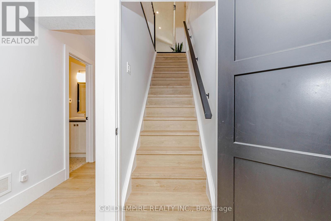
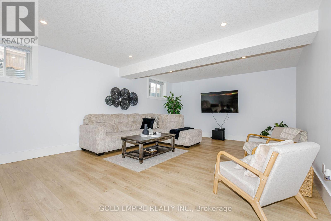
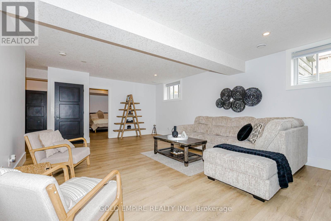
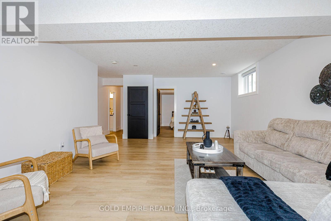
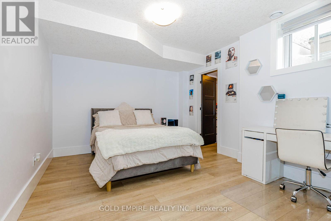
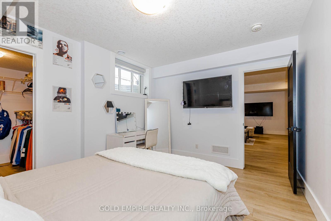
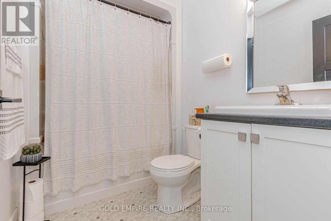
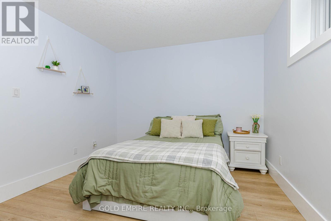
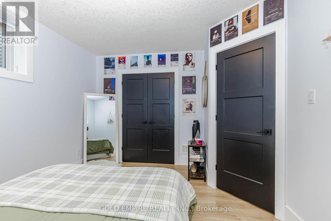
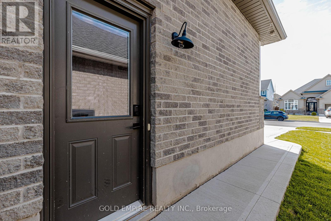
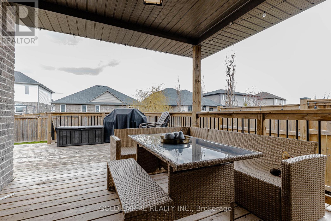
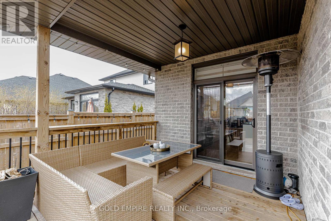
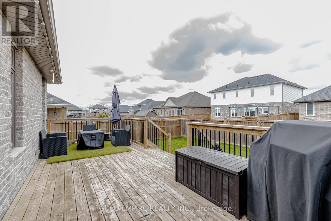
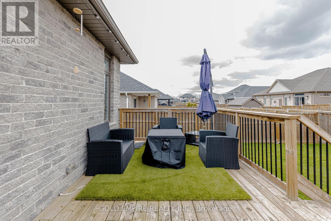
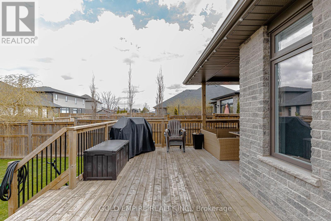
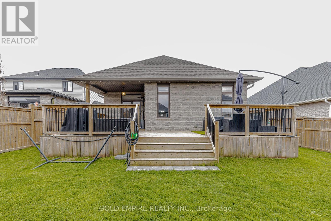
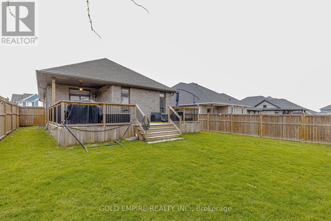
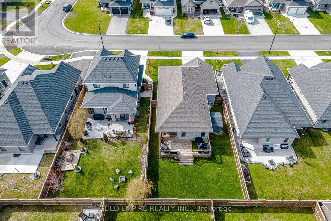
Discover the perfect blend of style, comfort, and convenience in this beautifully maintained 5-year-old bungalow, located in a rapidly growing neighbourhood. From the moment you arrive, the concrete driveway and elegant stained wood front door set the tone for the modern design found throughout. Step inside to a bright, open-concept layout featuring carpet free floors that flow seamlessly from the living room into the kitchen and entire house. The living space is filled with natural light from transom windows and enhanced with built-in cabinetry, creating a warm and inviting atmosphere. The upgraded kitchen is a true highlight, offering a spacious pantry, upgraded countertops, and a sleek microwave drawer-perfect for everyday living and entertaining. This home features a functional 2+2 bedroom layout with 4 generously sized bedrooms, including two with walk-in closets. The primary suite offers a private retreat complete with a stylish 4-piece ensuite and tiled walk-in shower. Two additional bathrooms provide comfort and convenience for family and guests. The lower level includes a spacious rec room along with unfinished space, offering endless potential for customization. Added features such as a heat recovery ventilation system and tankless hot water heater provide energy efficiency and year-round comfort. Step outside to a large deck through patio doors off the kitchen, overlooking a fully fenced backyard with a storage shed. Whether relaxing under the covered deck or entertaining in the open space, this backyard is perfect for any occasion. This home truly combines modern finishes, functional design, and a welcoming atmosphere-ready for you to move in and enjoy. (id:14735)
More About The Location
Cross Streets: From Sunset Drive, head west on Shaw Valley Drive, turn right on Old Course Rd, left on Royal Dornoch Drive, left onto Muirfield Drive. ** Directions: From Shaw Valley Dr, turn left on Muirfield Dr. Property is on the left side.
Listed by GOLD EMPIRE REALTY INC..
 Brought to you by your friendly REALTORS® through the MLS® System and TDREB (Tillsonburg District Real Estate Board), courtesy of Brixwork for your convenience.
The information contained on this site is based in whole or in part on information that is provided by members of The Canadian Real Estate Association, who are responsible for its accuracy. CREA reproduces and distributes this information as a service for its members and assumes no responsibility for its accuracy.
The trademarks REALTOR®, REALTORS® and the REALTOR® logo are controlled by The Canadian Real Estate Association (CREA) and identify real estate professionals who are members of CREA. The trademarks MLS®, Multiple Listing Service® and the associated logos are owned by CREA and identify the quality of services provided by real estate professionals who are members of CREA. Used under license.
Features
- MLS®: X13008718
- Type: House
- Bedrooms: 4
- Bathrooms: 3
- Square Feet: 1,100 sqft
- Lot Size: 5,894 sqft
- Frontage: 49.00 ft
- Depth: 120.00 ft
- Full Baths: 3
- Parking: 6 (, Garage)
- Storeys: 1 storeys
- Construction: Poured Concrete
Rooms and Dimensions
- Bedroom 4: 3.26 m x 3.89 m
- Bathroom: 2.55 m x 1.65 m
- Recreational, Games room: 5.46 m x 7.2 m
- Bedroom 3: 3.3 m x 4.15 m
- Living room: 4.88 m x 6.57 m
- Dining room: 3.93 m x 2.46 m
- Kitchen: 4.88 m x 4.32 m
- Primary Bedroom: 4.88 m x 3.66 m
- Bathroom: 1.61 m x 2.51 m
- Bedroom 2: 3.28 m x 3.05 m
- Mud room: 4.05 m x 1.75 m
- Bathroom: 1.56 m x 2.35 m