$949,900
About this House
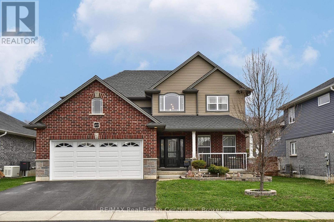
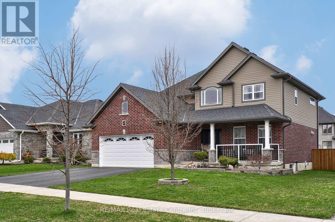
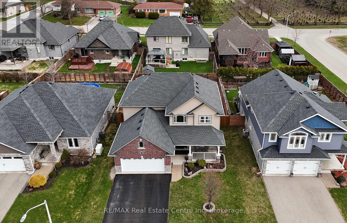
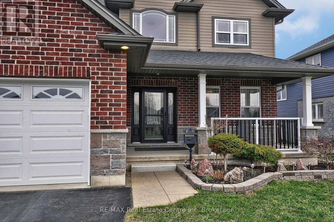
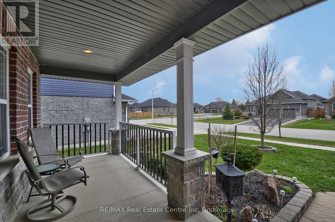
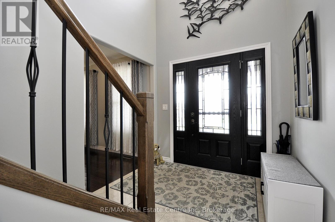
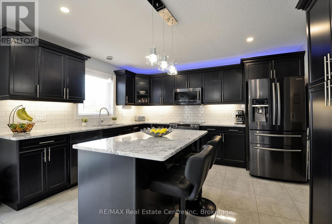
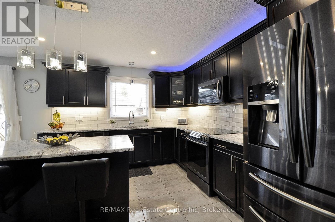
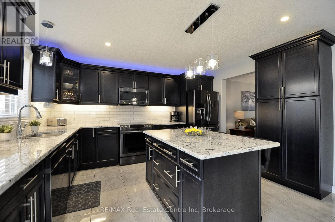
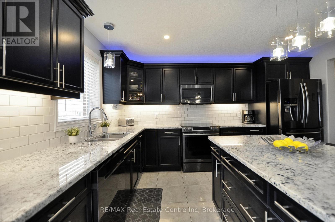
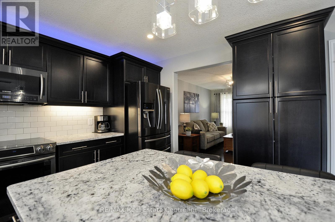
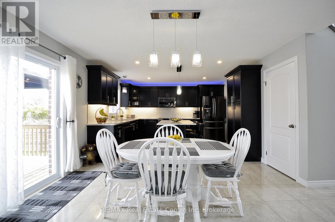
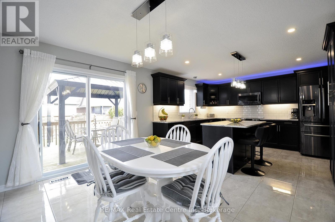
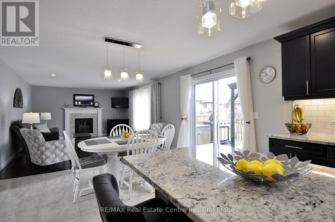
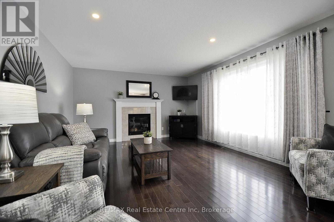
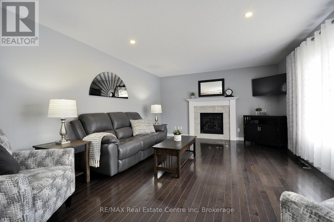
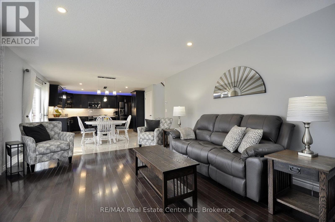
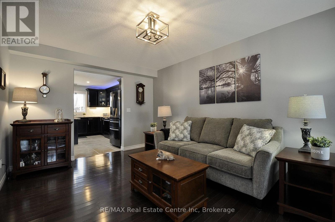
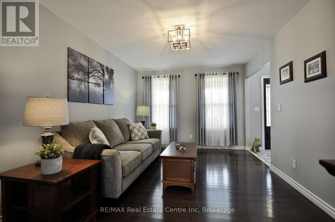
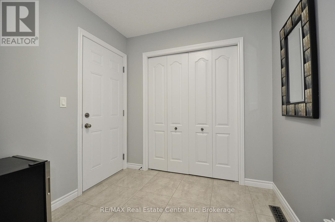
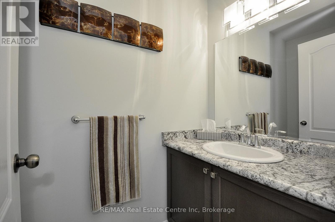
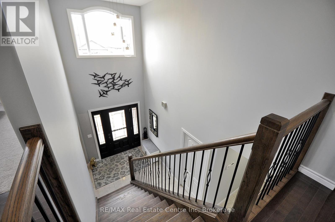
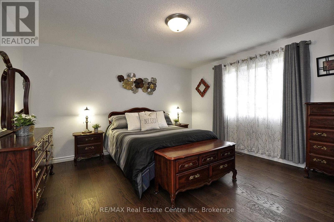
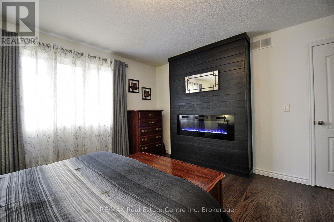
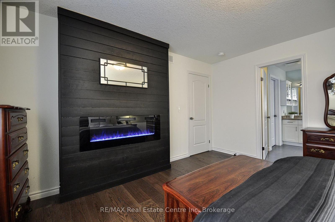
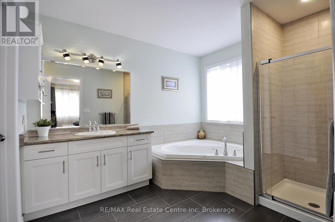
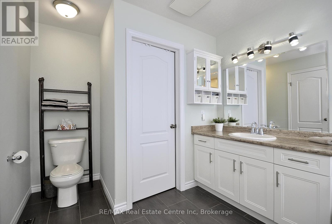
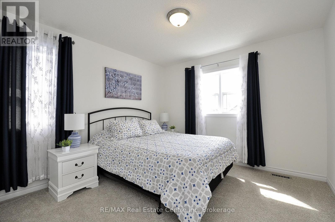
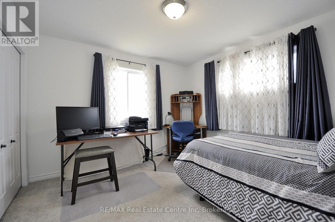
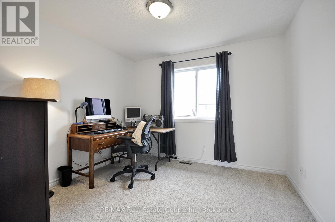
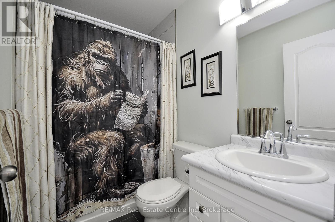
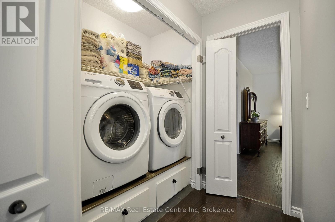
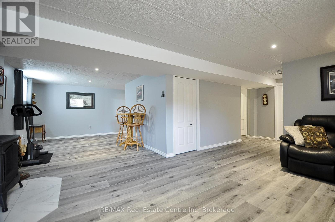
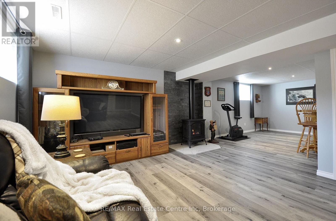
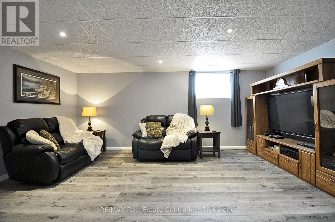
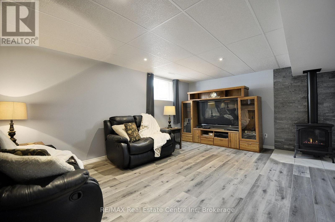
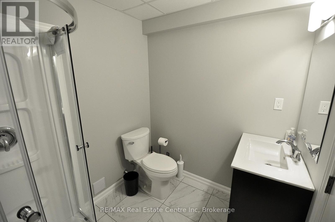
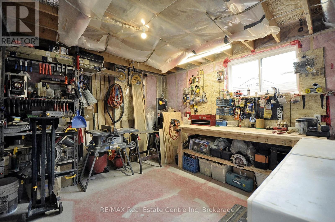
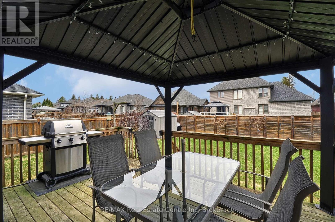
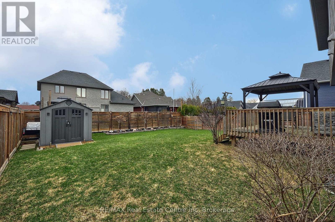
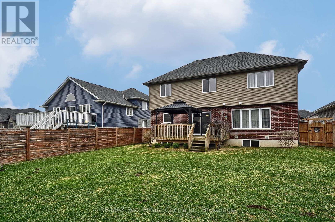
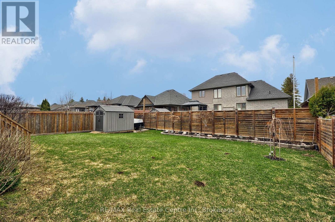
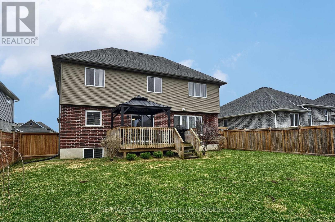
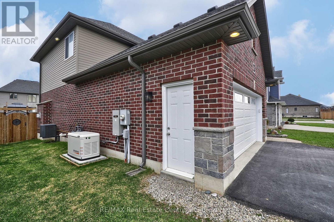
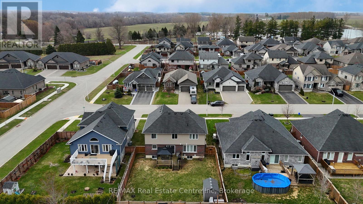
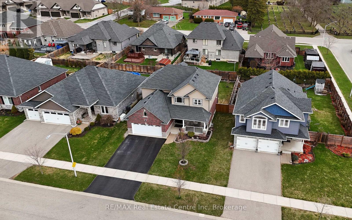
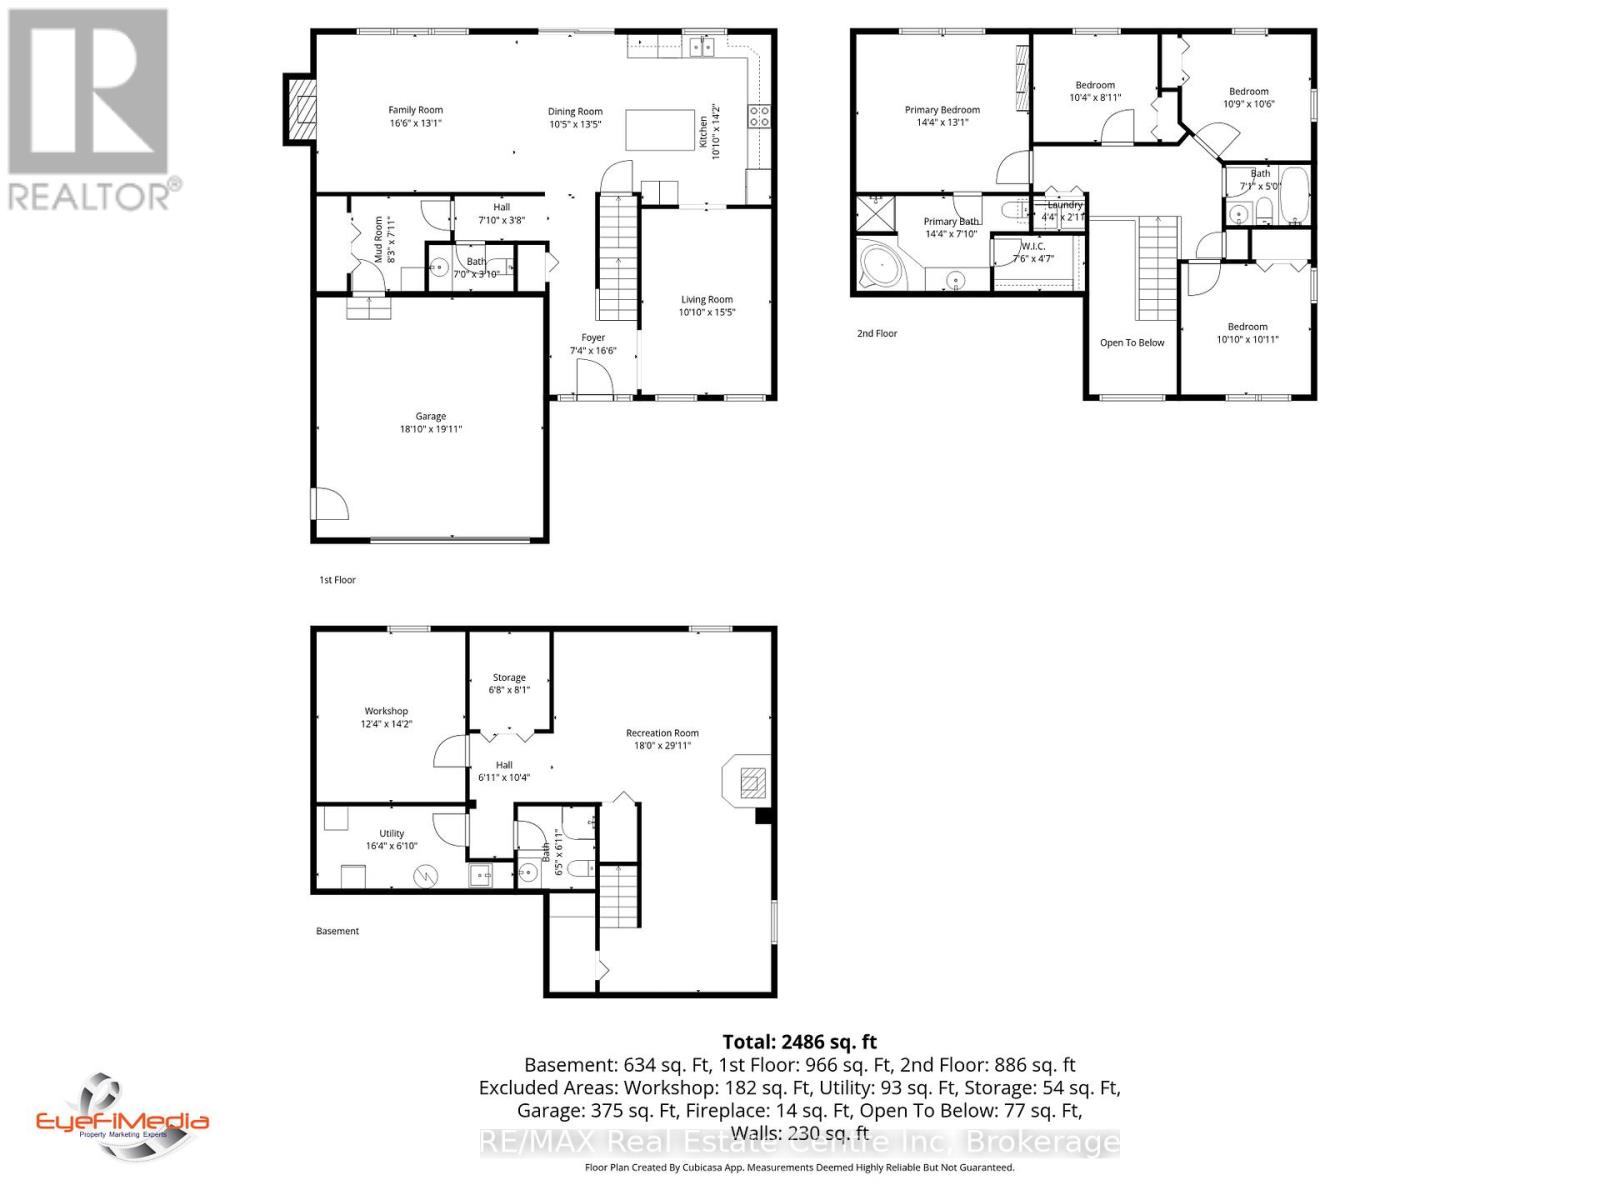

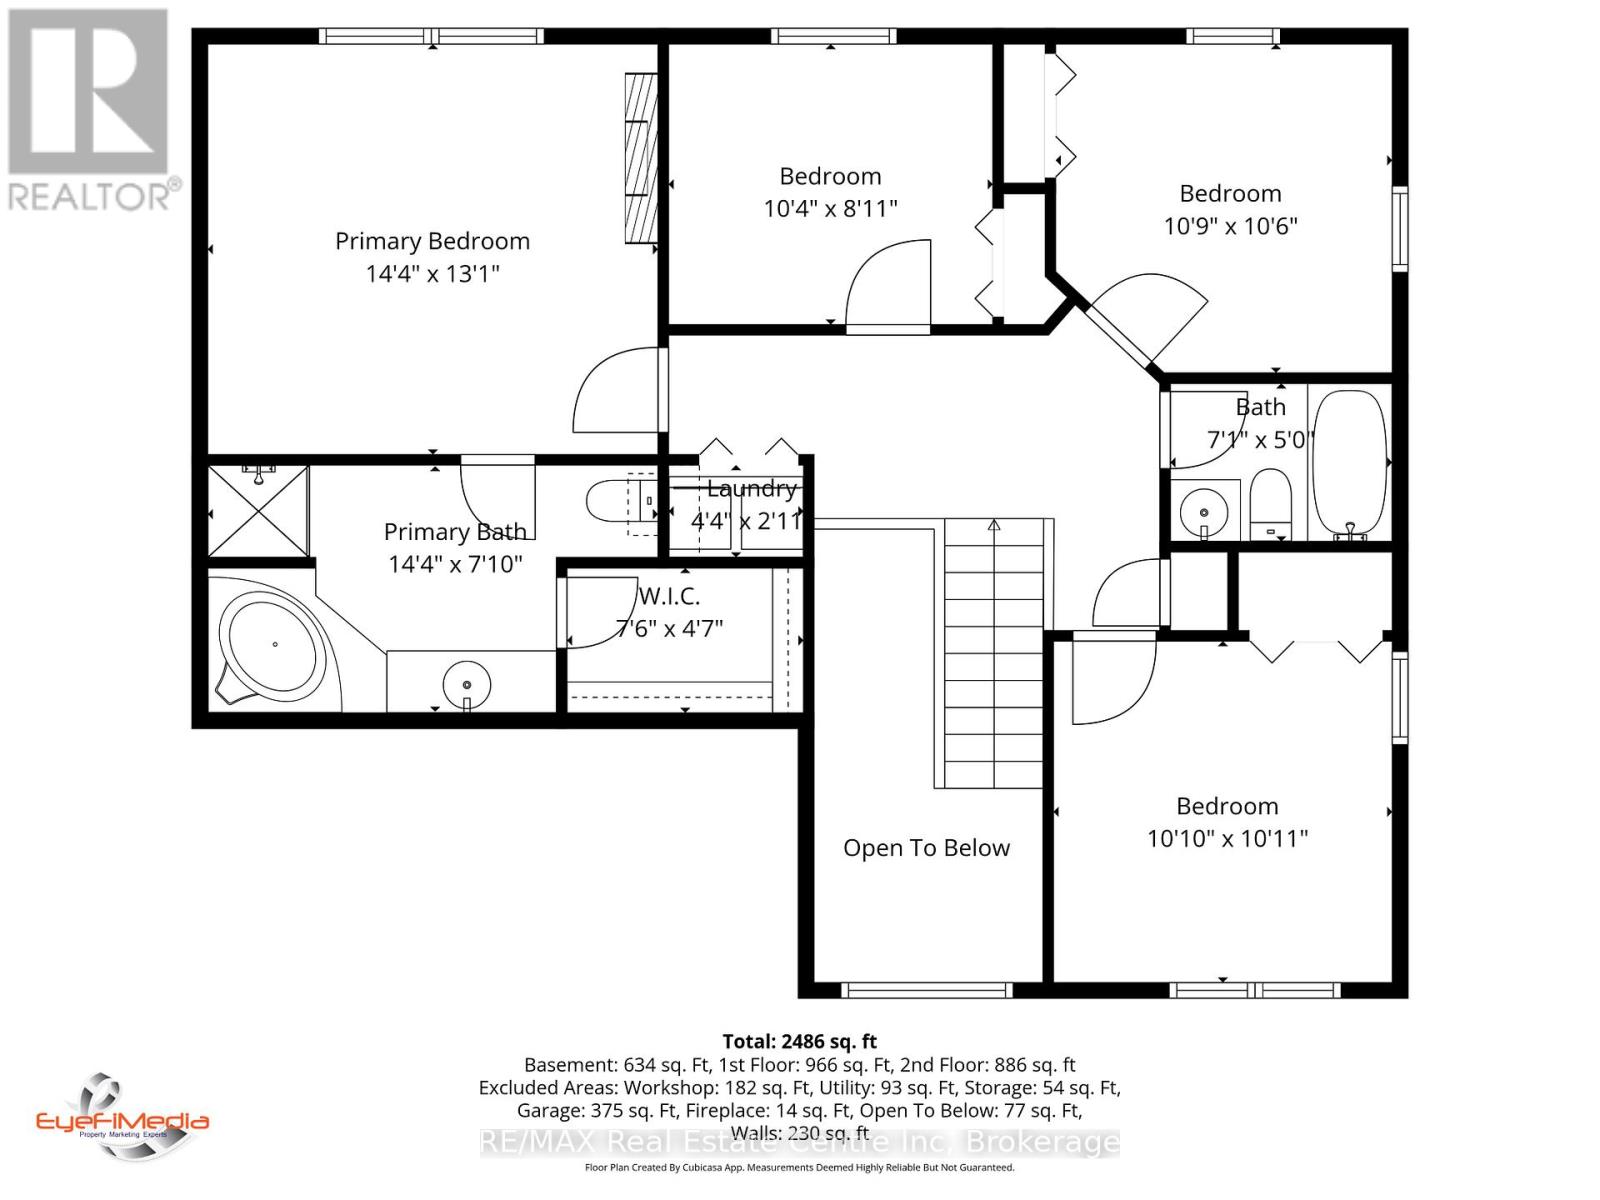
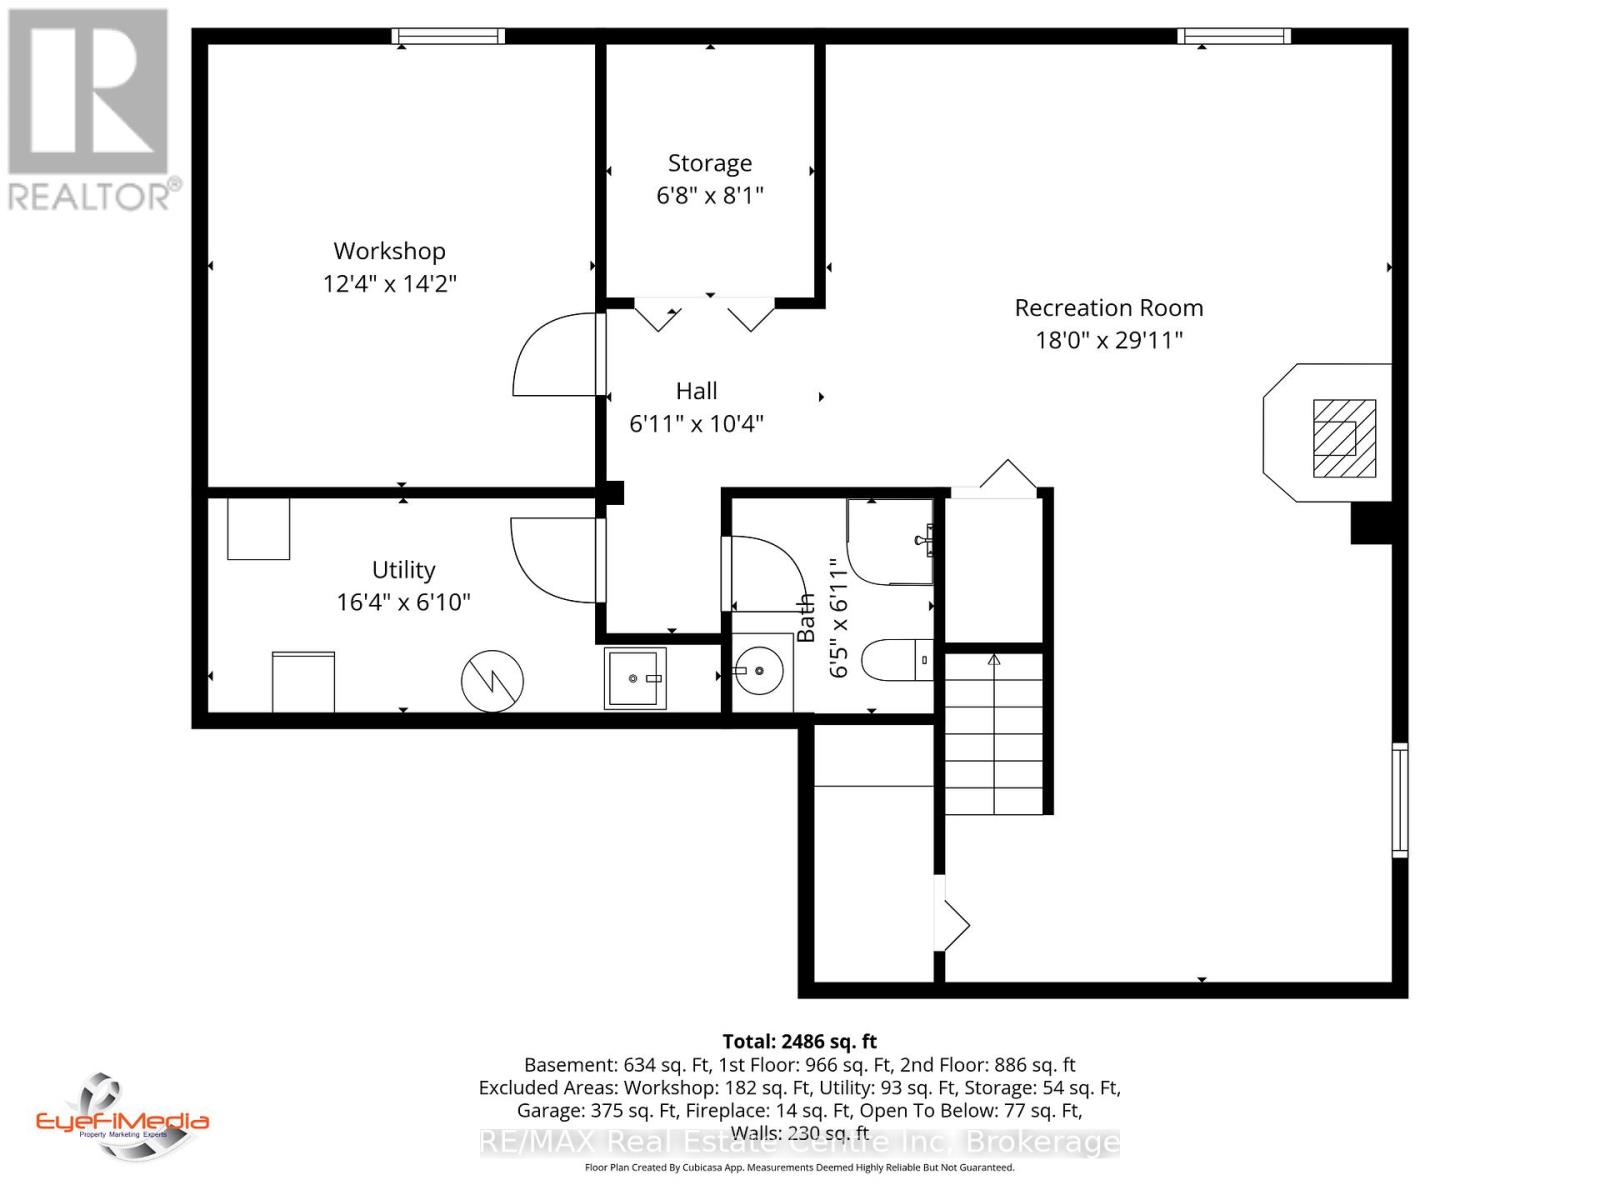
Welcome to 82 Curtis Street in the charming village of Innerkip - where executive family living meets small-town charm and commuter convenience. Ideally located with quick access to Highways 401 & 403 & Innerkip Highlands Golf Club, this move-in ready Hunt Homes "Waterloo" model offers the perfect balance of peaceful village living while remaining within easy reach of Kitchener, Cambridge, Woodstock, and London. This beautifully finished home features 4 bedrooms, 4 bathrooms, and a double car garage with insulated garage door. Step inside the bright two-storey foyer and enjoy timeless neutral décor, gleaming hardwood floors, and elegant tile finishes throughout. The open-concept main floor is designed for both everyday living and entertaining, featuring a spacious great room with cozy gas fireplace and an impressive eat-in kitchen complete with granite countertops, breakfast bar, pantry, and sun-filled dining area overlooking the backyard. Step outside to your private outdoor retreat featuring a deck, gazebo, garden shed, and fully fenced yard - perfect for summer BBQs, relaxing evenings, and family gatherings. The main floor also offers a versatile formal dining room or sitting area, convenient 2-piece bath, and practical mudroom access from the garage. Upstairs, the spacious primary suite features its own fireplace, walk-in closet, and private ensuite. Three additional generously sized bedrooms, a full 4-piece bathroom, and second-floor laundry provide exceptional functionality for busy family life. The fully finished basement offers incredible flexibility with a large recreation room ideal for movie nights, games, home gym, or teen retreat, along with an additional bathroom, workshop, storage space, and oversized egress windows bringing in plenty of natural light. Located in a quiet, family-friendly neighbourhood surrounded by the charm of upscale village living, this exceptional property offers the space, comfort, and lifestyle today's buyers are searching for (id:14735)
More About The Location
Cross Streets: Jonker Street. ** Directions: Main Street Innerkip to Jonker Street to Curtis Street.
Listed by RE/MAX Real Estate Centre Inc.
 Brought to you by your friendly REALTORS® through the MLS® System and TDREB (Tillsonburg District Real Estate Board), courtesy of Brixwork for your convenience.
The information contained on this site is based in whole or in part on information that is provided by members of The Canadian Real Estate Association, who are responsible for its accuracy. CREA reproduces and distributes this information as a service for its members and assumes no responsibility for its accuracy.
The trademarks REALTOR®, REALTORS® and the REALTOR® logo are controlled by The Canadian Real Estate Association (CREA) and identify real estate professionals who are members of CREA. The trademarks MLS®, Multiple Listing Service® and the associated logos are owned by CREA and identify the quality of services provided by real estate professionals who are members of CREA. Used under license.
Features
- MLS®: X13013040
- Type: House
- Bedrooms: 4
- Bathrooms: 4
- Square Feet: 2,000 sqft
- Lot Size: 6,651 sqft
- Frontage: 56.00 ft
- Depth: 119.00 ft
- Full Baths: 3
- Half Baths: 1
- Parking: 4 (, Garage, Inside Entry)
- Fireplaces: 3
- Storeys: 2 storeys
- Construction: Poured Concrete
Rooms and Dimensions
- Bedroom 4: 3.15 m x 2.72 m
- Laundry room: 1.32 m x 0.89 m
- Bathroom: 2.16 m x 1.52 m
- Primary Bedroom: 4.37 m x 3.99 m
- Bathroom: 4.37 m x 2.39 m
- Bedroom 2: 3.33 m x 3.3 m
- Bedroom 3: 3.28 m x 3.2 m
- Recreational, Games room: 9.12 m x 5.49 m
- Bathroom: 2.11 m x 1.96 m
- Workshop: 4.32 m x 3.76 m
- Other: 2.46 m x 2.03 m
- Utility room: 4.98 m x 2.08 m
- Living room: 4.7 m x 3.3 m
- Kitchen: 4.32 m x 3.3 m
- Dining room: 4.09 m x 3.7 m
- Family room: 5.03 m x 3.99 m
- Partial bathroom: 2.13 m x 1.17 m
- Mud room: 2.51 m x 2.41 m