$739,000
About this House
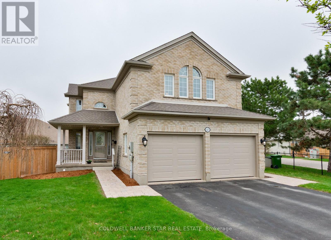
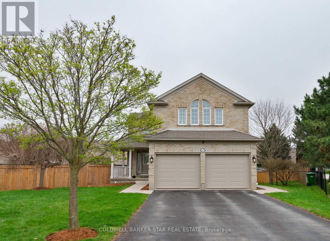
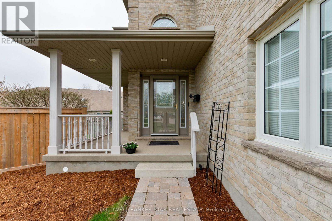
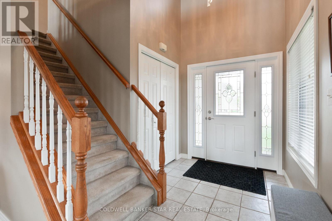
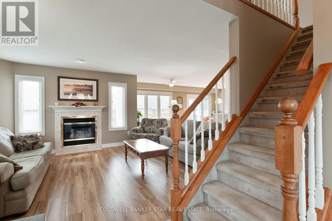
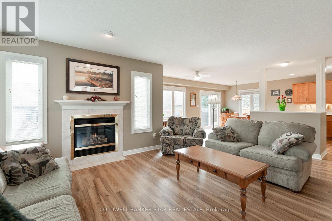
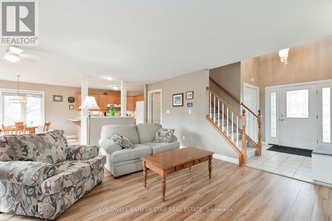

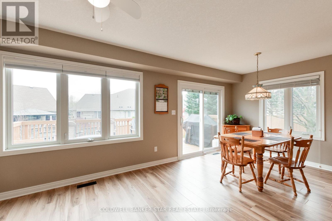
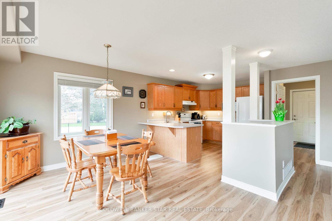
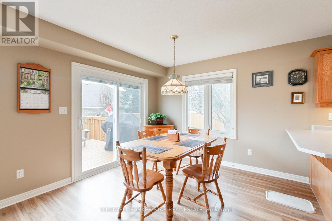
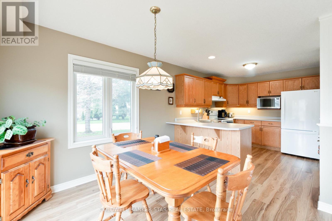
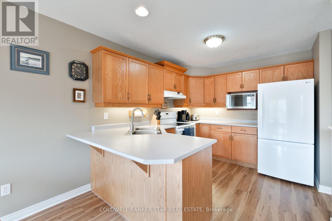
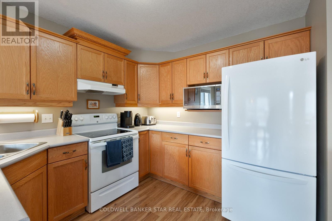
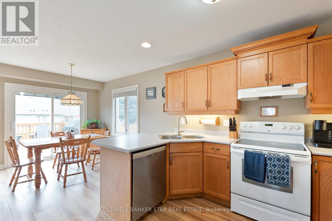
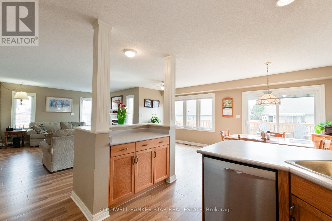
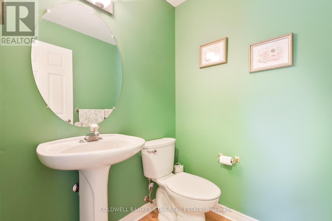
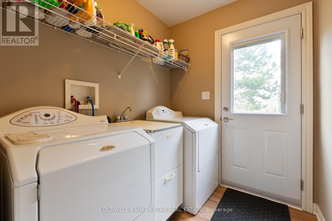
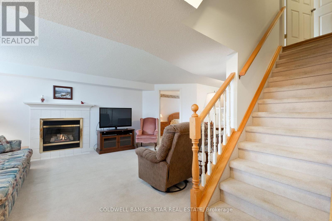
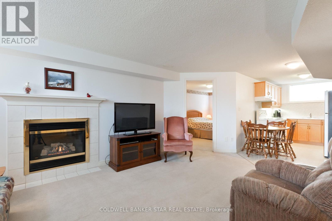
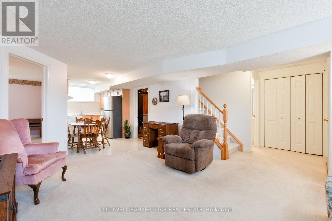
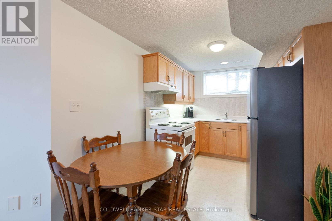
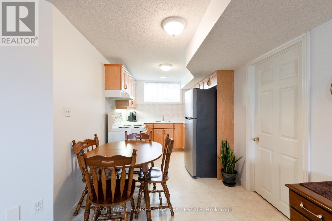
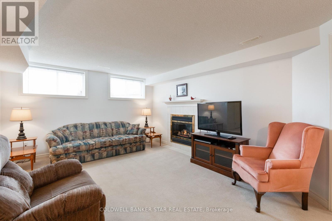
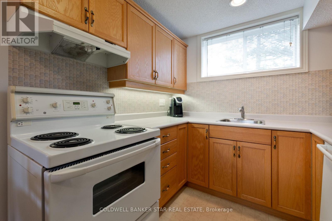
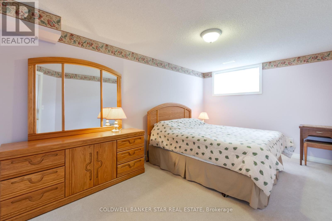
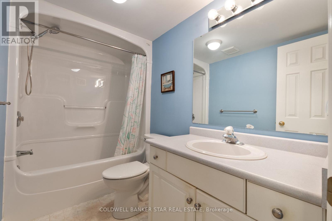
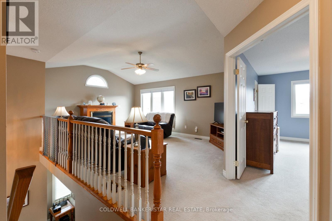
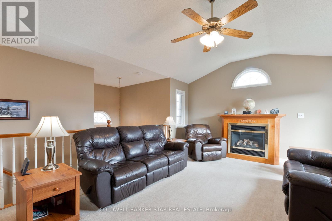
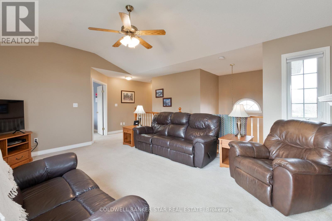
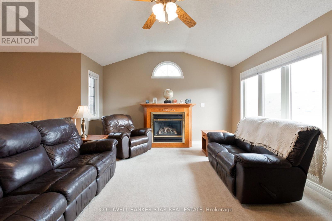
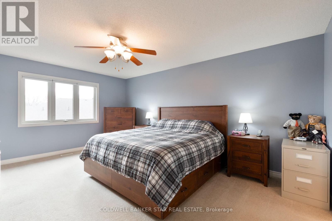
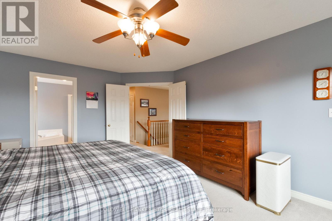
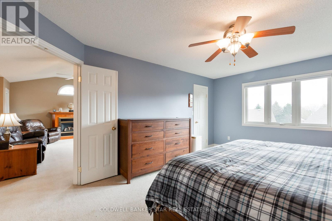
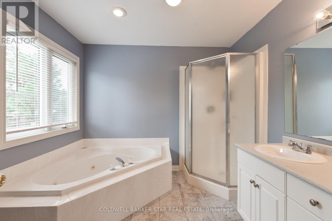
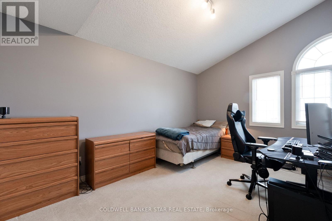
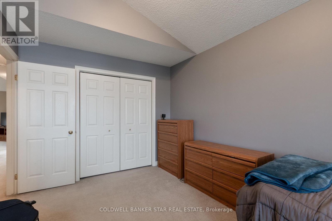
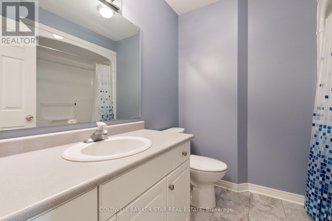
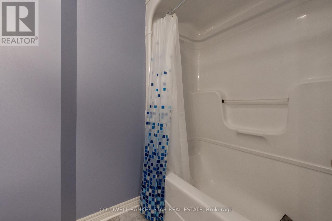
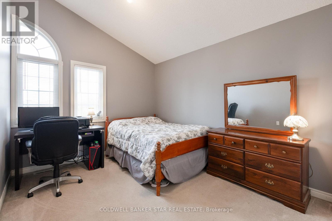
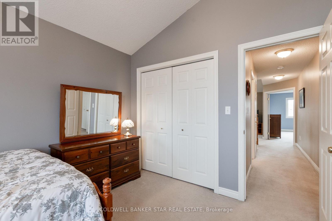
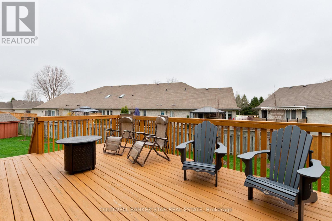
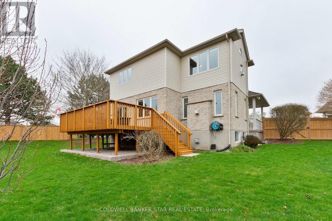
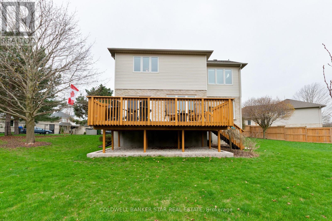
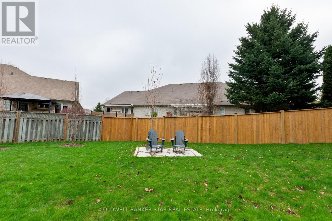
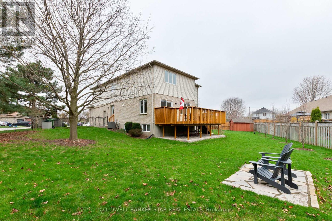
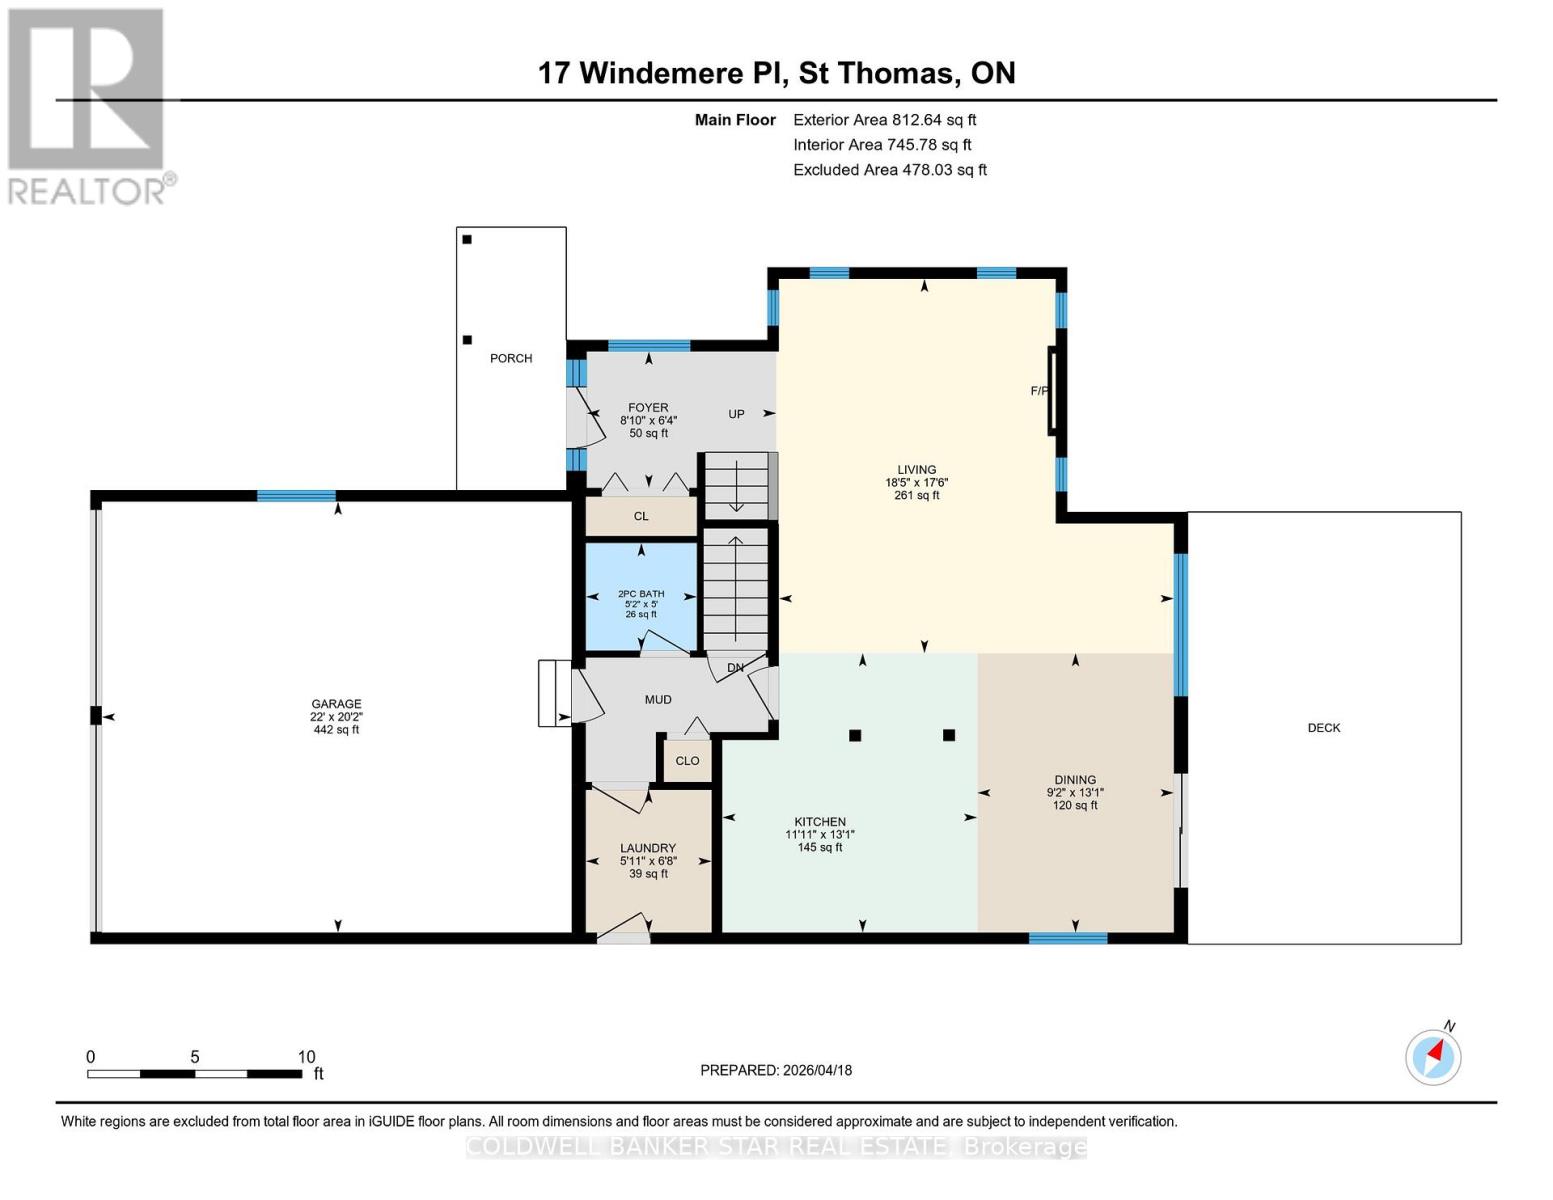
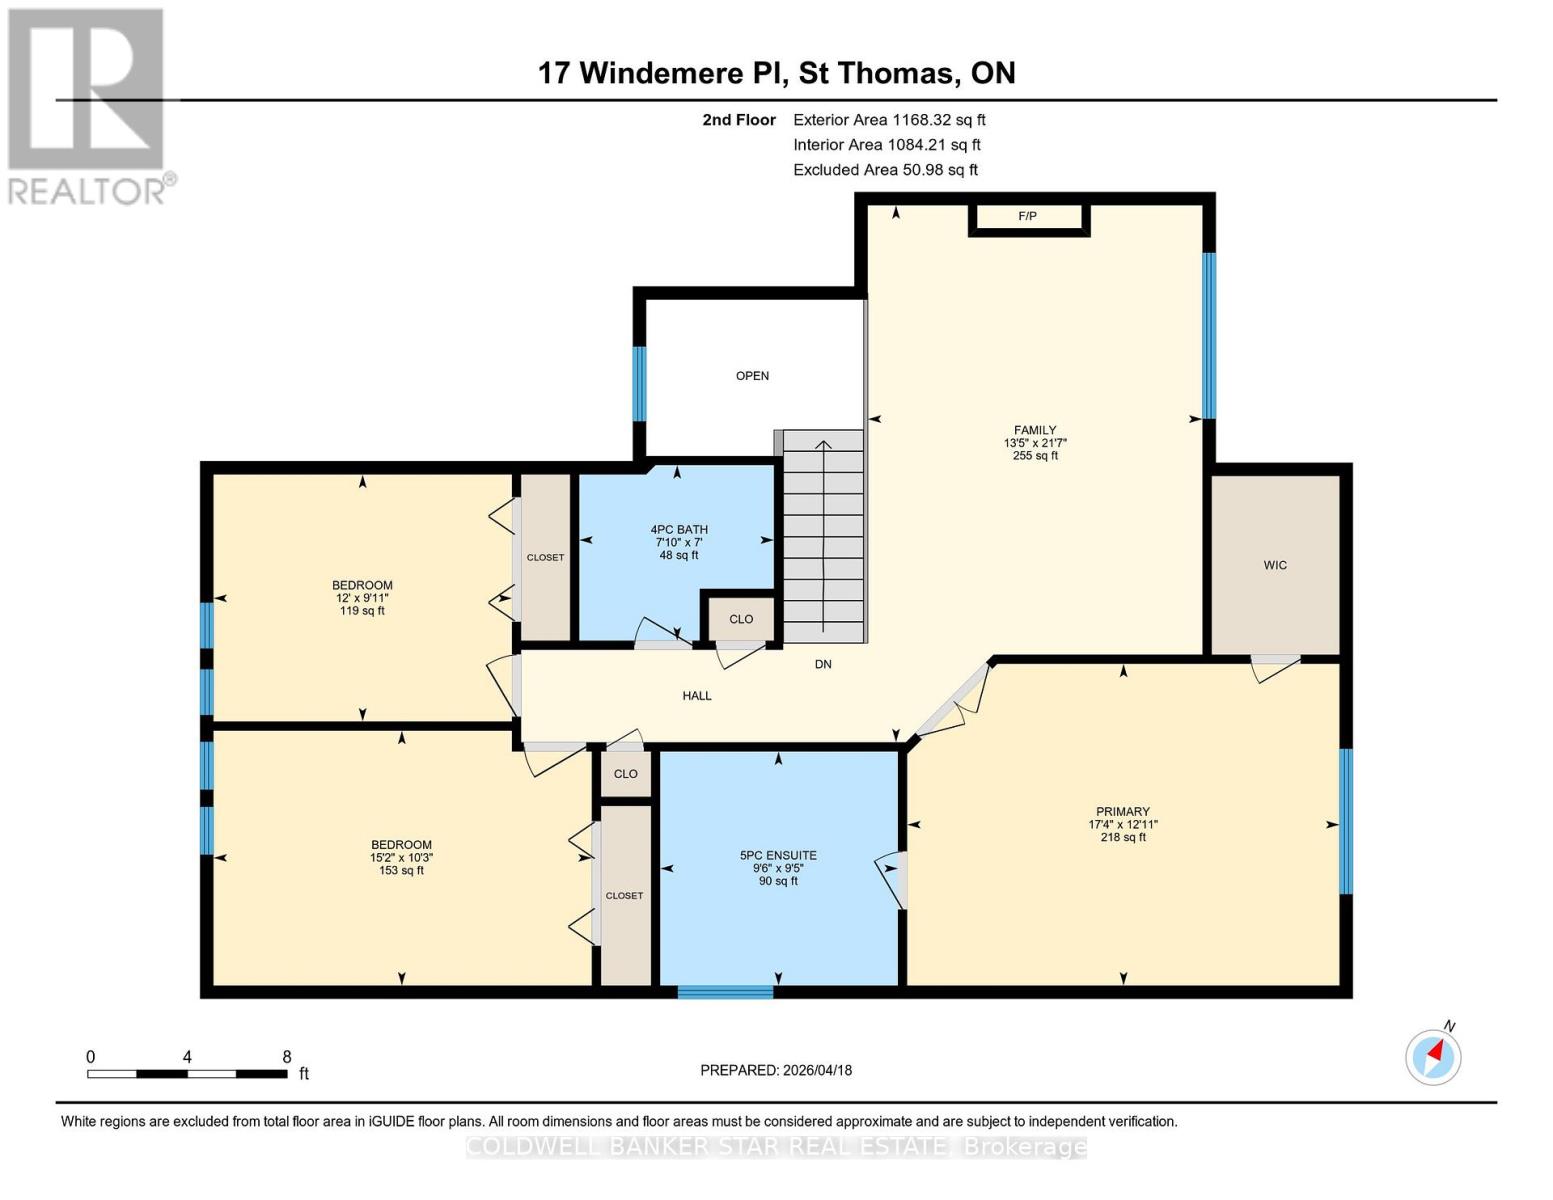
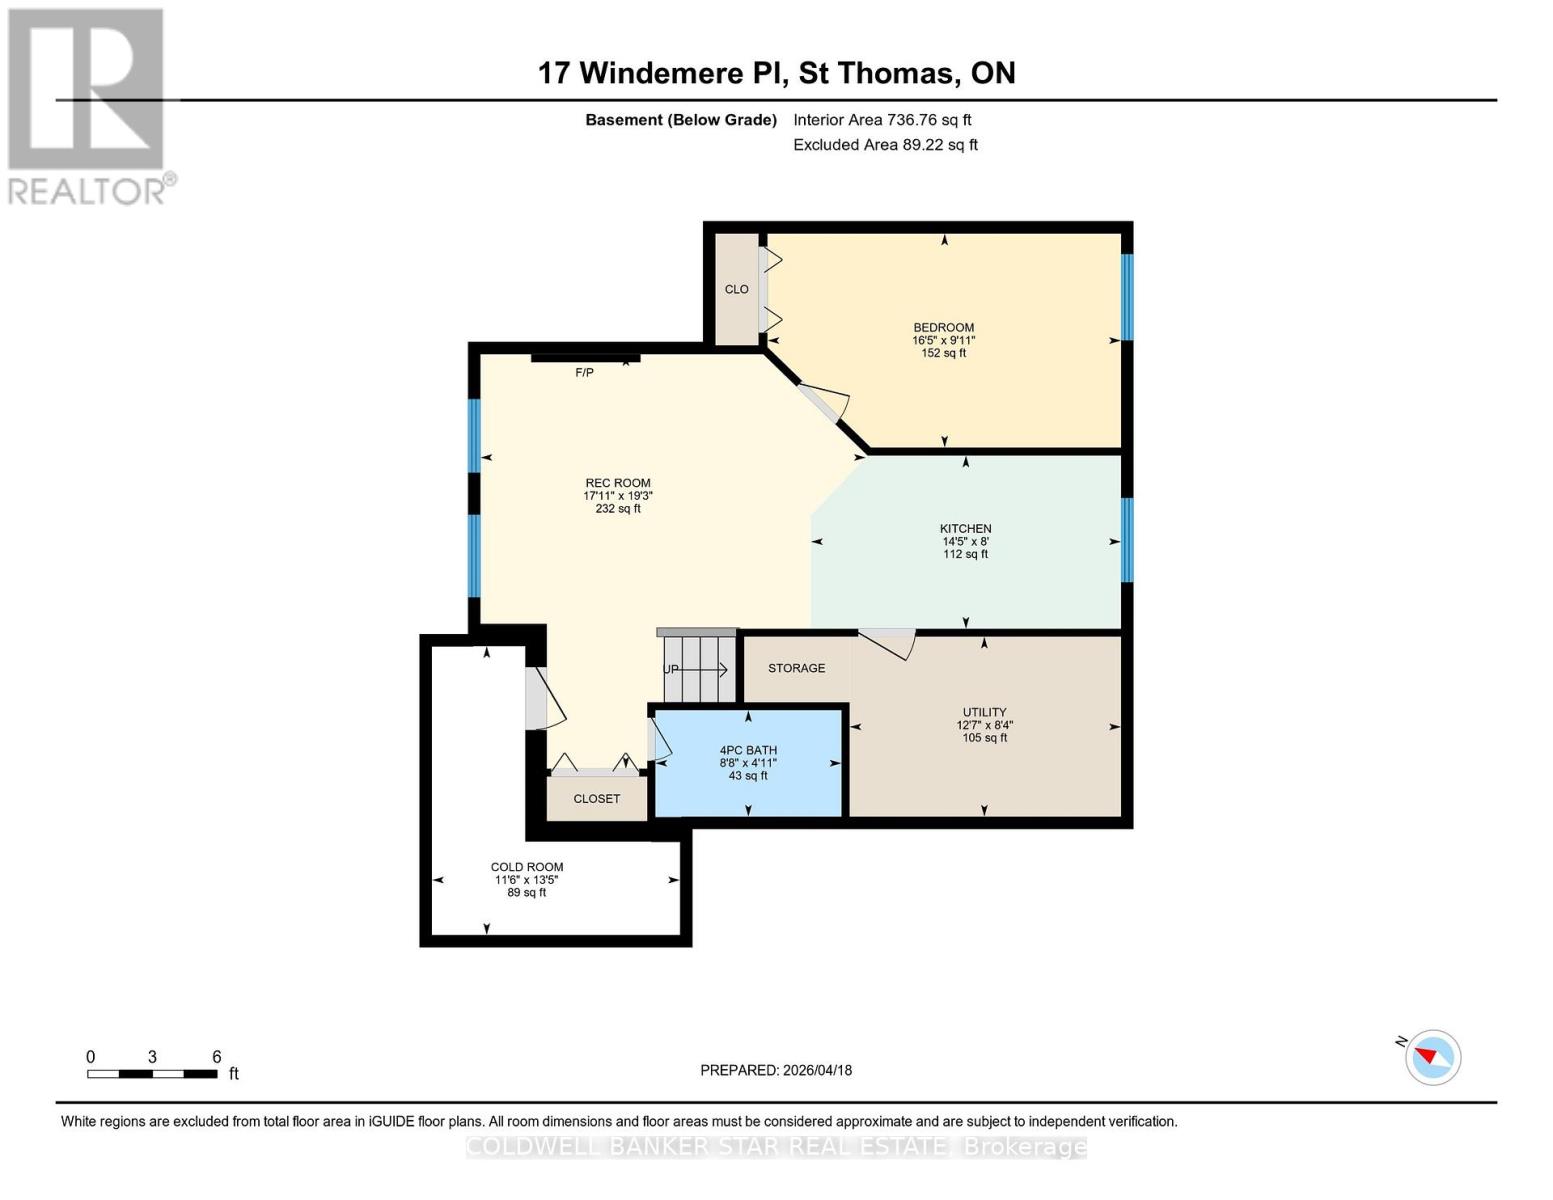
Welcome to this beautifully maintained, move-in ready home featuring an In-Law Suite and located on a peaceful cul-de-sac, perfect for families seeking comfort, functionality, and flexibility. MAIN FLOOR - Enter through the charming covered veranda into a welcoming Foyer that opens to a bright, open-concept Living Room with a cozy gas Fireplace and formal Dining Room. The formal Dining Room is ideal for morning light, while the Kitchen - complete with 4 appliances, overlooks a sunny Breakfast area and provides access to the Sundeck and fully fenced rear yard. You'll also appreciate the Mudroom with main-floor Laundry - Washer and Dryer included, a handy side entrance, a 2-piece Bath, and direct access to the attached two-car Garage. SECOND FLOOR - The staircase leads to a spacious Family room with a cathedral ceiling and a 2nd gas fireplace - a perfect gathering space for relaxing evenings. BEDROOMS - Down the hall are 3 generous Bedrooms, including a primary suite with a walk-in closet and a luxurious 5-piece ensuite with a Jacuzzi-style tub and 2 other Bedrooms with vaulted ceilings, plus a central 4-piece Bath. IN-LAW SUITE - The fully finished basement offers excellent flexibility with an In-Law suite that includes a Livingroom with a 3rd gas Fireplace, a full kitchen with 4 appliances, an Eating area, a Bedroom, a Utility room and a Cold room. EXTERIOR AND PARKING - Enjoy outdoor entertaining on the east-facing Sundeck that overlooks the expansive, pie-shaped rear yard with a Garden shed. The double-wide paved driveway accommodates 4 vehicles, and the double Garage features two automatic doors and interior access. WHAT'S NEXT - Don't miss your chance to see this lovingly cared for and thoughtfully updated home. With a full In-Law suite, generous living spaces, and modern upgrades throughout, it truly has it all. (id:14735)
More About The Location
Cross Streets: Highview Drive. ** Directions: Highview Drive to Windemere Place, East to end of cul-de-sac.
Listed by COLDWELL BANKER STAR REAL ESTATE.
 Brought to you by your friendly REALTORS® through the MLS® System and TDREB (Tillsonburg District Real Estate Board), courtesy of Brixwork for your convenience.
The information contained on this site is based in whole or in part on information that is provided by members of The Canadian Real Estate Association, who are responsible for its accuracy. CREA reproduces and distributes this information as a service for its members and assumes no responsibility for its accuracy.
The trademarks REALTOR®, REALTORS® and the REALTOR® logo are controlled by The Canadian Real Estate Association (CREA) and identify real estate professionals who are members of CREA. The trademarks MLS®, Multiple Listing Service® and the associated logos are owned by CREA and identify the quality of services provided by real estate professionals who are members of CREA. Used under license.
Features
- MLS®: X13015794
- Type: House
- Bedrooms: 4
- Bathrooms: 4
- Square Feet: 2,000 sqft
- Lot Size: 3,560 sqft
- Frontage: 32.00 ft
- Depth: 111.00 ft
- Full Baths: 3
- Half Baths: 1
- Parking: 6 (, Garage)
- Fireplaces: 3
- Storeys: 2 storeys
- Construction: Concrete
Rooms and Dimensions
- Bedroom 3: 3.65 m x 3.02 m
- Bathroom: 2.91 m x 2.86 m
- Bathroom: 2.38 m x 2.15 m
- Primary Bedroom: 5.29 m x 3.94 m
- Family room: 5.33 m x 4.04 m
- Bedroom 2: 4.63 m x 3.12 m
- Living room: 5.87 m x 5.46 m
- Kitchen: 4.39 m x 2.45 m
- Bedroom 4: 5 m x 3.03 m
- Bathroom: 2.64 m x 1.51 m
- Utility room: 3.84 m x 2.55 m
- Cold room: 4.08 m x 1.31 m
- Living room: 6.57 m x 3.96 m
- Kitchen: 3.36 m x 2.74 m
- Dining room: 3.05 m x 3.06 m
- Eating area: 3.05 m x 2.76 m
- Laundry room: 2.03 m x 1.79 m
- Foyer: 2.72 m x 1.94 m
- Bathroom: 1.58 m x 1.53 m