$549,900
About this House
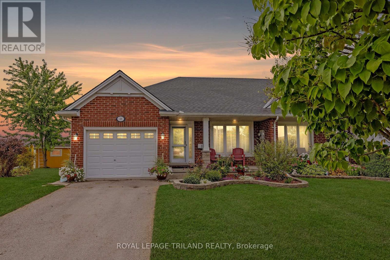
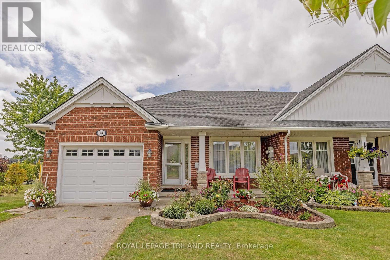
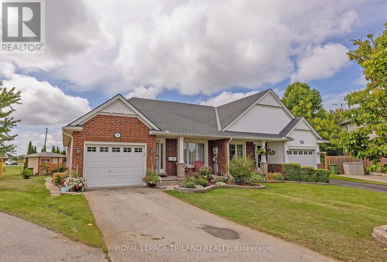
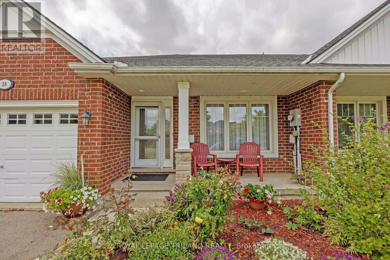
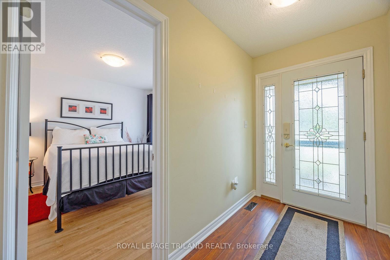
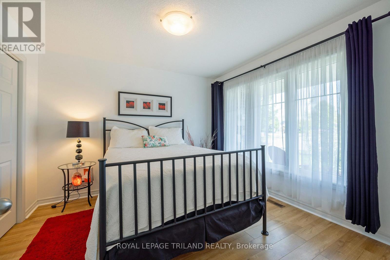
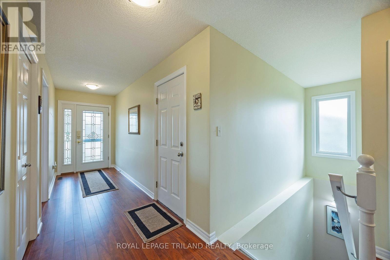
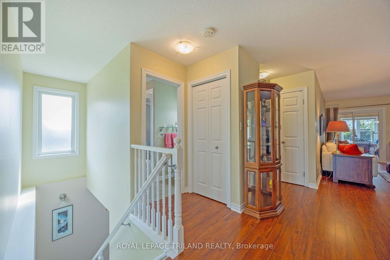
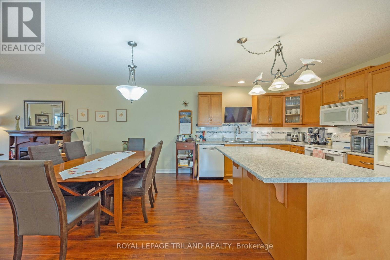
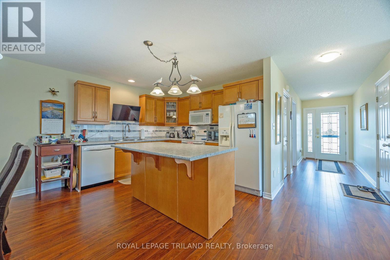
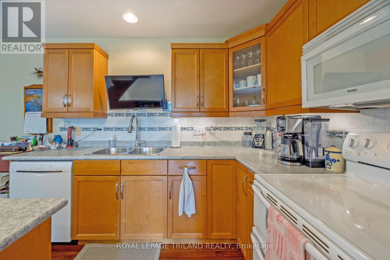
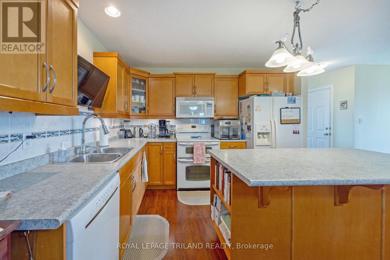
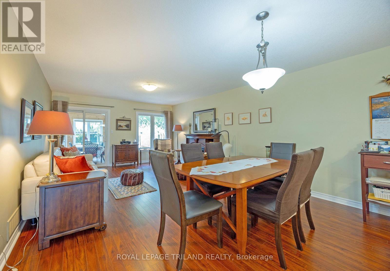
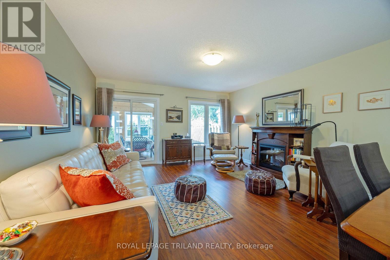
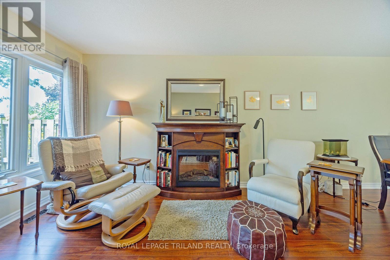
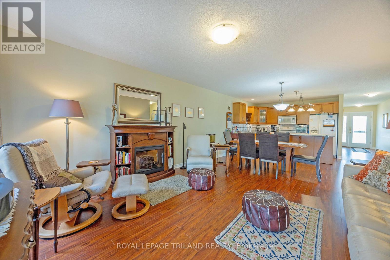
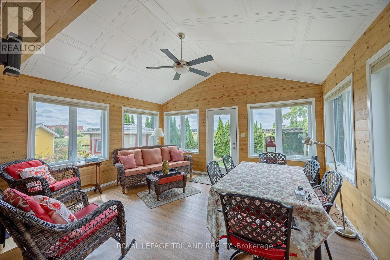
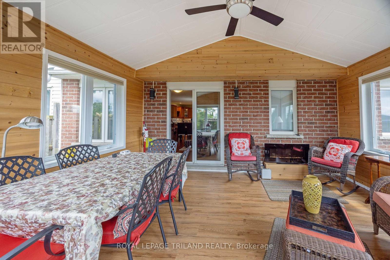
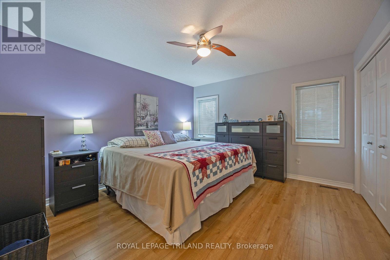
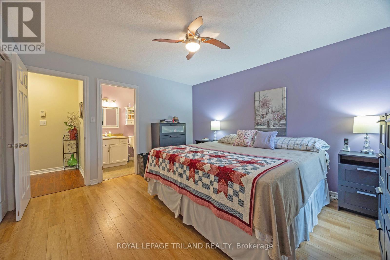
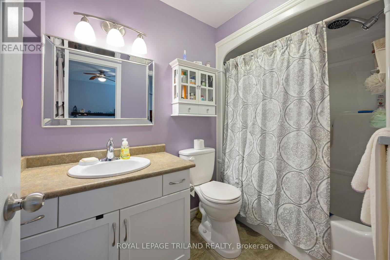
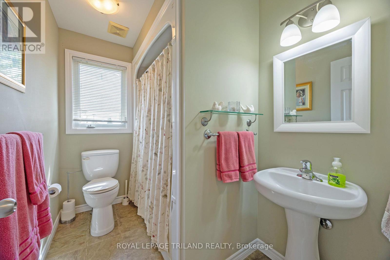
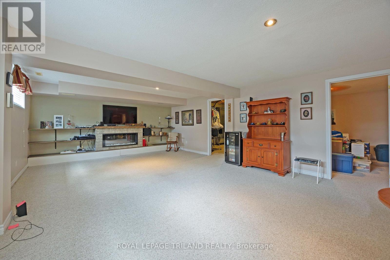
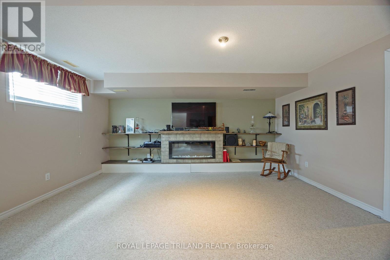
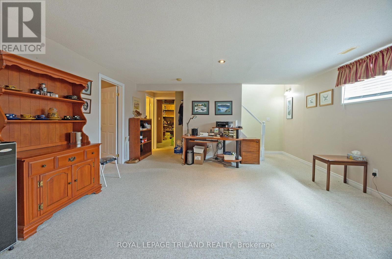
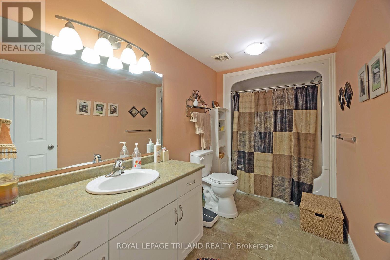
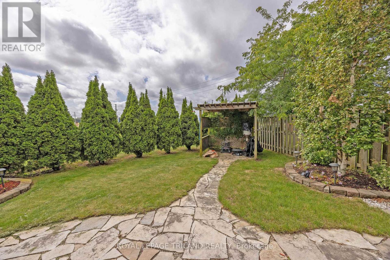
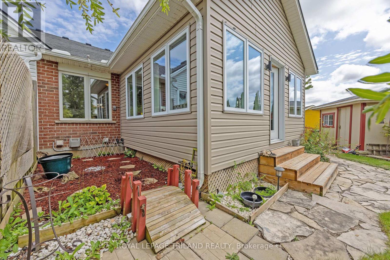
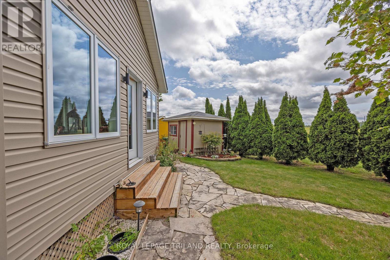
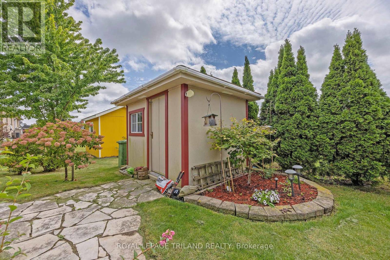
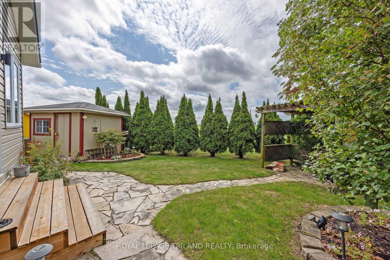
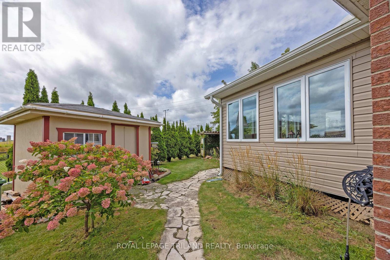
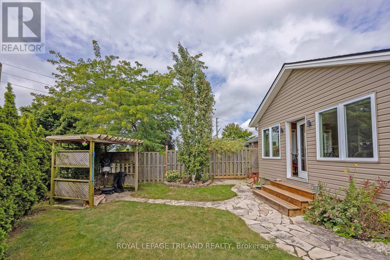
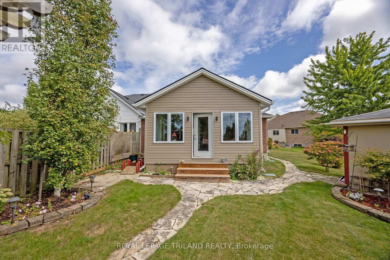
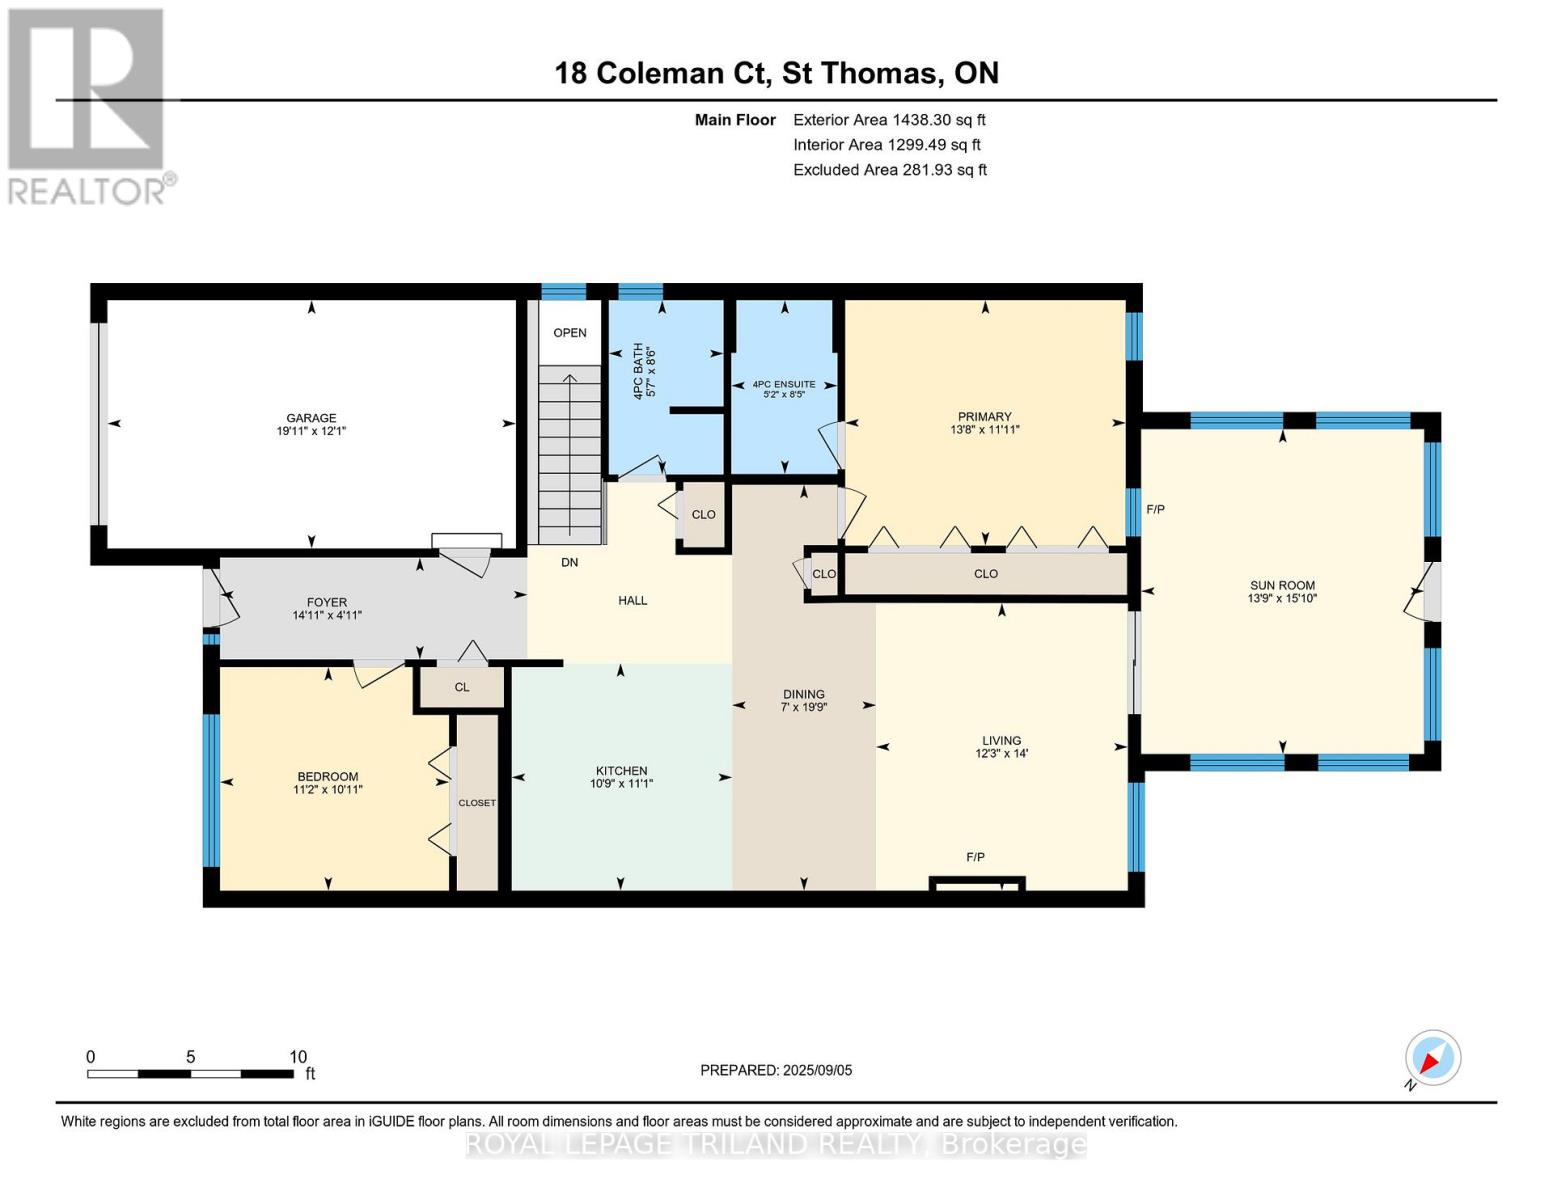
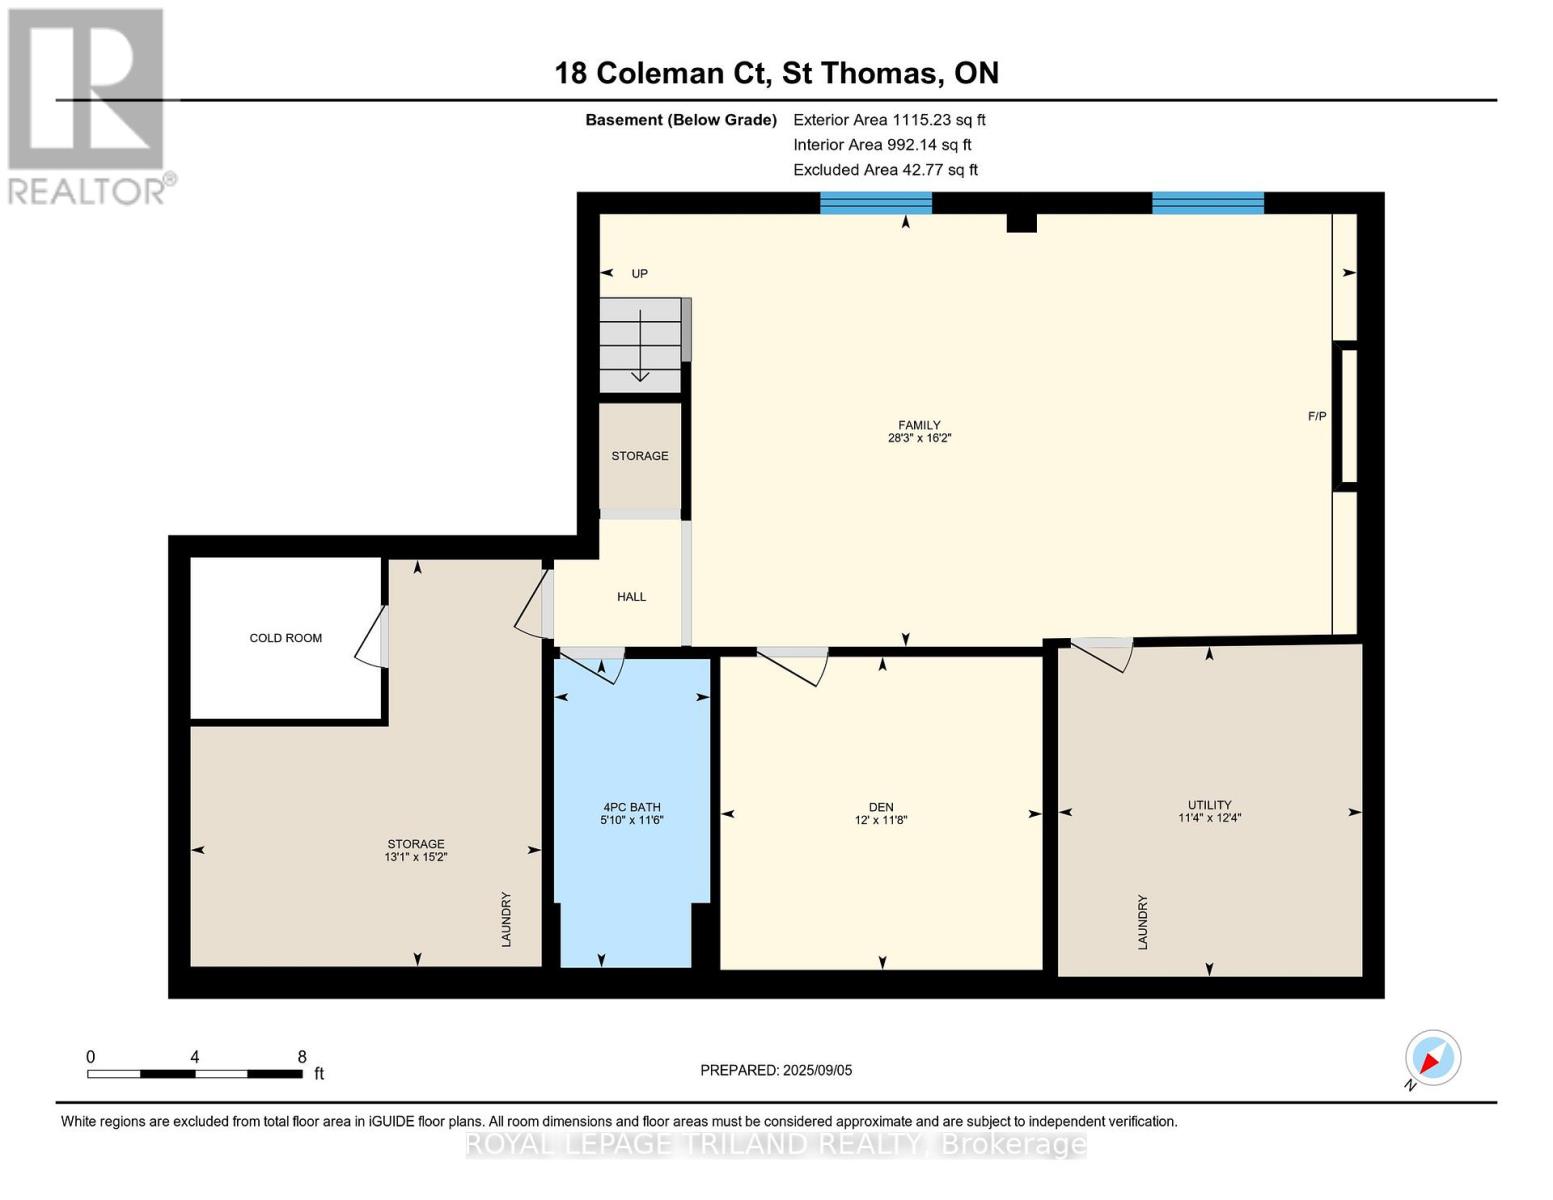
This spacious two-bedroom, semi-detached bungalow is situated on a friendly cul-de-sac, offering both comfort and a welcoming community atmosphere. The main floor is thoughtfully designed, featuring a full bathroom and an open-concept kitchen, dining area, and living room. A newer three-season sunroom, added in 2021, boasts a vaulted ceiling and provides an ideal space for relaxing during summer evenings or expanding your living area. The master bedroom includes large double closets for ample storage and a full four-piece ensuite bathroom, ensuring privacy and convenience. The finished lower level offers flexibility for your personal touches. It includes a spacious recreation room, a den, another full four-piece bathroom, and abundant storage options. With no neighbor's behind, residents enjoy privacy and easy access to walking trails. The nearby Doug Tarry Sports Complex further enhances the appeal, making this home ideal for small families, couples, or those seeking to downsize. Updates: roof 2021, water heater 2021. (id:14735)
More About The Location
Cross Streets: Barrett. ** Directions: Southgate to Barrett, Barrett right to Coleman Court.
Listed by ROYAL LEPAGE TRILAND REALTY.
 Brought to you by your friendly REALTORS® through the MLS® System and TDREB (Tillsonburg District Real Estate Board), courtesy of Brixwork for your convenience.
The information contained on this site is based in whole or in part on information that is provided by members of The Canadian Real Estate Association, who are responsible for its accuracy. CREA reproduces and distributes this information as a service for its members and assumes no responsibility for its accuracy.
The trademarks REALTOR®, REALTORS® and the REALTOR® logo are controlled by The Canadian Real Estate Association (CREA) and identify real estate professionals who are members of CREA. The trademarks MLS®, Multiple Listing Service® and the associated logos are owned by CREA and identify the quality of services provided by real estate professionals who are members of CREA. Used under license.
Features
- MLS®: X13018718
- Type: House
- Bedrooms: 2
- Bathrooms: 3
- Square Feet: 1,100 sqft
- Lot Size: 3,922 sqft
- Frontage: 29.00 ft
- Depth: 138.00 ft
- Full Baths: 3
- Parking: 3 (, Garage)
- Storeys: 1 storeys
- Construction: Concrete
Rooms and Dimensions
- Utility room: 4.63 m x 3.99 m
- Furnace: 3.76 m x 3.46 m
- Bathroom: 3.51 m x 1.78 m
- Family room: 4.84 m x 7.01 m
- Den: 3.56 m x 3.66 m
- Primary Bedroom: 3.64 m x 4.16 m
- Bedroom: 3.32 m x 3.4 m
- Kitchen: 3.37 m x 3.27 m
- Dining room: 6.02 m x 2.13 m
- Sunroom: 4.87 m x 4.26 m
- Living room: 4.92 m x 8.62 m
- Bathroom: 2.58 m x 1.58 m
- Bathroom: 2.58 m x 1.7 m