$599,000
About this House
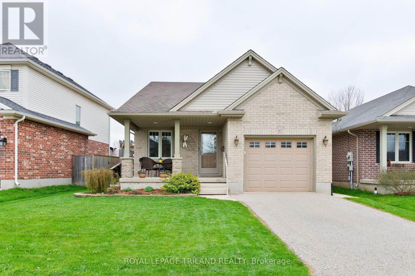
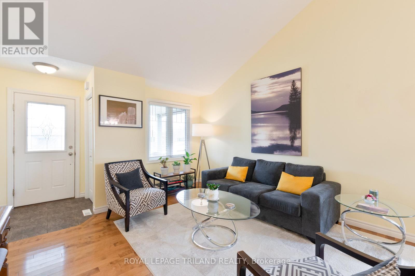
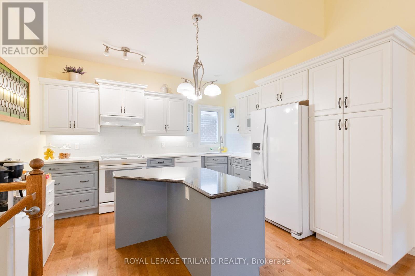
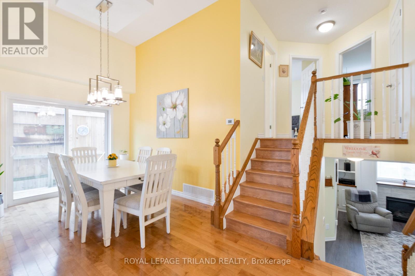

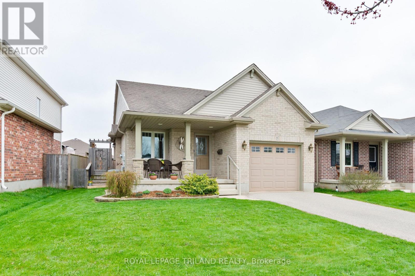
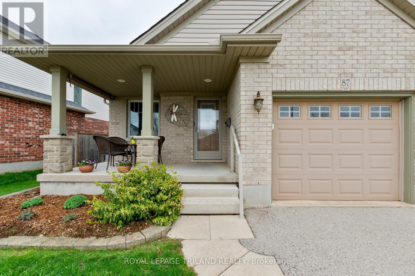
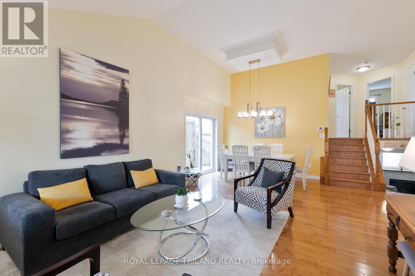
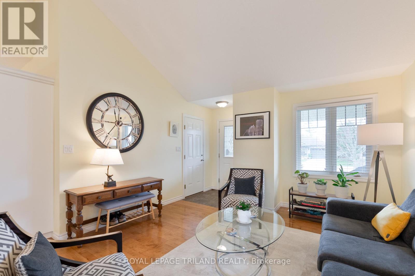
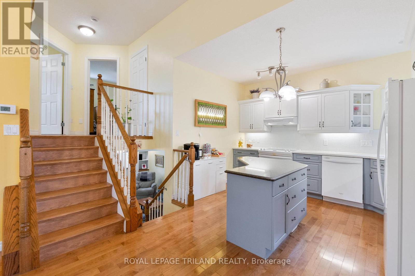
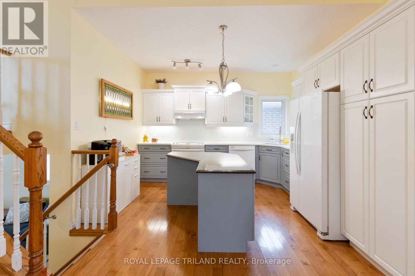
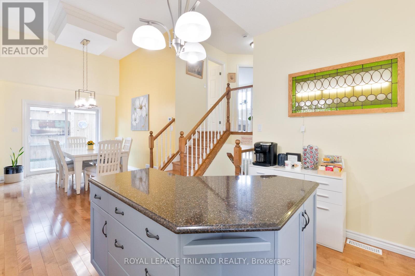
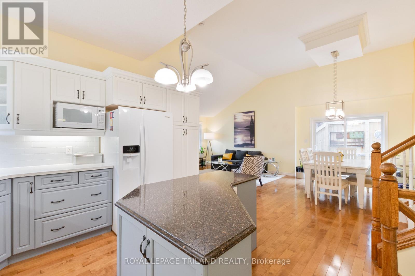
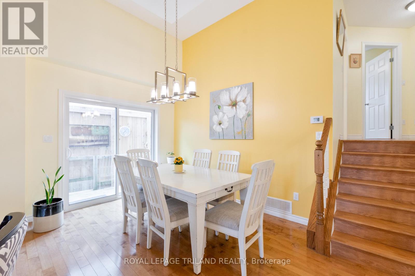
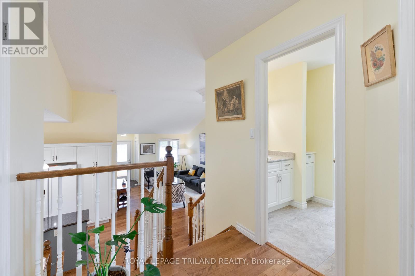
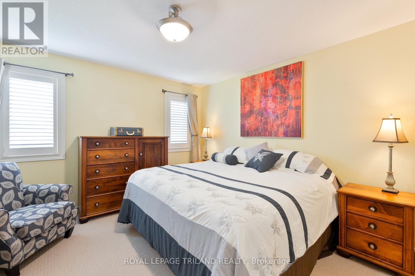
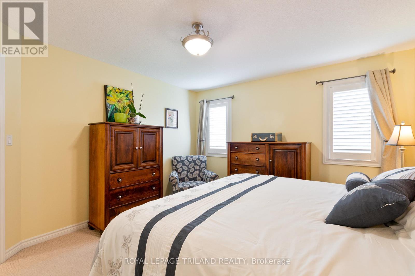
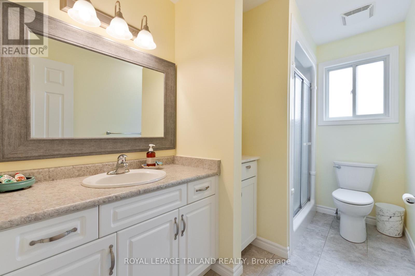
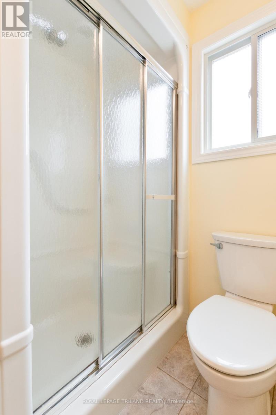
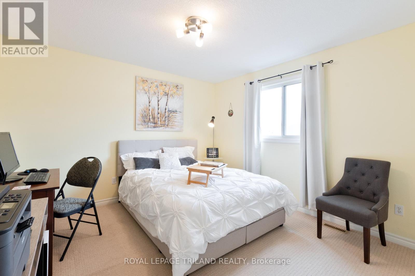
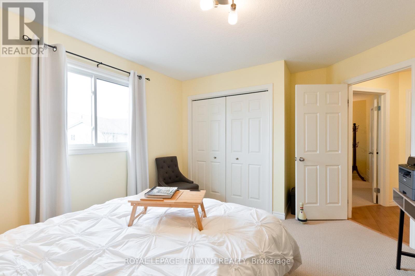
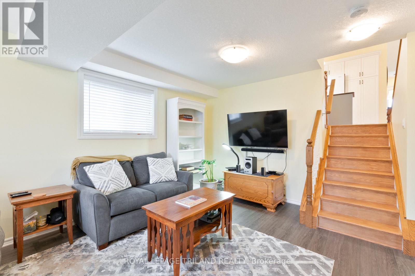
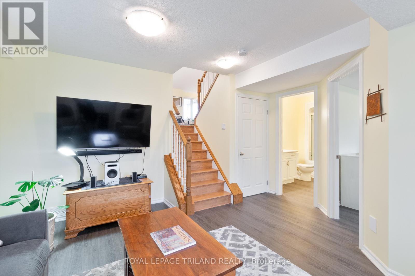
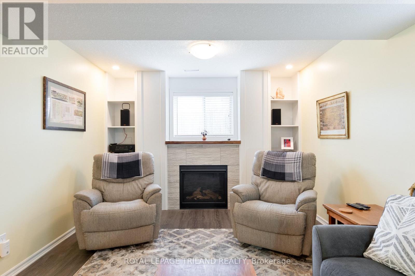
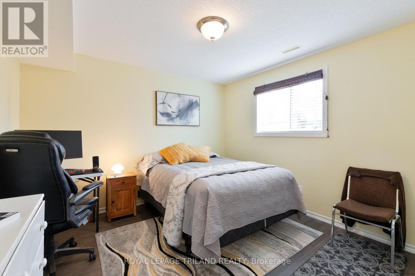
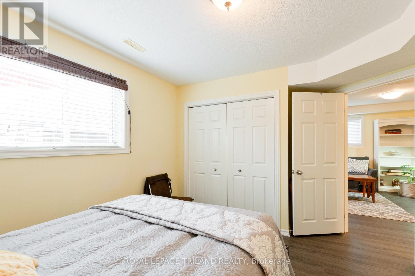

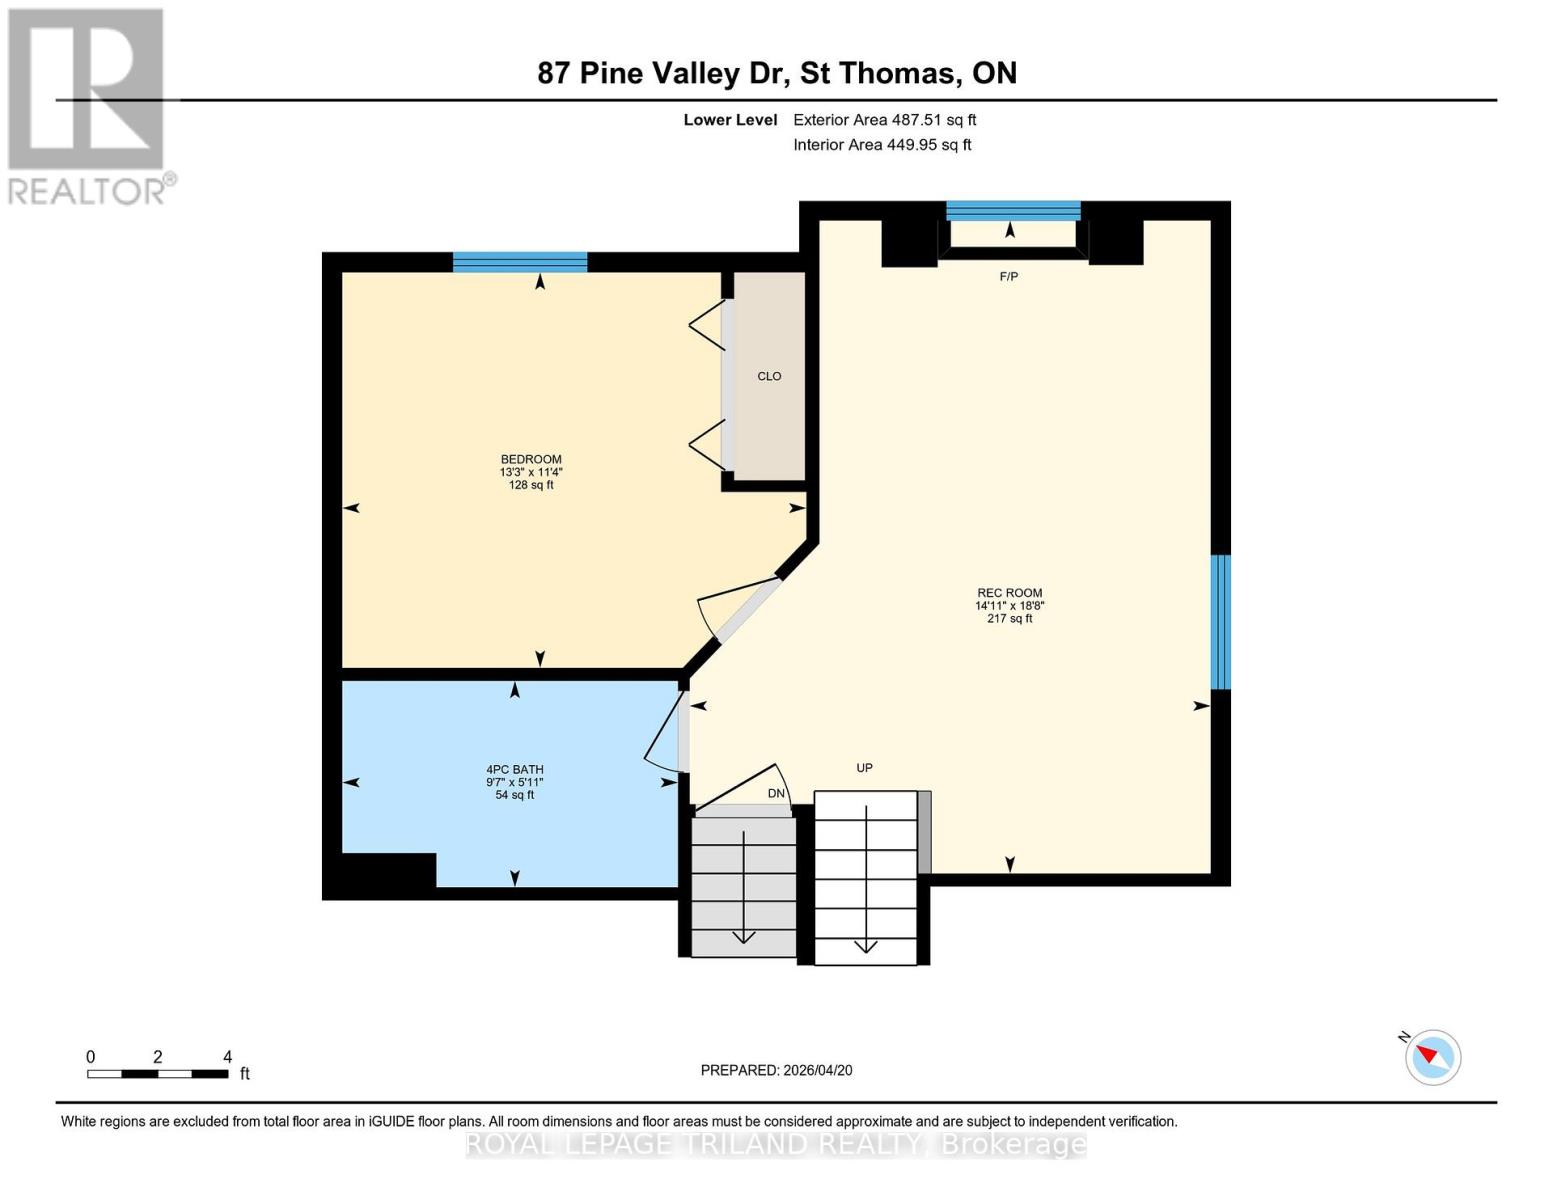
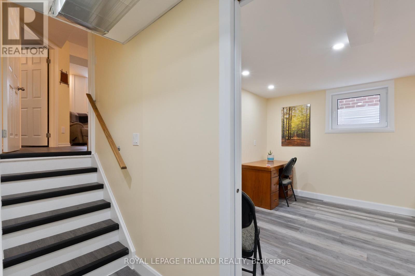
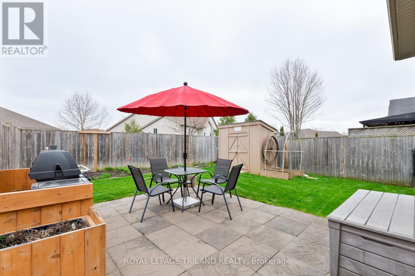
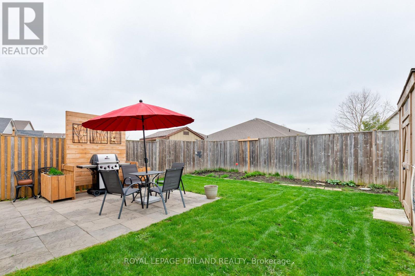
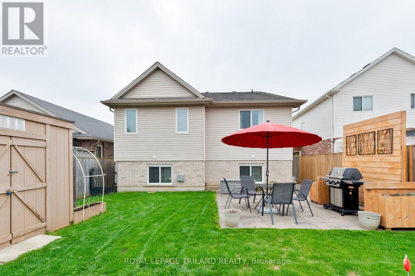
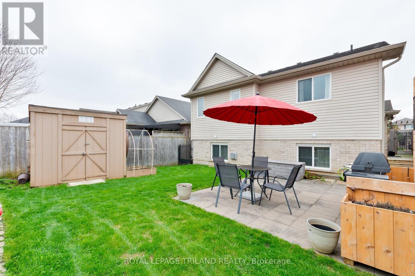
Nestled in the highly sought-after north end of St. Thomas, 87 Pine Valley Drive offers a lifestyle defined by comfort, modern elegance, and effortless connectivity. This meticulously maintained 4-level backsplit greets you with a charming covered front porch, perfect for enjoying the quiet rhythm of a friendly neighbourhood. Step inside to a stunning open-concept main floor where soaring vaulted ceilings and rich hardwood floors create an airy, sophisticated atmosphere. Whether you're hosting holiday dinners or enjoying a relaxed weekend brunch, the seamless flow between the living and dining areas ensures you're always at the heart of the home.The thoughtful multi-level layout provides the perfect balance of shared social spaces and private retreats. The lower-level living room, anchored by a cozy fireplace, serves as an intimate sanctuary for movie nights or warming up on crisp winter evenings. With 3+1 spacious bedrooms (proper egress in the 4th bedroom) and two full bathrooms, there is ample flexibility for a growing family, a home gym, or a dedicated executive office.The lifestyle appeal extends outdoors to a fully fenced yard designed for both relaxation and recreation. Transition from the kitchen/dining to the side deck for morning coffee, or host summer gatherings on the back patio while pets or children play safely nearby. For the hobbyist or commuter, the attached garage provides convenience and extra storage. Location is everything, and this home delivers. Situated just minutes from the Dalewood Conservation Area and local parks, outdoor adventure is always within reach. For those working in the city or traveling frequently, the north-end location makes the commute to London or access to the 401 a total breeze. From its pristine condition to its unbeatable location, this home is a rare find that perfectly blends suburban tranquility with modern convenience. (id:14735)
More About The Location
Cross Streets: Ron McNeil Line. ** Directions: Dalewood Subdivision Accessed by either Ron McNeal Line or Greenway Blvd.
Listed by ROYAL LEPAGE TRILAND REALTY.
 Brought to you by your friendly REALTORS® through the MLS® System and TDREB (Tillsonburg District Real Estate Board), courtesy of Brixwork for your convenience.
The information contained on this site is based in whole or in part on information that is provided by members of The Canadian Real Estate Association, who are responsible for its accuracy. CREA reproduces and distributes this information as a service for its members and assumes no responsibility for its accuracy.
The trademarks REALTOR®, REALTORS® and the REALTOR® logo are controlled by The Canadian Real Estate Association (CREA) and identify real estate professionals who are members of CREA. The trademarks MLS®, Multiple Listing Service® and the associated logos are owned by CREA and identify the quality of services provided by real estate professionals who are members of CREA. Used under license.
Features
- MLS®: X13023612
- Type: House
- Bedrooms: 4
- Bathrooms: 2
- Square Feet: 1,100 sqft
- Lot Size: 4,752 sqft
- Frontage: 43.00 ft
- Depth: 110.00 ft
- Full Baths: 2
- Parking: 2 (, Garage)
- Fireplaces: 1
- Construction: Poured Concrete
Rooms and Dimensions
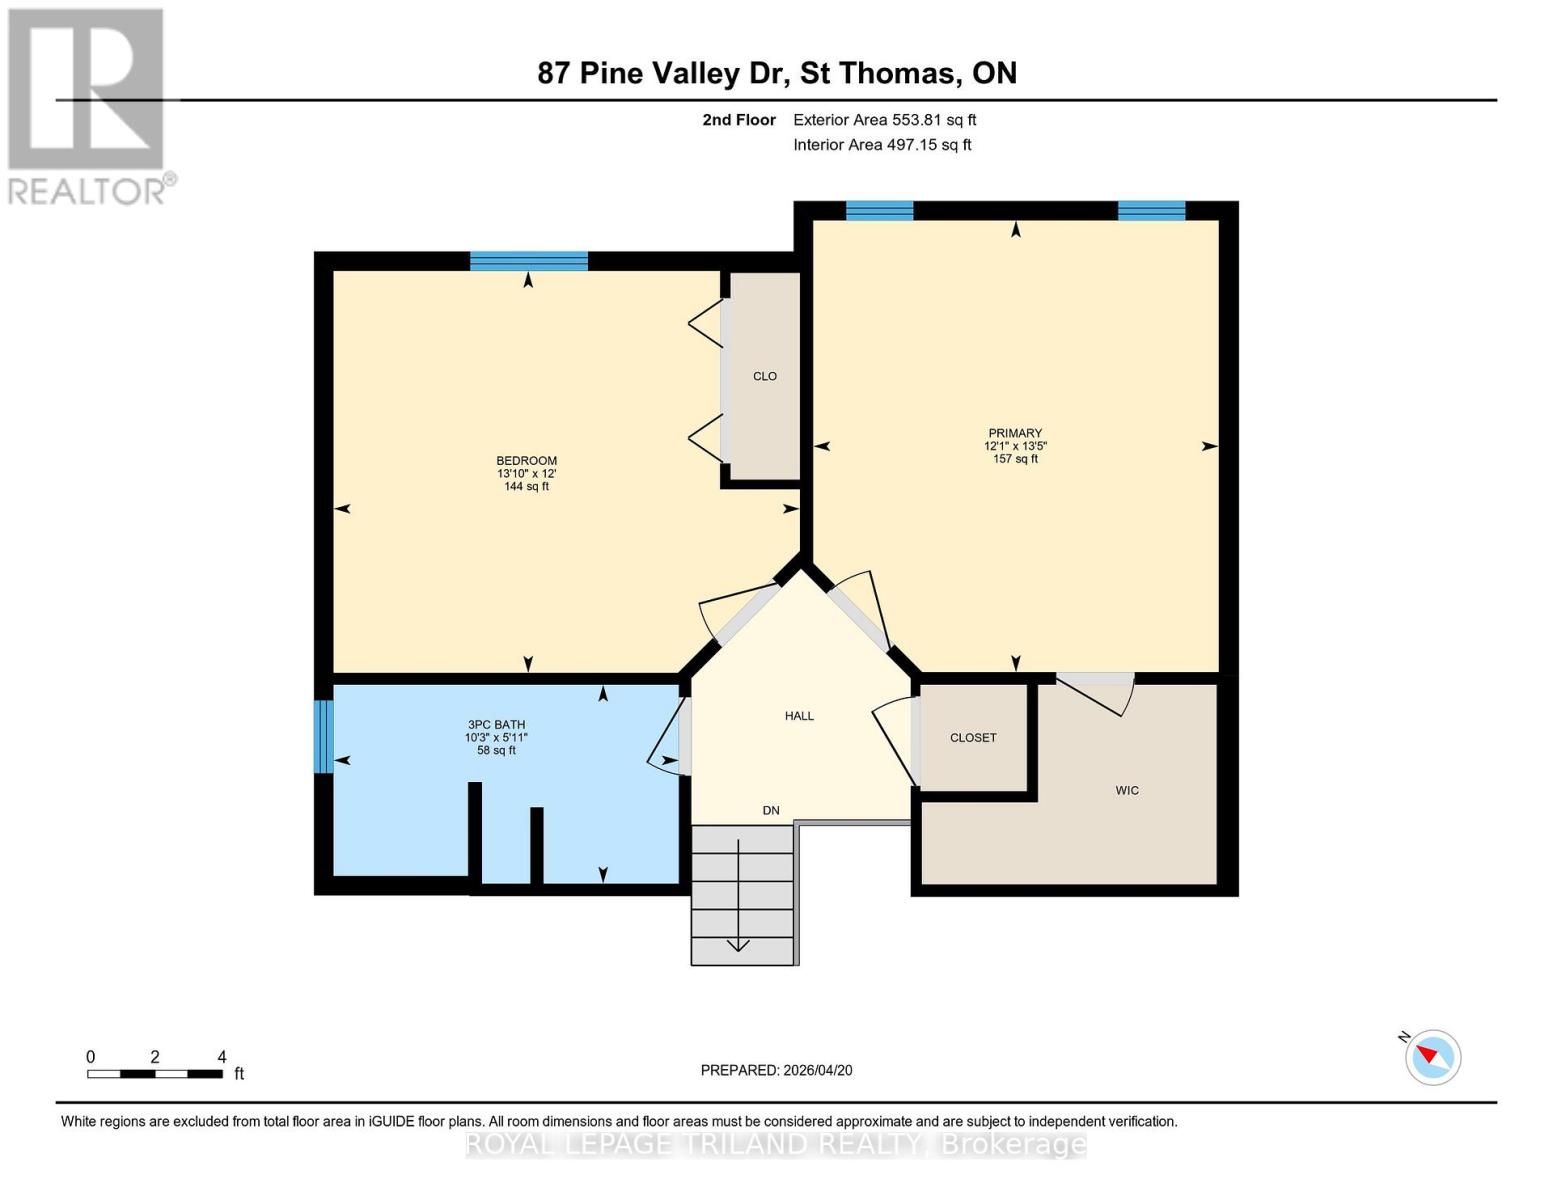
- Bathroom: 3.13 m x 1.8 m
- Primary Bedroom: 4.1 m x 3.68 m
- Bedroom 2: 4.23 m x 3.65 m
- Bathroom: 2.92 m x 1.8 m
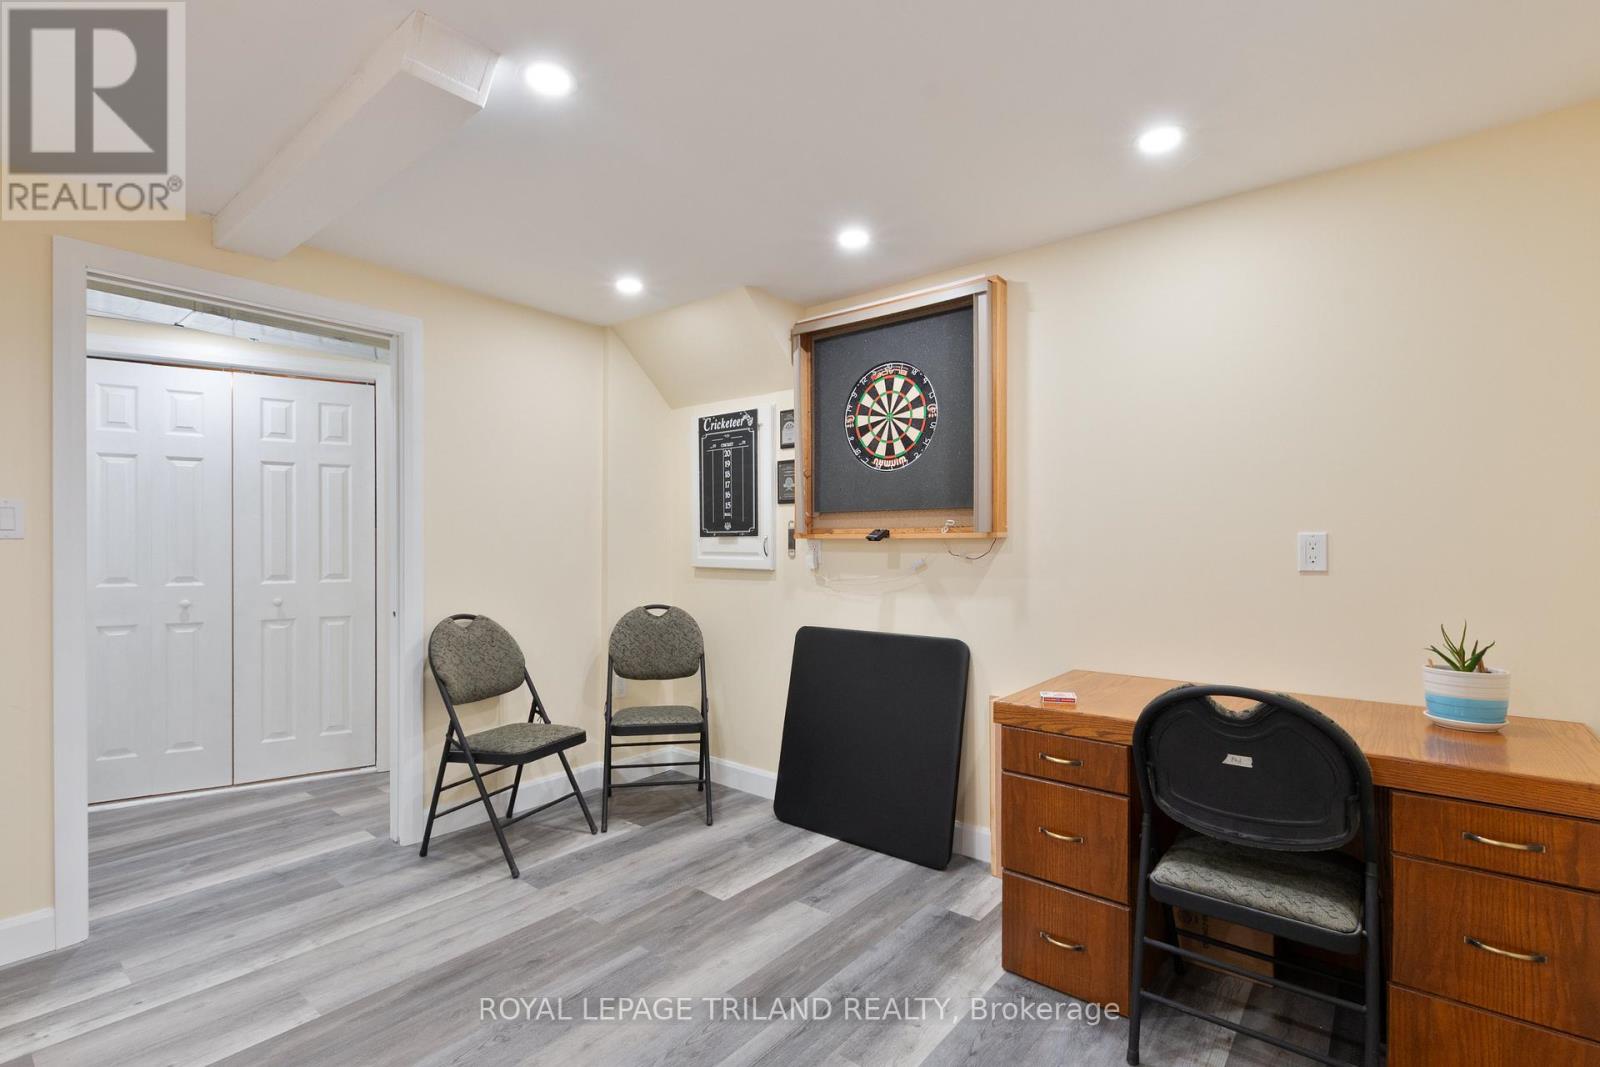
- Recreational, Games room: 5.68 m x 4.53 m
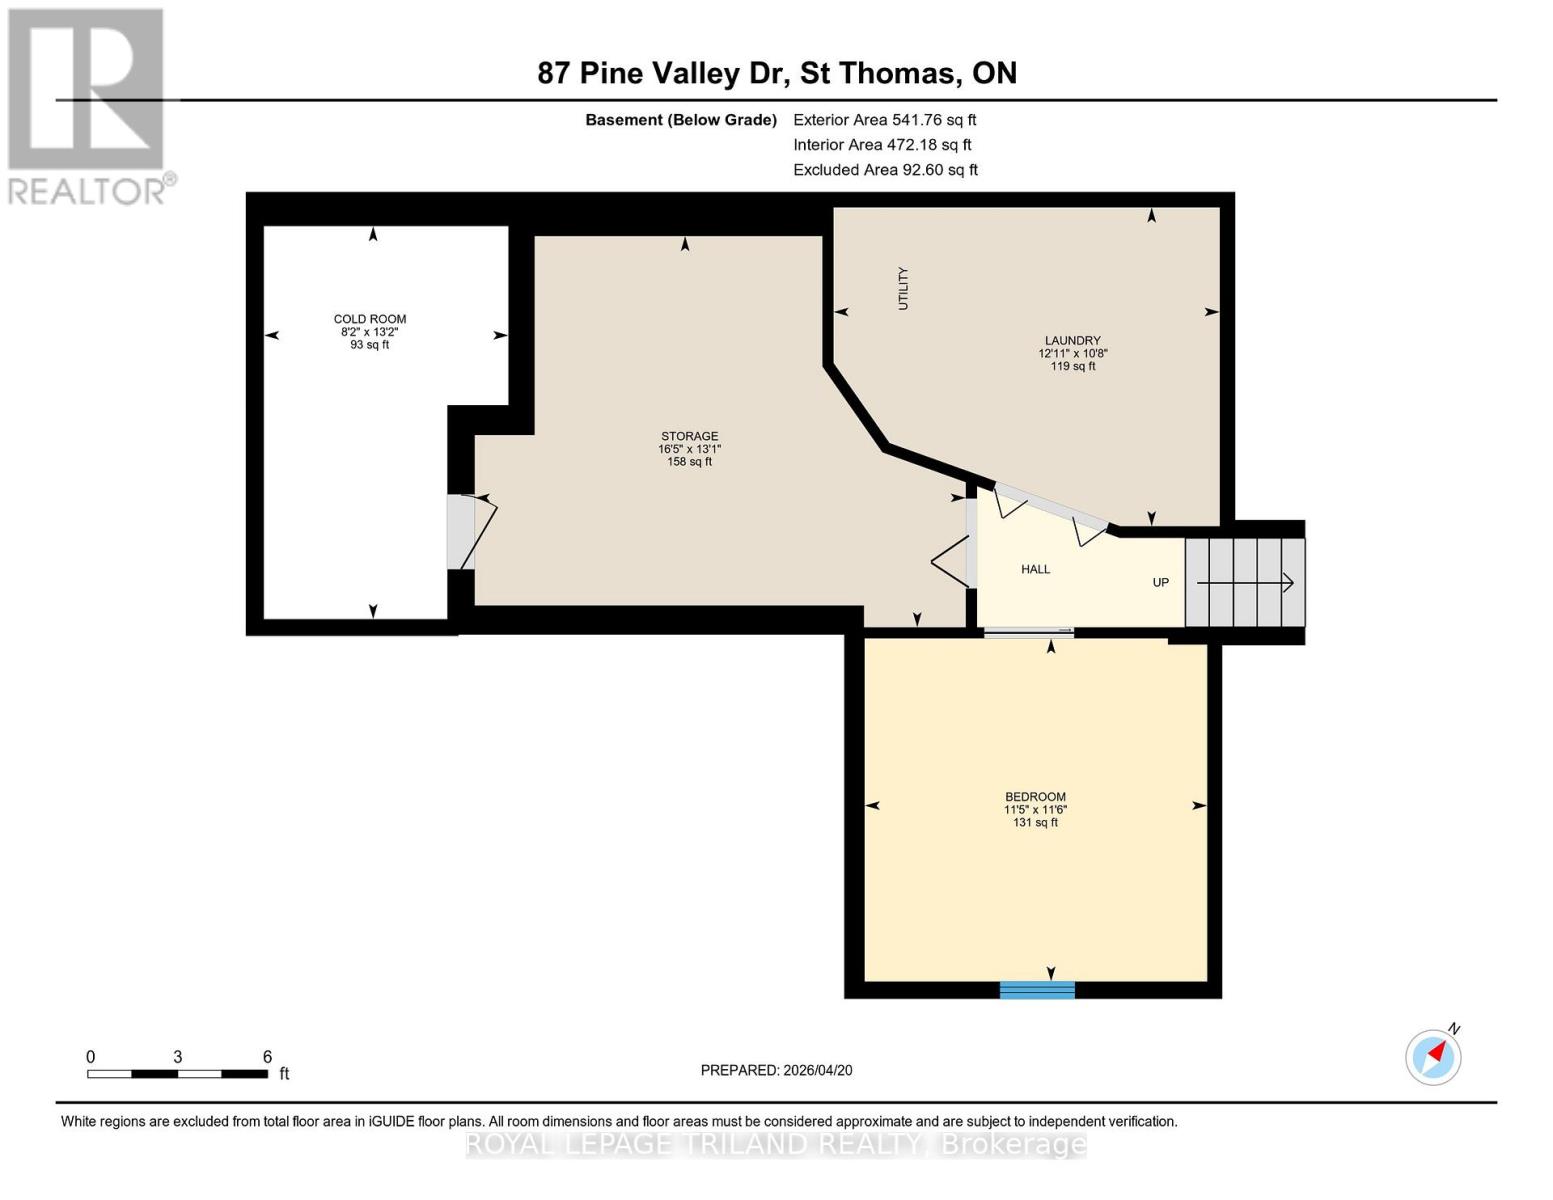
- Bedroom 3: 4.04 m x 3.44 m
- Bedroom 4: 3.49 m x 3.49 m
- Cold room: 4 m x 2.49 m
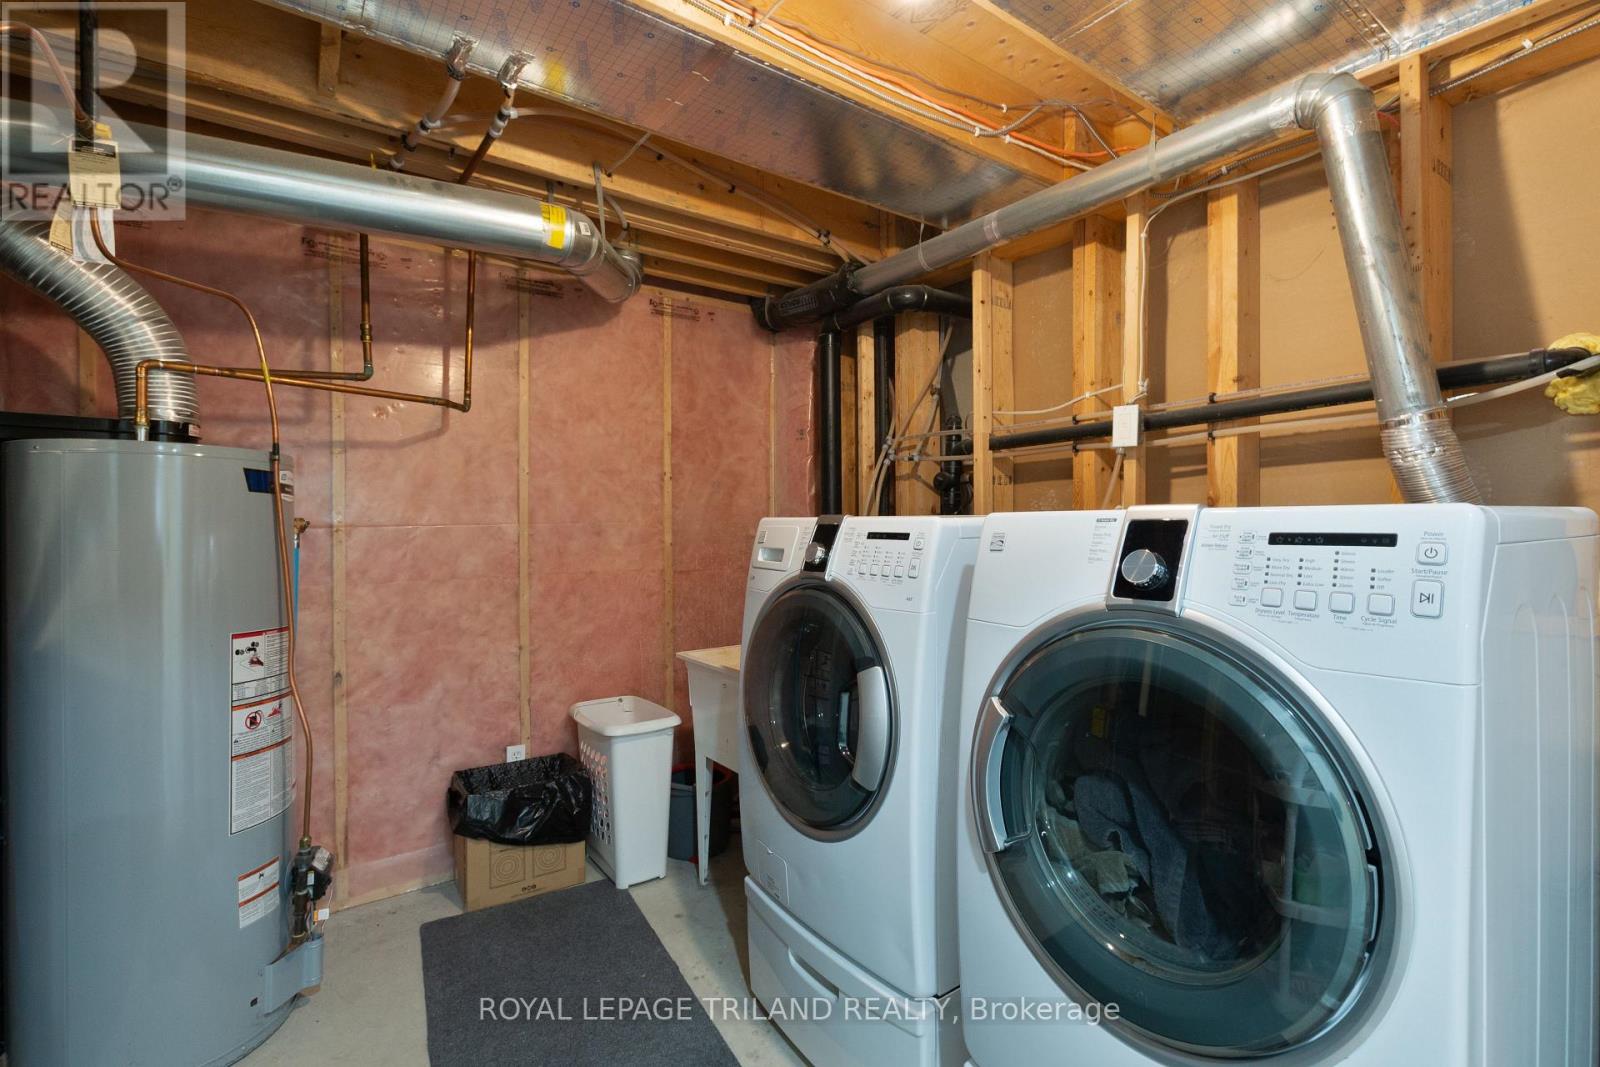
- Laundry room: 3.93 m x 3.25 m
- Other: 5 m x 3.98 m
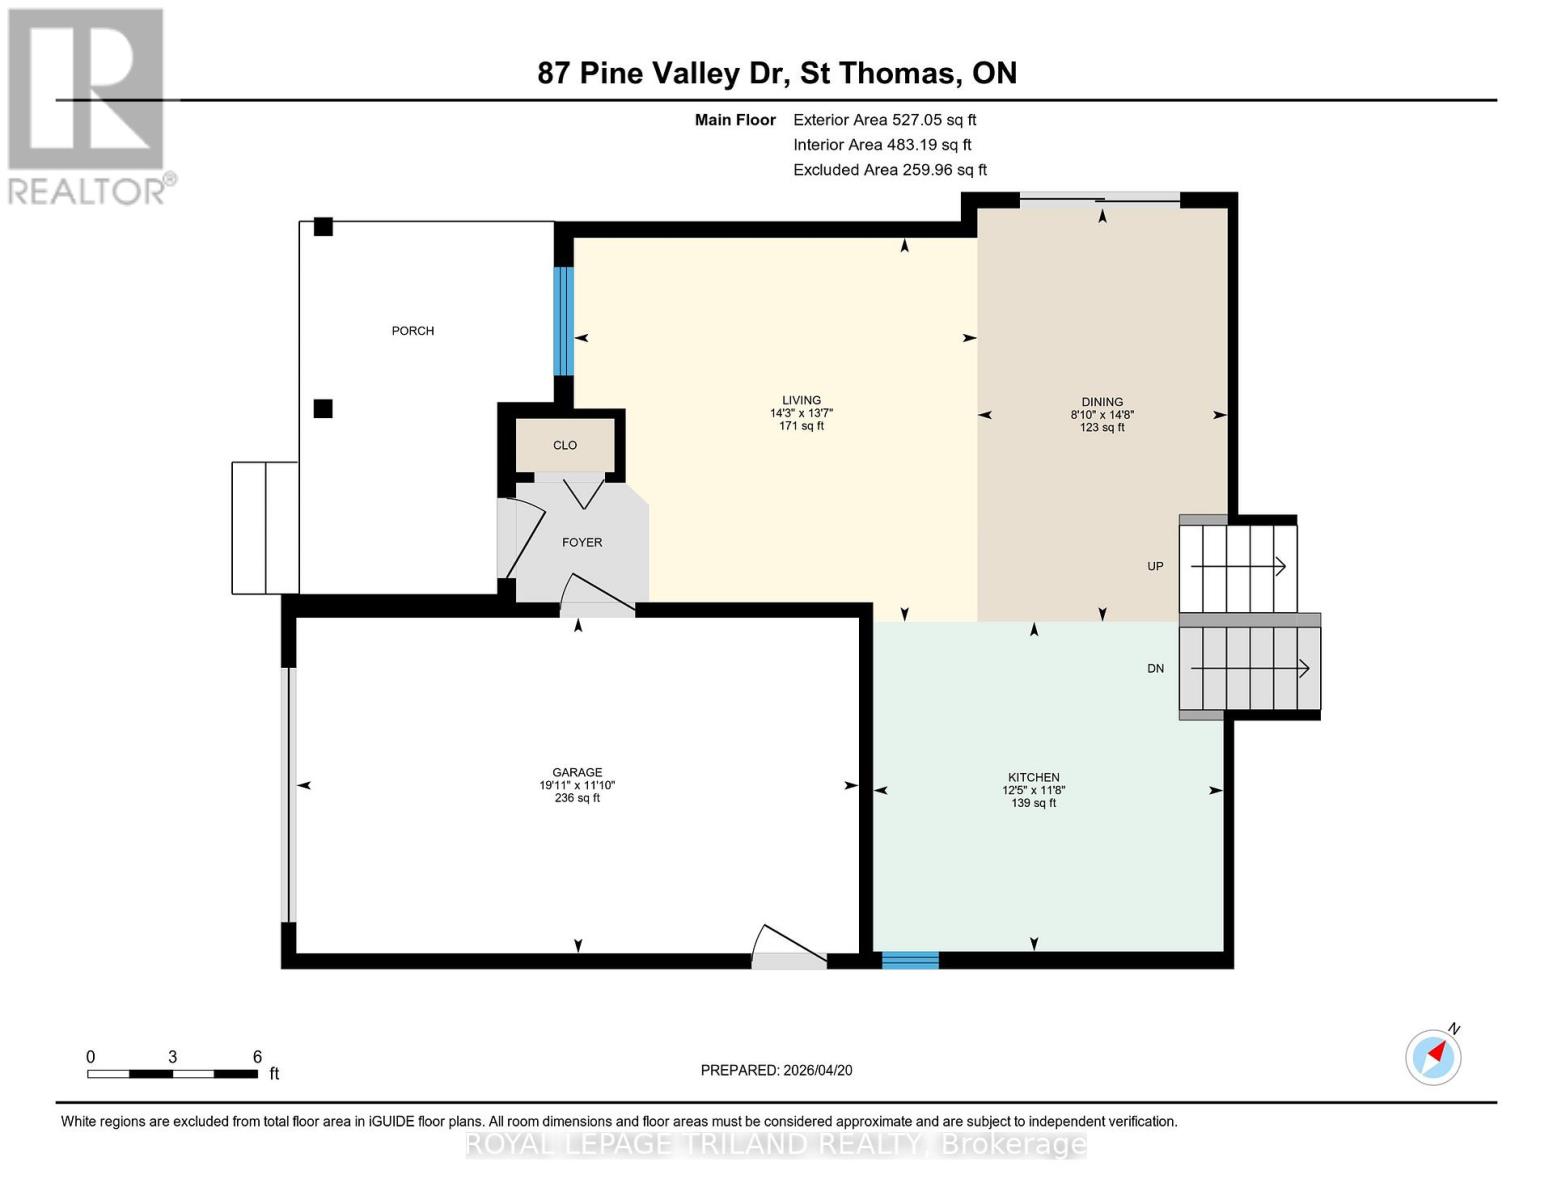
- Living room: 4.35 m x 4.14 m
- Dining room: 4.46 m x 2.7 m
- Kitchen: 3.78 m x 3.56 m