$789,900
About this House
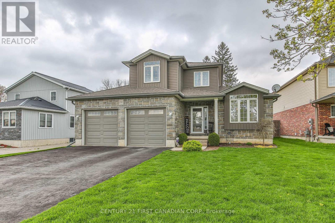
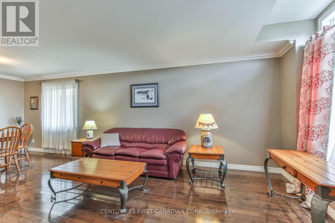
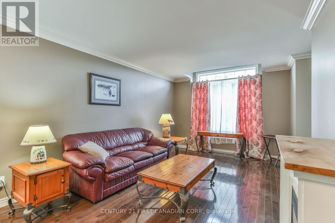
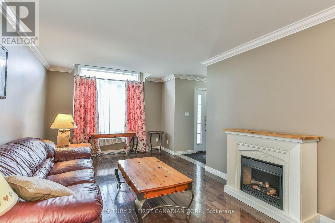
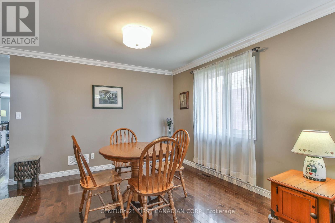
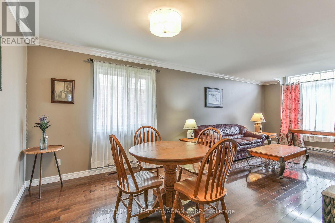
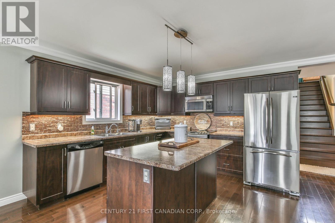
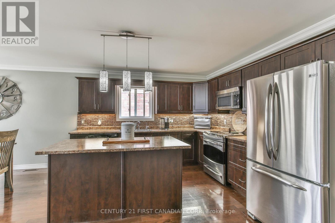
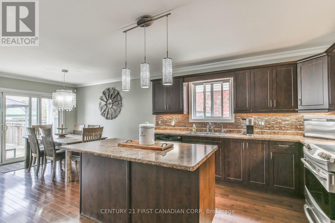
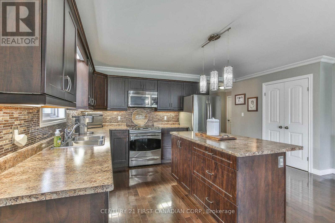
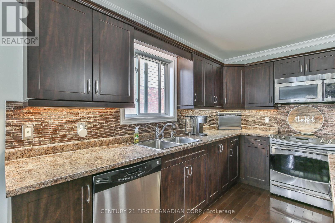
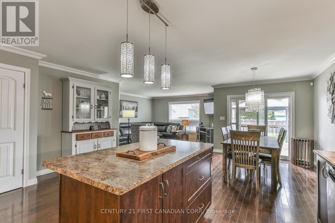
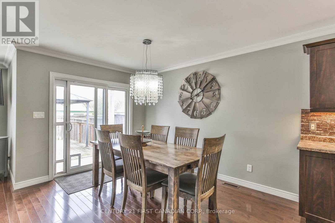
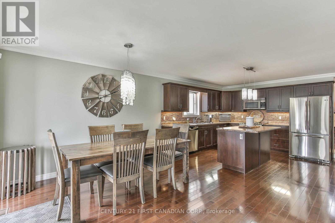
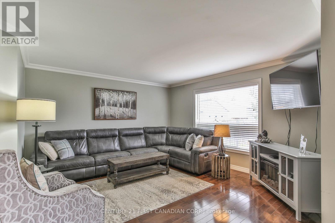
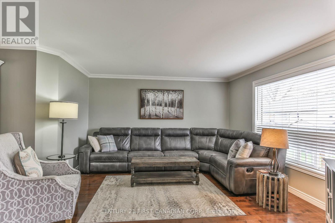
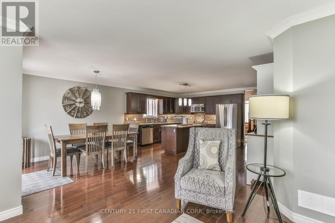
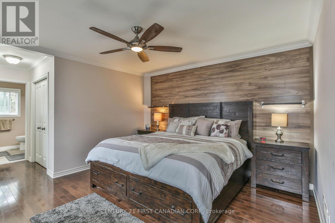
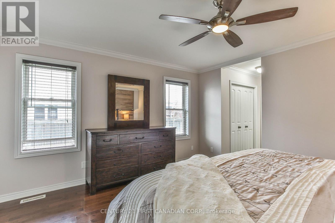
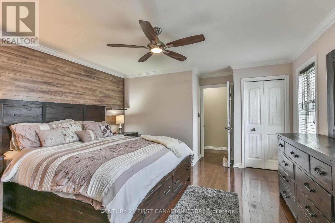
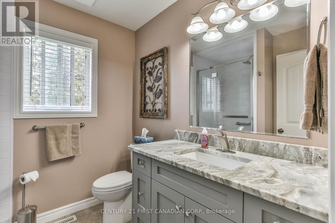
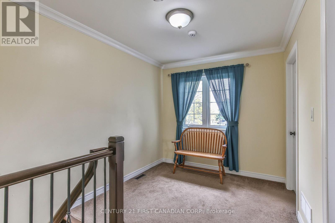
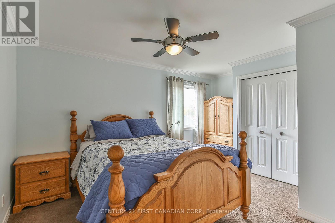
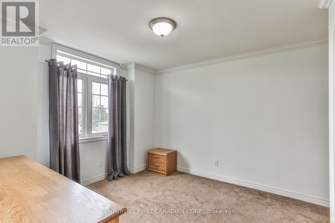
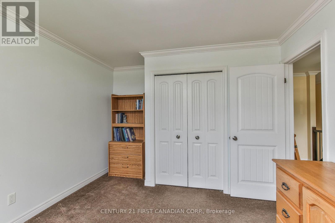
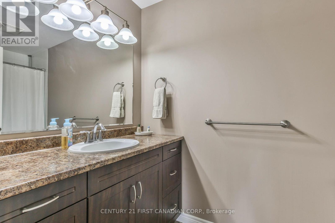
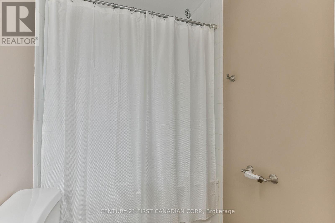
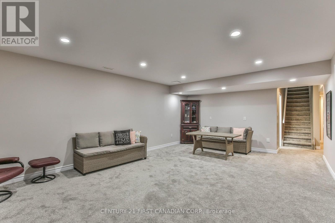
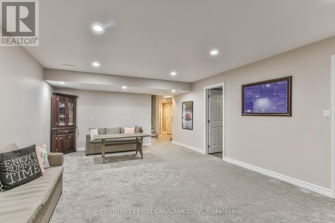
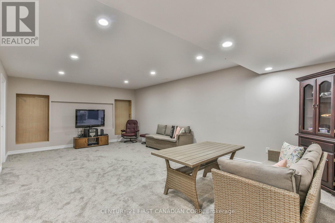
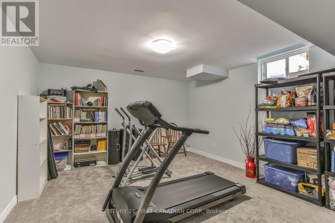
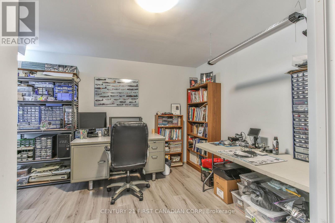
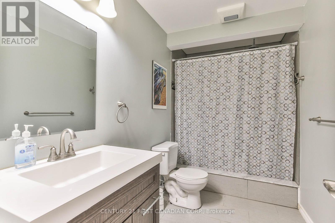
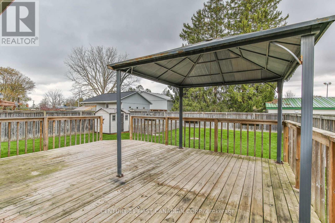
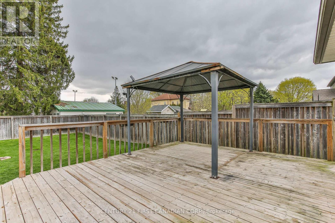
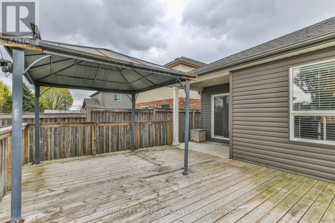
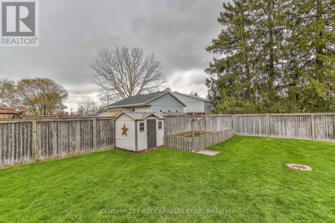
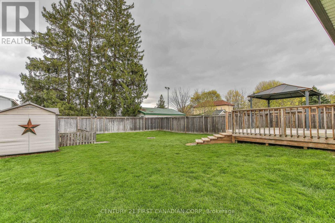
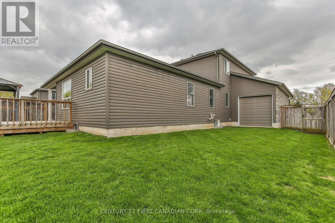
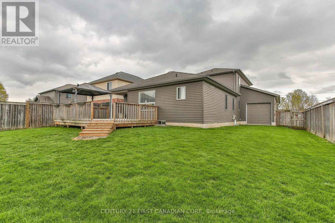
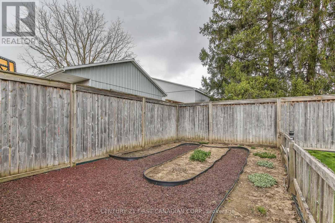
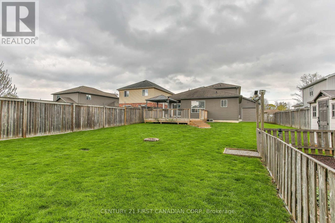
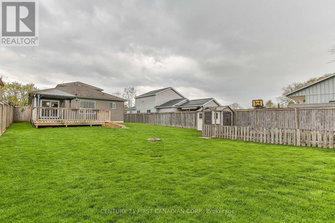
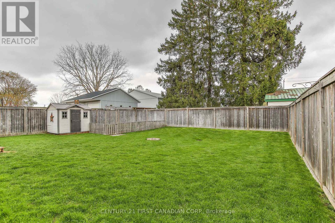
Over 2103 sq ft above grade in this 2013 built 3+2 BR, 4 bath home. Main floor offers hardwood flrs and crown moulding through out. Main floor primary bedroom has 2x double closets and updated 3 pc ensuite. Formal living room and dining room at the front of the house are great for entertaining, electric fireplace is included. Large eat-in kitchen has an island, gas hook up available for a future gas stove, wall pantry and cozy family room that overlooks the fully fenced backyard. Yard has a deck with gazebo and easy access with the drive through back garage door from the oversized attached double garage. Upstairs has 2 bedrooms pls a 4 pc bath. Basement has in-law suite capacity with walk-up to the garage plus a plumbing a 220 rough in for a future wet bar or kitchenette, family room, 2 bedrooms and a 3 pc bath plus storage and a workshop. Located mins from South Park, splash pad, skate park, volleyball courts, soccer fields and the Thamesford Recreation Centre, plus short walk to the Thamesford Library. Quick 10 min drive to the 401 and central to: London, Woodstock, Ingersoll, Stratford and St. Mary's and short commute to KW and Paris/Brantford. 30-60 day possession is available! (id:14735)
More About The Location
Cross Streets: Stanley St S. ** Directions: turn south off of Dundas St onto Stanley St S then left onto Brock St, house will be on the left (north) side of the road.
Listed by CENTURY 21 FIRST CANADIAN CORP. BROKERAGE/CENTURY 21 FIRST CANADIAN CORP.
 Brought to you by your friendly REALTORS® through the MLS® System and TDREB (Tillsonburg District Real Estate Board), courtesy of Brixwork for your convenience.
The information contained on this site is based in whole or in part on information that is provided by members of The Canadian Real Estate Association, who are responsible for its accuracy. CREA reproduces and distributes this information as a service for its members and assumes no responsibility for its accuracy.
The trademarks REALTOR®, REALTORS® and the REALTOR® logo are controlled by The Canadian Real Estate Association (CREA) and identify real estate professionals who are members of CREA. The trademarks MLS®, Multiple Listing Service® and the associated logos are owned by CREA and identify the quality of services provided by real estate professionals who are members of CREA. Used under license.
Features
- MLS®: X13056144
- Type: House
- Bedrooms: 5
- Bathrooms: 4
- Square Feet: 2,000 sqft
- Lot Size: 9,697 sqft
- Frontage: 58.00 ft
- Depth: 167.00 ft
- Full Baths: 3
- Half Baths: 1
- Parking: 8 (, Garage)
- Storeys: 1.5 storeys
- Construction: Poured Concrete
Rooms and Dimensions
- Bedroom 3: 4.59 m x 3.3 m
- Bathroom: 3.21 m x 1.48 m
- Bedroom 2: 3.75 m x 3.3 m
- Other: 4.54 m x 1.93 m
- Utility room: 3.63 m x 2.12 m
- Bathroom: 3.19 m x 1.72 m
- Bedroom 4: 4.54 m x 3.44 m
- Bedroom 5: 4.53 m x 4.12 m
- Family room: 6.77 m x 4.41 m
- Workshop: 5.68 m x 5.57 m
- Foyer: 4.34 m x 2.46 m
- Living room: 7.29 m x 3.34 m
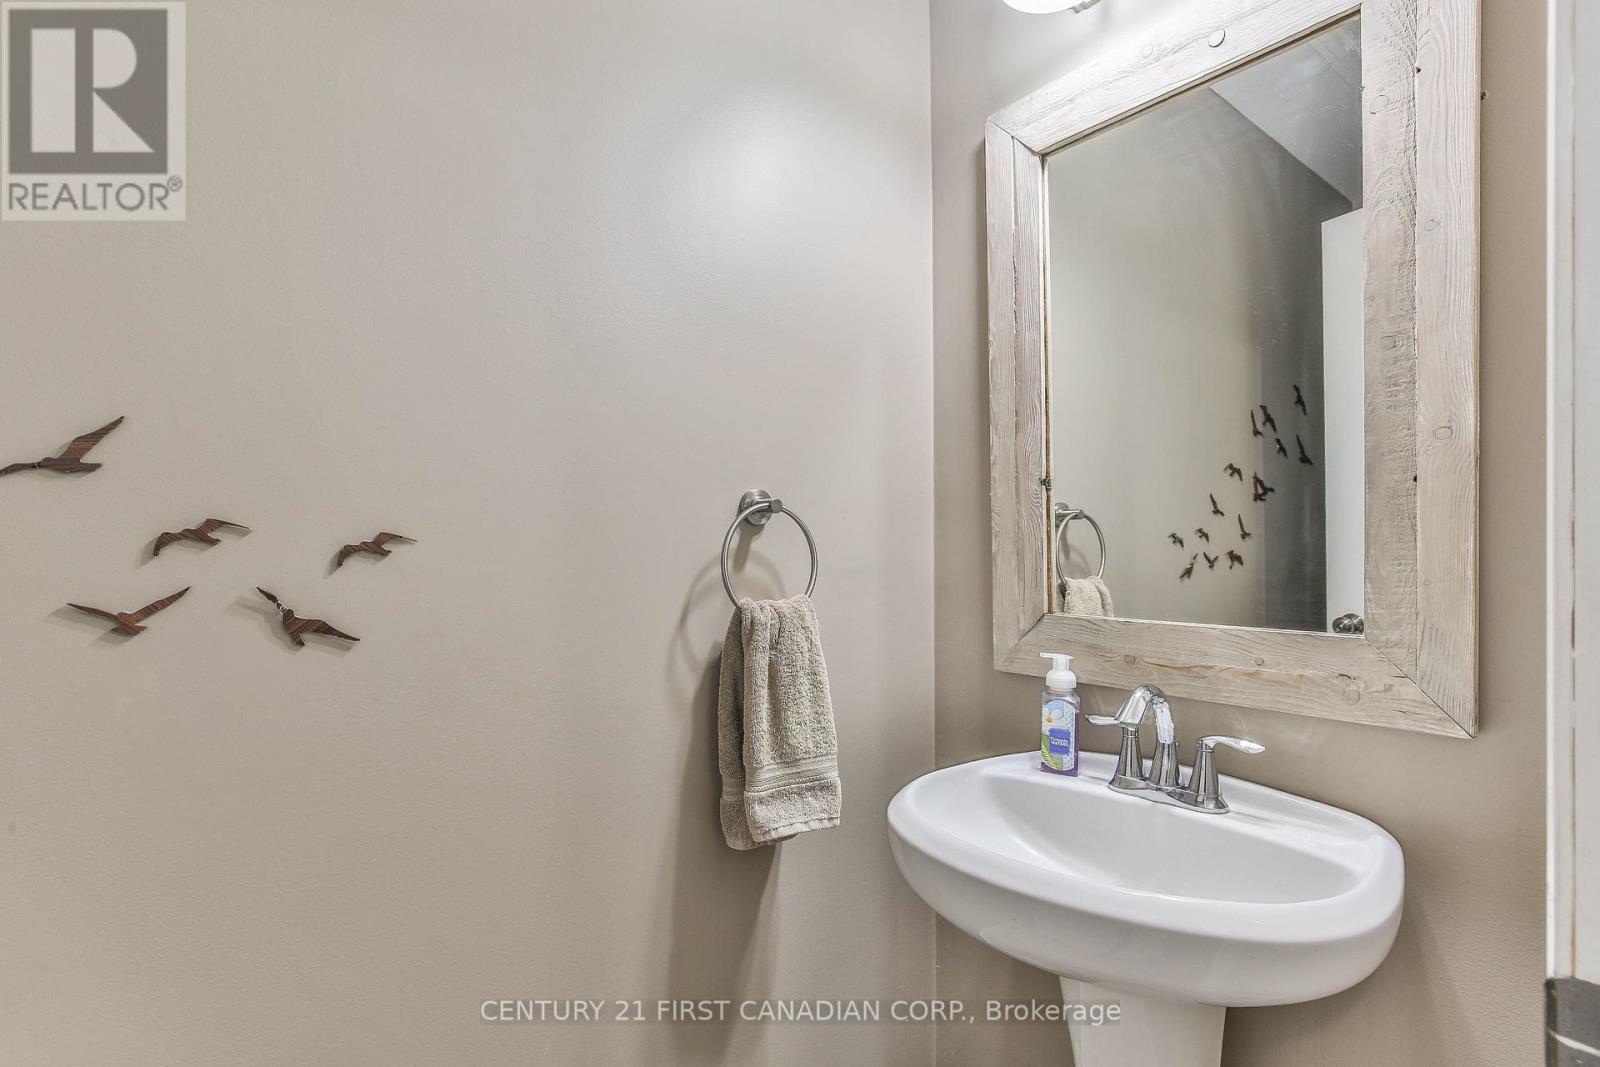
- Bathroom: 2.4 m x 0.9 m
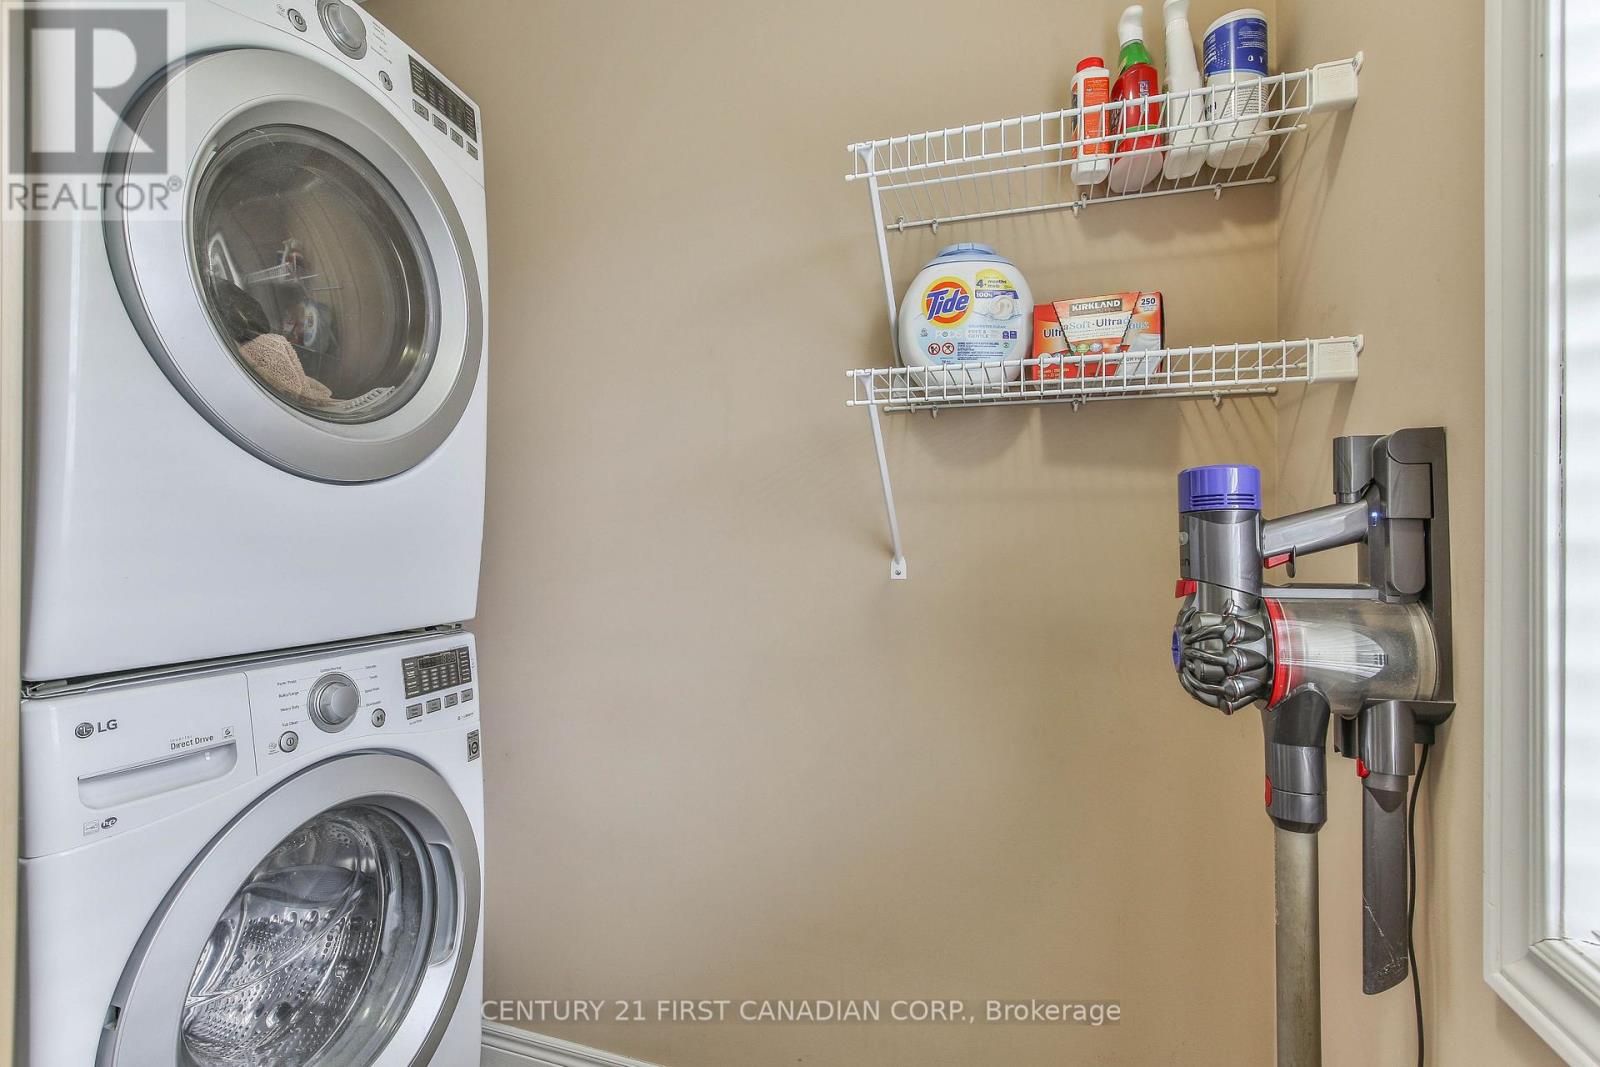
- Laundry room: 2.38 m x 2.1 m
- Bedroom: 4.21 m x 4.16 m
- Bathroom: 2.12 m x 1.83 m
- Kitchen: 5.16 m x 3.6 m
- Dining room: 3.53 m x 2.81 m
- Family room: 4.21 m x 4.05 m