$547,000
About this House
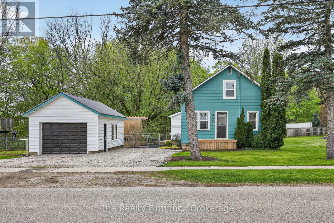
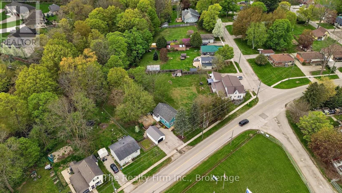
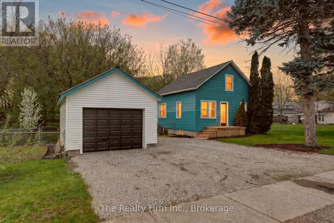
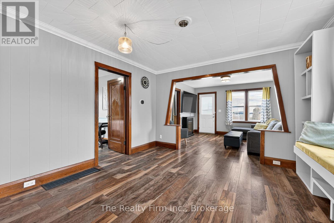
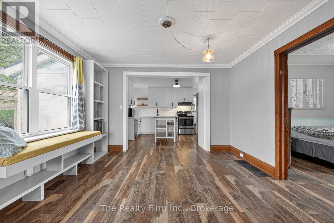
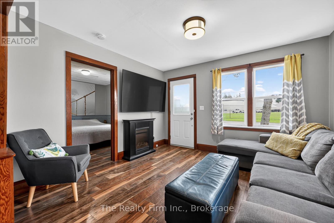
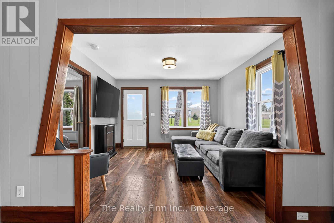
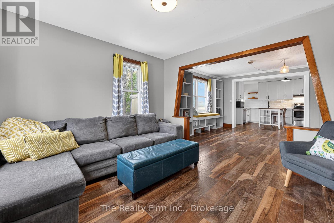
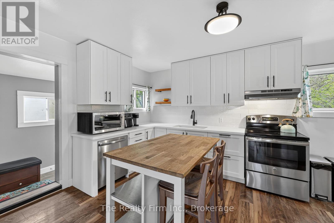
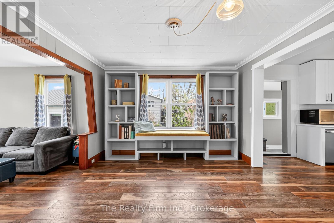
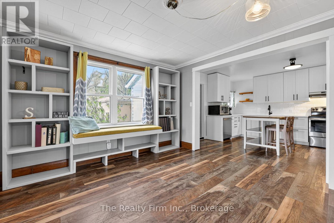
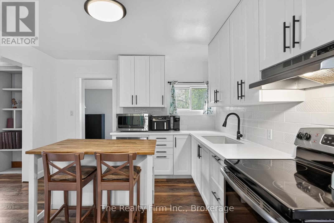
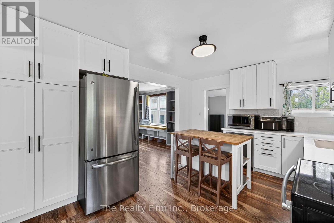
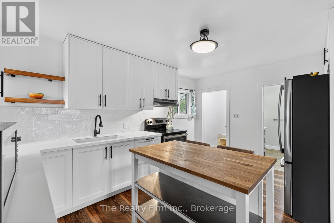
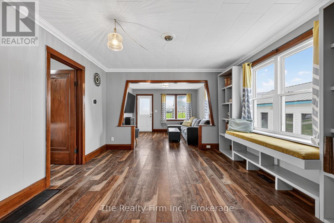
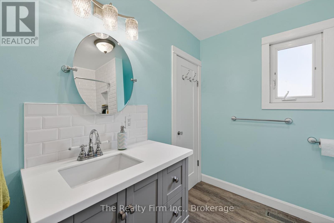
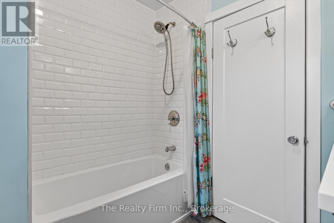
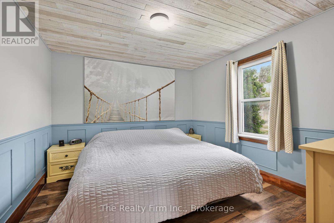
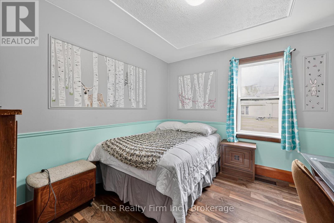
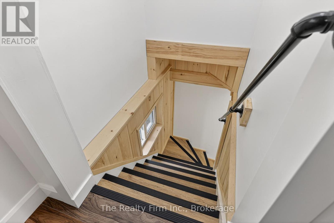
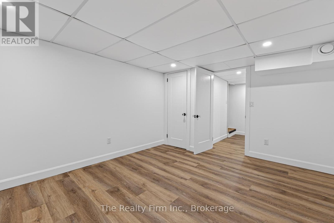
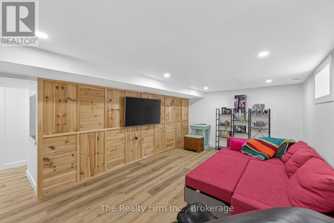
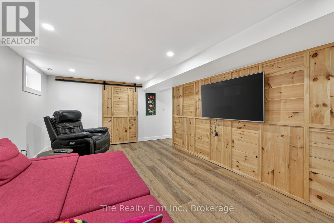
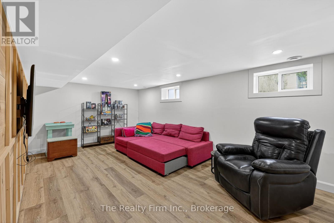
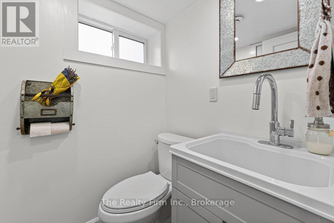
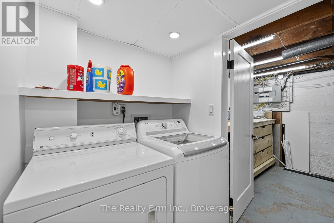
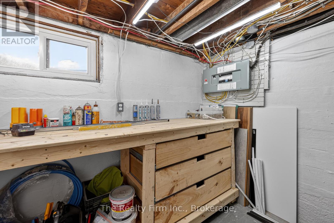
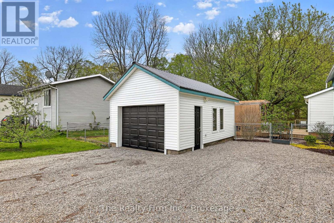
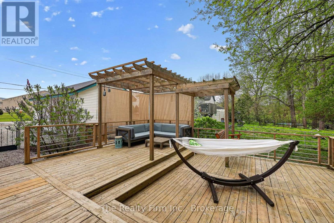
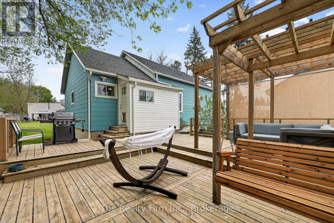
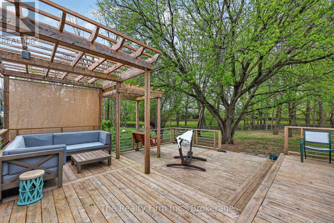
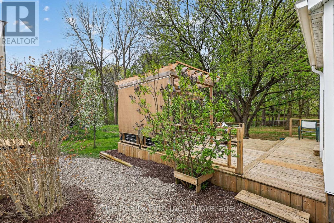
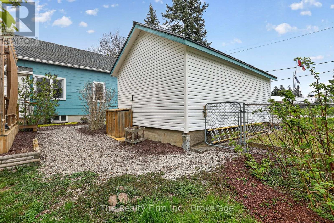
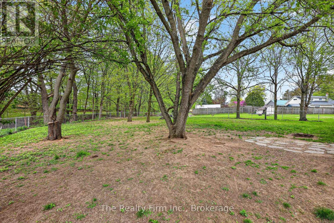
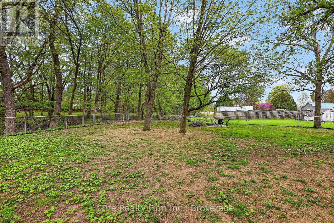
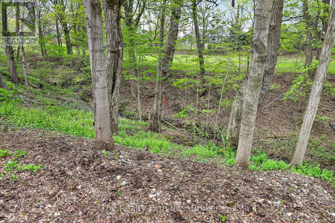
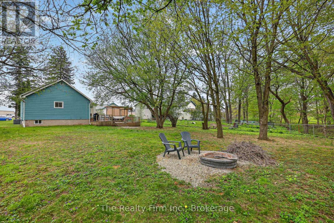
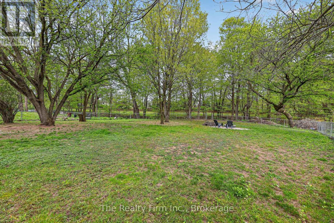
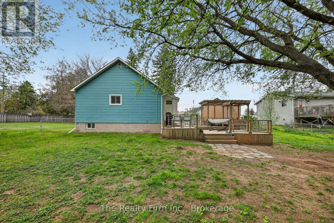
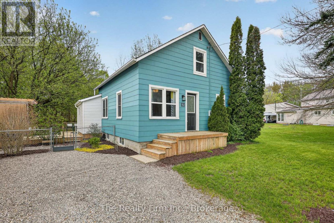
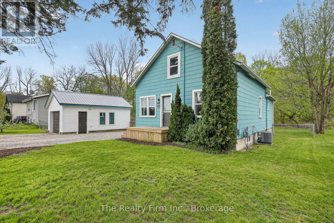
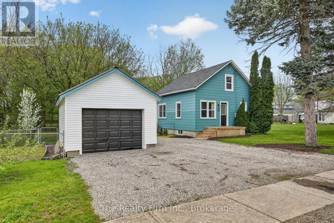
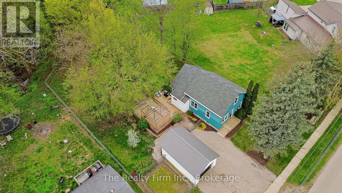
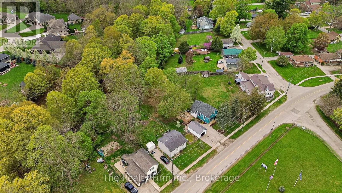
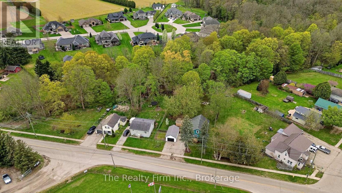
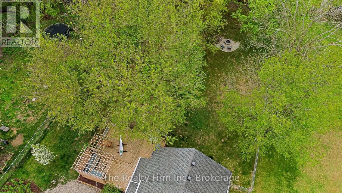
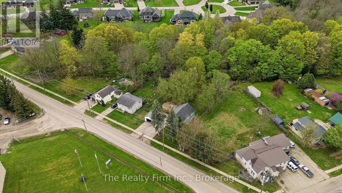
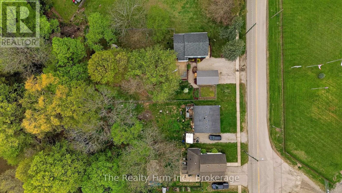
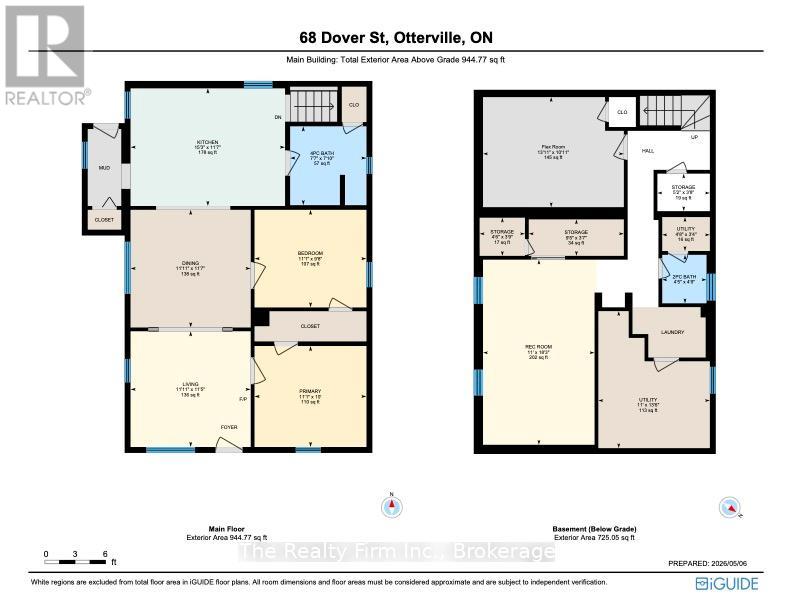
Move-in ready and easy to love, this Otterville home offers comfortable one-floor living with thoughtful updates throughout. The main level features two bedrooms, an updated 4-piece bath, and a bright open-concept layout connecting the living, dining, and kitchen spaces... creating a home that feels welcoming from the moment you walk in. The kitchen has been thoughtfully redesigned with solid surface countertops, under mount sink, modern ceramic backsplash, pantry, and plenty of natural light... blending style and function beautifully. The open-concept design makes entertaining easy while still feeling comfortable for everyday living. A practical mudroom provides the perfect drop zone for coats, boots, and shoes before entering the main living space.The finished basement adds valuable extra living space with a spacious rec room, convenient 2-piece bath, and a versatile flex room ideal for a home office, gym, hobby room, or guest area. Step outside to a fully fenced backyard backing onto a ravine... offering privacy and a peaceful backdrop rarely found in town. The fabulous back deck with pergola is ready for summer BBQs, gatherings with friends, or simply relaxing at the end of the day. Detached single-car garage and triple-wide driveway provide ample parking and storage space. Walking distance to the park and outdoor pool, this is small-town living done right. Perfect for first-time buyers or downsizers wanting one-level living with room to garden, relax, and still have a yard to enjoy. (id:14735)
More About The Location
Cross Streets: Norfolk St. ** Directions: South of Main St on Dover St, property is on your left.
Listed by The Realty Firm Inc..
 Brought to you by your friendly REALTORS® through the MLS® System and TDREB (Tillsonburg District Real Estate Board), courtesy of Brixwork for your convenience.
The information contained on this site is based in whole or in part on information that is provided by members of The Canadian Real Estate Association, who are responsible for its accuracy. CREA reproduces and distributes this information as a service for its members and assumes no responsibility for its accuracy.
The trademarks REALTOR®, REALTORS® and the REALTOR® logo are controlled by The Canadian Real Estate Association (CREA) and identify real estate professionals who are members of CREA. The trademarks MLS®, Multiple Listing Service® and the associated logos are owned by CREA and identify the quality of services provided by real estate professionals who are members of CREA. Used under license.
Features
- MLS®: X13092088
- Type: House
- Bedrooms: 2
- Bathrooms: 2
- Square Feet: 700 sqft
- Lot Size: 18,402 sqft
- Frontage: 88.00 ft
- Depth: 208.00 ft
- Full Baths: 1
- Half Baths: 1
- Parking: 4 (, Garage)
- Storeys: 1 storeys
- Construction: Block, Poured Concrete
Rooms and Dimensions
- Recreational, Games room: 5.58 m x 3.36 m
- Other: 4.24 m x 3.32 m
- Bathroom: 1.33 m x 1.46 m
- Utility room: 3.36 m x 4.13 m
- Living room: 3.62 m x 3.49 m
- Dining room: 3.62 m x 3.54 m
- Kitchen: 4.66 m x 3.54 m
- Bedroom 2: 3.37 m x 2.94 m
- Bathroom: 2.3 m x 2.38 m
- Primary Bedroom: 3.37 m x 3.04 m