$1,475,000
About this House
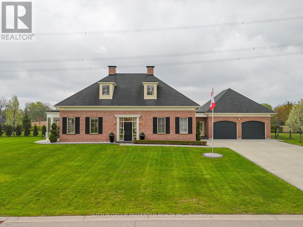
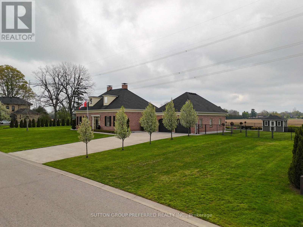
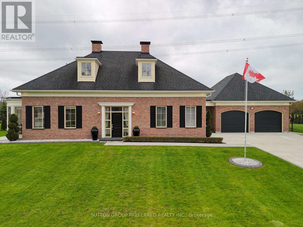
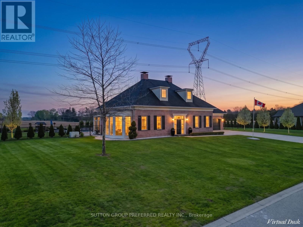
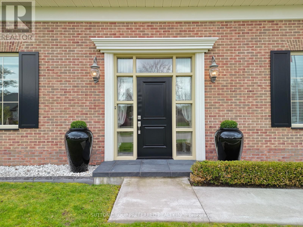
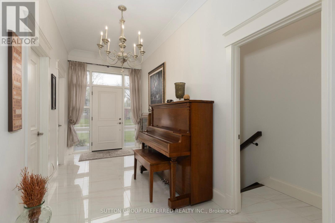
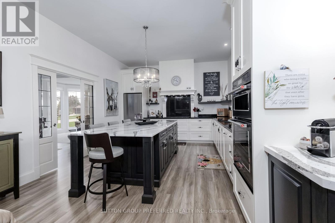
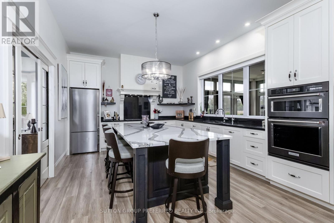
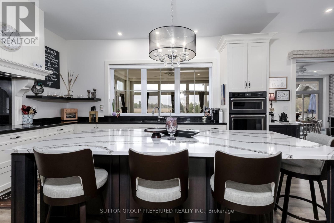
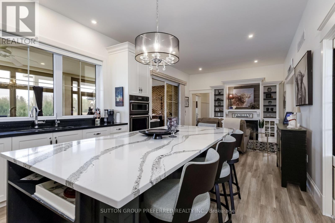
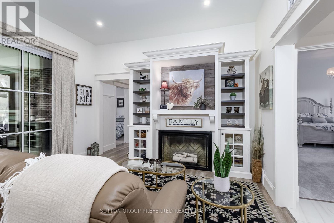
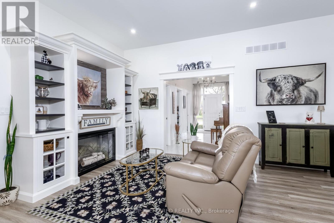
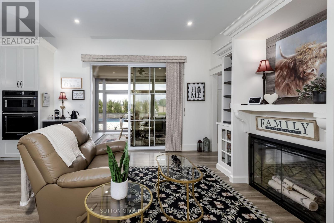
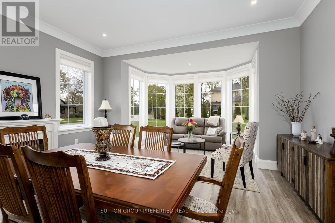
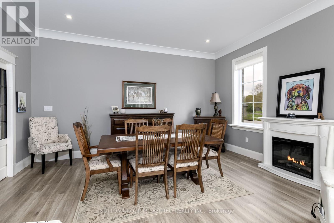
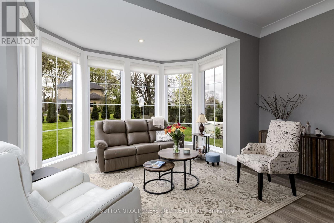
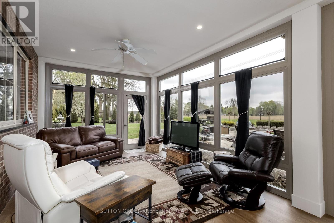
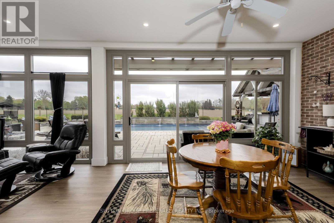
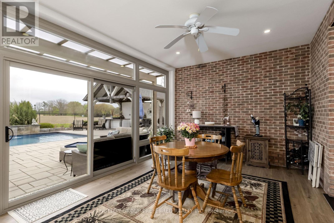
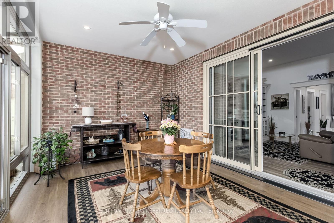
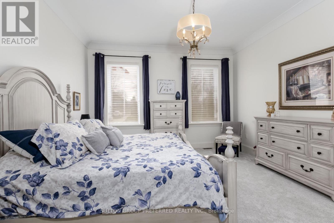
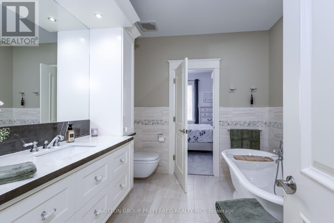
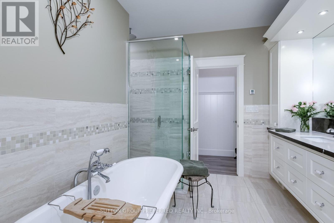
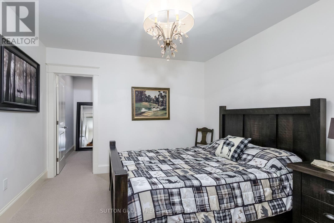
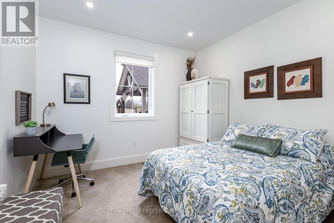
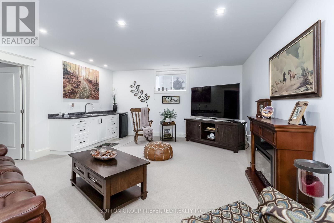
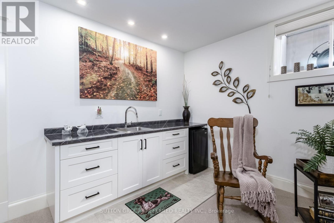
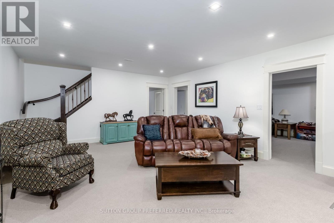
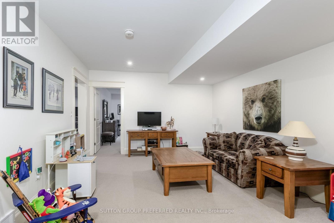
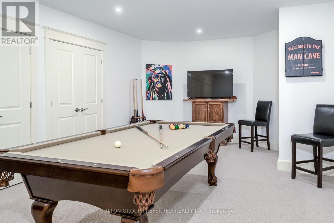
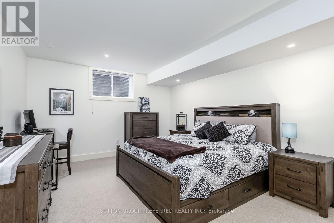
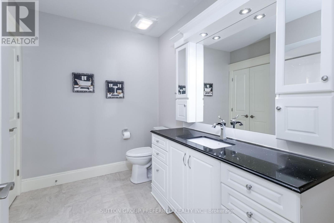
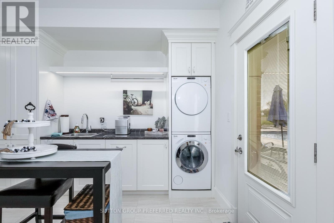
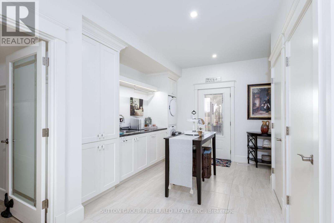
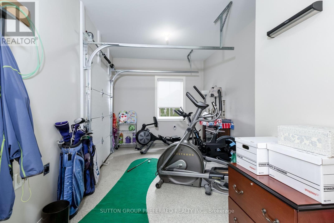
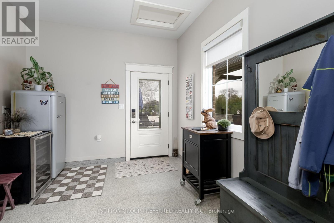
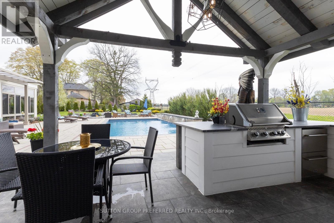
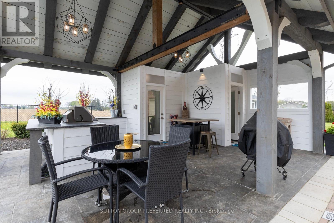
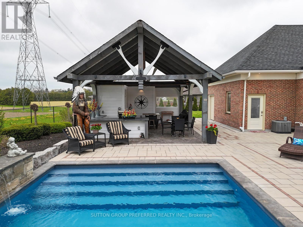
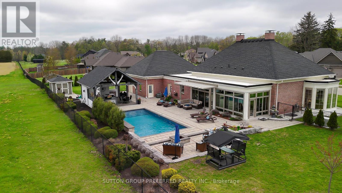
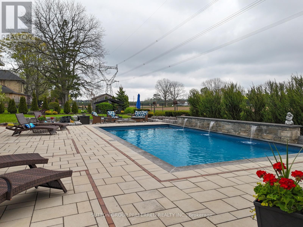
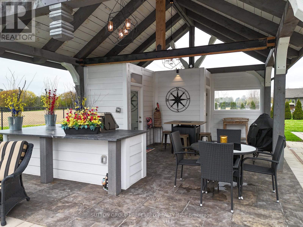
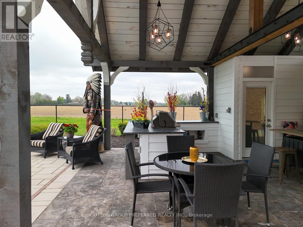
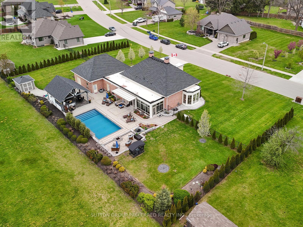
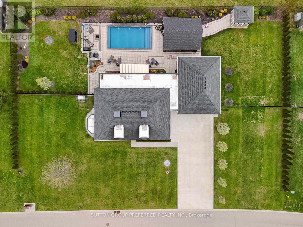
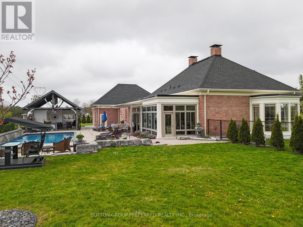
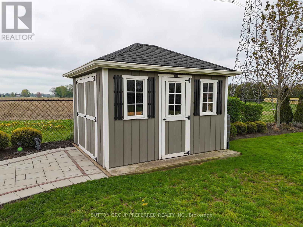
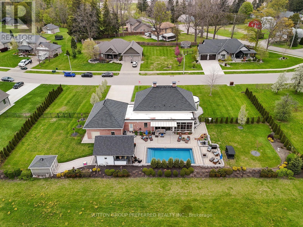
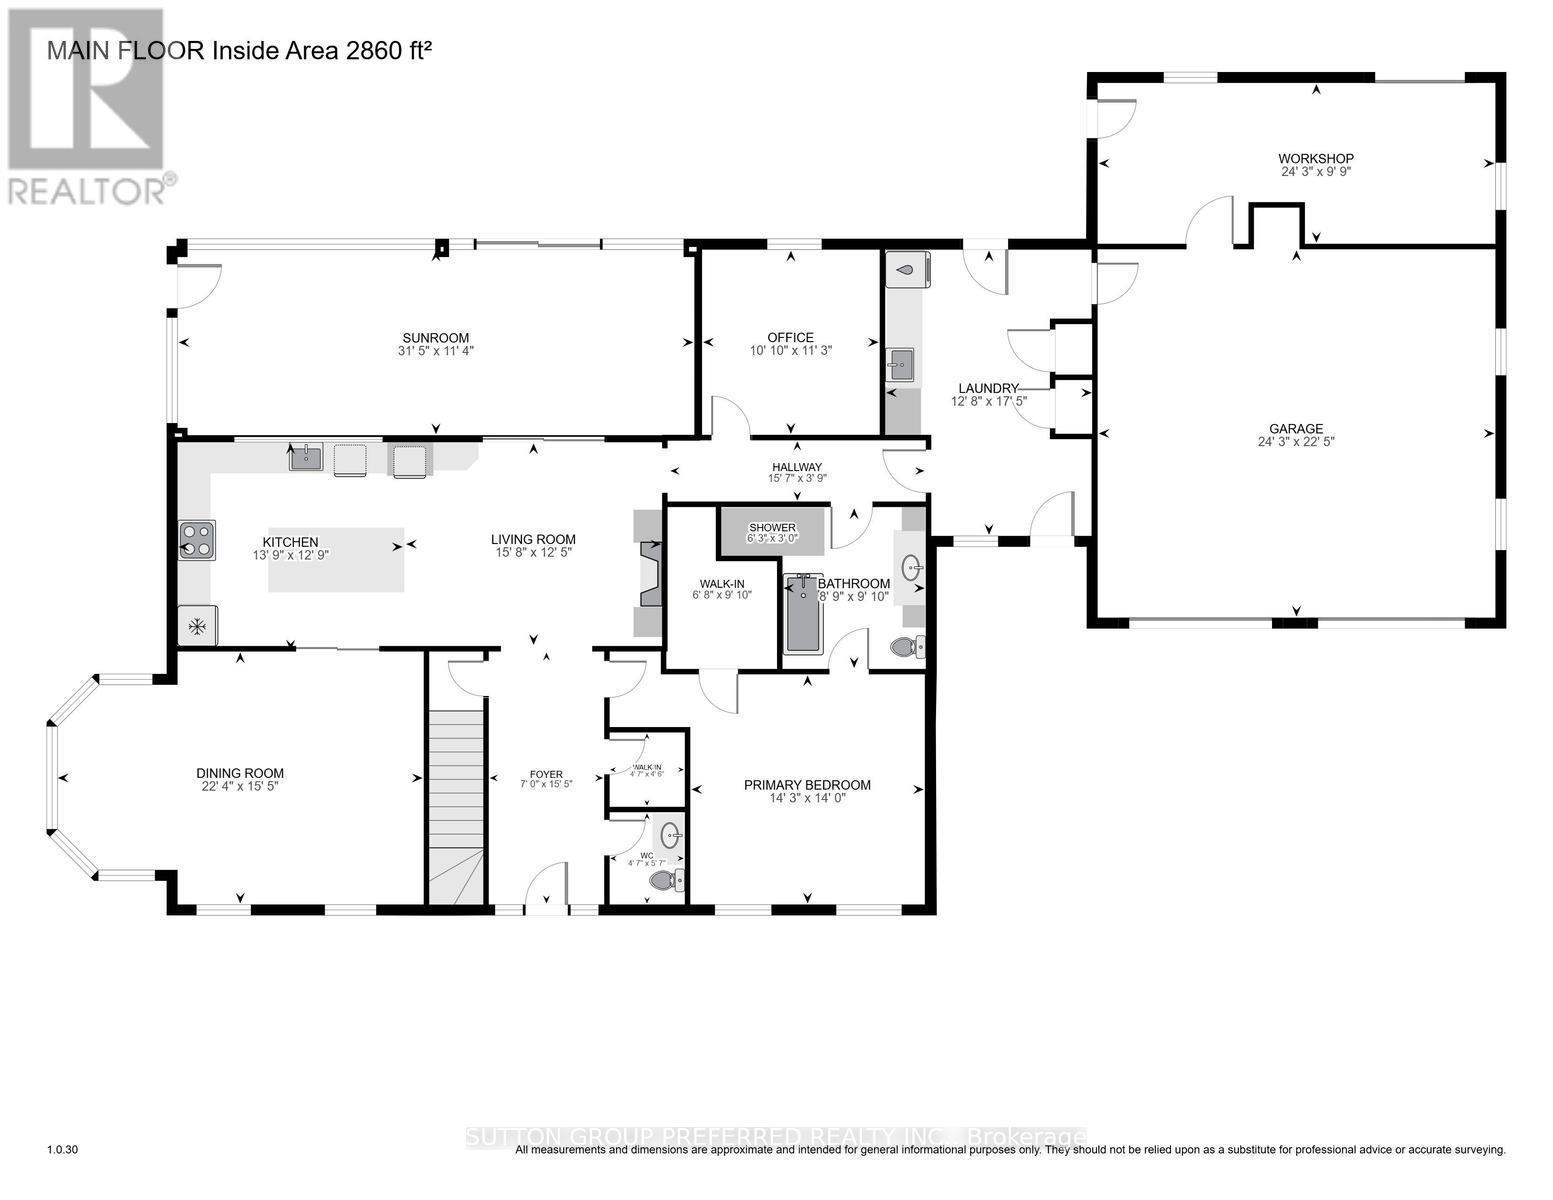
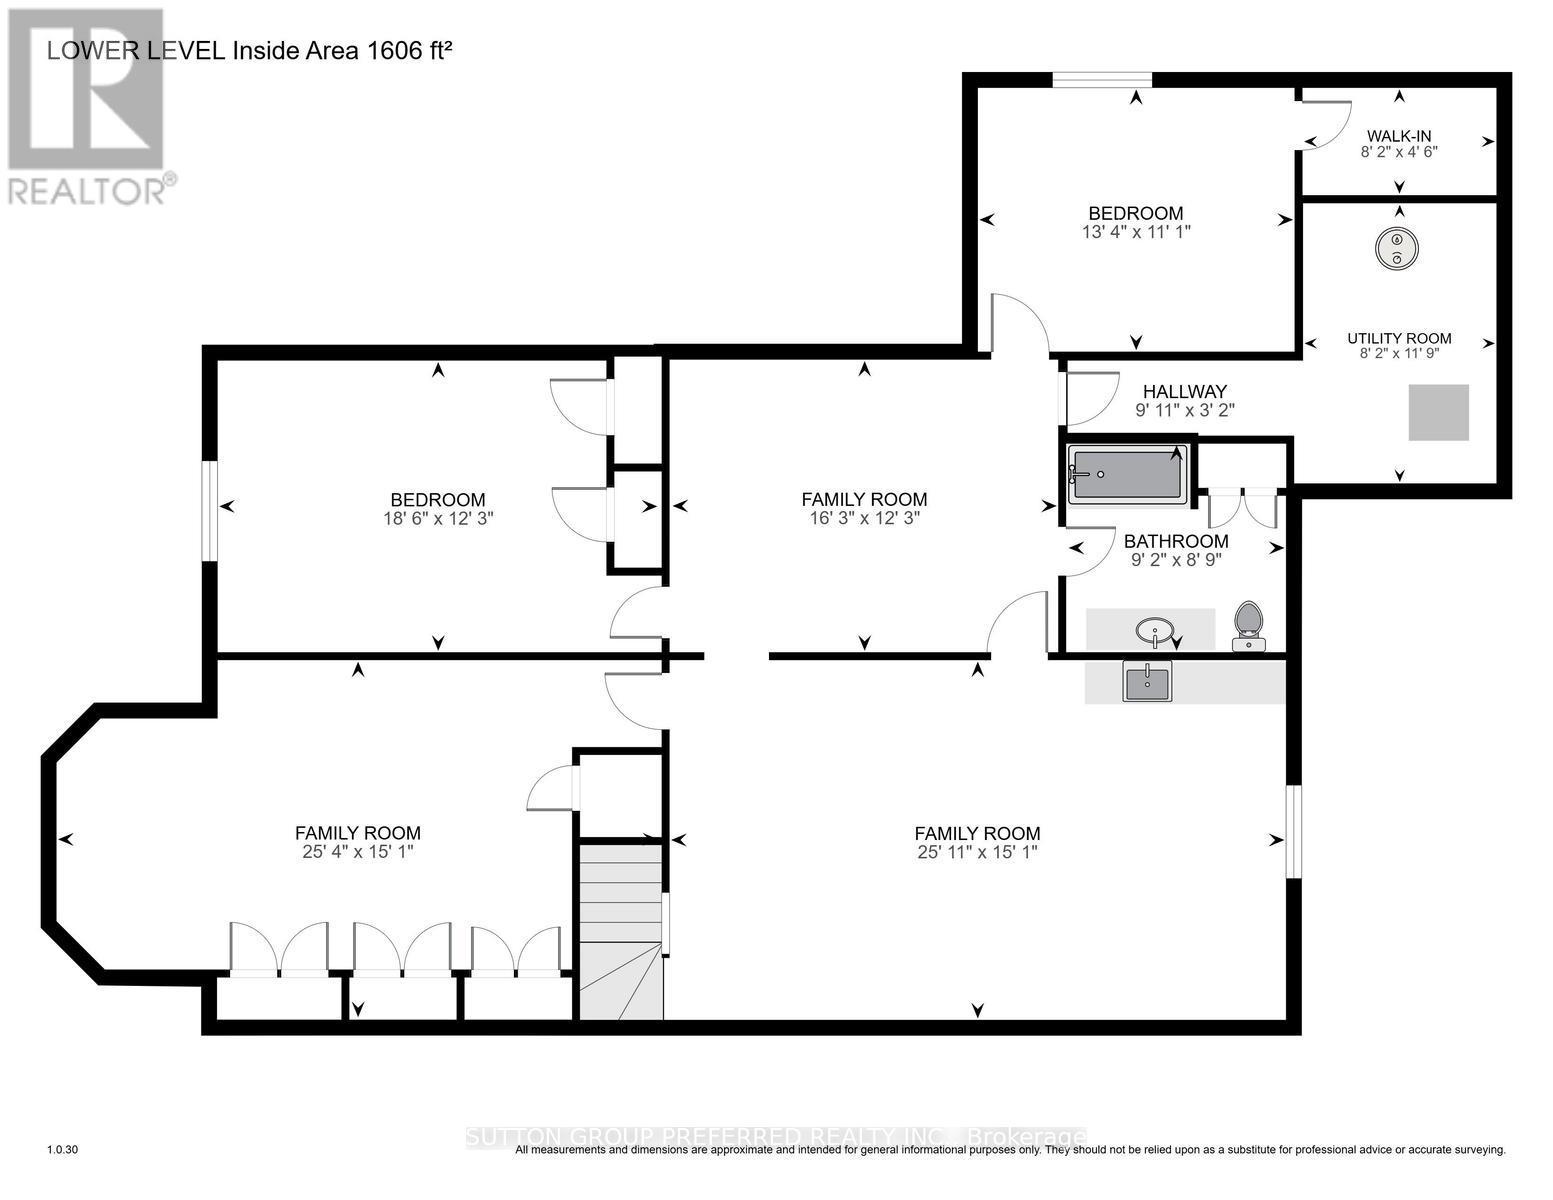
Stunning ONE-OF-A-KIND BRICK RANCH with spectacular HEATED SALTWATER POOL and cabana, set on a beautifully landscaped 0.60-acre lot! This custom-built Dalm Home offers approximately 4,466 sq. ft. of total finished living space designed for comfort, luxury, and entertaining.The oversized double-car garage features heated epoxy floors, plus a versatile bonus room with separate man-door access - ideal for a workshop, gym, hobby room, or extra storage. The spacious breezeway/mudroom includes convenient main-floor laundry and direct access to the backyard oasis.The impressive primary suite boasts a walk-in closet and luxurious ensuite bath ( semi ensuite privileges). Second bedroom/office is a nice size and faces the back yard views. At the heart of the home, the gleaming gourmet kitchen has been extensively renovated and showcases top-of-the-line appliances, abundant cabinetry, an oversized quartz island, with a stylish coffee bar - perfect for both everyday living and hosting guests. French doors lead to formal living and dining room, 10 ft ceilings, crown mouldings and well appointed with Hunter Douglas window treatments. The bright and spacious lower level offers exceptional additional living space, featuring a large family room, games room, two additional bedrooms, a full bathroom, and a kitchenette for added convenience.Relax year-round in the fully finished sunroom/enclosed covered porch featuring four-season windows and high-end vinyl flooring, all overlooking the breathtaking backyard retreat. Spend your summer days and evenings by the pool ( 5ft in depth). Enjoy the charm and tranquility of country living while remaining close to schools, shopping, and amenities, with easy access to Highway 401 and 403 in just 20 minutes. Otterville golf course minutes away. This home is extremely well built, and offers something for everyone. Pride of ownership is evident, and a pleasure to show. (id:14735)
More About The Location
Cross Streets: DOVER. ** Directions: MAIN ST. WEST ONTO DOVER ST., TURN RIGHT ONTO RIVER OAKS DRIVE.
Listed by SUTTON GROUP PREFERRED REALTY INC..
 Brought to you by your friendly REALTORS® through the MLS® System and TDREB (Tillsonburg District Real Estate Board), courtesy of Brixwork for your convenience.
The information contained on this site is based in whole or in part on information that is provided by members of The Canadian Real Estate Association, who are responsible for its accuracy. CREA reproduces and distributes this information as a service for its members and assumes no responsibility for its accuracy.
The trademarks REALTOR®, REALTORS® and the REALTOR® logo are controlled by The Canadian Real Estate Association (CREA) and identify real estate professionals who are members of CREA. The trademarks MLS®, Multiple Listing Service® and the associated logos are owned by CREA and identify the quality of services provided by real estate professionals who are members of CREA. Used under license.
Features
- MLS®: X13112520
- Type: House
- Bedrooms: 3
- Bathrooms: 3
- Square Feet: 1,500 sqft
- Lot Size: 26,538 sqft
- Frontage: 198.00 ft
- Depth: 134.00 ft
- Full Baths: 2
- Half Baths: 1
- Parking: 8 (, Garage)
- Storeys: 1 storeys
- Construction: Poured Concrete
Rooms and Dimensions
- Family room: 7.72 m x 4.59 m
- Bedroom: 5.65 m x 3.73 m
- Bedroom: 4.05 m x 3.38 m
- Utility room: 2.48 m x 3.59 m
- Family room: 7.89 m x 4.6 m
- Family room: 4.96 m x 3.75 m
- Kitchen: 4.19 m x 3.88 m
- Living room: 4.77 m x 3.78 m
- Dining room: 6.81 m x 4.69 m
- Foyer: 2.14 m x 4.69 m
- Sunroom: 9.59 m x 3.44 m
- Office: 3.3 m x 3.44 m
- Laundry room: 4.77 m x 3.78 m
- Primary Bedroom: 4.35 m x 4.27 m