$869,000
About this House
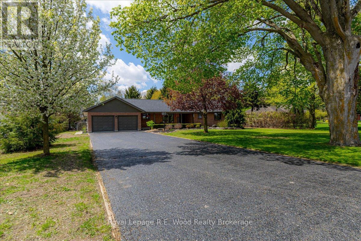
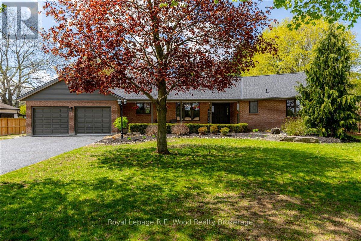
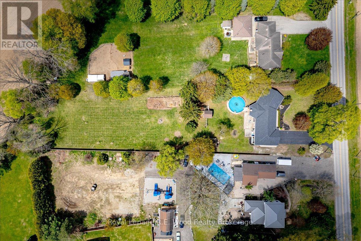
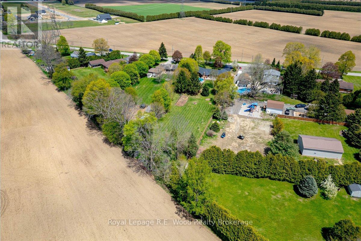
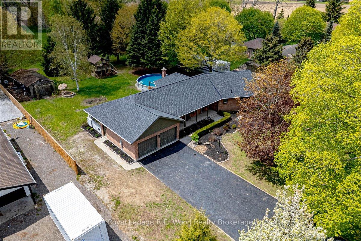
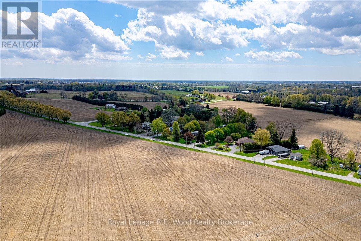
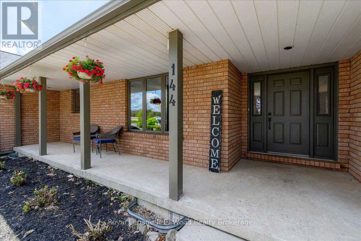
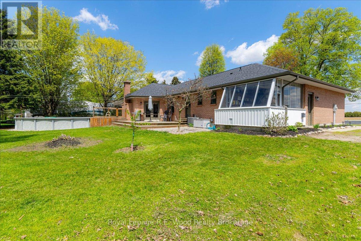
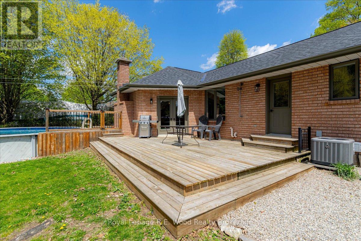
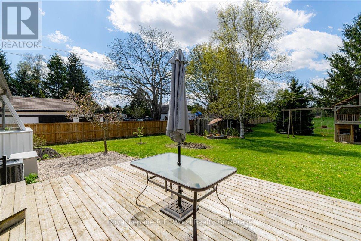
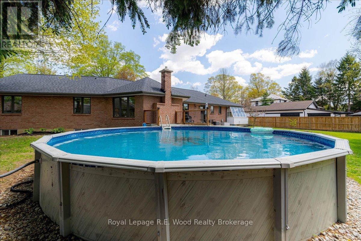
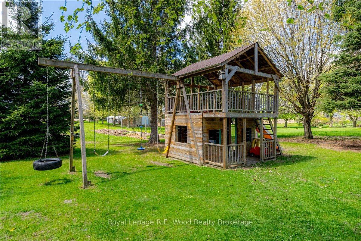
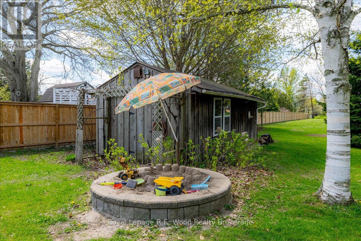
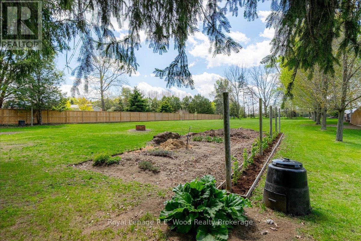
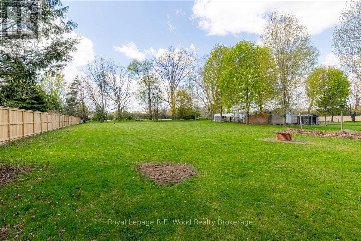
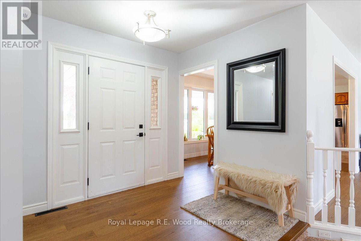
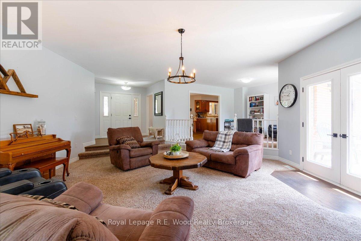
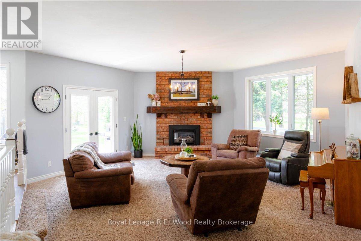
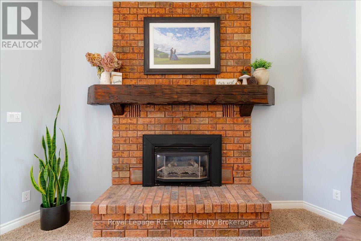
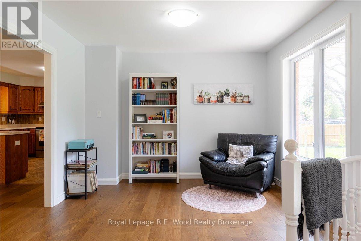
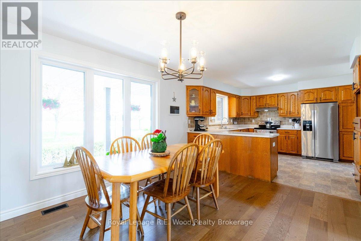
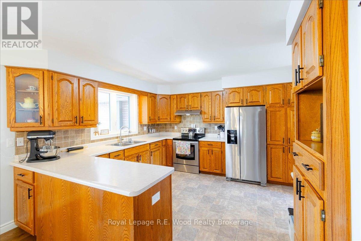
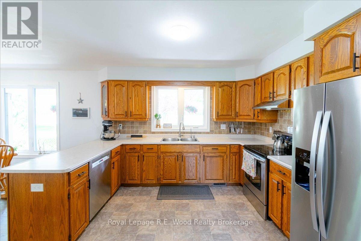
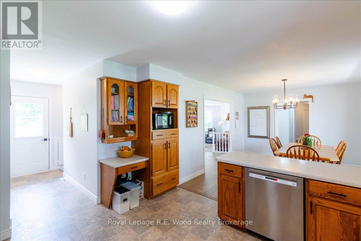
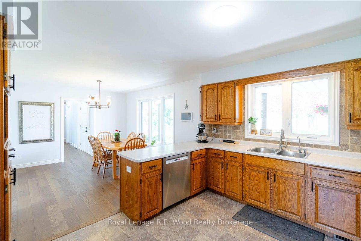
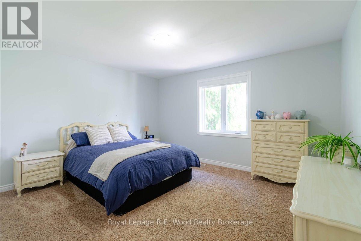
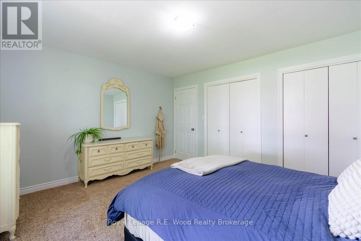
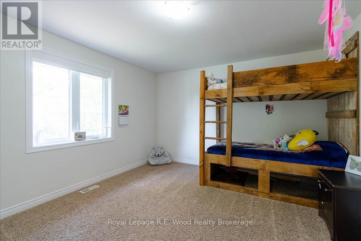
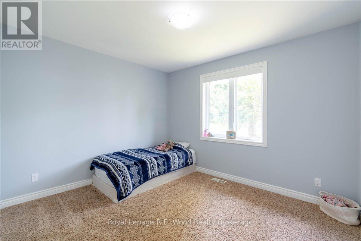
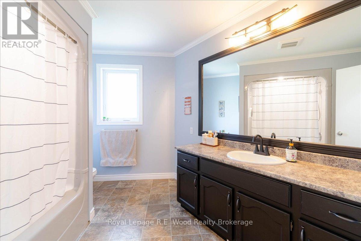
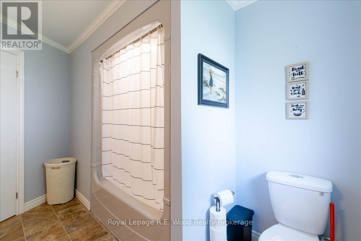
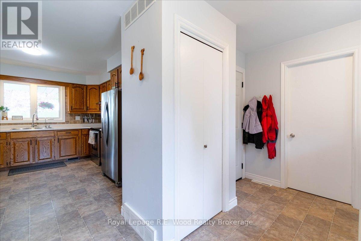
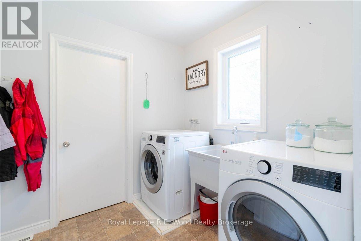
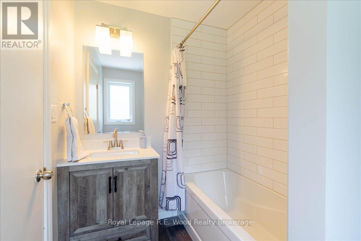
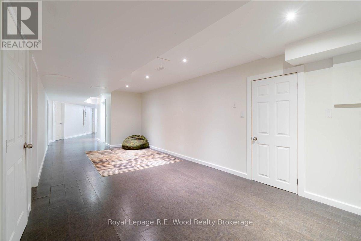
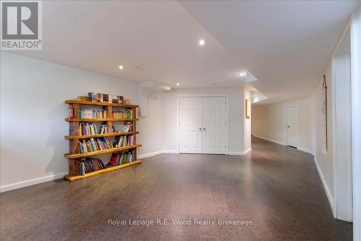
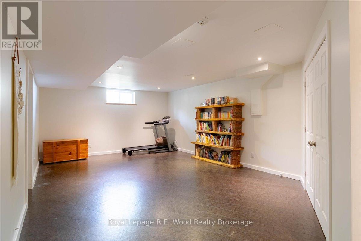
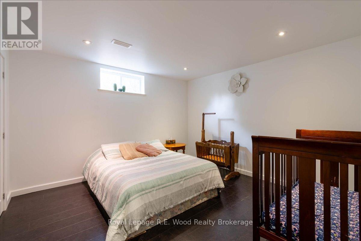
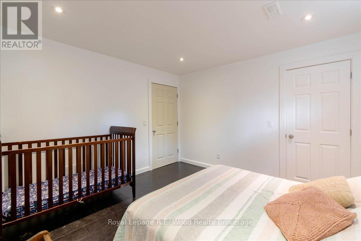
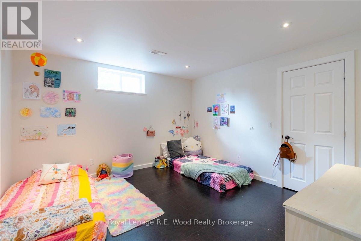
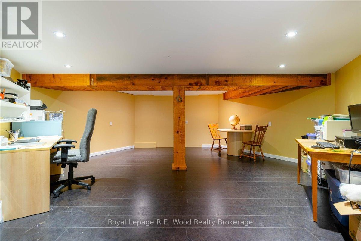
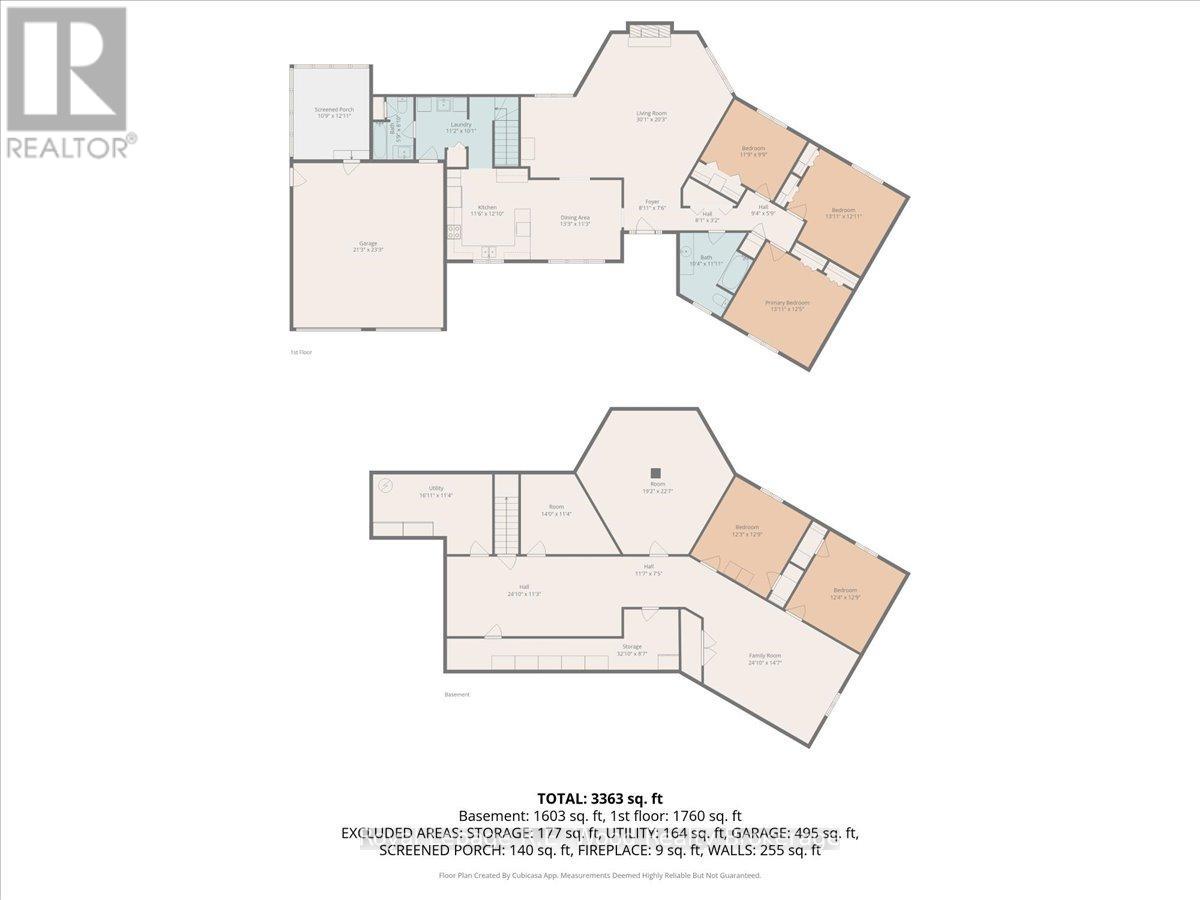
Need room to grow? This spacious bungalow sits on a huge 1+ acre lot in the beautiful village of Otterville and offers plenty of space both inside and out! Featuring an open design, this home includes a bright family room with a cozy gas fireplace, 5 bedrooms, 2 full bathrooms, convenient main floor laundry, and a finished basement with room for the whole family.Numerous recent updates have already been completed, including new roofing, flooring, paint, eavestroughs, and more; making this property move-in ready. Step outside and enjoy the large deck overlooking the above-ground pool, spacious yard, kids' play centre, and garden shed. The massive backyard is perfect for entertaining, family activities, or relaxing summer BBQs. A large attached 2-car garage completes the package.Enjoy small-town living with local attractions including the historic Otterville Mill, parks, pool, and scenic waterfall, all while being conveniently located just 20 minutes to Woodstock and Simcoe, and only 35 minutes to Brantford. (id:14735)
More About The Location
Cross Streets: Cornell Rd. ** Directions: From Woodstock take Hwy 59 S to Otterville, At the Falls Market, Take Dover street south to the propertyon the right.
Listed by Royal Lepage R.E. Wood Realty Brokerage.
 Brought to you by your friendly REALTORS® through the MLS® System and TDREB (Tillsonburg District Real Estate Board), courtesy of Brixwork for your convenience.
The information contained on this site is based in whole or in part on information that is provided by members of The Canadian Real Estate Association, who are responsible for its accuracy. CREA reproduces and distributes this information as a service for its members and assumes no responsibility for its accuracy.
The trademarks REALTOR®, REALTORS® and the REALTOR® logo are controlled by The Canadian Real Estate Association (CREA) and identify real estate professionals who are members of CREA. The trademarks MLS®, Multiple Listing Service® and the associated logos are owned by CREA and identify the quality of services provided by real estate professionals who are members of CREA. Used under license.
Features
- MLS®: X13117036
- Type: House
- Bedrooms: 5
- Bathrooms: 2
- Square Feet: 1,500 sqft
- Lot Size: 54,253 sqft
- Frontage: 120.00 ft
- Depth: 454.00 ft
- Full Baths: 2
- Parking: 8 (, Garage)
- Fireplaces: 1
- Storeys: 1 storeys
- Construction: Poured Concrete
Rooms and Dimensions
- Bedroom 5: 3.74 m x 3.89 m
- Family room: 7.58 m x 4.44 m
- Games room: 7.56 m x 3.44 m
- Playroom: 5.84 m x 6.89 m
- Utility room: 5.15 m x 3.45 m
- Other: 4.27 m x 3.45 m
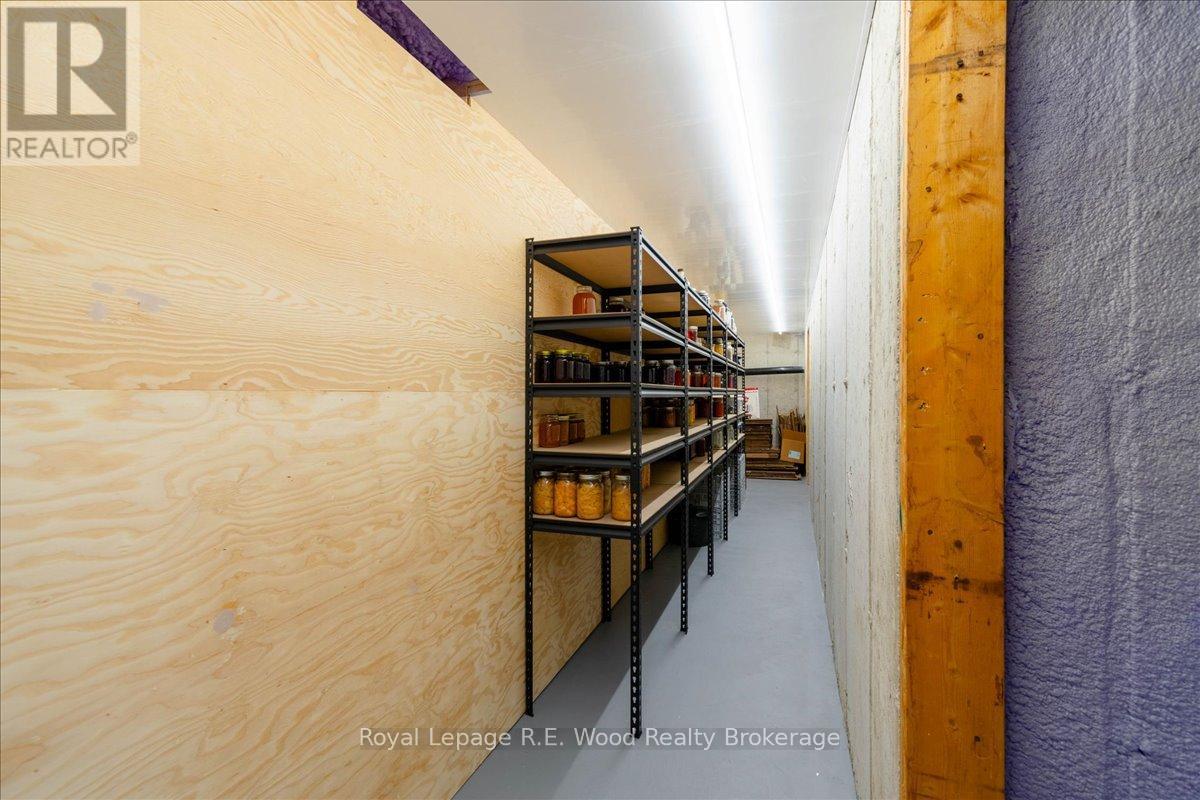
- Cold room: 2.61 m x 10.01 m
- Bedroom 4: 3.76 m x 3.89 m
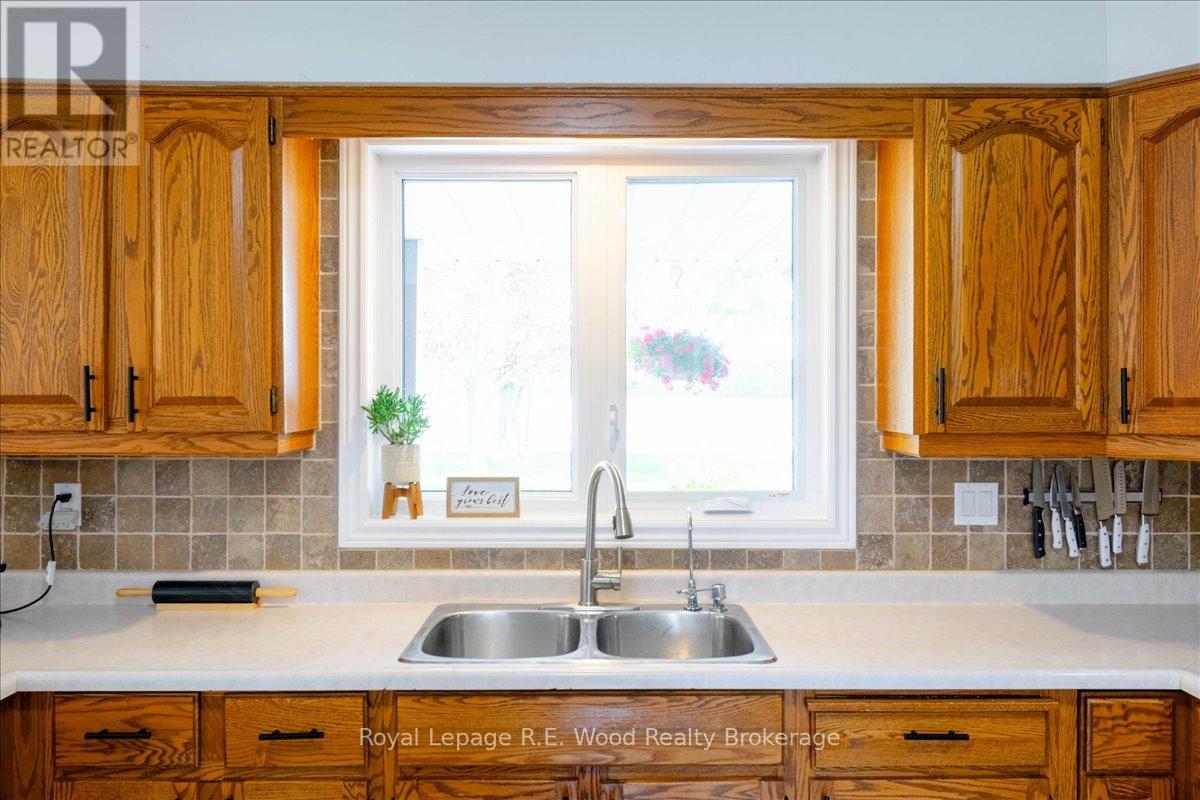
- Kitchen: 3.5 m x 3.92 m
- Dining room: 4.04 m x 3.44 m
- Living room: 9.16 m x 6.18 m
- Foyer: 2.71 m x 2.28 m
- Laundry room: 3.41 m x 3.07 m
- Primary Bedroom: 4.24 m x 3.79 m
- Bedroom 2: 4.25 m x 3.95 m
- Bedroom 3: 3.59 m x 2.97 m
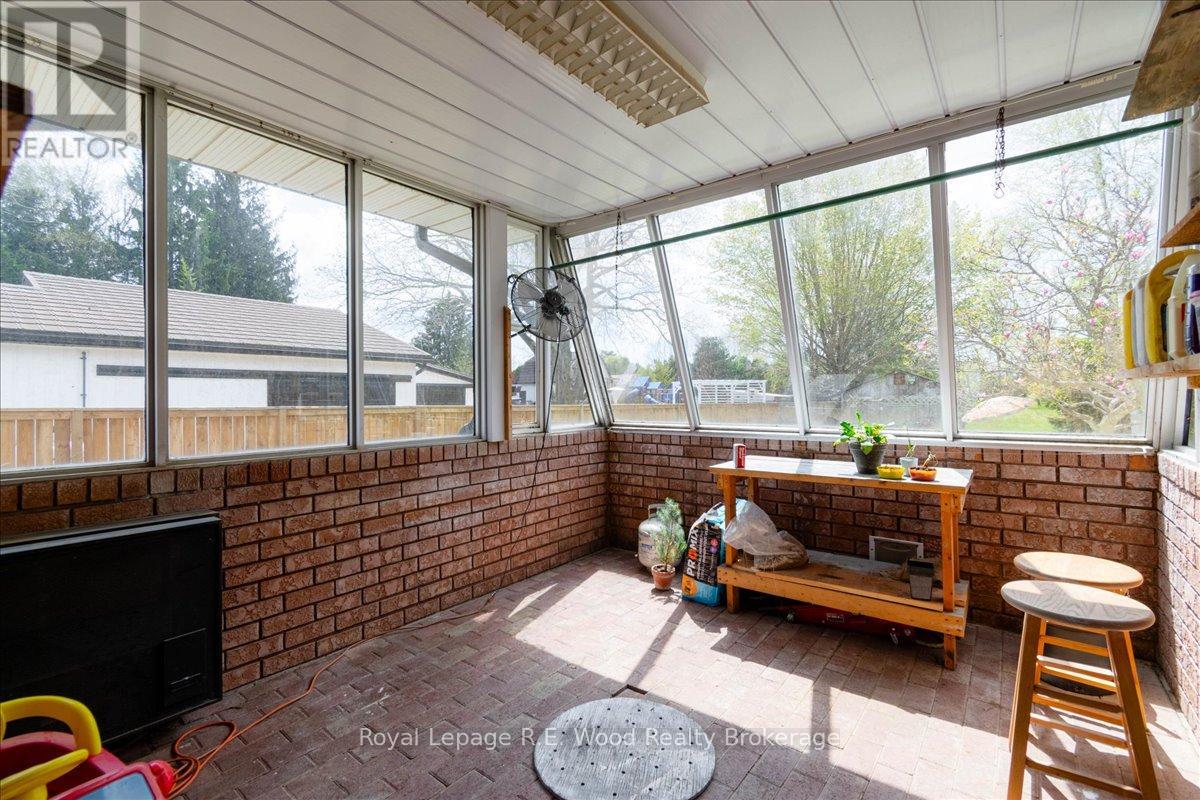
- Solarium: 3.29 m x 3.94 m