$994,900
About this House
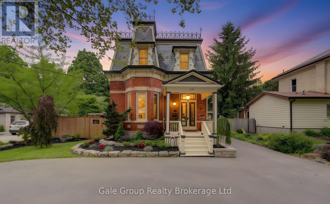
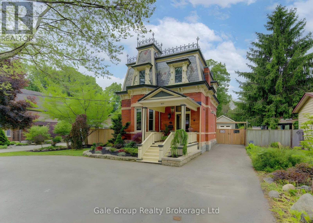
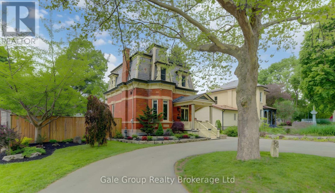
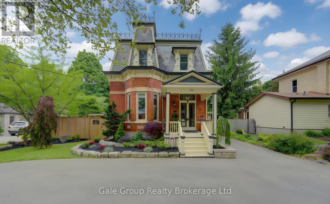
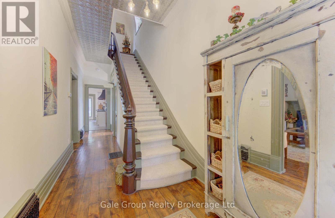
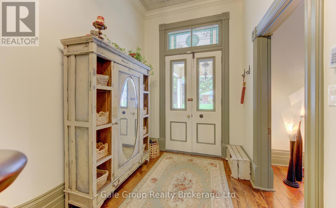
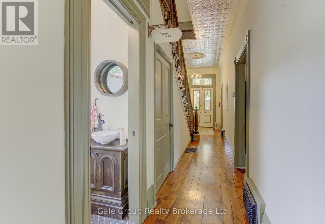
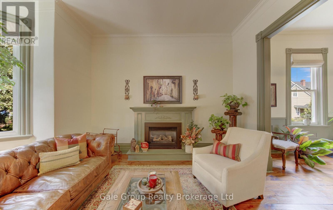
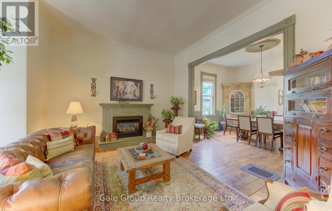
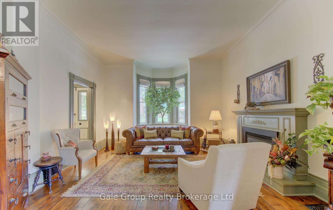
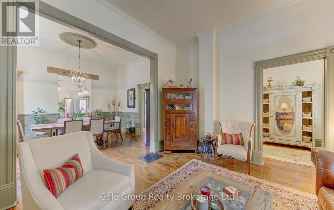
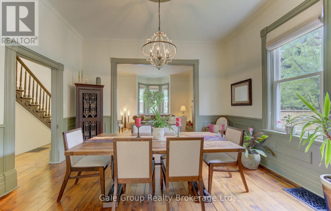
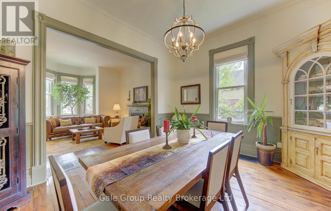
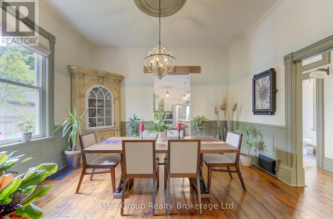
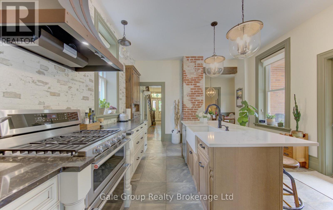
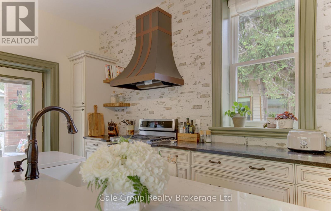
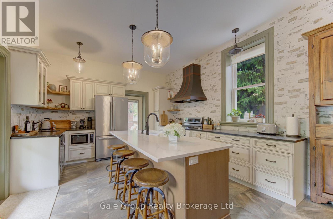
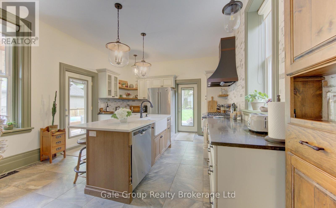
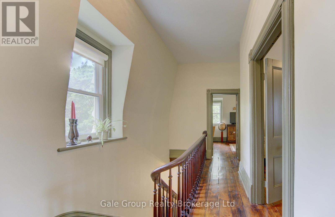
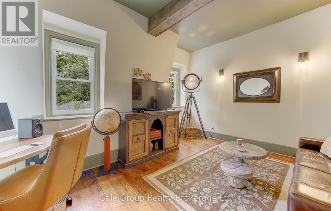
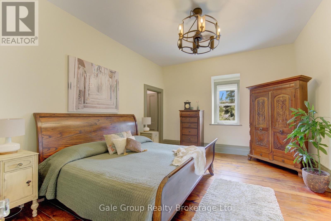
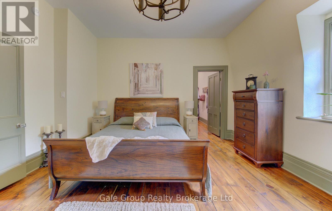
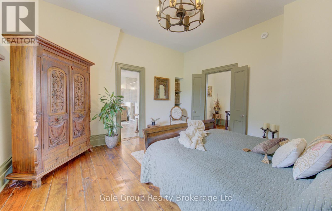
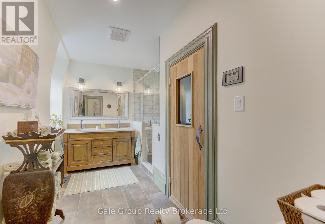
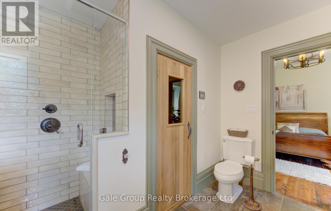
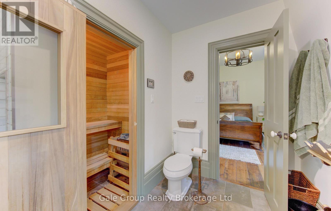
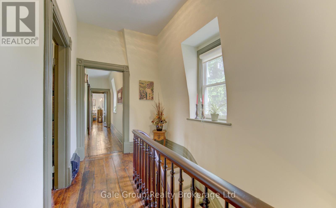
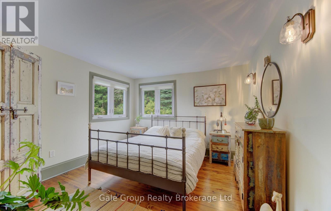
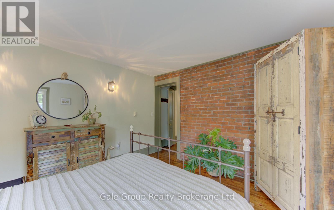
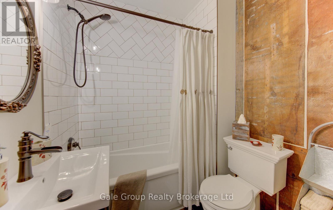
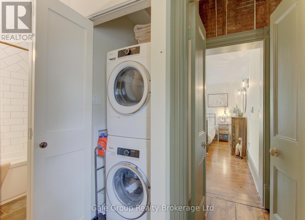
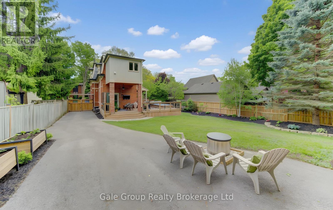
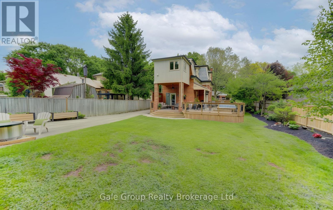
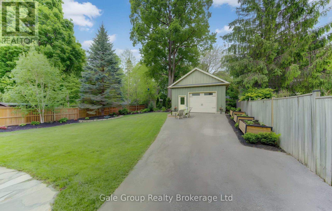
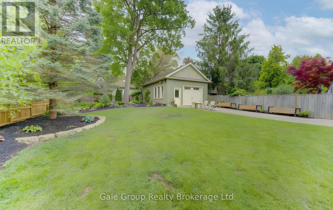
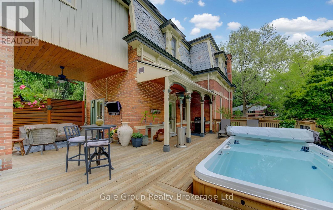
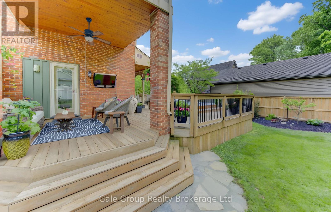
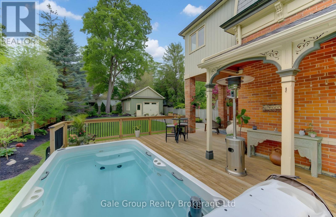
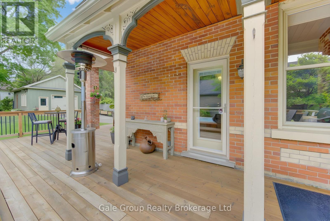
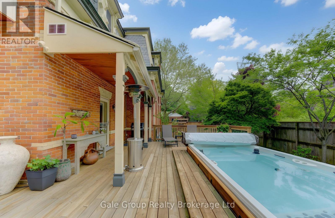
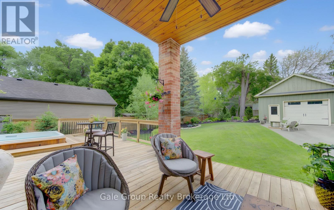
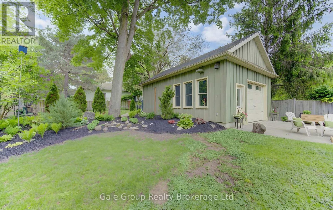
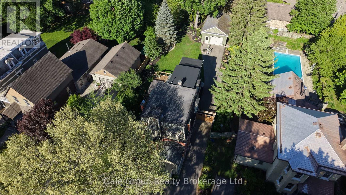
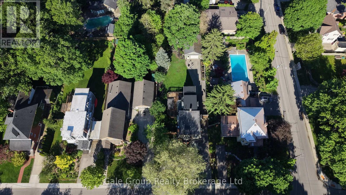
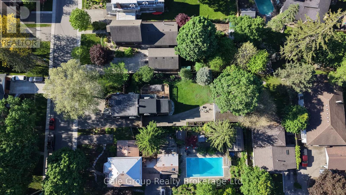
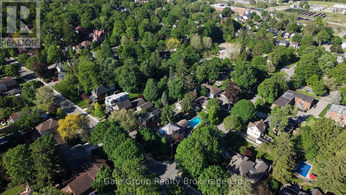
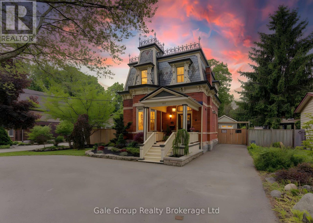
Located on one of Woodstock's most desirable streets, this three-bedroom century home was built in 1885 and combines original character with extensive updates completed by the current owners. Original features include high ceilings, detailed trim work and refinished pine plank floors.The current owners fully renovated the kitchen, adding quartz countertops, a custom range hood and a coffee/bar station with its own sink. They also renovated all three bathrooms and reconfigured the upper level to create a larger primary bedroom with a walk-in closet and private ensuite featuring a double vanity and built-in sauna. The entire home has been painted, and the former servant staircase was removed to create new access to the basement.Exterior improvements completed by the current owners include a new deck, swim spa, landscaping, and the refinishing of two of the property's three roof sections and eaves with bitumen. The detached double garage has been insulated, upgraded to 220-volt electrical service and finished with durable Trusscore, making it well suited for a workshop, studio, gym or additional recreational space.Situated on sought-after Light Street, this updated century home offers three bedrooms, three renovated bathrooms, a private landscaped yard and a finished double garage, all while retaining the character and craftsmanship of its original construction. (id:14735)
More About The Location
Cross Streets: Light St and Brant St. ** Directions: South on Light St from Devonshire, property will be on your right just past Brant St.
Listed by Gale Group Realty Brokerage Ltd.
 Brought to you by your friendly REALTORS® through the MLS® System and TDREB (Tillsonburg District Real Estate Board), courtesy of Brixwork for your convenience.
The information contained on this site is based in whole or in part on information that is provided by members of The Canadian Real Estate Association, who are responsible for its accuracy. CREA reproduces and distributes this information as a service for its members and assumes no responsibility for its accuracy.
The trademarks REALTOR®, REALTORS® and the REALTOR® logo are controlled by The Canadian Real Estate Association (CREA) and identify real estate professionals who are members of CREA. The trademarks MLS®, Multiple Listing Service® and the associated logos are owned by CREA and identify the quality of services provided by real estate professionals who are members of CREA. Used under license.
Features
- MLS®: X13208294
- Type: House
- Bedrooms: 3
- Bathrooms: 3
- Square Feet: 1,500 sqft
- Lot Size: 10,553 sqft
- Frontage: 61.00 ft
- Depth: 173.00 ft
- Full Baths: 2
- Half Baths: 1
- Parking: 6 (, Garage)
- Fireplaces: 1
- Storeys: 2 storeys
- Construction: Stone
Rooms and Dimensions
- Bedroom: 4.95 m x 3.45 m
- Primary Bedroom: 4.37 m x 4.78 m
- Bathroom: 2.82 m x 3.56 m
- Bathroom: 2.79 m x 1.8 m
- Bedroom: 3.4 m x 3.58 m
- Foyer: 2.13 m x 2.49 m
- Living room: 4.47 m x 4.95 m
- Dining room: 4.5 m x 3.86 m
- Kitchen: 4.04 m x 5.18 m
- Bathroom: 0.86 m x 1.57 m