$649,000
About this House
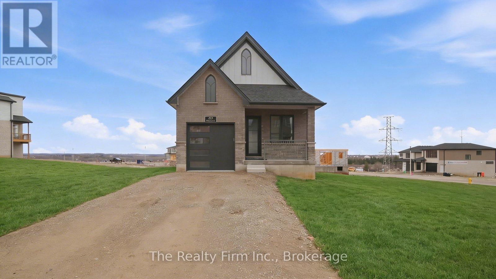
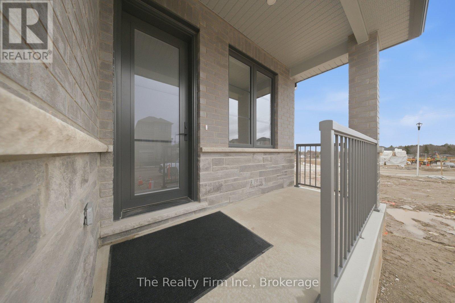
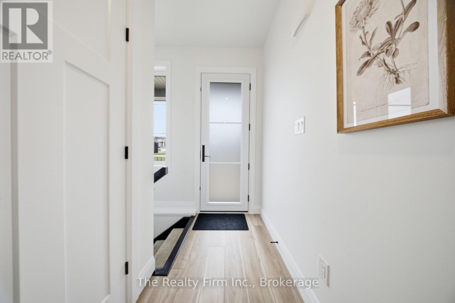
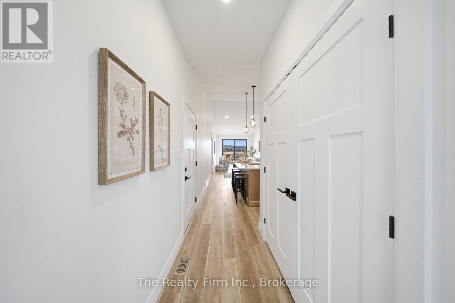
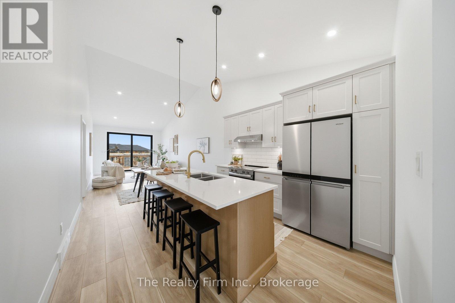
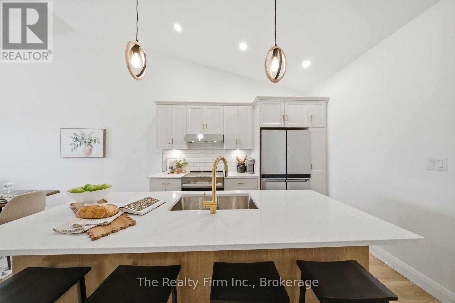
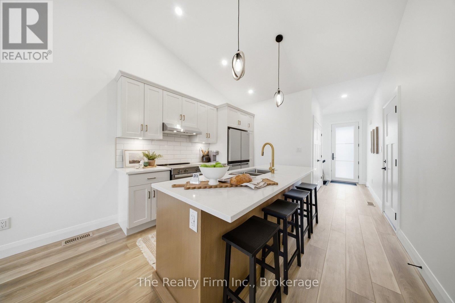
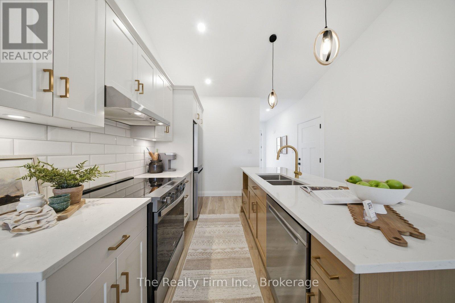
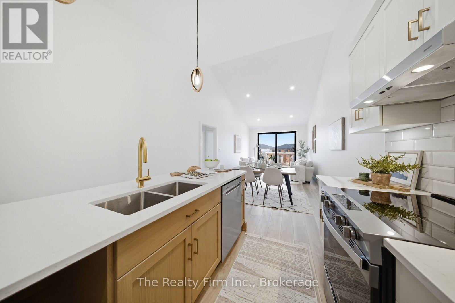
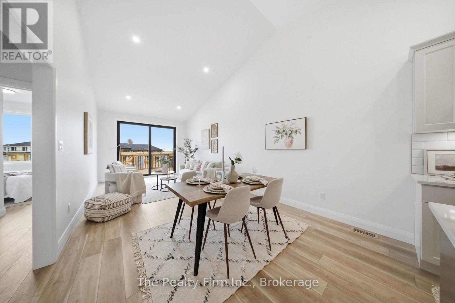
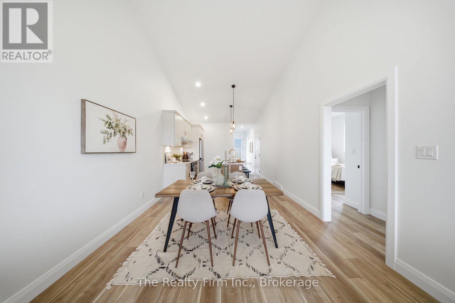
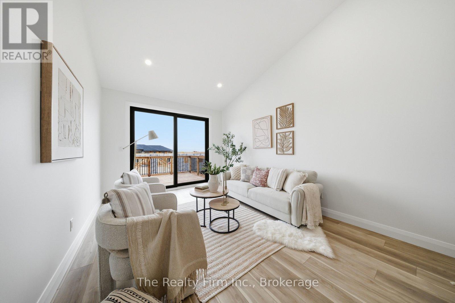
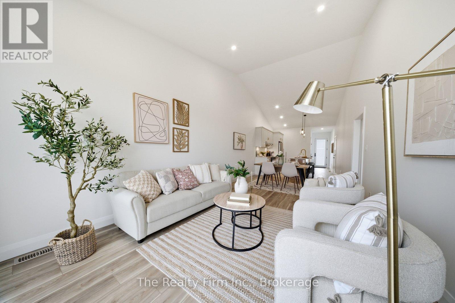
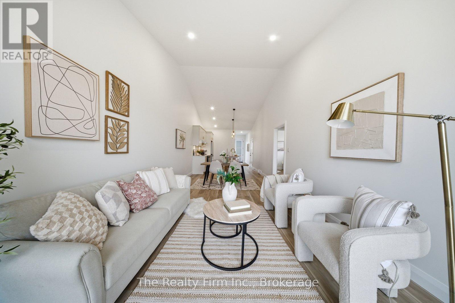
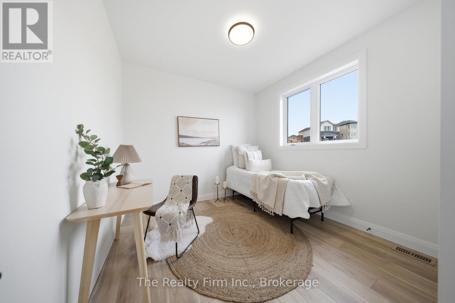
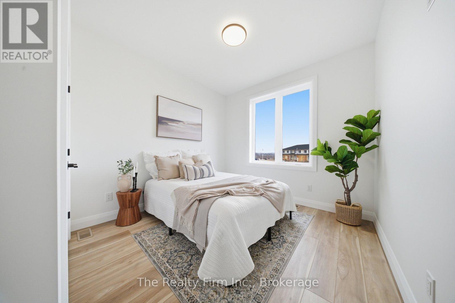
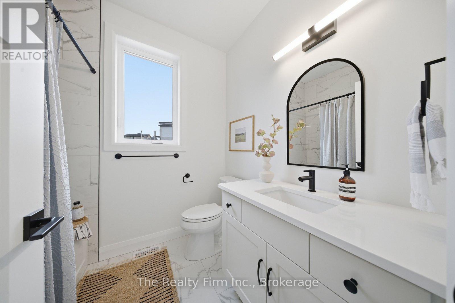
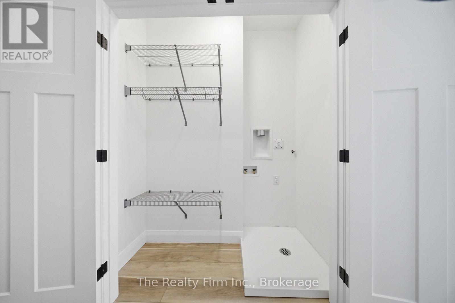
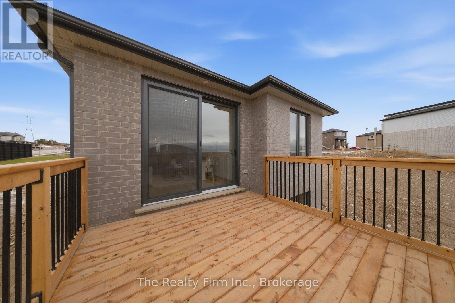
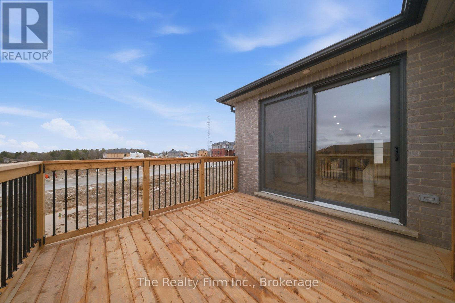
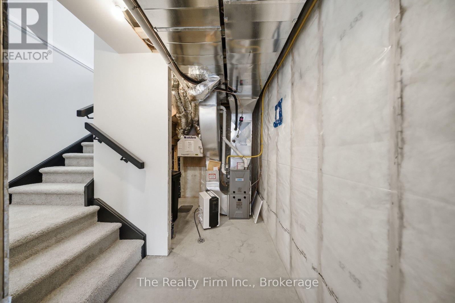
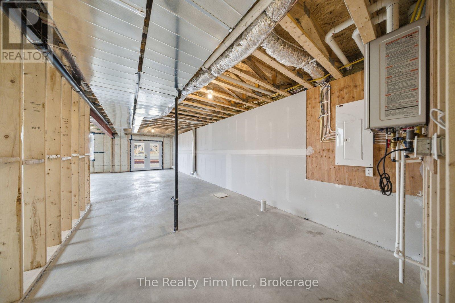
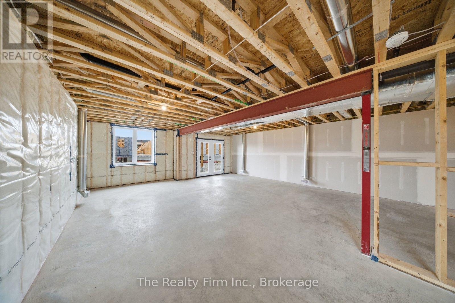
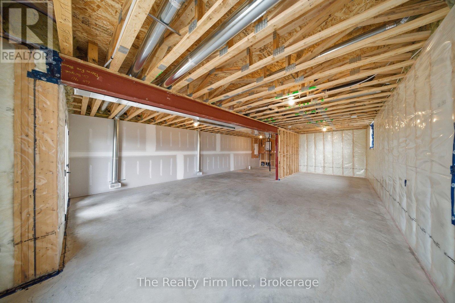
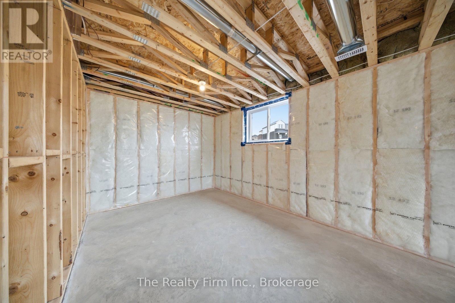
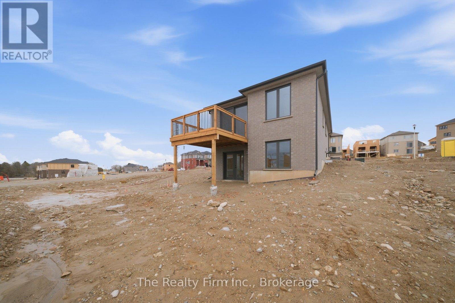
Welcome to this beautifully crafted bungalow by Deroo Fine Homes, located at 483 Gillespie Street in Woodstock - a local builder synonymous with trust, quality, and excellence. Thoughtfully designed with top-tier materials and timeless finishes, this home offers the perfect blend of comfort and style. The bright, open-concept main floor is highlighted by soaring cathedral ceilings, creating an airy and inviting space for both everyday living and entertaining. At the heart of the home is a luxurious kitchen, seamlessly connected to the living and dining areas. The main level features two lovely bedrooms, a full bathroom, and the added convenience of main floor laundry. Downstairs, the unfinished basement presents an incredible opportunity - whether you're looking to expand your living space or take advantage of its ARU-ready potential for future income or multigenerational living. Ideal for first-time buyers or those looking to downsize without compromise, this home offers exceptional value in a beautiful Woodstock location. A must-see property! Taxes are not yet assessed.The Price advertised on this Listing does not include HST and reflects the Proposed New Enhanced HST Rebate for New Construction Homes to be available to Qualified Purchasers for their use as a Primary Residence to take effect on Agreements signed from April 1, 2026 until March 31, 2027. Other conditions may apply in this newly announced government HST program. (id:14735)
More About The Location
Cross Streets: Anderson. ** Directions: From 401, north on Mill St, left on Bower Hill Rd, right on Gillespie - home is up hill on right.
Listed by The Realty Firm Inc..
 Brought to you by your friendly REALTORS® through the MLS® System and TDREB (Tillsonburg District Real Estate Board), courtesy of Brixwork for your convenience.
The information contained on this site is based in whole or in part on information that is provided by members of The Canadian Real Estate Association, who are responsible for its accuracy. CREA reproduces and distributes this information as a service for its members and assumes no responsibility for its accuracy.
The trademarks REALTOR®, REALTORS® and the REALTOR® logo are controlled by The Canadian Real Estate Association (CREA) and identify real estate professionals who are members of CREA. The trademarks MLS®, Multiple Listing Service® and the associated logos are owned by CREA and identify the quality of services provided by real estate professionals who are members of CREA. Used under license.
Features
- MLS®: X13451820
- Type: House
- Bedrooms: 2
- Bathrooms: 1
- Square Feet: 700 sqft
- Lot Size: 2,993 sqft
- Frontage: 30.00 ft
- Depth: 100.00 ft
- Full Baths: 1
- Parking: 2 (, Garage)
- Storeys: 1 storeys
- Construction: Poured Concrete
Rooms and Dimensions
- Foyer: 3.44 m x 1.14 m
- Kitchen: 3.44 m x 3.52 m
- Dining room: 3.44 m x 3.52 m
- Living room: 3.44 m x 3.52 m
- Bedroom: 4.32 m x 3.078 m
- Bedroom 2: 3.53 m x 3.078 m
- Bathroom: 2.4 m x 1.99 m