$329,900
About this Townhome
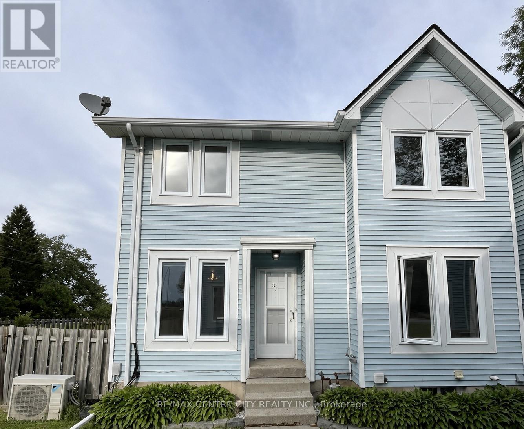
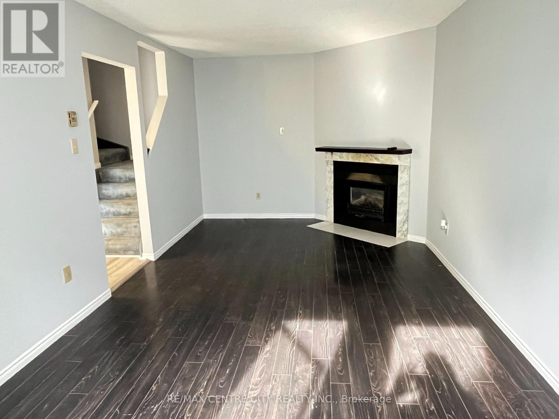
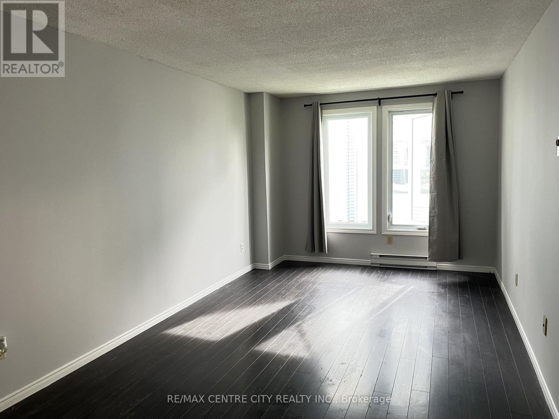
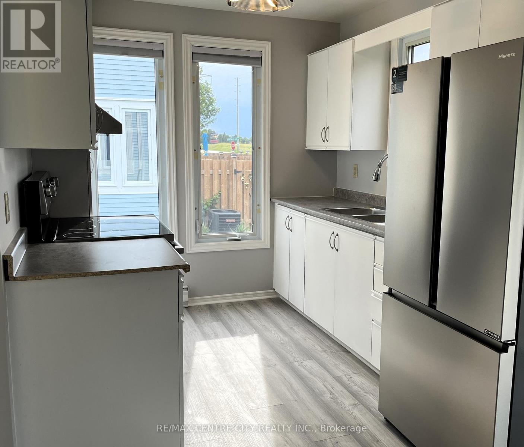
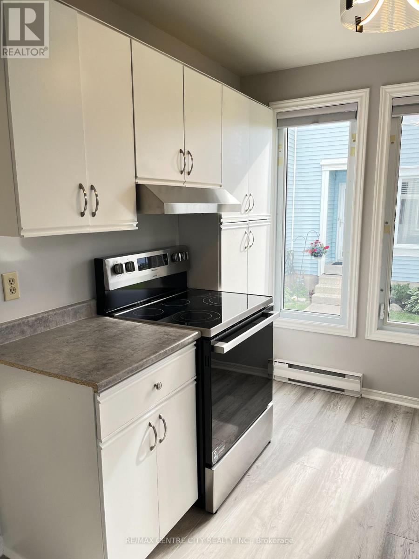
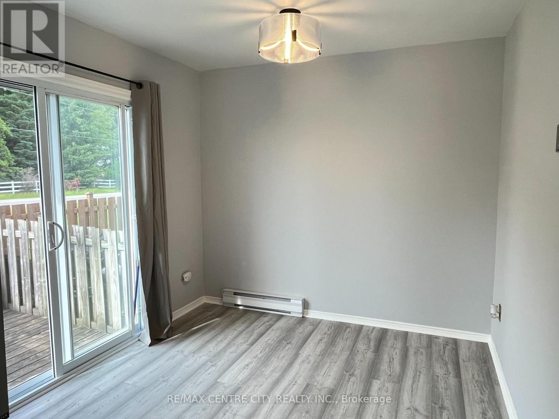
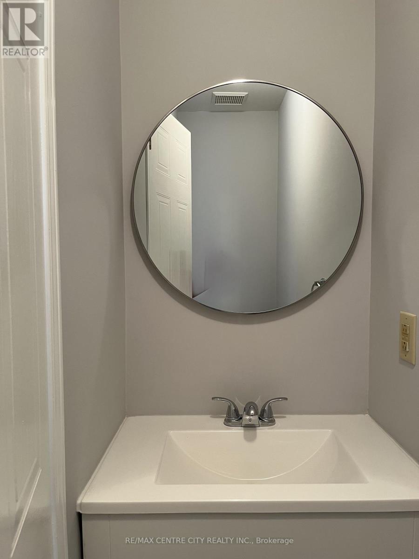
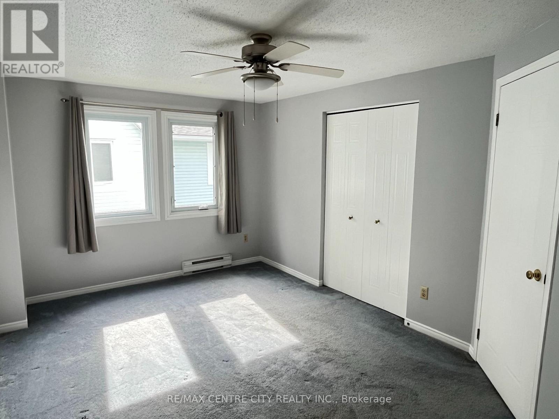
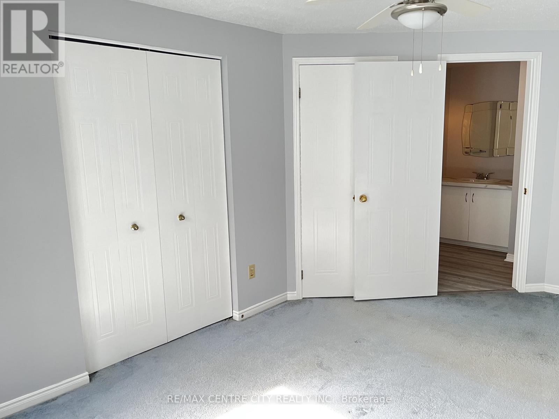
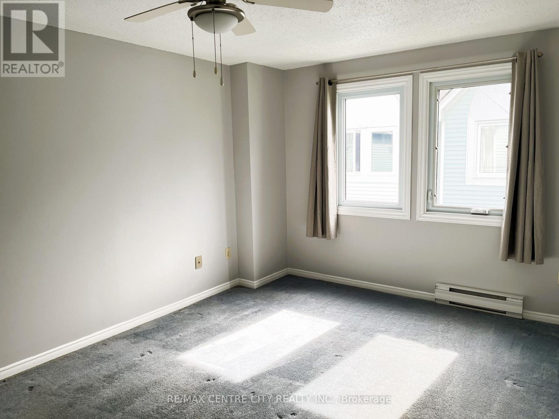
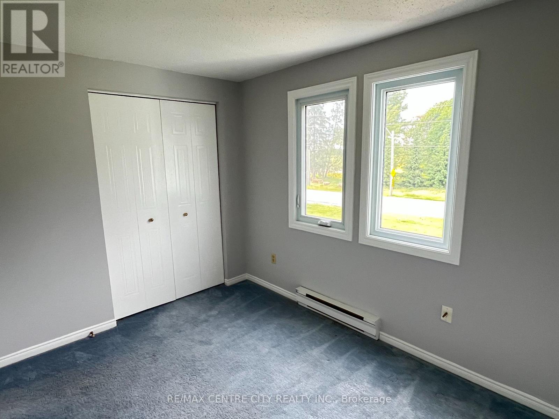
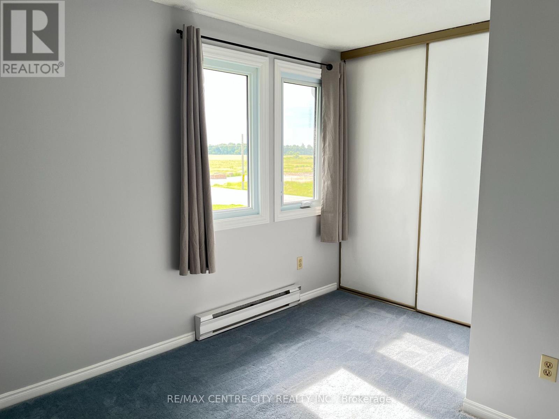
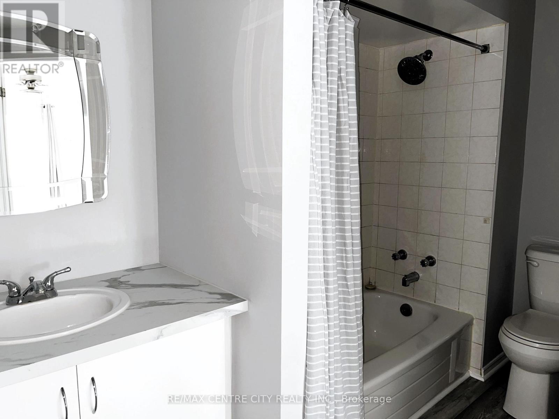
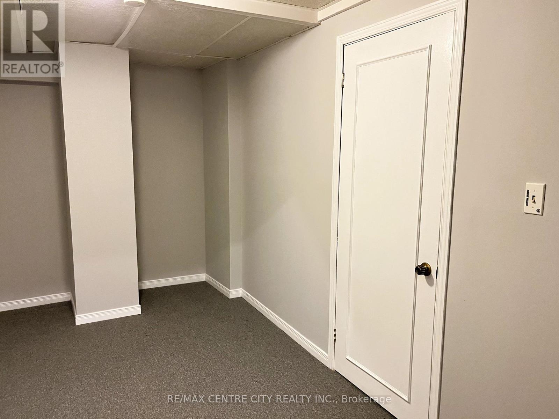
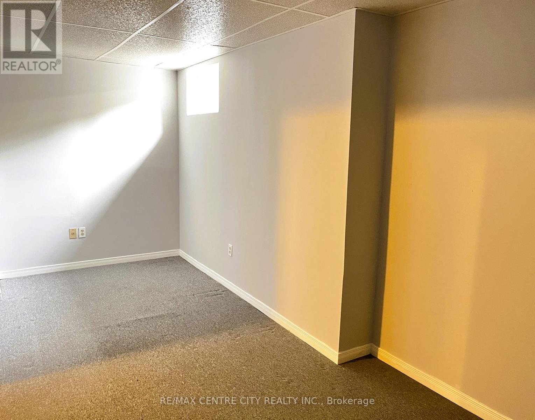
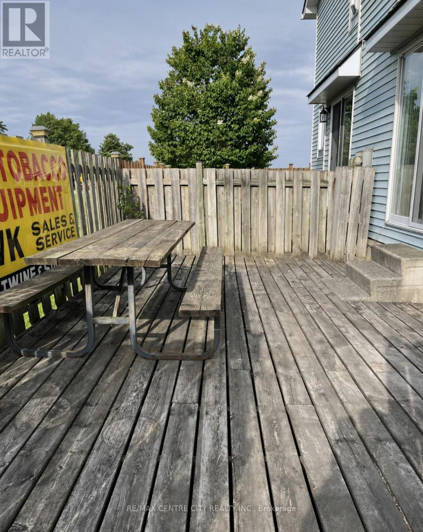
Opportunity Knocks! Welcome to this well-maintained townhouse condo located in a desirable North Brantford neighborhood. This bright and functional unit offers comfortable living with spacious rooms, a practical layout, and easy access to shopping, schools, parks, and transit. 3 bedrooms, Finished lower level, Enclosed Deck & more. Many updates in the kitchen, & baths. New Laminate flooring and Freshly Painted top to bottom. Ideal for first-time buyers, investors, or those looking to downsize. Don't miss this opportunity to own in a convenient and established community! (id:14735)
More About The Location
Cross Streets: Powerline Rd. ** Directions: Corner of Brantwood Pk. Rd. & Powerline Rd.
Listed by RE/MAX CENTRE CITY REALTY INC.
 Brought to you by your friendly REALTORS® through the MLS® System and TDREB (Tillsonburg District Real Estate Board), courtesy of Brixwork for your convenience.
The information contained on this site is based in whole or in part on information that is provided by members of The Canadian Real Estate Association, who are responsible for its accuracy. CREA reproduces and distributes this information as a service for its members and assumes no responsibility for its accuracy.
The trademarks REALTOR®, REALTORS® and the REALTOR® logo are controlled by The Canadian Real Estate Association (CREA) and identify real estate professionals who are members of CREA. The trademarks MLS®, Multiple Listing Service® and the associated logos are owned by CREA and identify the quality of services provided by real estate professionals who are members of CREA. Used under license.
Features
- MLS®: X13460238
- Type: Townhome
- Building: 3 Brantwood Park Road, Brantford
- Bedrooms: 3
- Bathrooms: 2
- Square Feet: 1,000 sqft
- Full Baths: 1
- Half Baths: 1
- Parking: 1 (No Garage)
- Fireplaces: 1
- Storeys: 2 storeys
Rooms and Dimensions
- Primary Bedroom: 4.77 m x 3.12 m
- Bedroom 2: 3.4 m x 2.46 m
- Bedroom 3: 3.3 m x 2.46 m
- Bathroom: 3.04 m x 1.7 m
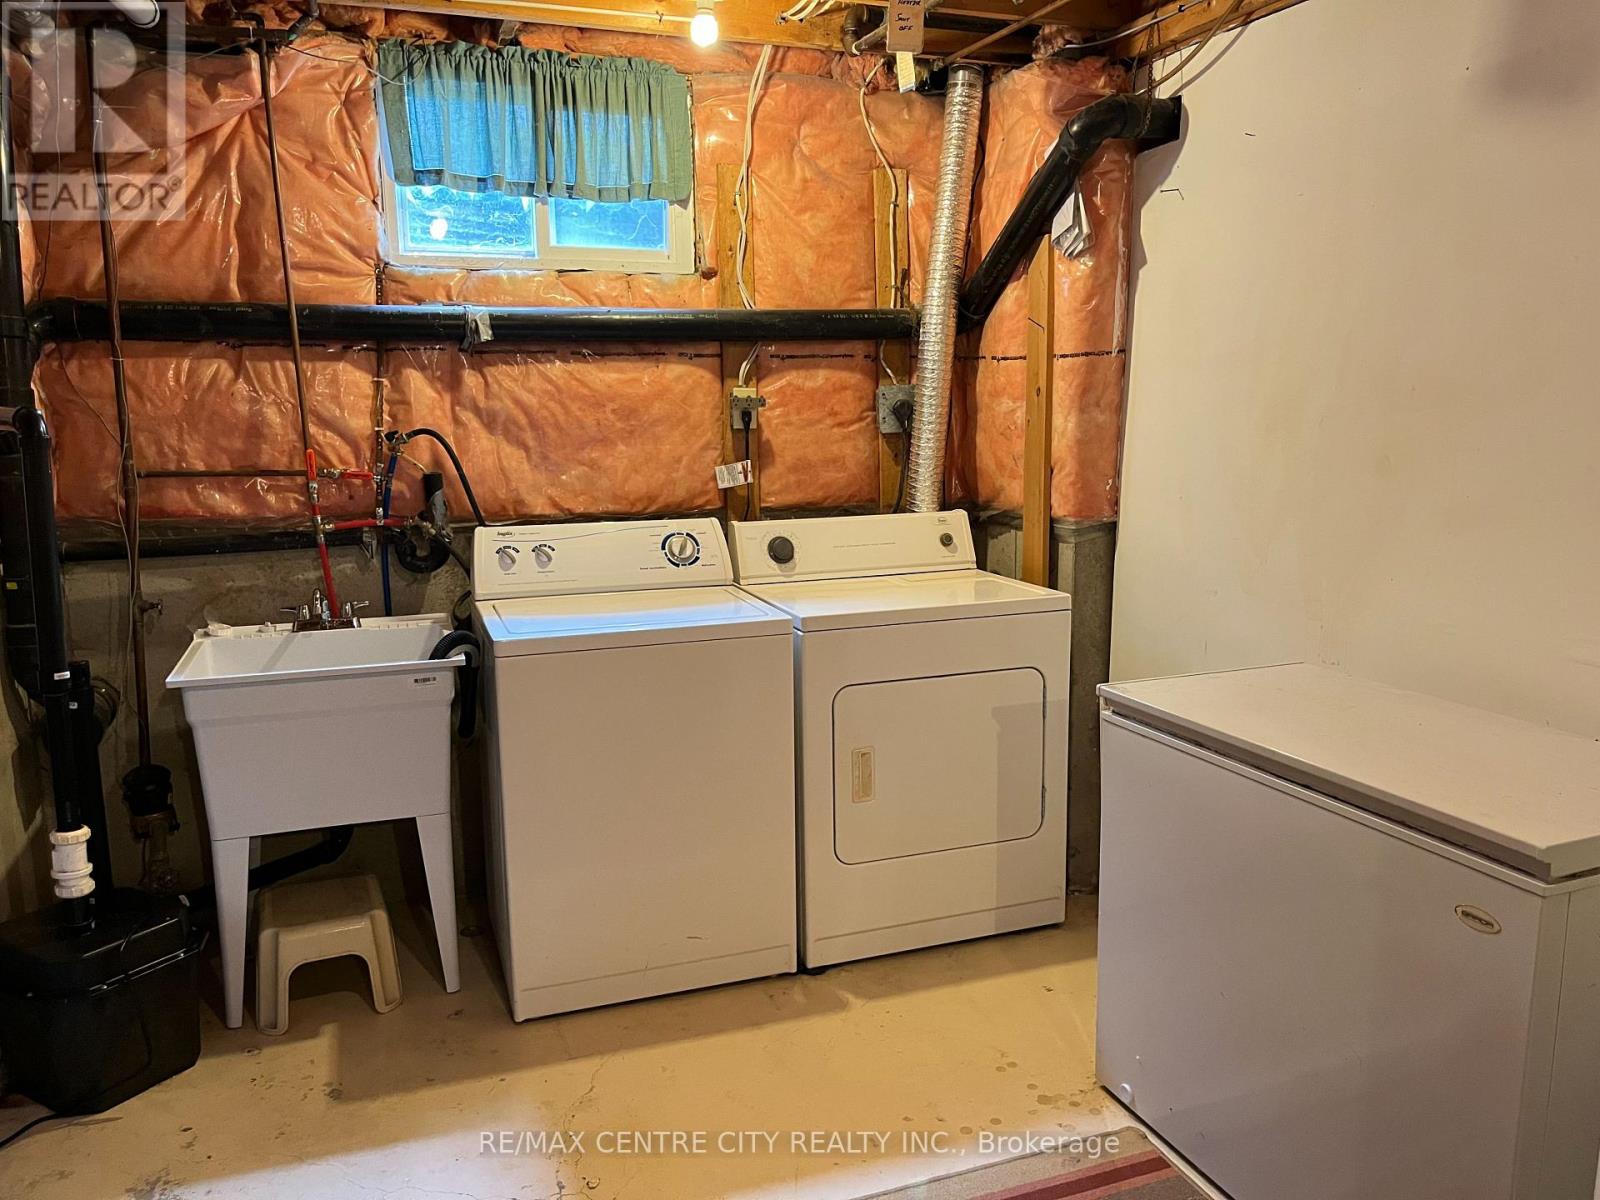
- Laundry room: 3.05 m x 3.07 m
- Utility room: 3.05 m x 3.07 m
- Office: 4.39 m x 2.05 m
- Family room: 5.33 m x 2.5 m
- Living room: 6.3 m x 3.1 m
- Kitchen: 3 m x 2.46 m
- Dining room: 2.74 m x 2.74 m
- Bathroom: 2.43 m x 0.83 m