$759,900
About this House
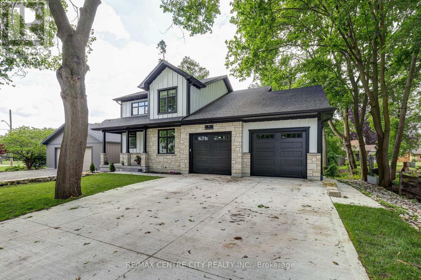
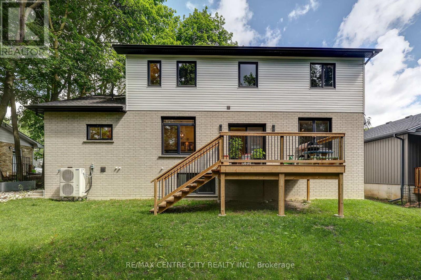
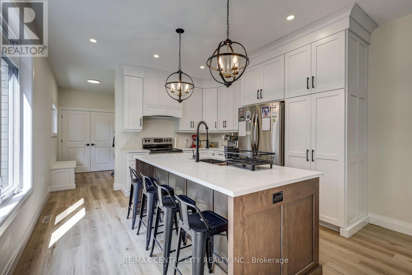
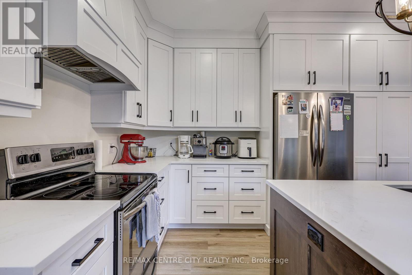
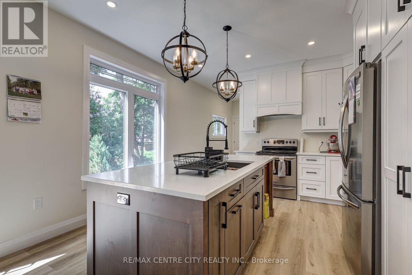
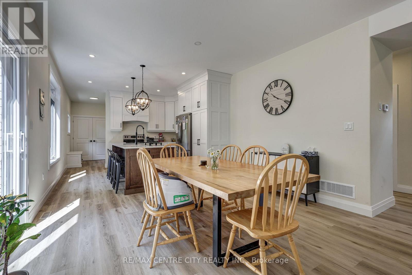
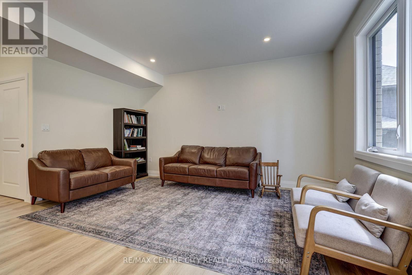
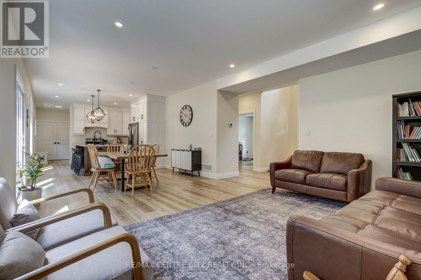
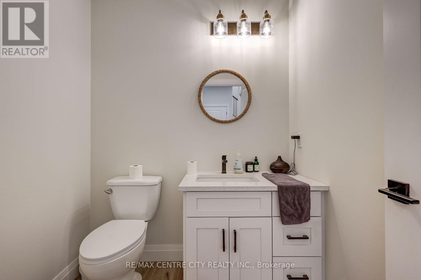
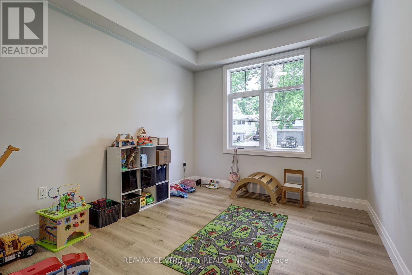
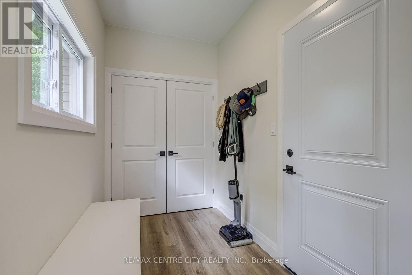
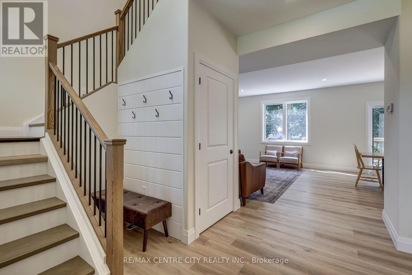
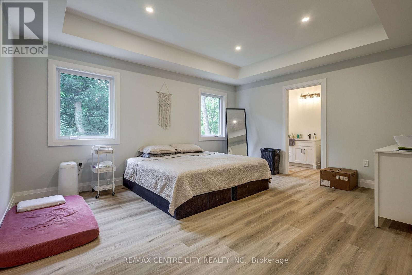
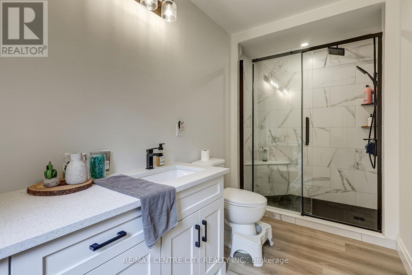
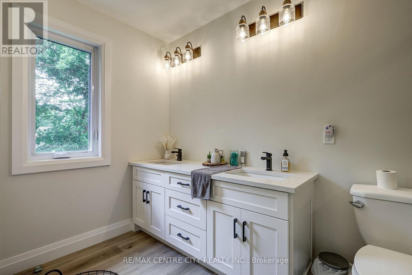
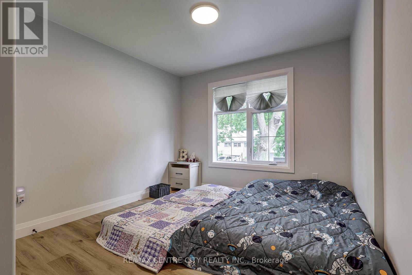
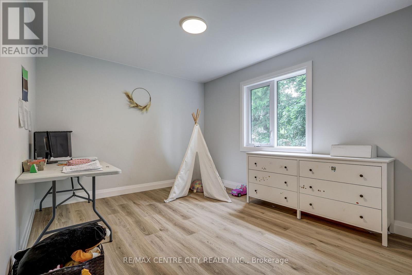
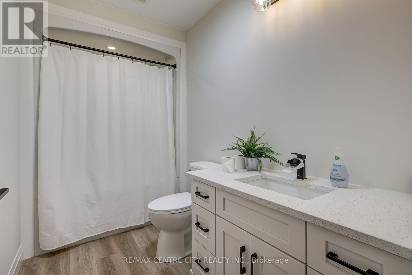
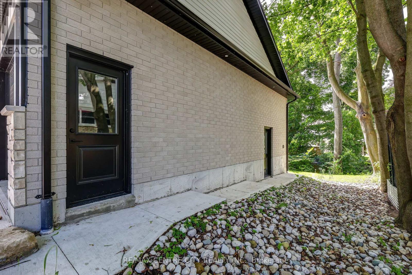
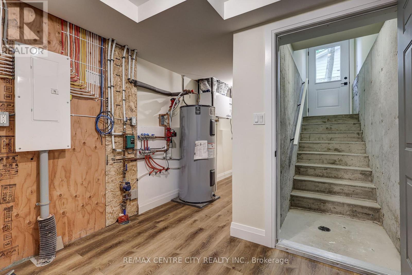
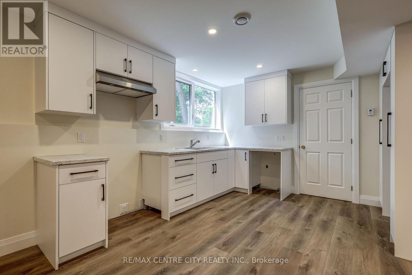
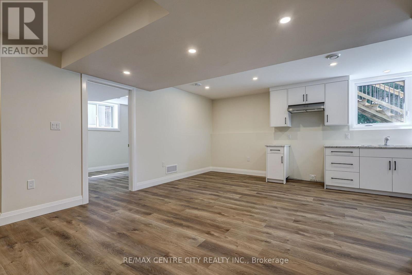
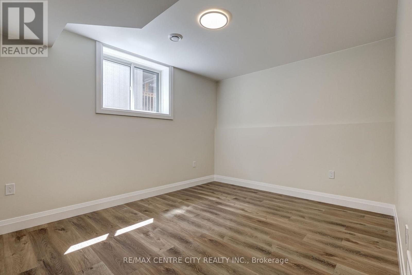
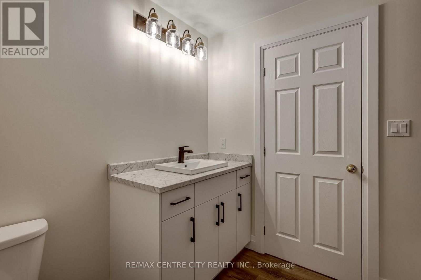
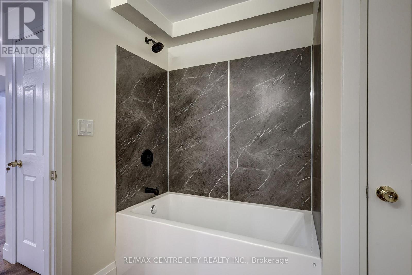
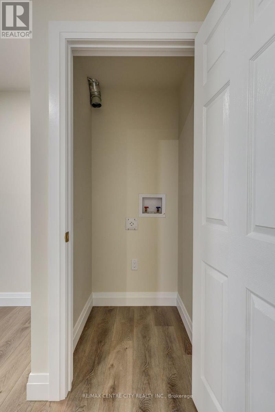
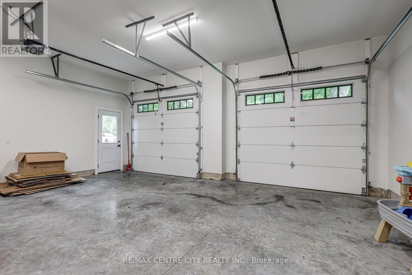
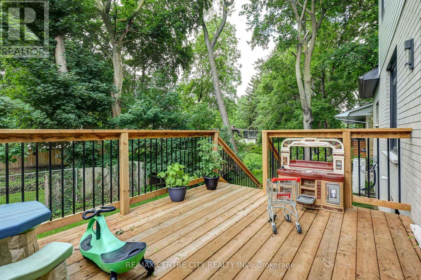
Welcome to 9 Delevan Crescent, a modern 2 storey home in one of Tillsonburg's most convenient in town locations. Built in 2025, this property offers nearly 1,900 sq. ft. of finished living space plus a full basement with in law suite potential.The main floor features an open concept layout with a bright living room, dining area, and kitchen overlooking the backyard and treed backdrop. A dedicated main floor office/den provides the perfect workspace for remote professionals or main floor bedroom option. Upstairs you'll find a spacious primary bedroom with a walk in closet and 5 piece ensuite, along with two additional bedrooms and a full 4 piece bath.The home is equipped with an efficient whole home heat pump, double attached garage, double concrete drive, and main floor laundry. The full basement offers a kitchen, bedroom, living room, laundry, mechanical room, and private entrance or interior entrance. Located within walking distance to downtown shopping, banks, pharmacies, Lake Lisgar, the Community Centre, and multiple parks, this property delivers both comfort and convenience. A great opportunity to own a nearly new home in a mature neighbourhood ** This is a linked property.** (id:14735)
More About The Location
Cross Streets: Lisgar Ave. ** Directions: Go north on Broadway St, turn right on Concession St E, Left on Lisgar Ave and then left onto Delevan Court.
Listed by RE/MAX CENTRE CITY REALTY INC..
 Brought to you by your friendly REALTORS® through the MLS® System and TDREB (Tillsonburg District Real Estate Board), courtesy of Brixwork for your convenience.
The information contained on this site is based in whole or in part on information that is provided by members of The Canadian Real Estate Association, who are responsible for its accuracy. CREA reproduces and distributes this information as a service for its members and assumes no responsibility for its accuracy.
The trademarks REALTOR®, REALTORS® and the REALTOR® logo are controlled by The Canadian Real Estate Association (CREA) and identify real estate professionals who are members of CREA. The trademarks MLS®, Multiple Listing Service® and the associated logos are owned by CREA and identify the quality of services provided by real estate professionals who are members of CREA. Used under license.
Features
- MLS®: X13466088
- Type: House
- Bedrooms: 4
- Bathrooms: 4
- Square Feet: 1,500 sqft
- Lot Size: 6,077 sqft
- Frontage: 69.00 ft
- Depth: 88.00 ft
- Full Baths: 0
- Half Baths: 4
- Parking: 4 (, Garage)
- Storeys: 2 storeys
- Construction: Concrete
Rooms and Dimensions
- Bedroom: 4.88 m x 4.71 m
- Bedroom 2: 3.96 m x 3.15 m
- Bedroom 3: 3.15 m x 4.37 m
- Bathroom: 4.37 m x 173 m
- Bathroom: 3.07 m x 1.68 m
- Kitchen: 6.1 m x 3.86 m
- Living room: 4.88 m x 3.99 m
- Bedroom: 3.07 m x 4.29 m
- Bathroom: 1.68 m x 3.23 m
- Utility room: 1.57 m x 6.55 m
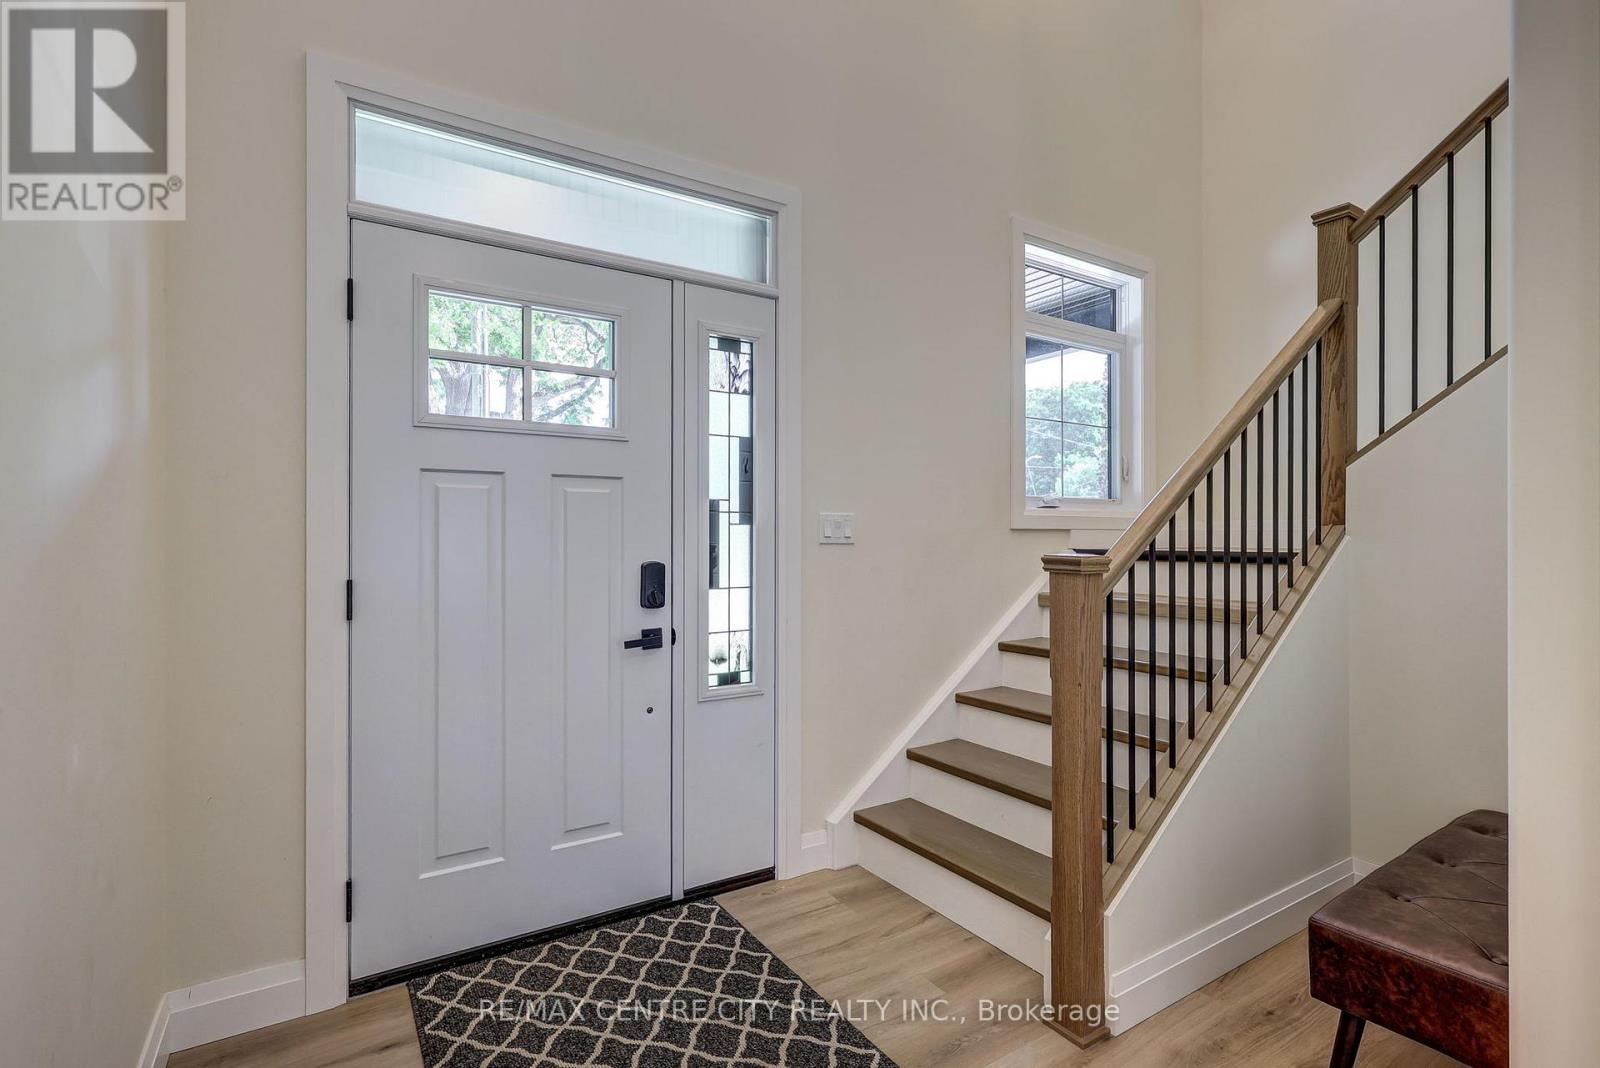
- Foyer: 1.83 m x 1.52 m
- Kitchen: 3.96 m x 3.96 m
- Dining room: 3.66 m x 3.96 m
- Living room: 3.66 m x 3.96 m
- Bathroom: 1.85 m x 1.55 m
- Den: 3.48 m x 3.05 m