$575,000
About this House
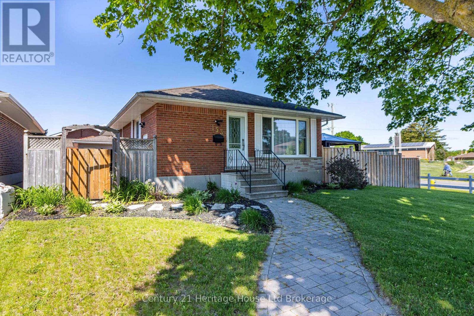
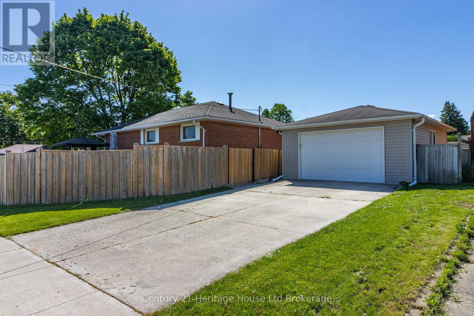
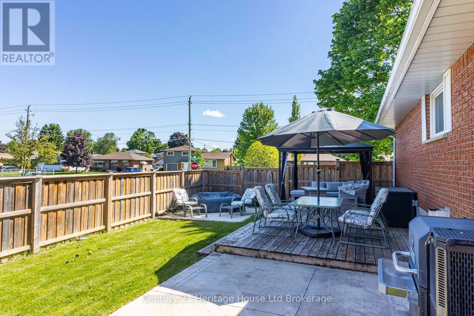
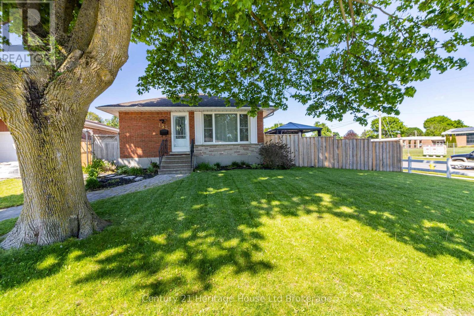
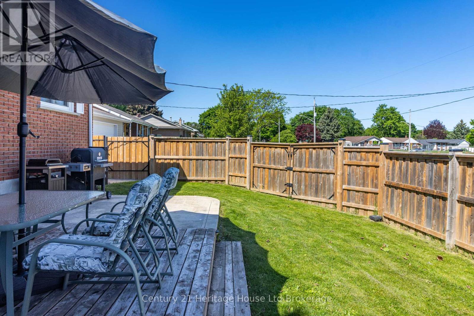
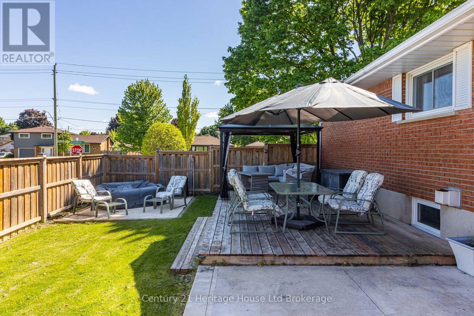
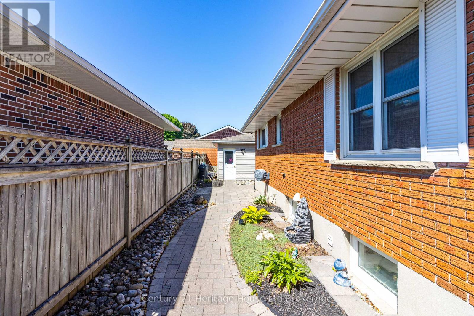
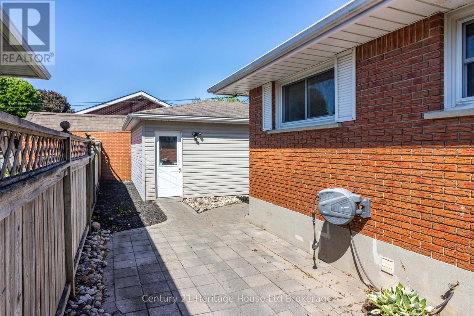
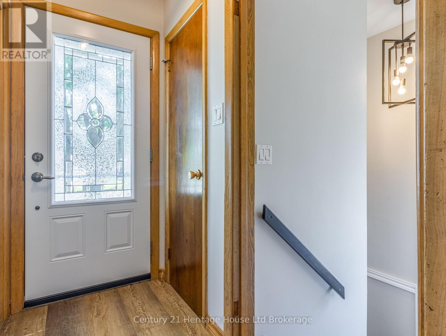
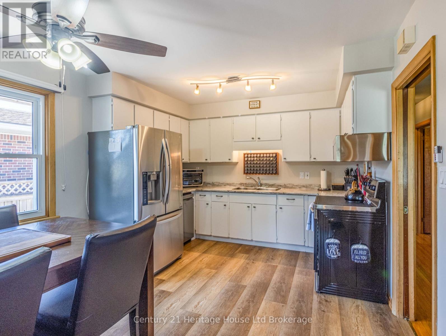
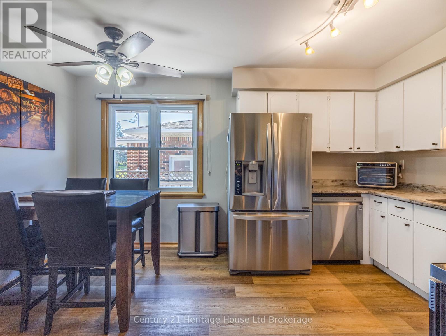
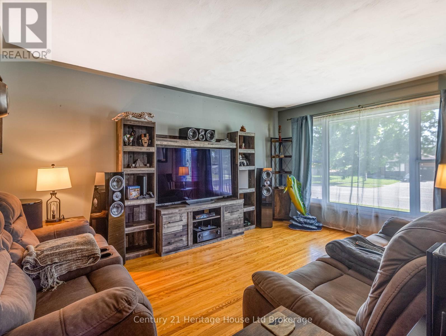
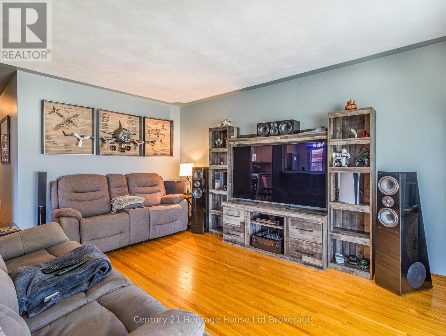
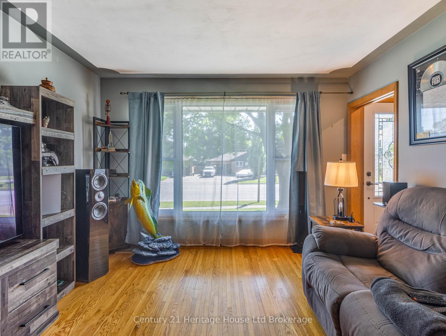
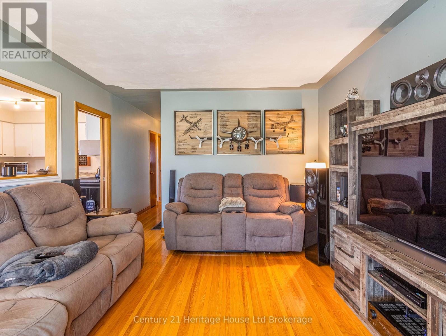
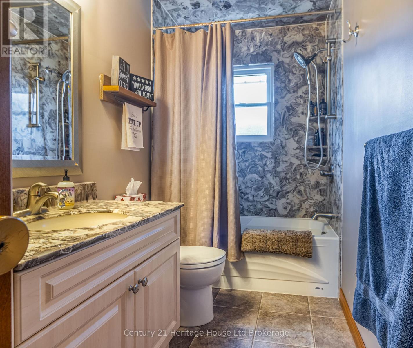
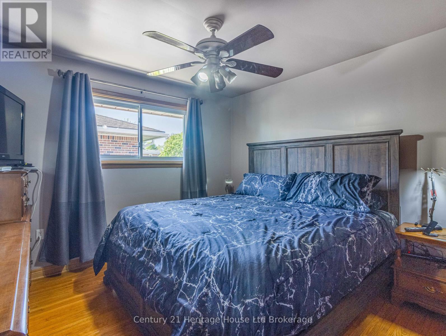
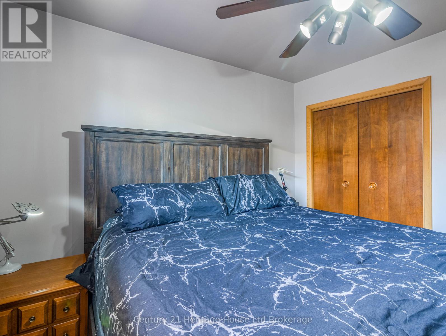
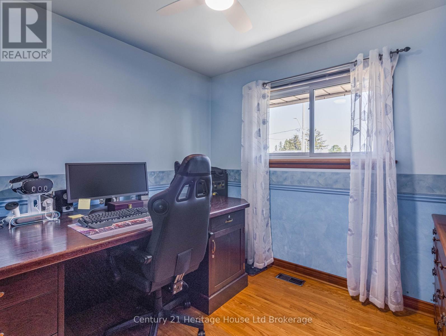
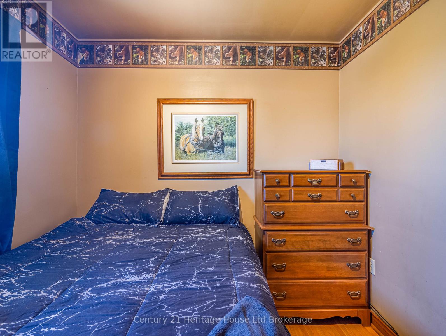
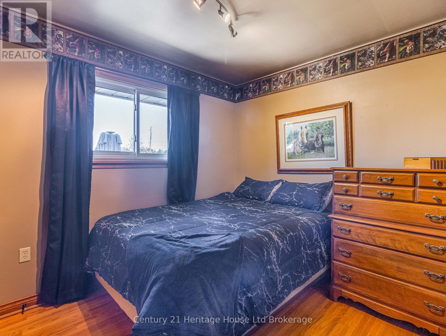
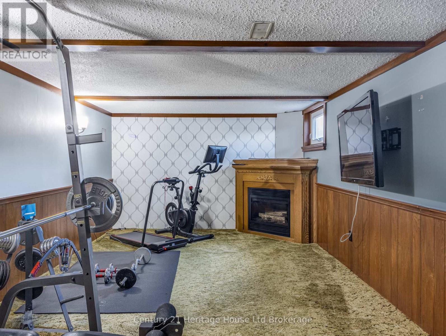
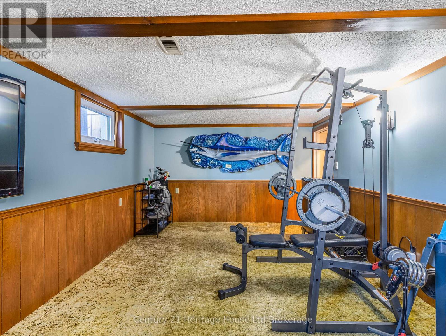
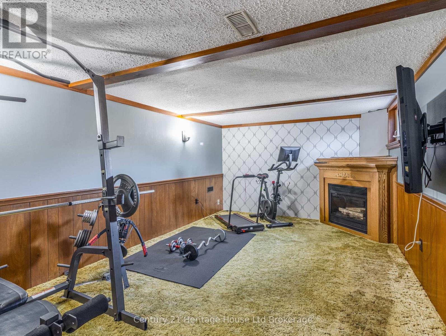
Welcome to this beautifully maintained detached bungalow, in one of Woodstock's most established and family-friendly neighbourhoods. Centrally located and close to all amenities, this inviting home offers an ideal opportunity for young families, downsizers, or anyone seeking comfort, convenience, and a strong sense of community. From the moment you arrive, pride of ownership is immediately apparent. The landscaped exterior, mature trees, concrete driveway, and welcoming curb appeal set the tone for what's inside. A fully fenced yard provides privacy and versatility, offering the perfect space for entertaining, gardening, relaxing, or enjoying time with family and pets.Inside, the main level features warm hardwood flooring and a bright, functional layout filled with natural light. The kitchen is equipped with stainless steel appliances and offers a practical and comfortable space for everyday living and casual gatherings.With four bedrooms and two full bathrooms, the home provides flexible space for families, guests, home office needs, or hobbies. The finished lower level extends the living area and includes a cozy gas fireplace-an inviting setting for movie nights, entertaining, or quiet evenings at home. the detached heated 1.5-car garage, ideal for year-round use, whether for a workshop, storage, or hands-on projects.Located within walking distance to both elementary and secondary schools, as well as nearby parks, this home delivers exceptional everyday convenience. With quick access to shopping, dining, recreation, and major routes, it offers an easy and connected lifestyle in a highly desirable area. (id:14735)
More About The Location
Cross Streets: Braeside St. ** Directions: From Dundas North on Springbank Left on Braeside St Laneway 1st on the Left.
Listed by Century 21 Heritage House Ltd Brokerage.
 Brought to you by your friendly REALTORS® through the MLS® System and TDREB (Tillsonburg District Real Estate Board), courtesy of Brixwork for your convenience.
The information contained on this site is based in whole or in part on information that is provided by members of The Canadian Real Estate Association, who are responsible for its accuracy. CREA reproduces and distributes this information as a service for its members and assumes no responsibility for its accuracy.
The trademarks REALTOR®, REALTORS® and the REALTOR® logo are controlled by The Canadian Real Estate Association (CREA) and identify real estate professionals who are members of CREA. The trademarks MLS®, Multiple Listing Service® and the associated logos are owned by CREA and identify the quality of services provided by real estate professionals who are members of CREA. Used under license.
Features
- MLS®: X13483792
- Type: House
- Bedrooms: 4
- Bathrooms: 2
- Square Feet: 700 sqft
- Lot Size: 6,500 sqft
- Frontage: 65.00 ft
- Depth: 100.00 ft
- Full Baths: 2
- Parking: 6 (, Garage)
- Fireplaces: 1
- Storeys: 1.5 storeys
- Construction: Block
Rooms and Dimensions
- Utility room: 2.29 m x 3.05 m
- Recreational, Games room: 3.47 m x 7.19 m
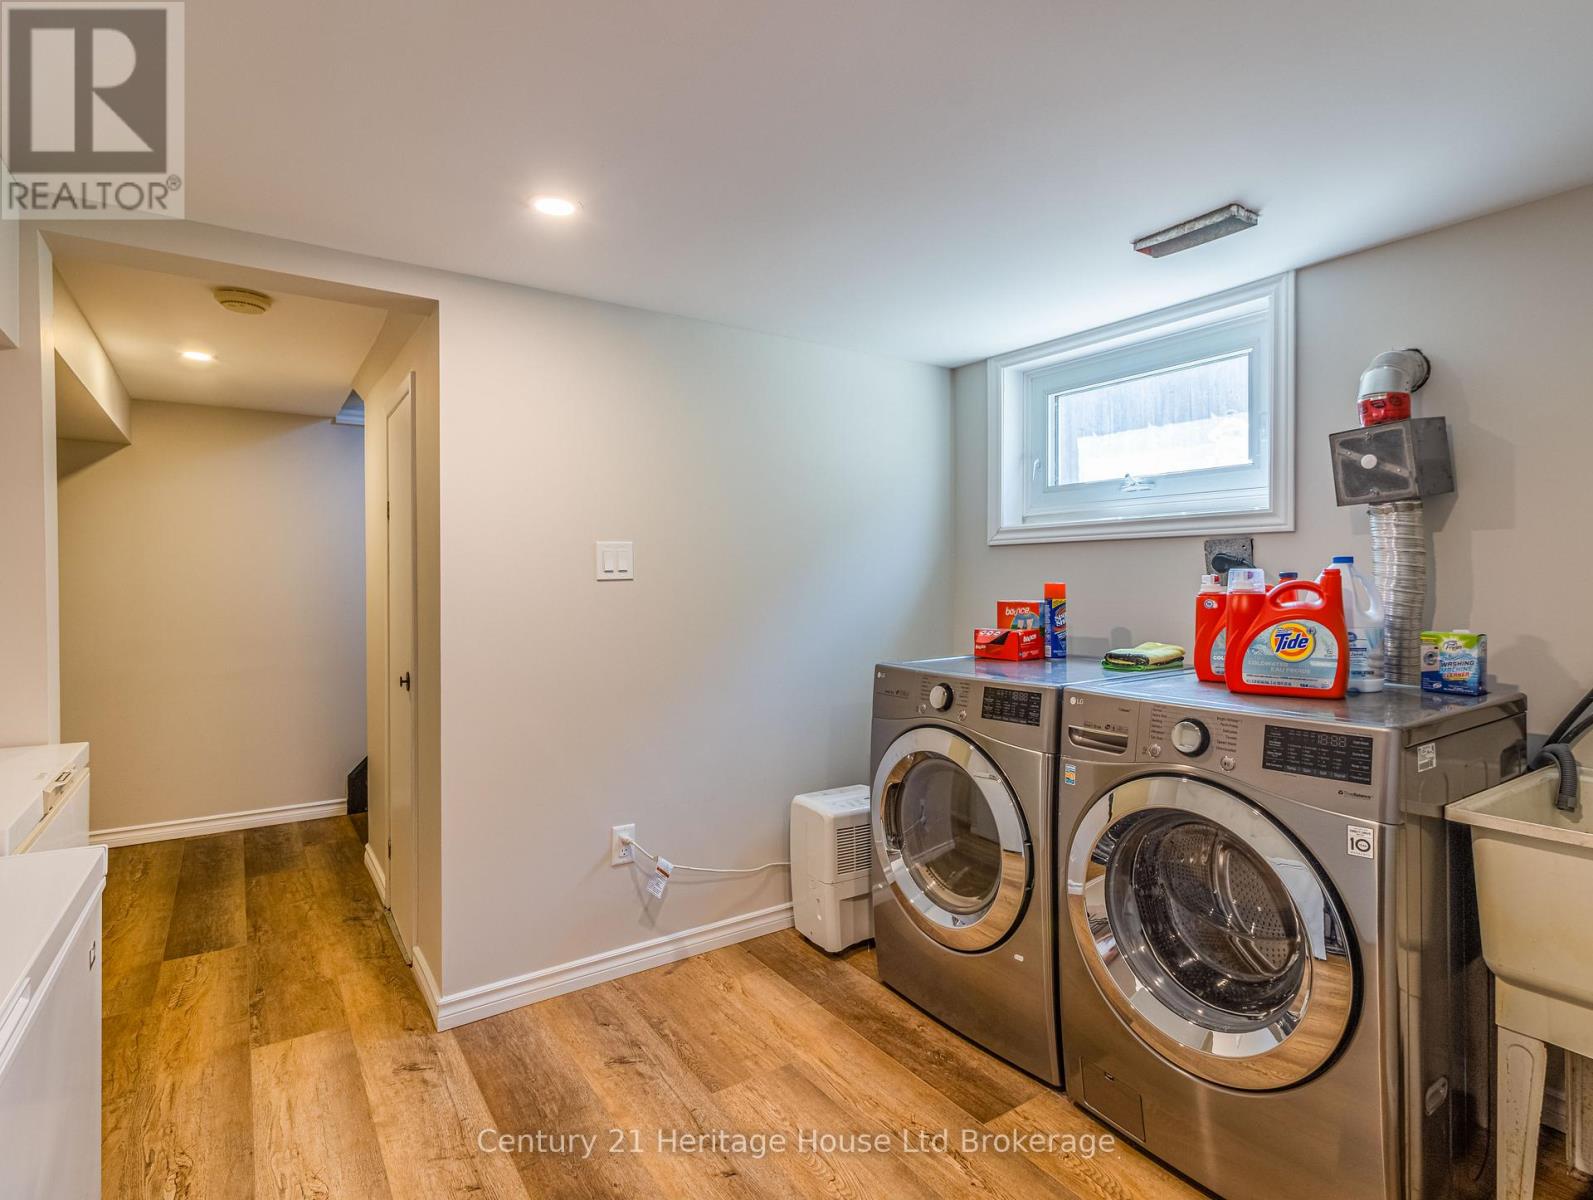
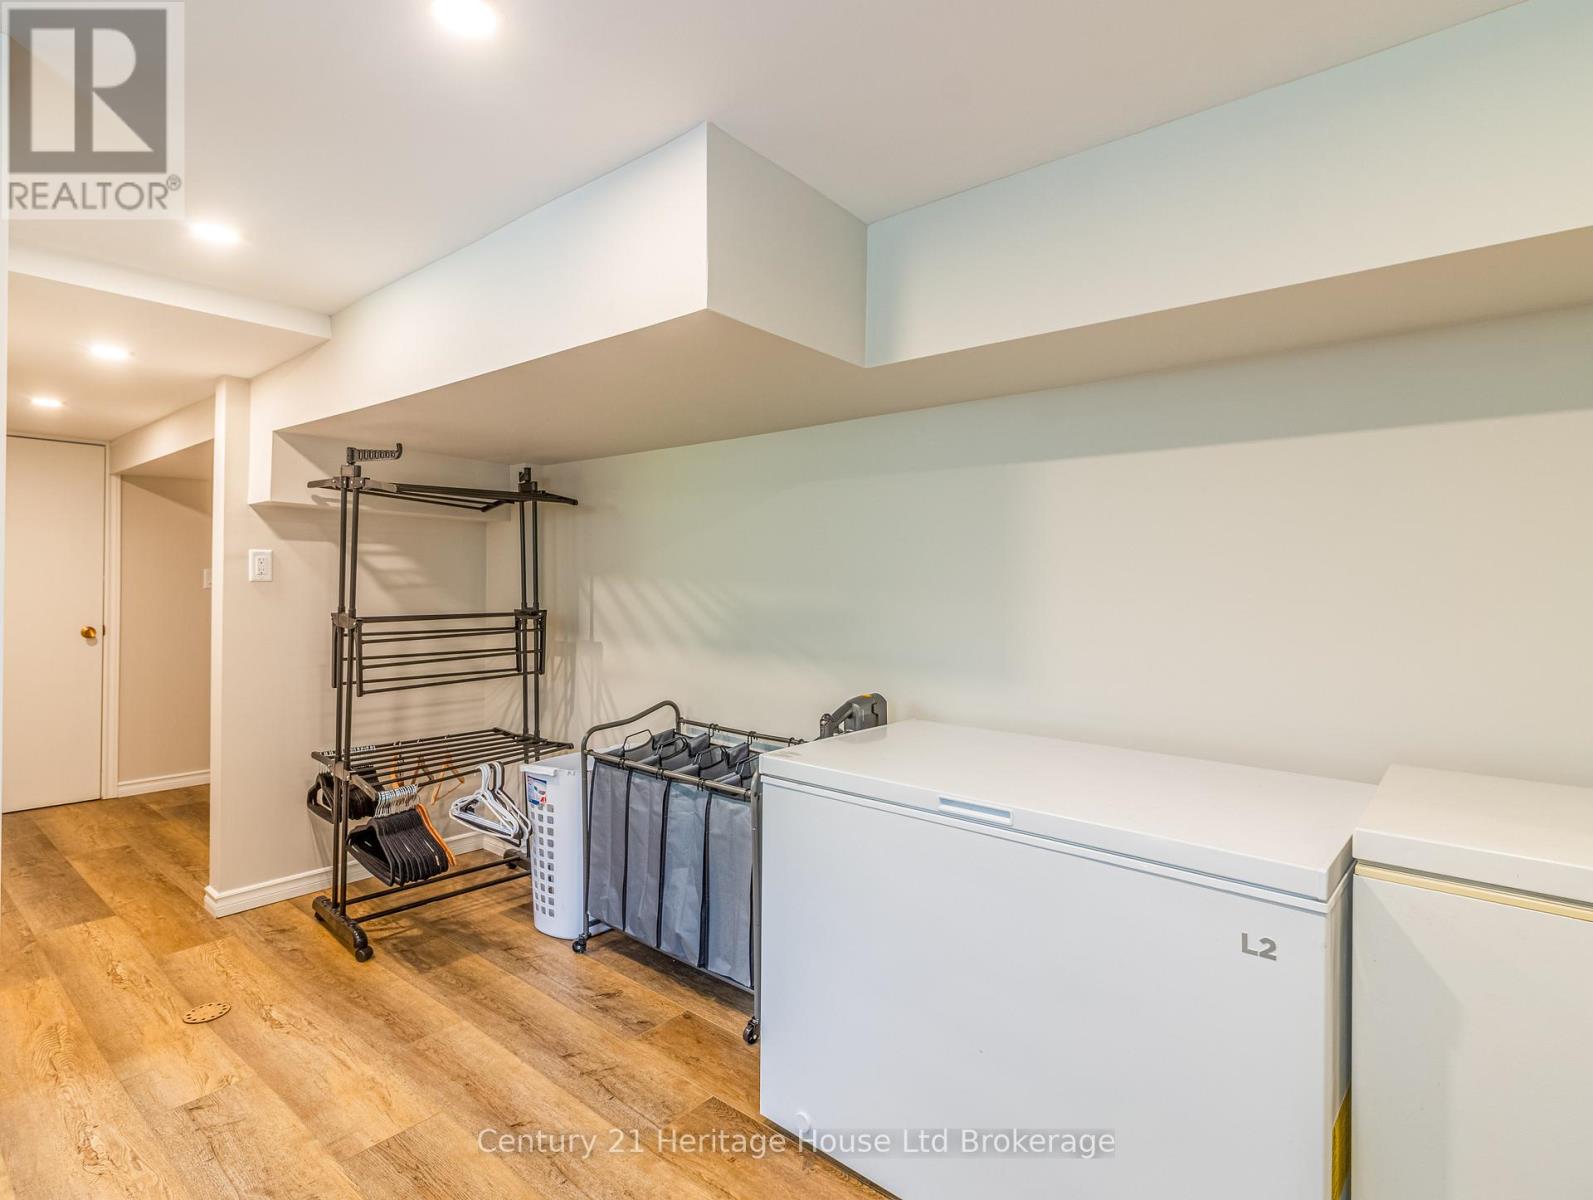
- Laundry room: 3.35 m x 4.27 m
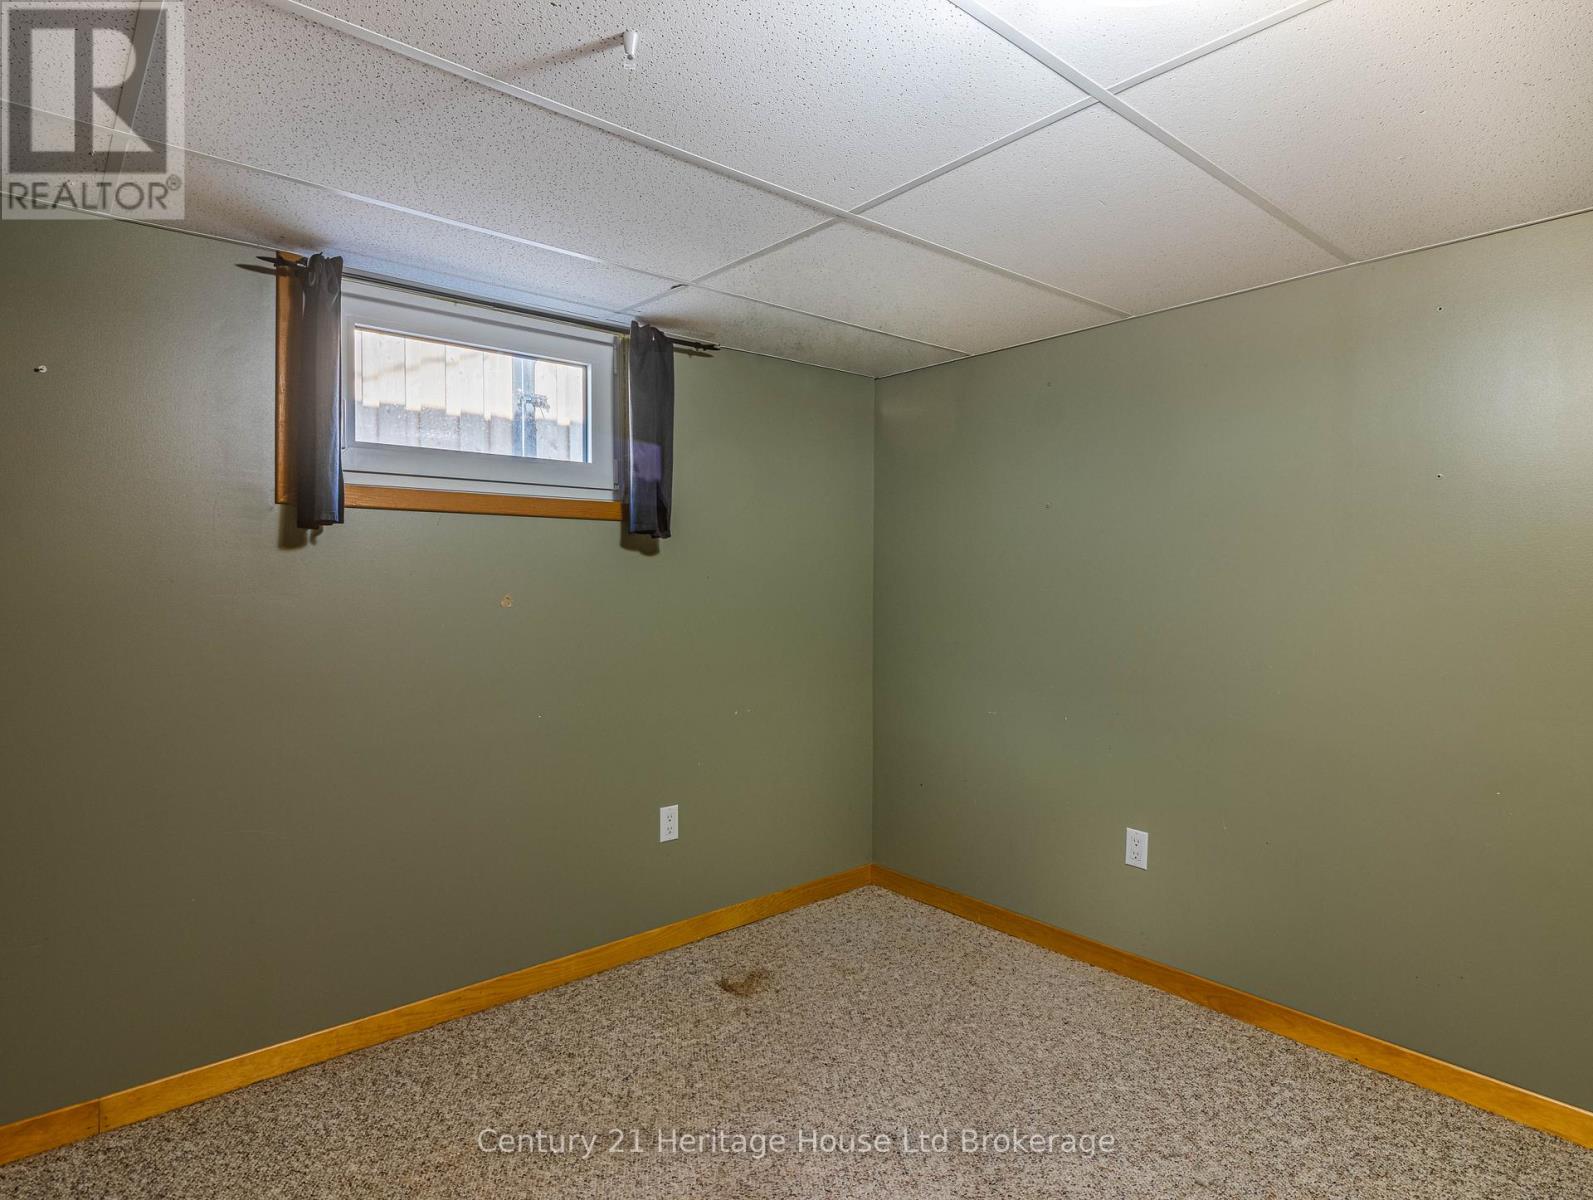
- Bedroom 4: 3.35 m x 4.18 m
- Primary Bedroom: 3.35 m x 3.41 m
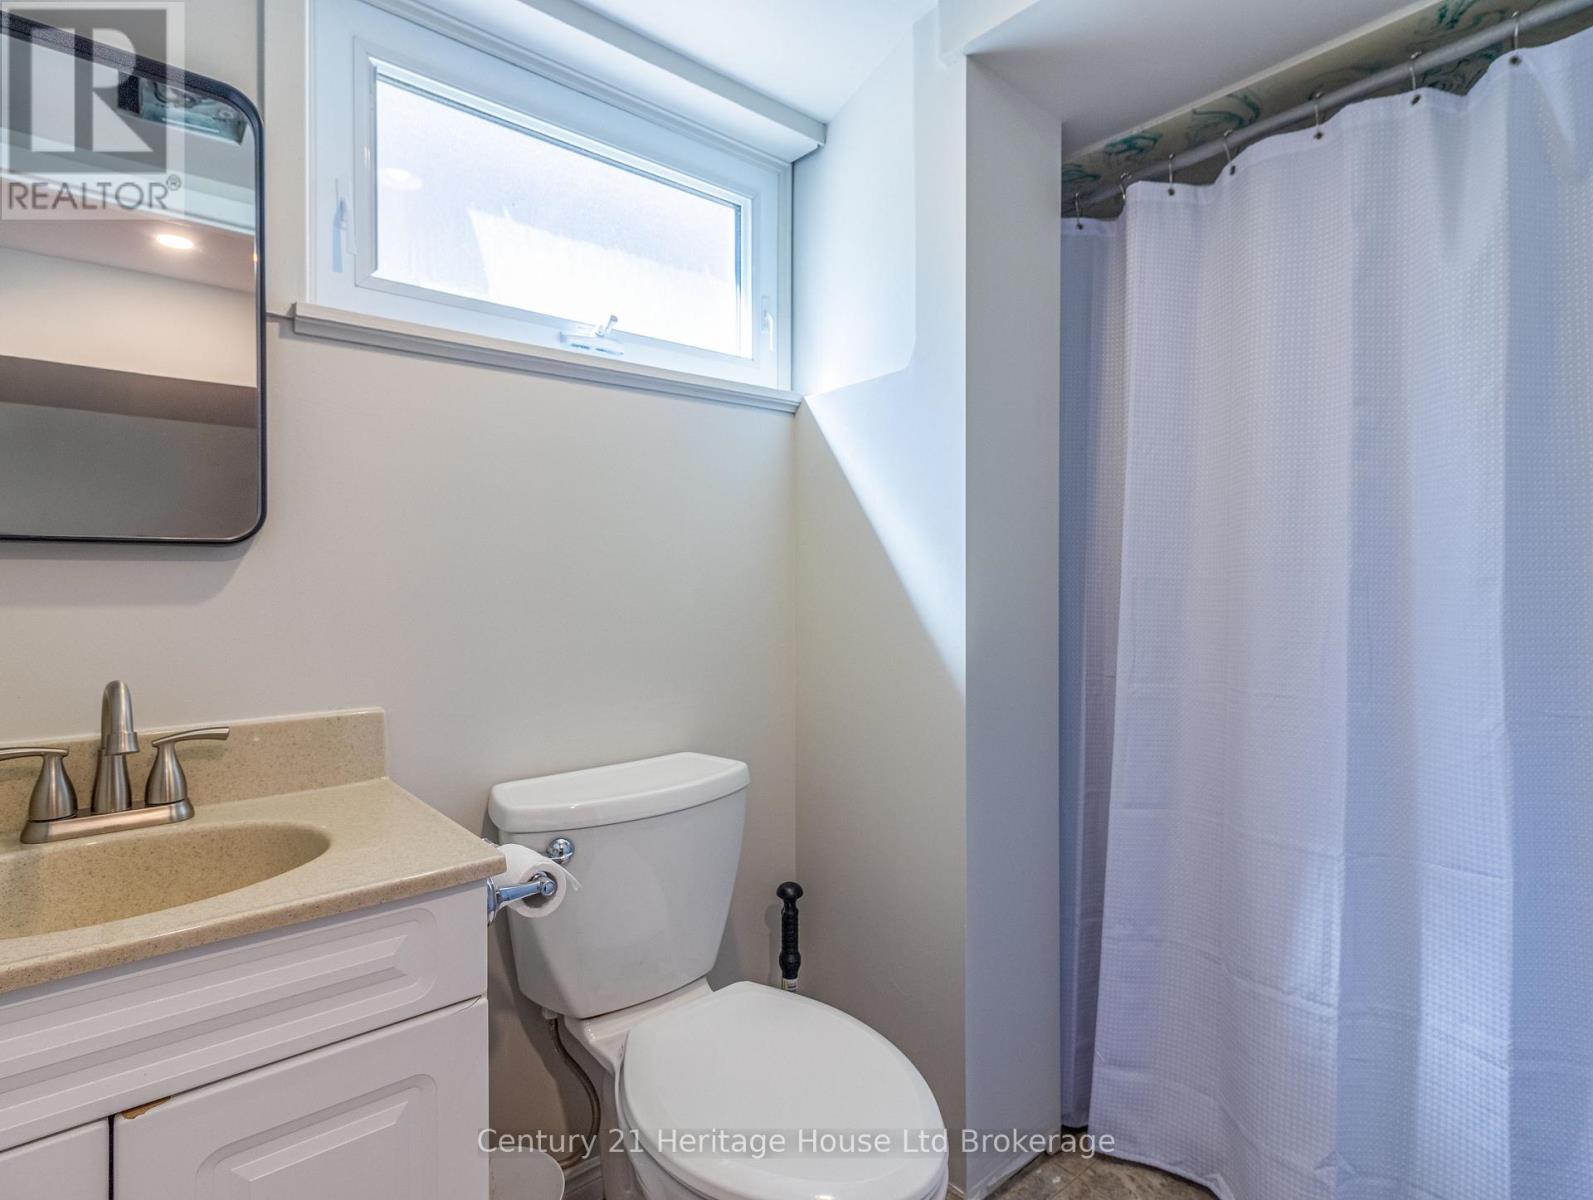
- Bathroom: 3.35 m x 1.56 m
- Bedroom 2: 2.93 m x 2.93 m
- Bedroom 3: 2.59 m x 3.05 m
- Living room: 3.66 m x 4.88 m
- Kitchen: 3.35 m x 4.51 m
- Foyer: 3.05 m x 1.83 m