$399,000
About this House
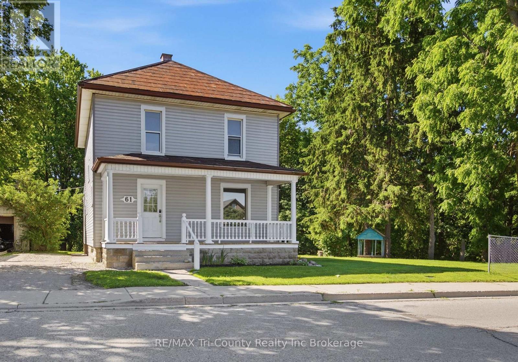
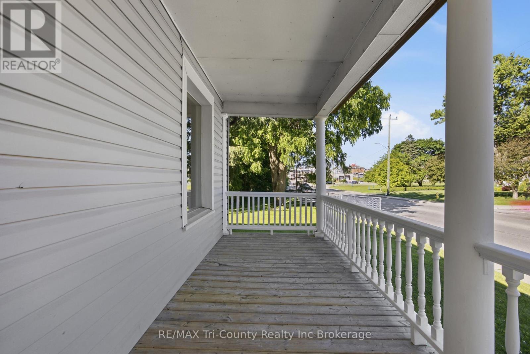
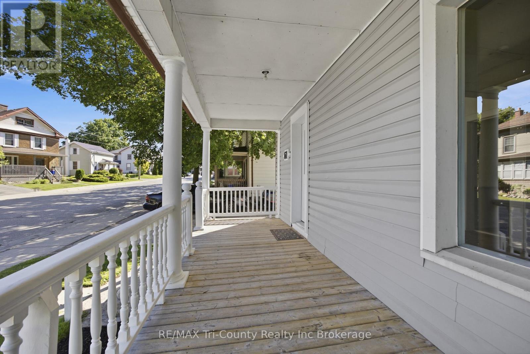
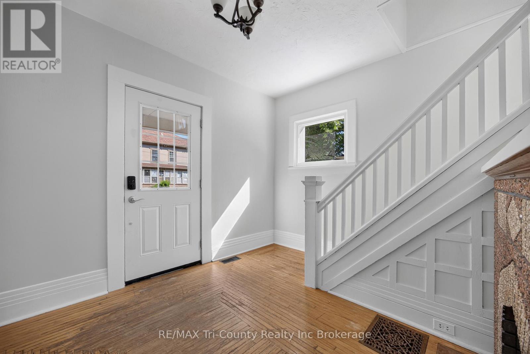
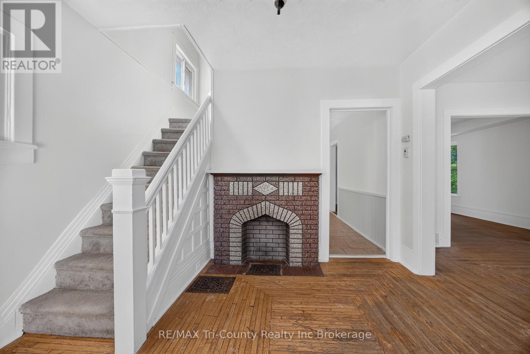
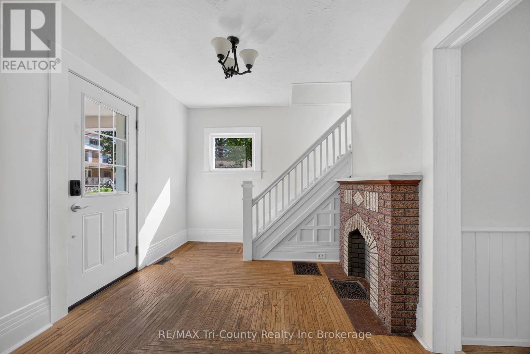
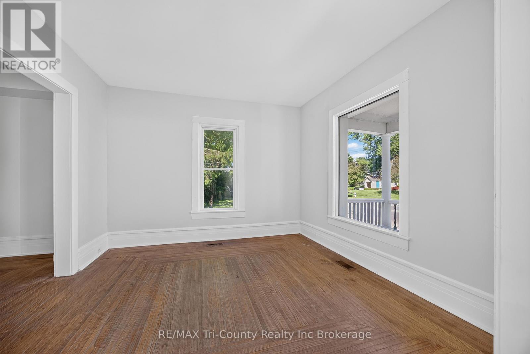
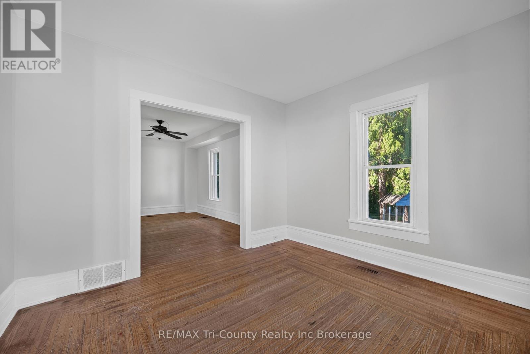
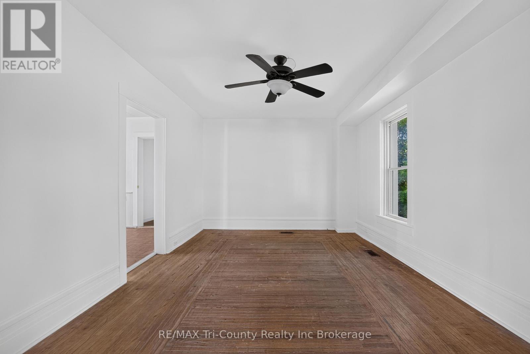
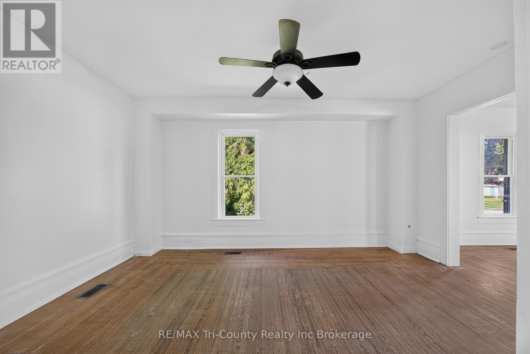
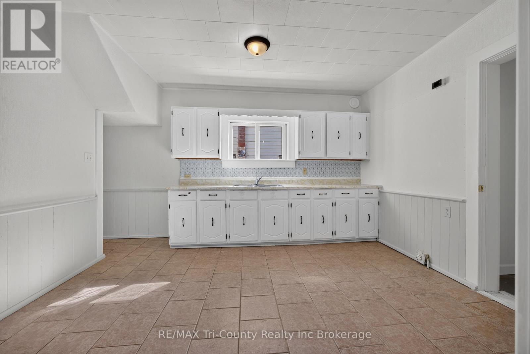
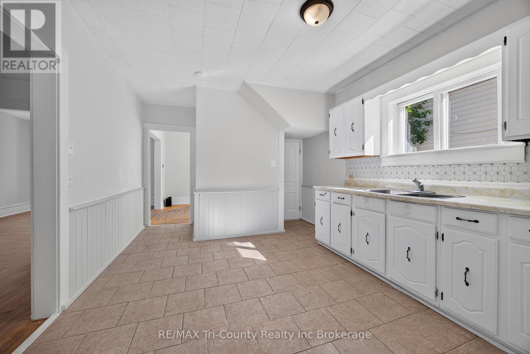
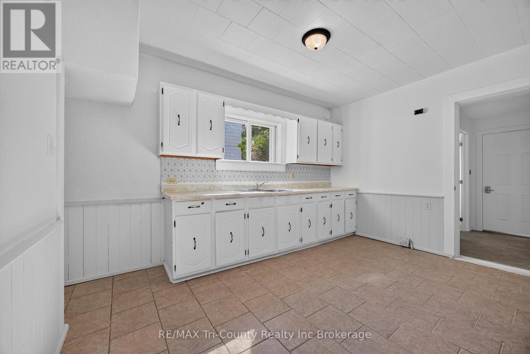
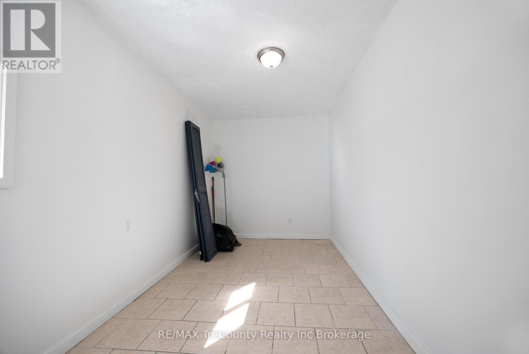
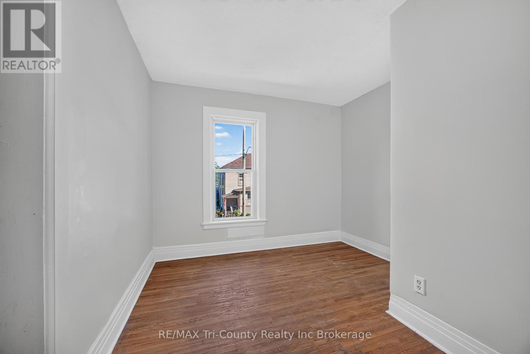
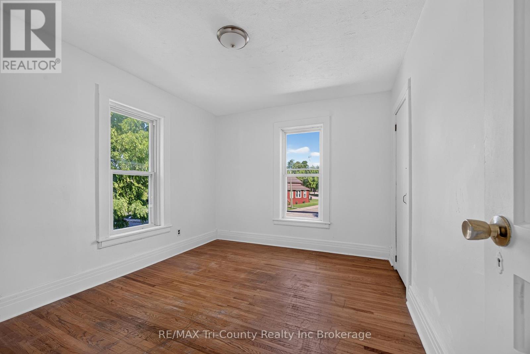
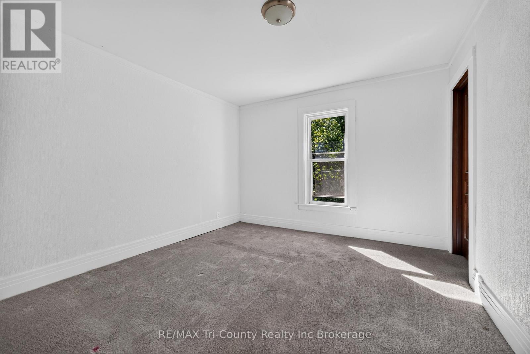
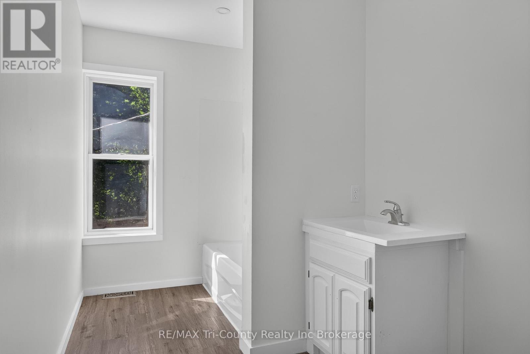
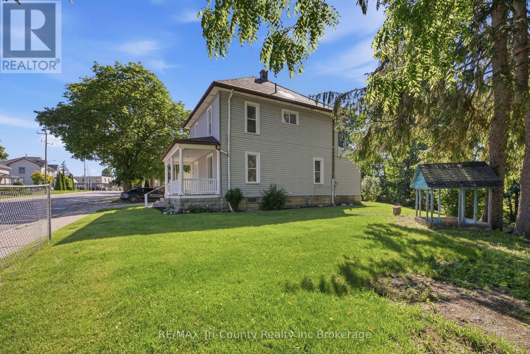
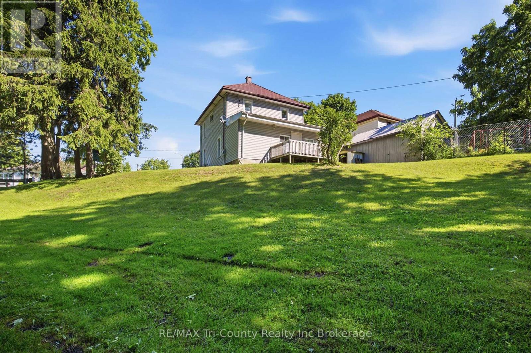
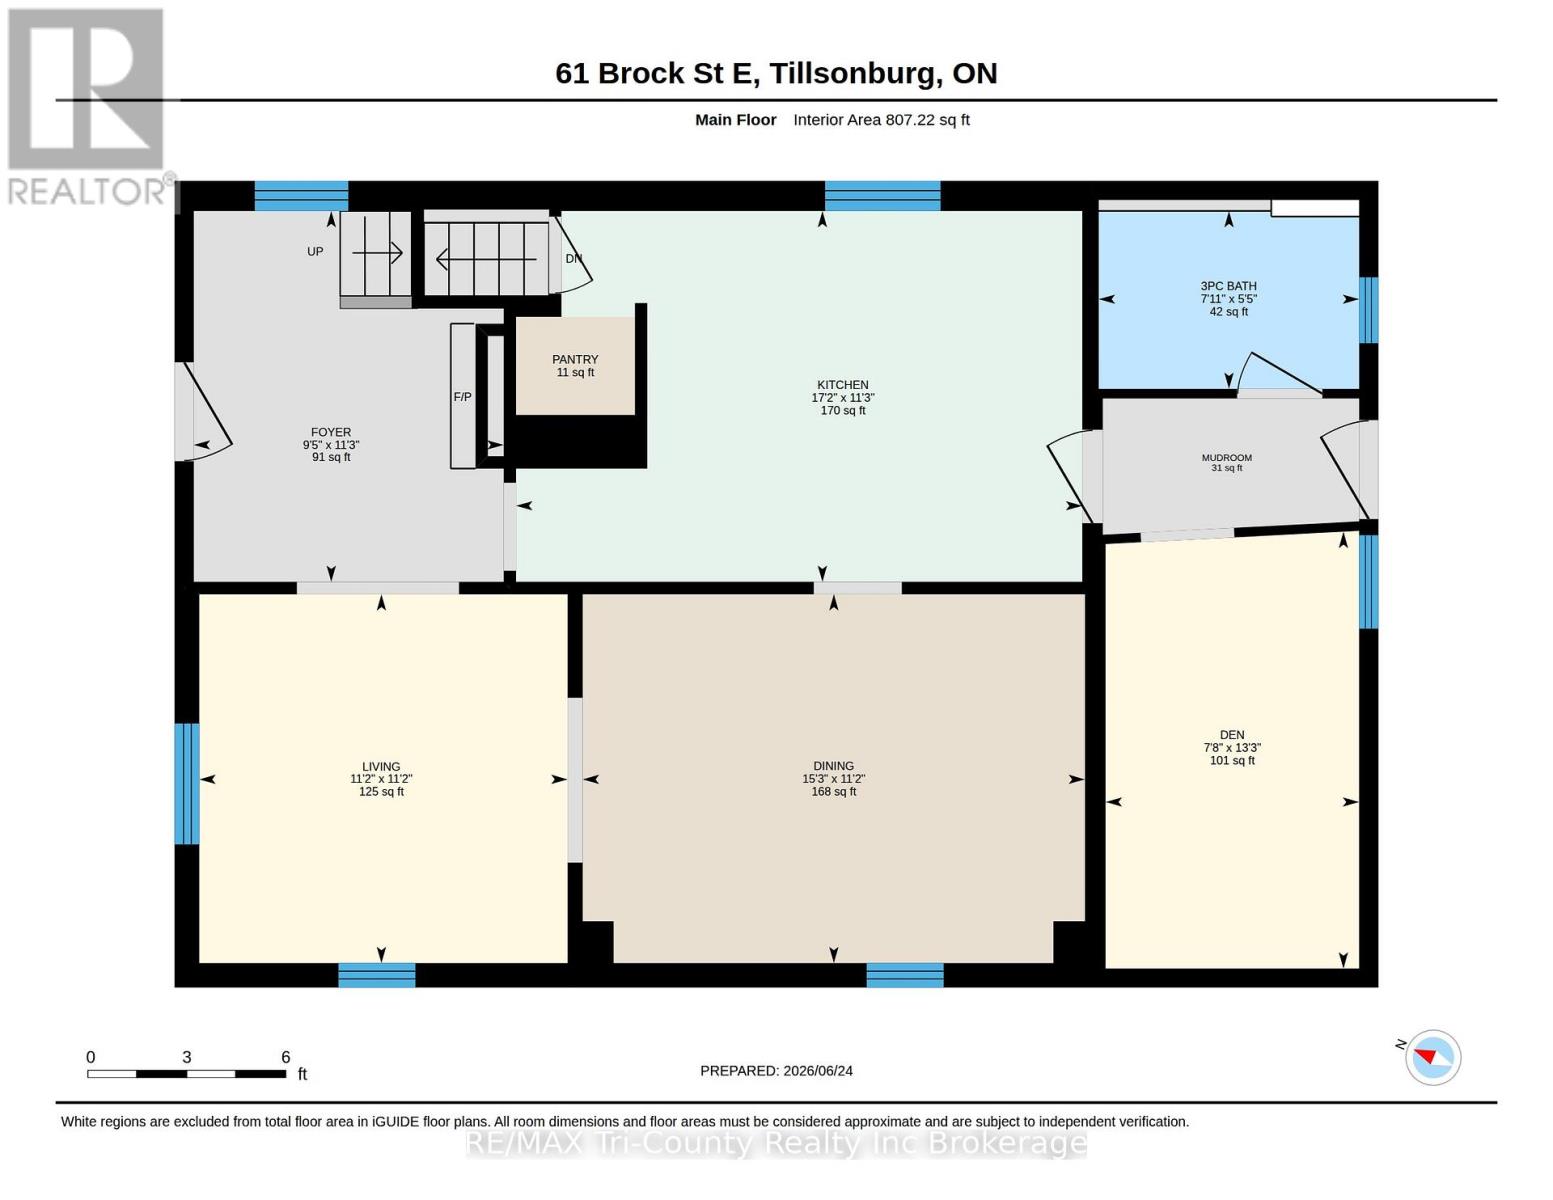
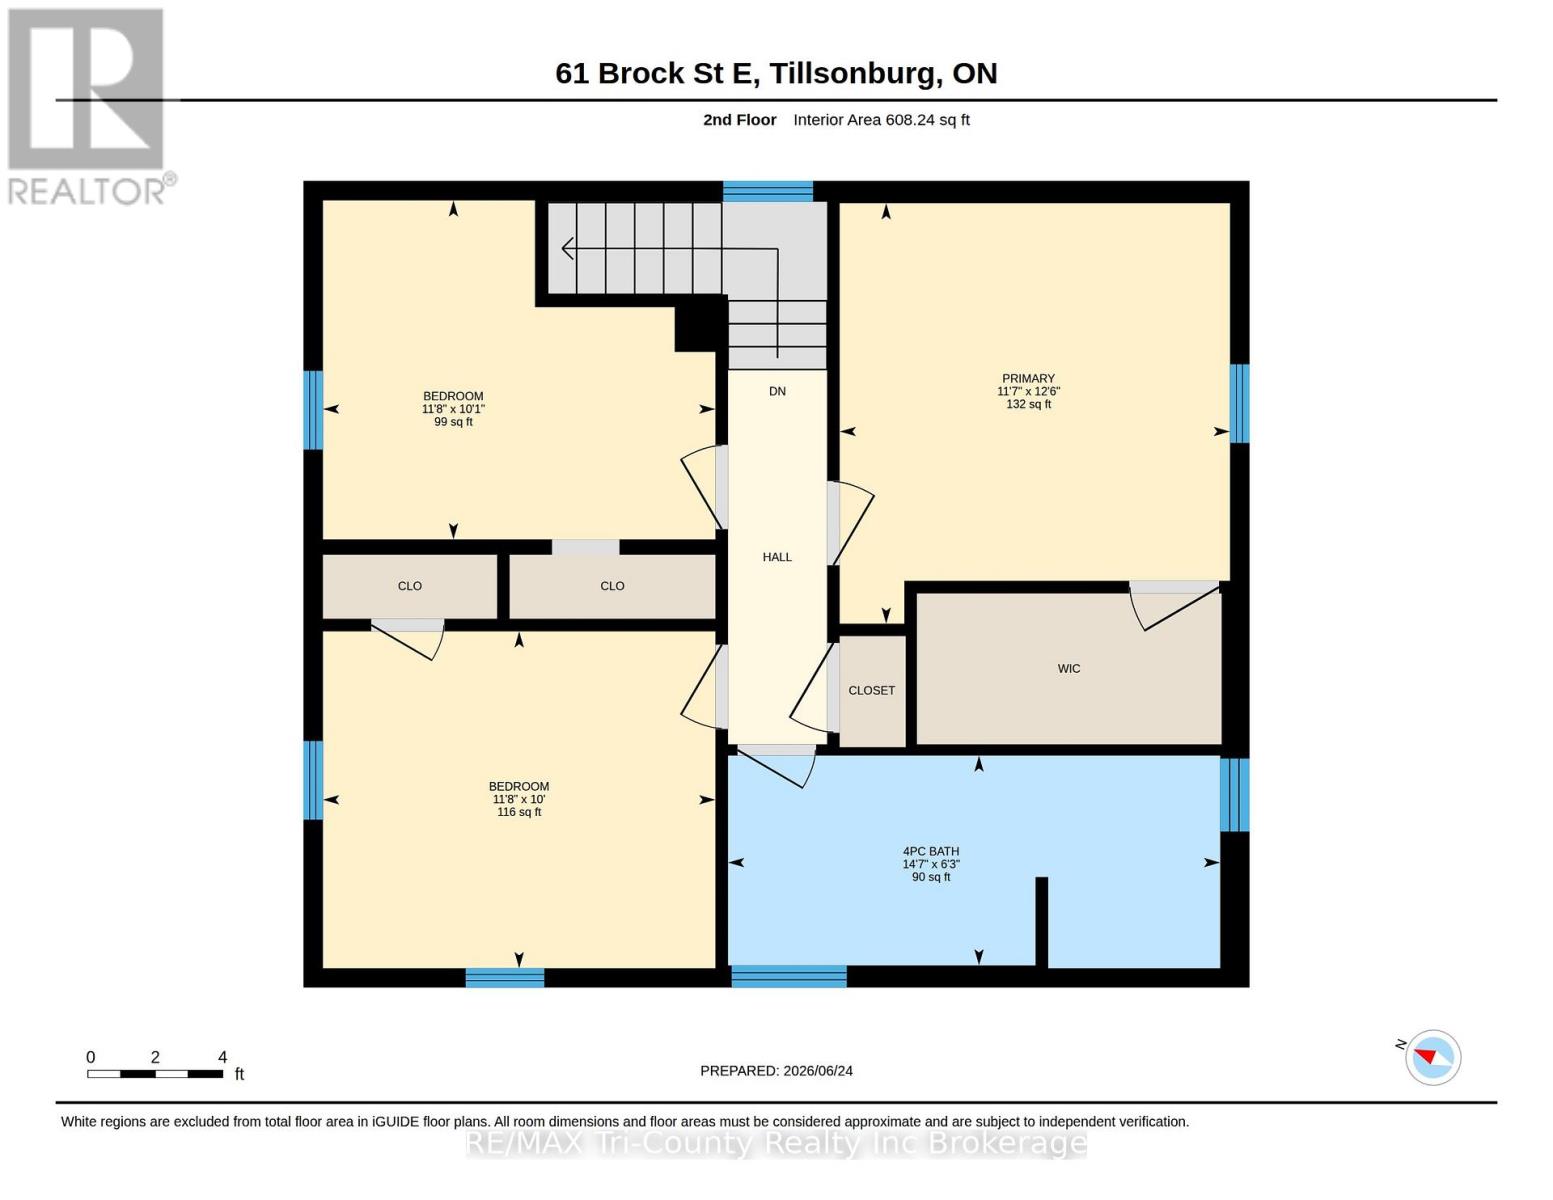
Bright 3-bedroom, 2-bathroom home ideally located close to the downtown core with convenient access to major routes and everyday amenities. Backing onto a ravine with neighbours on only one side, the property offers a private natural setting. Inside, the functional layout is filled with natural light and features a versatile main-floor office/den, ideal for working from home, a playroom, or additional living space. With plenty of opportunity for updates and value-add potential, this property represents an excellent opportunity for investors or first-time buyers looking for an affordable entry point in a well-located area. $5000.00 Buyer credit on closing. (id:14735)
More About The Location
Cross Streets: Tillson Ave. ** Directions: Head south on Tillson Ave. Turn West onto Brock St East.
Listed by RE/MAX Tri-County Realty Inc Brokerage.
 Brought to you by your friendly REALTORS® through the MLS® System and TDREB (Tillsonburg District Real Estate Board), courtesy of Brixwork for your convenience.
The information contained on this site is based in whole or in part on information that is provided by members of The Canadian Real Estate Association, who are responsible for its accuracy. CREA reproduces and distributes this information as a service for its members and assumes no responsibility for its accuracy.
The trademarks REALTOR®, REALTORS® and the REALTOR® logo are controlled by The Canadian Real Estate Association (CREA) and identify real estate professionals who are members of CREA. The trademarks MLS®, Multiple Listing Service® and the associated logos are owned by CREA and identify the quality of services provided by real estate professionals who are members of CREA. Used under license.
Features
- MLS®: X13486414
- Type: House
- Bedrooms: 3
- Bathrooms: 2
- Square Feet: 1,100 sqft
- Lot Size: 12,370 sqft
- Frontage: 106.00 ft
- Depth: 117.00 ft
- Full Baths: 2
- Parking: 2 (No Garage)
- Storeys: 2 storeys
- Construction: Block
Rooms and Dimensions
- Primary Bedroom: 3.8 m x 3.53 m
- Bedroom 2: 3.07 m x 3.55 m
- Bedroom 3: 3.05 m x 3.55 m
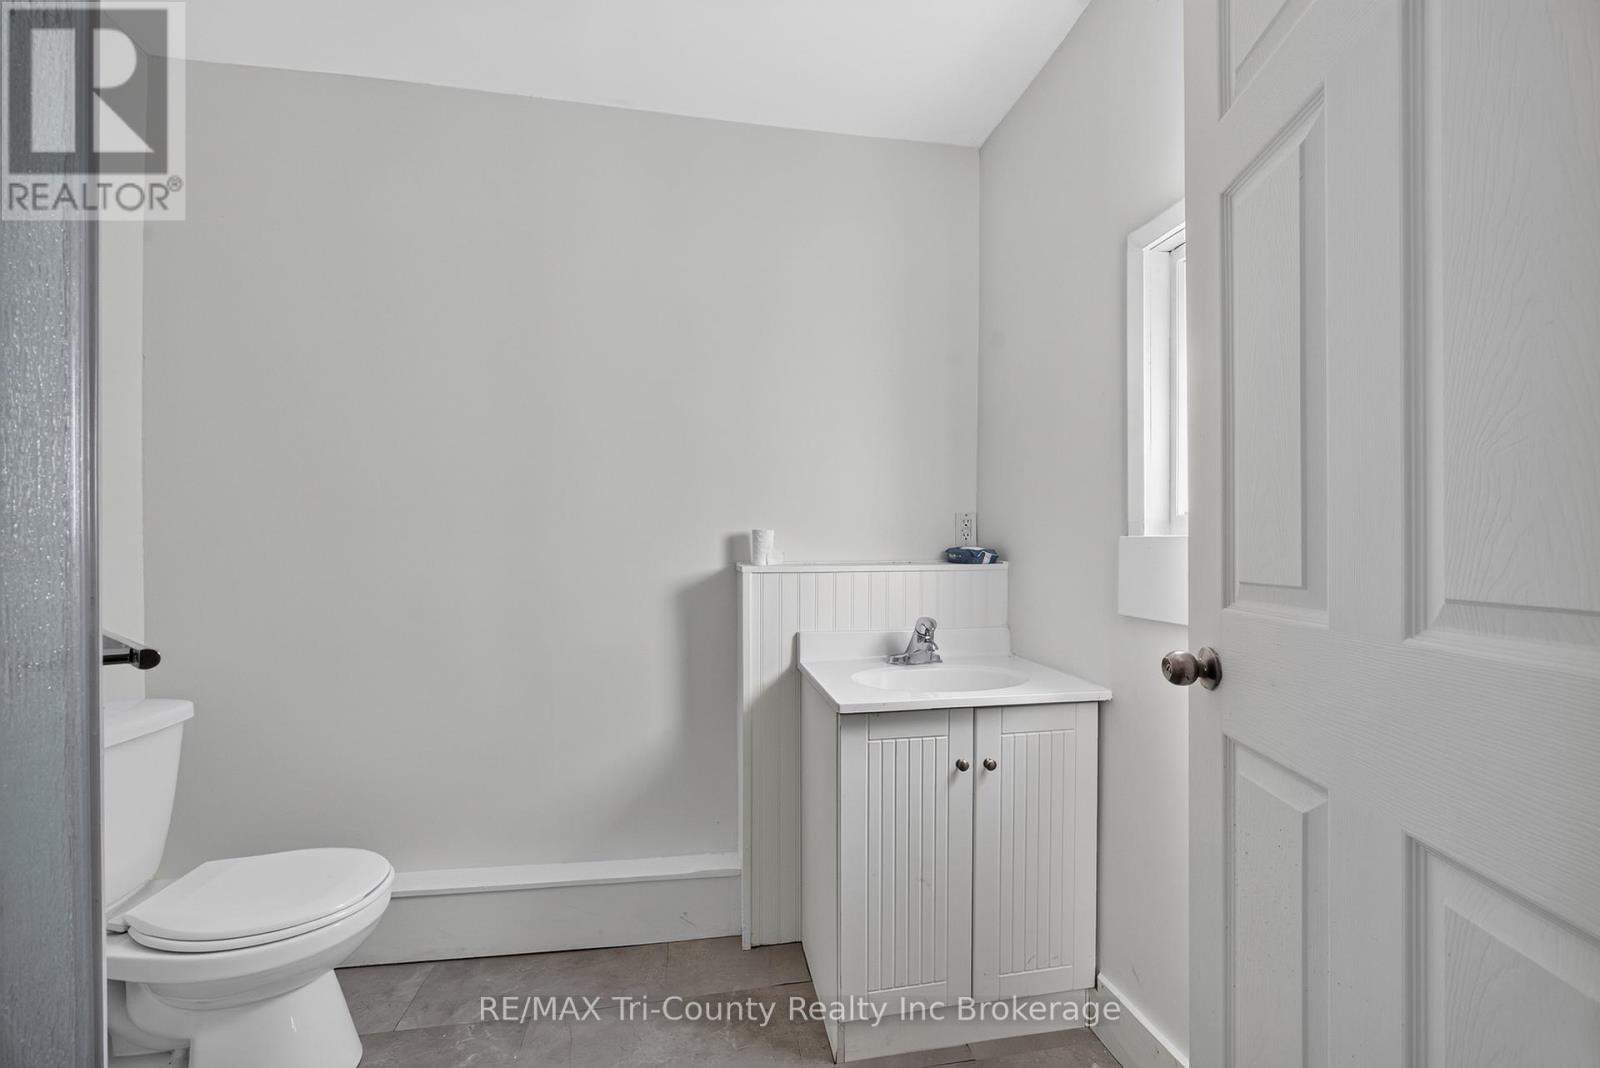
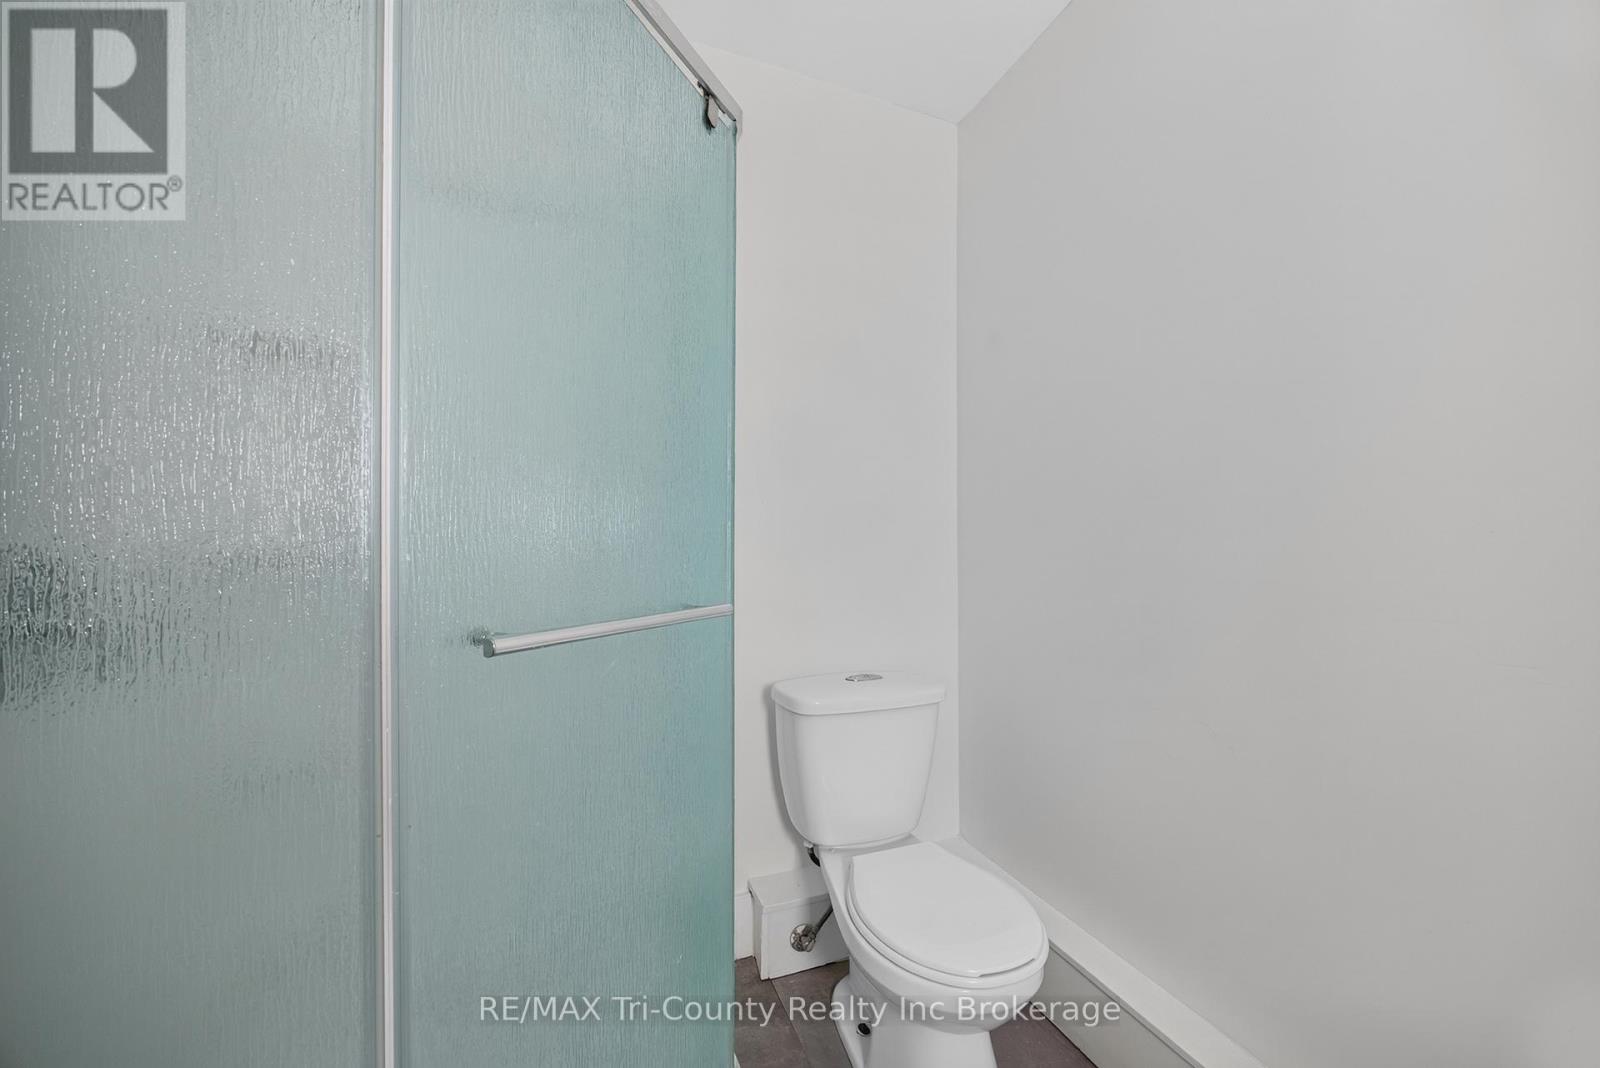
- Bathroom: 1.9 m x 4.45 m
- Kitchen: 3.43 m x 5.23 m
- Living room: 3.41 m x 3.4 m
- Dining room: 3.41 m x 4.64 m
- Den: 4.04 m x 2.34 m
- Bathroom: 1.65 m x 2.41 m
- Foyer: 3.43 m x 5.23 m